News · Competition
OYUK competition entry submitted
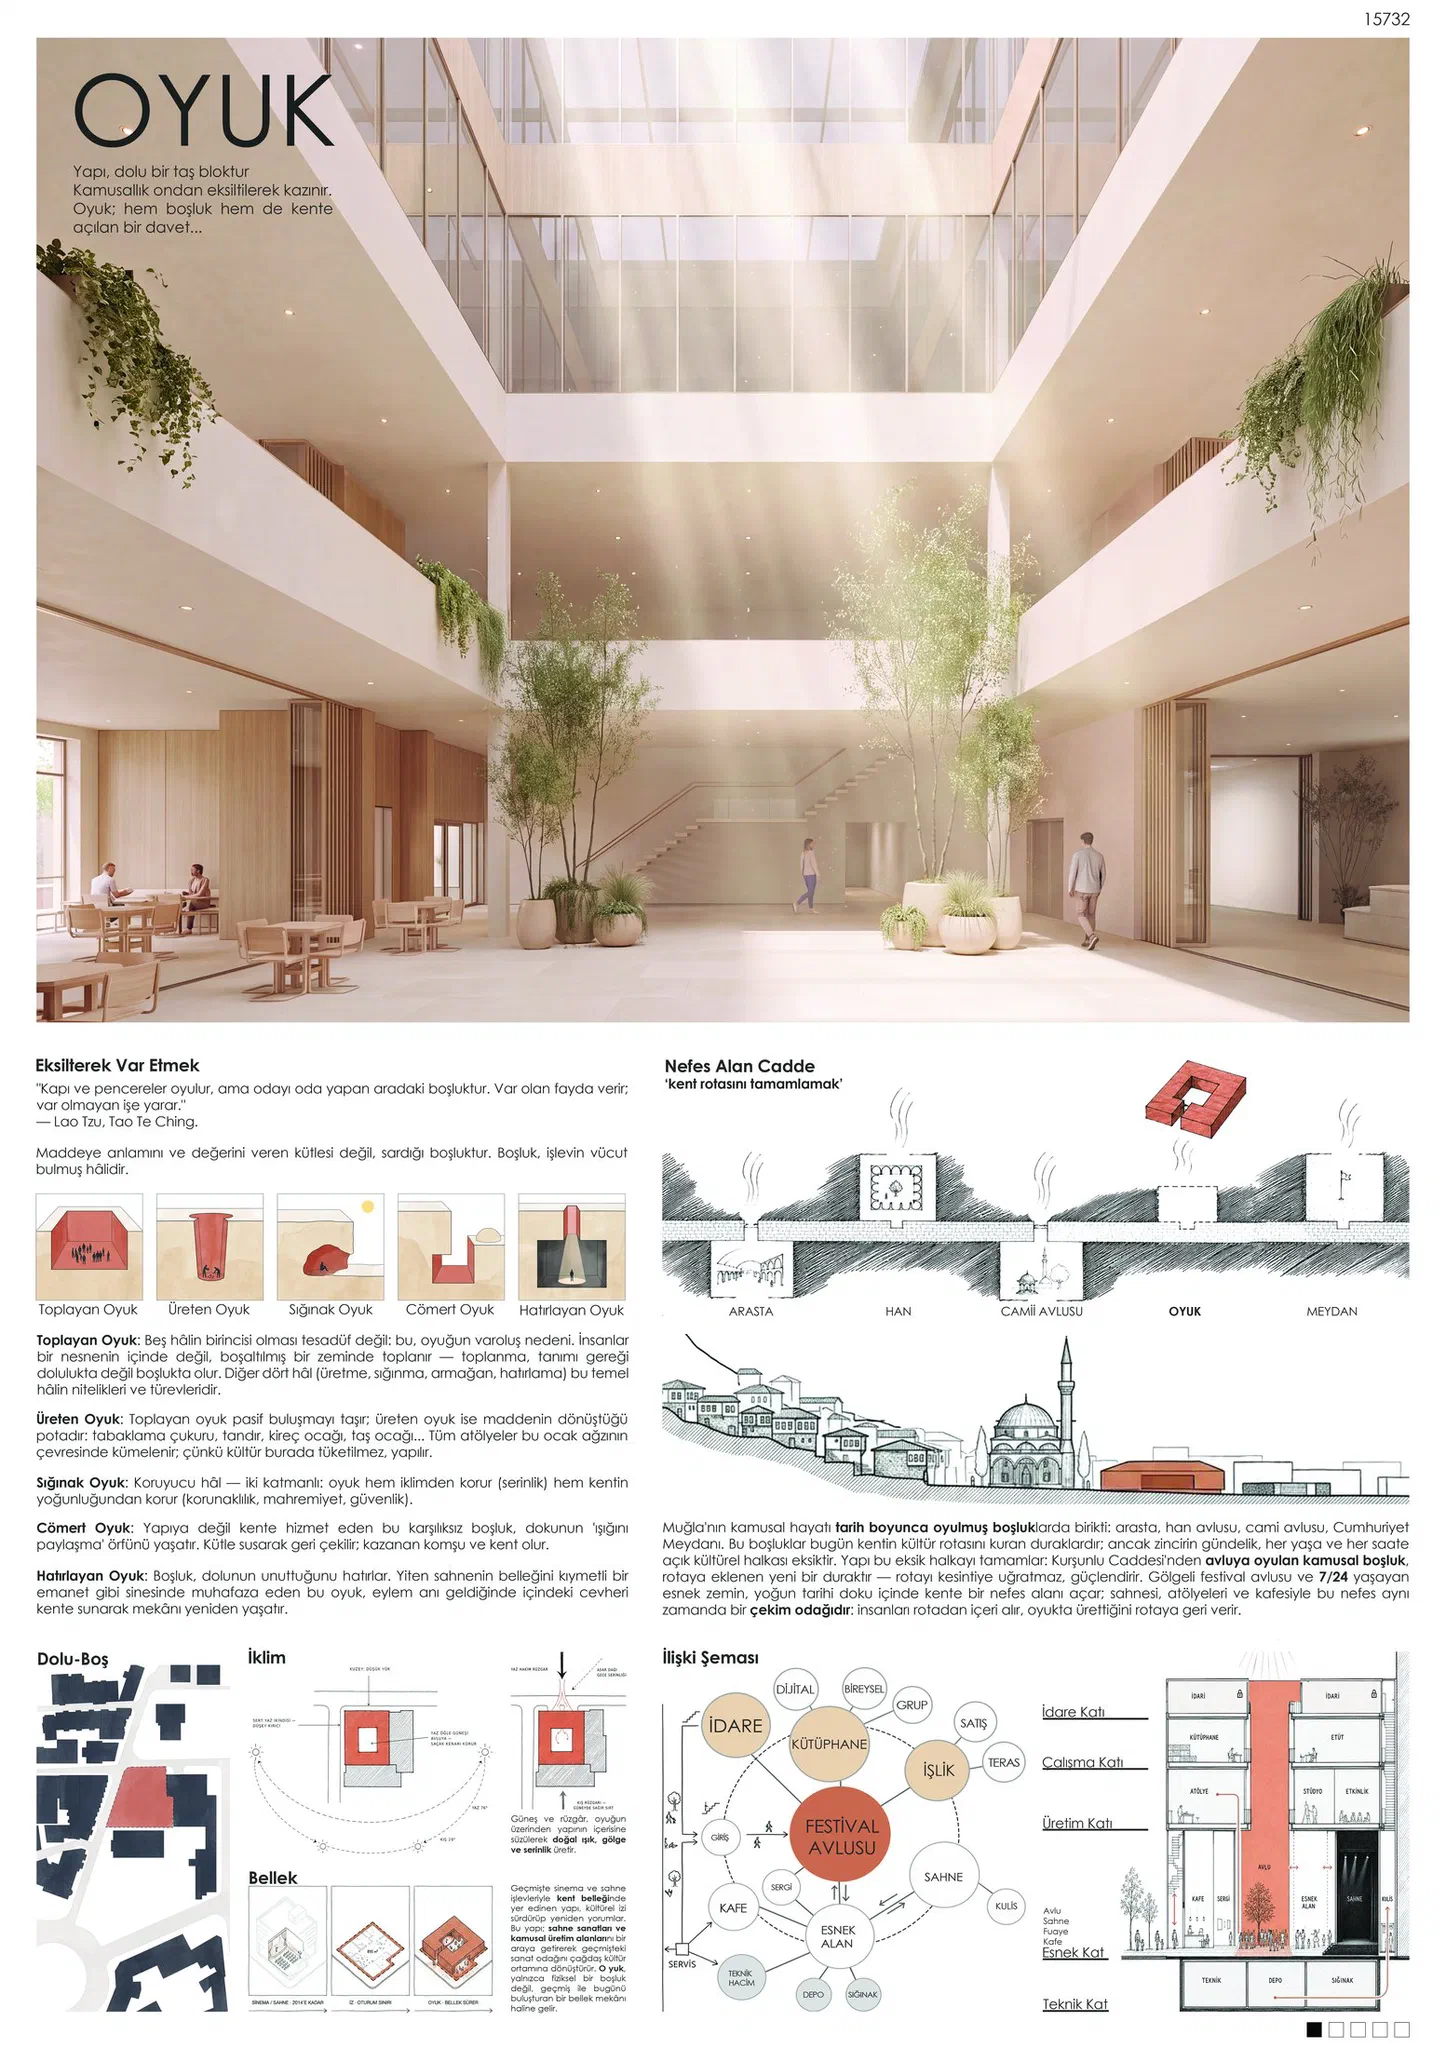
We entered the national, single-stage architectural competition for the Social, Cultural and Administrative Services Building of Muğla Metropolitan Municipality with a scheme called OYUK, the Turkish word for a hollow. The site is on Kurşunlu Street in Menteşe, between the Kurşunlu Mosque and Cumhuriyet Square. The entry was submitted on 10 August 2026 and consists of five A1 panels.
The panels follow a sequence. The first sets out the idea: the building is a solid block of stone, and public space is carved out of it. The five states of the hollow, the cultural route that runs through the city’s bazaar and han courtyards, and the climate, memory and solid-void diagrams are all here.
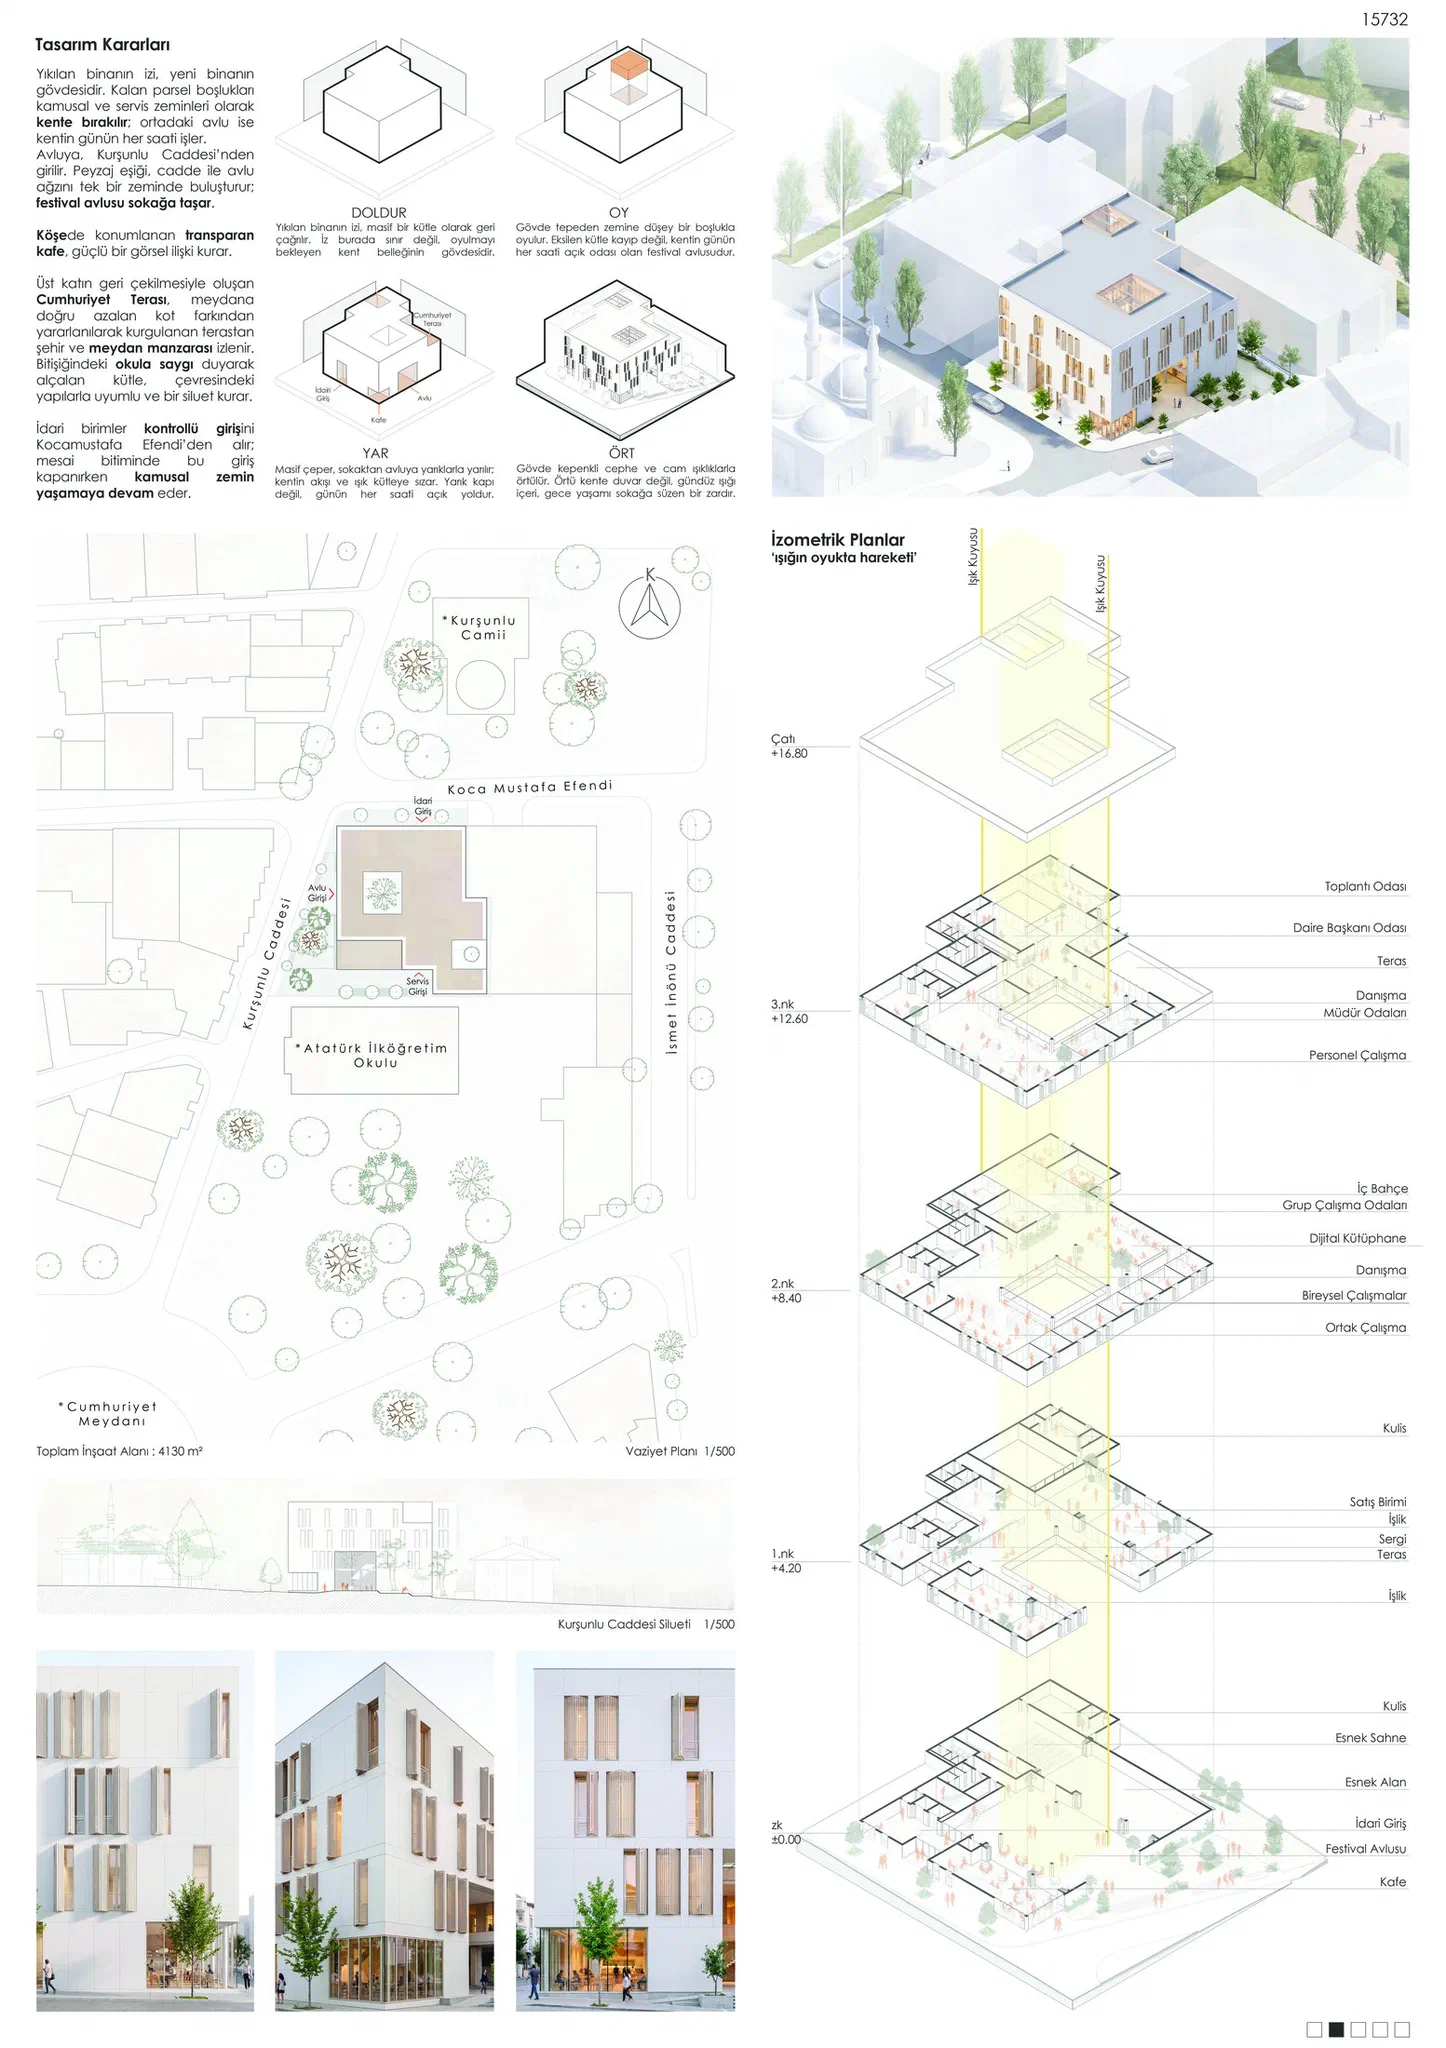
The second panel explains the design in four actions: fill, carve, split, cover. The site plan, the Kurşunlu Street silhouette and the isometric plans tracing the movement of light through the hollow share the same sheet.
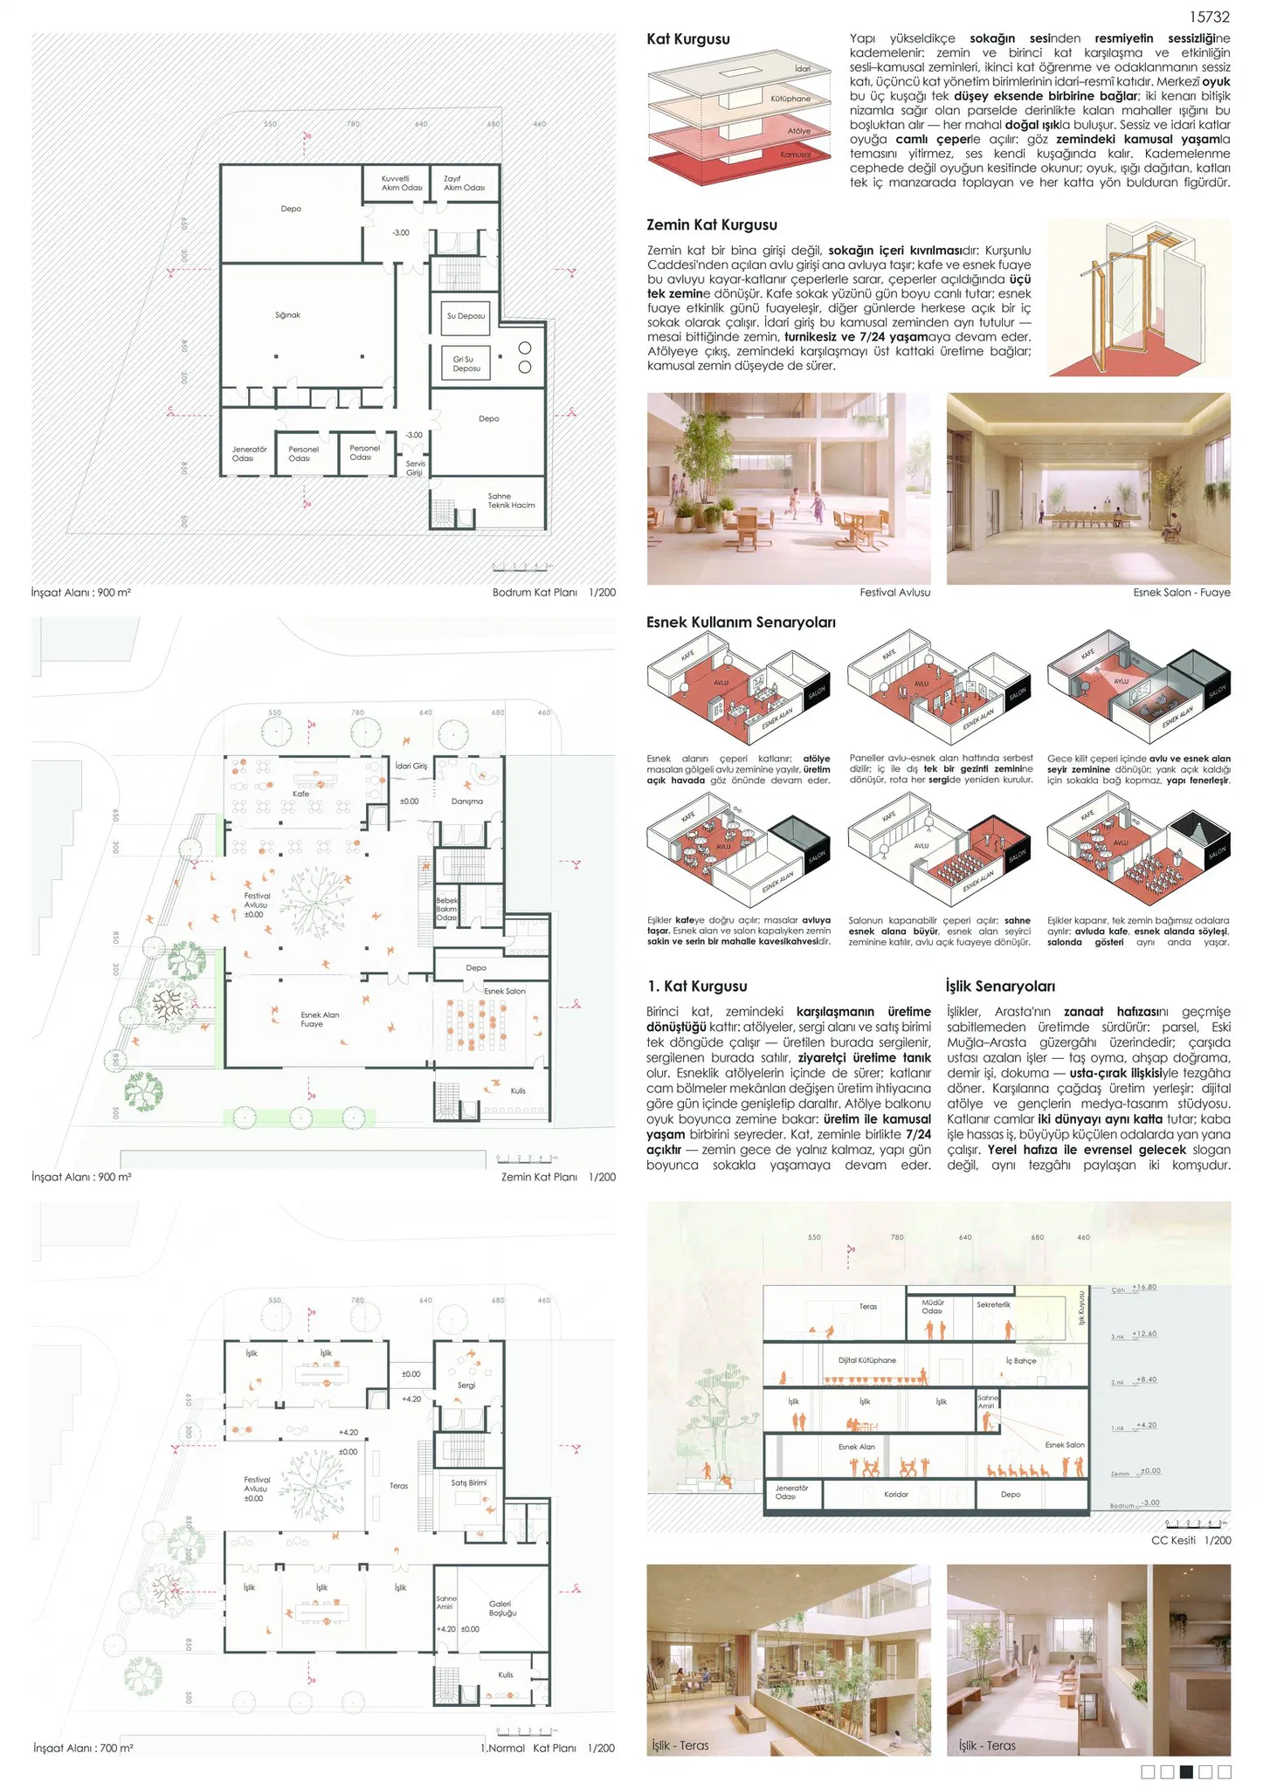
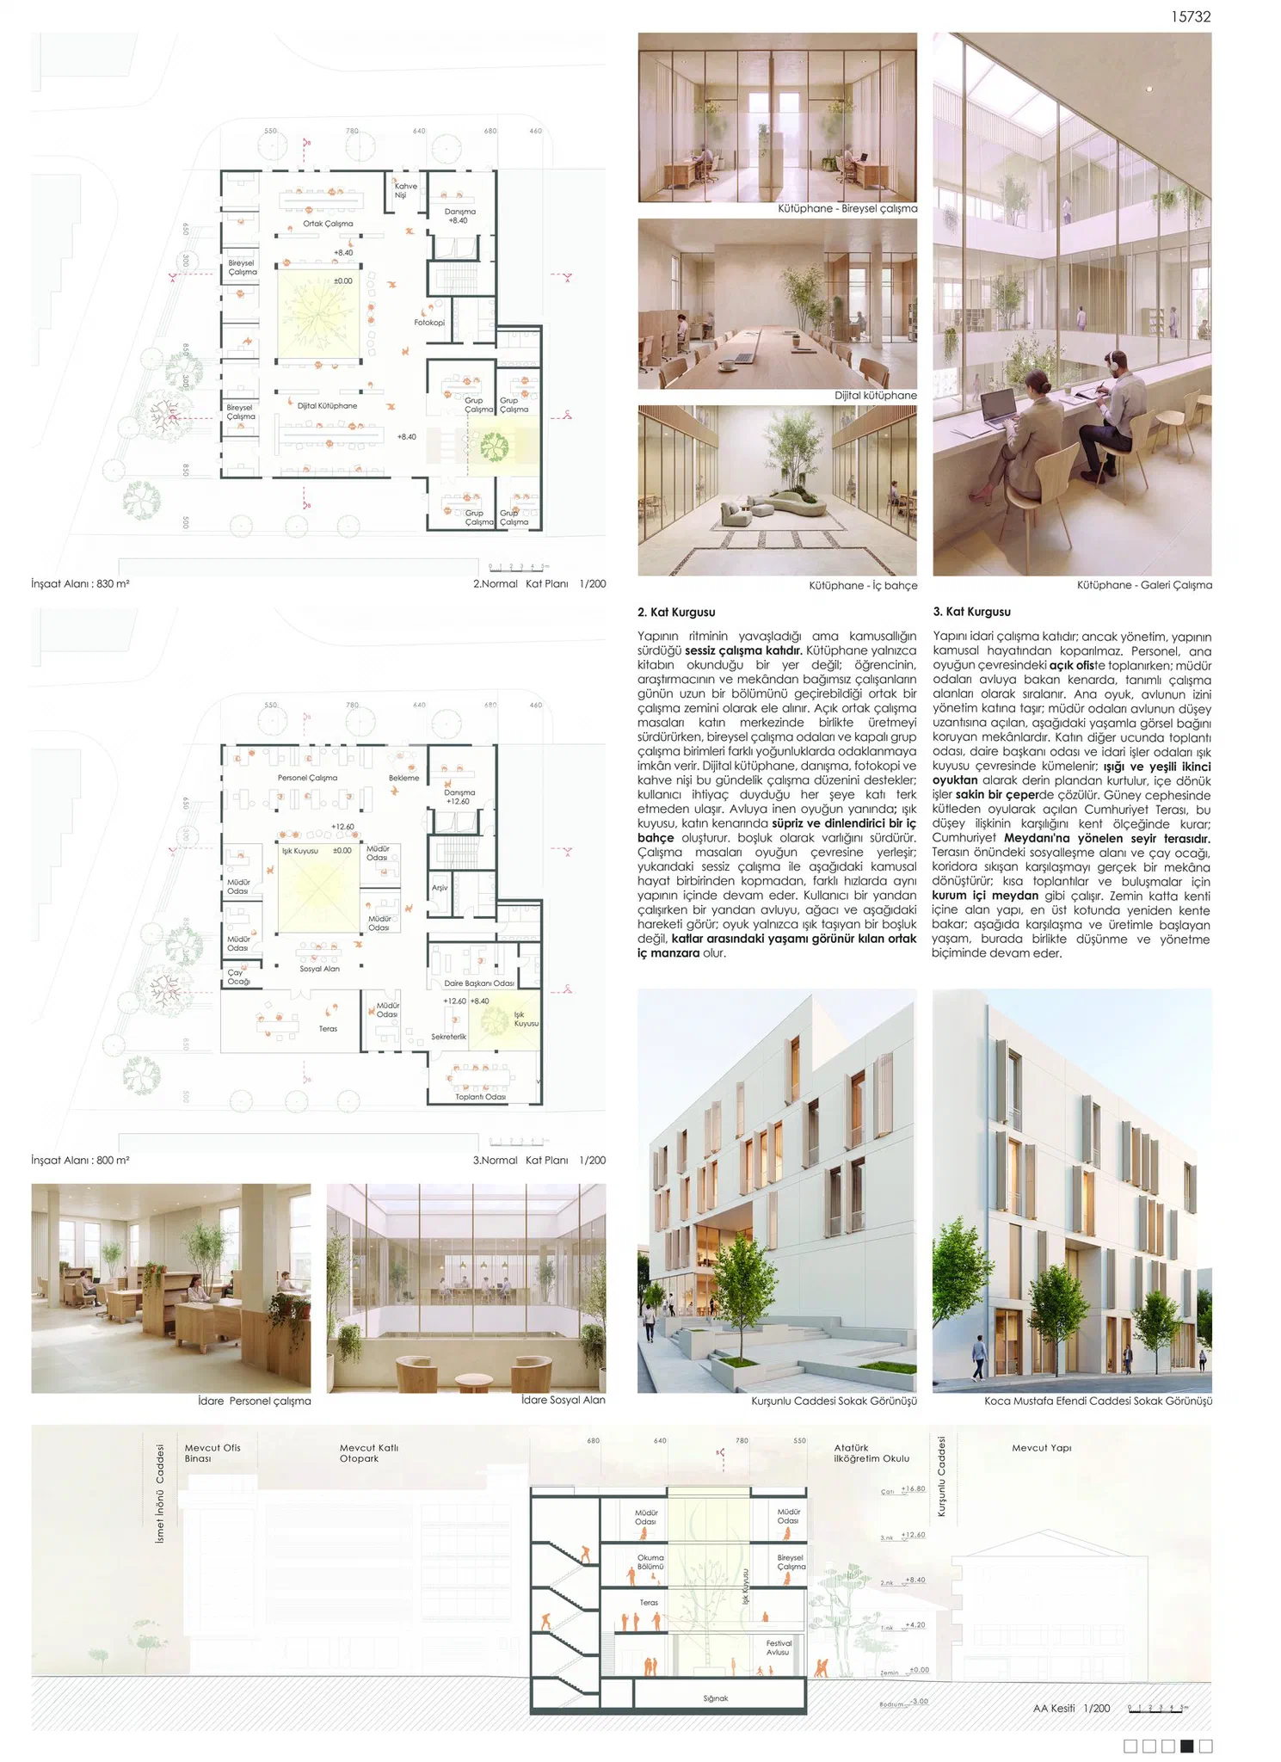
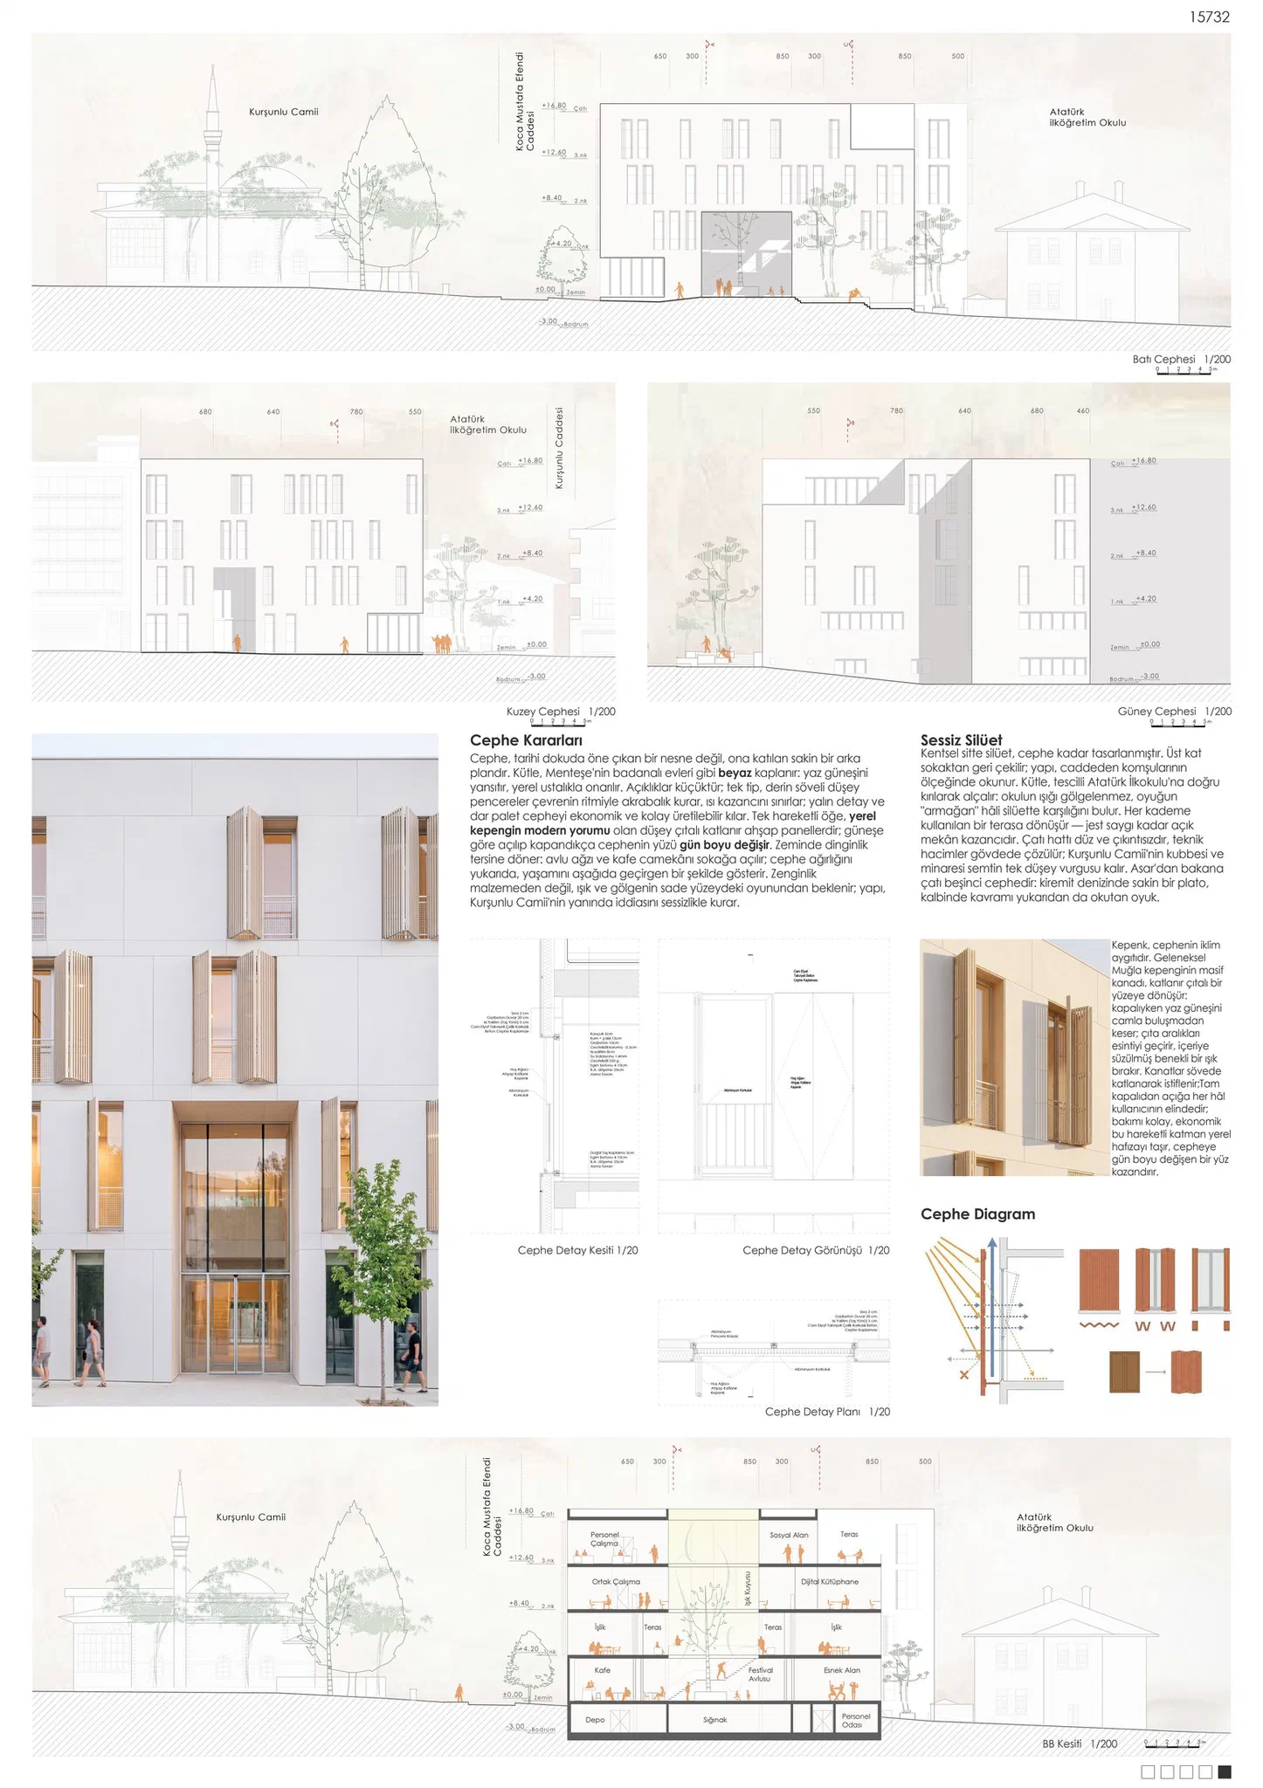
The third and fourth panels carry the plans, the flexible-use scenarios, the library and administration floors, two street elevations and a section with the neighbouring buildings. The fifth gives the facades and the shutter details at 1/20. The total built area is 4,130 m².
For the project page, its data and all the images, see Oyuk.