Projects · Interior
Ayazağa Apartment
Apartment interior design
- Team
- agca·studio
- Location
- Sarıyer, Istanbul
- Design year
- 2025
- Status
- Design
- Role
- Interior design and visualisation
- Type
- Interior, Residential
- Programme
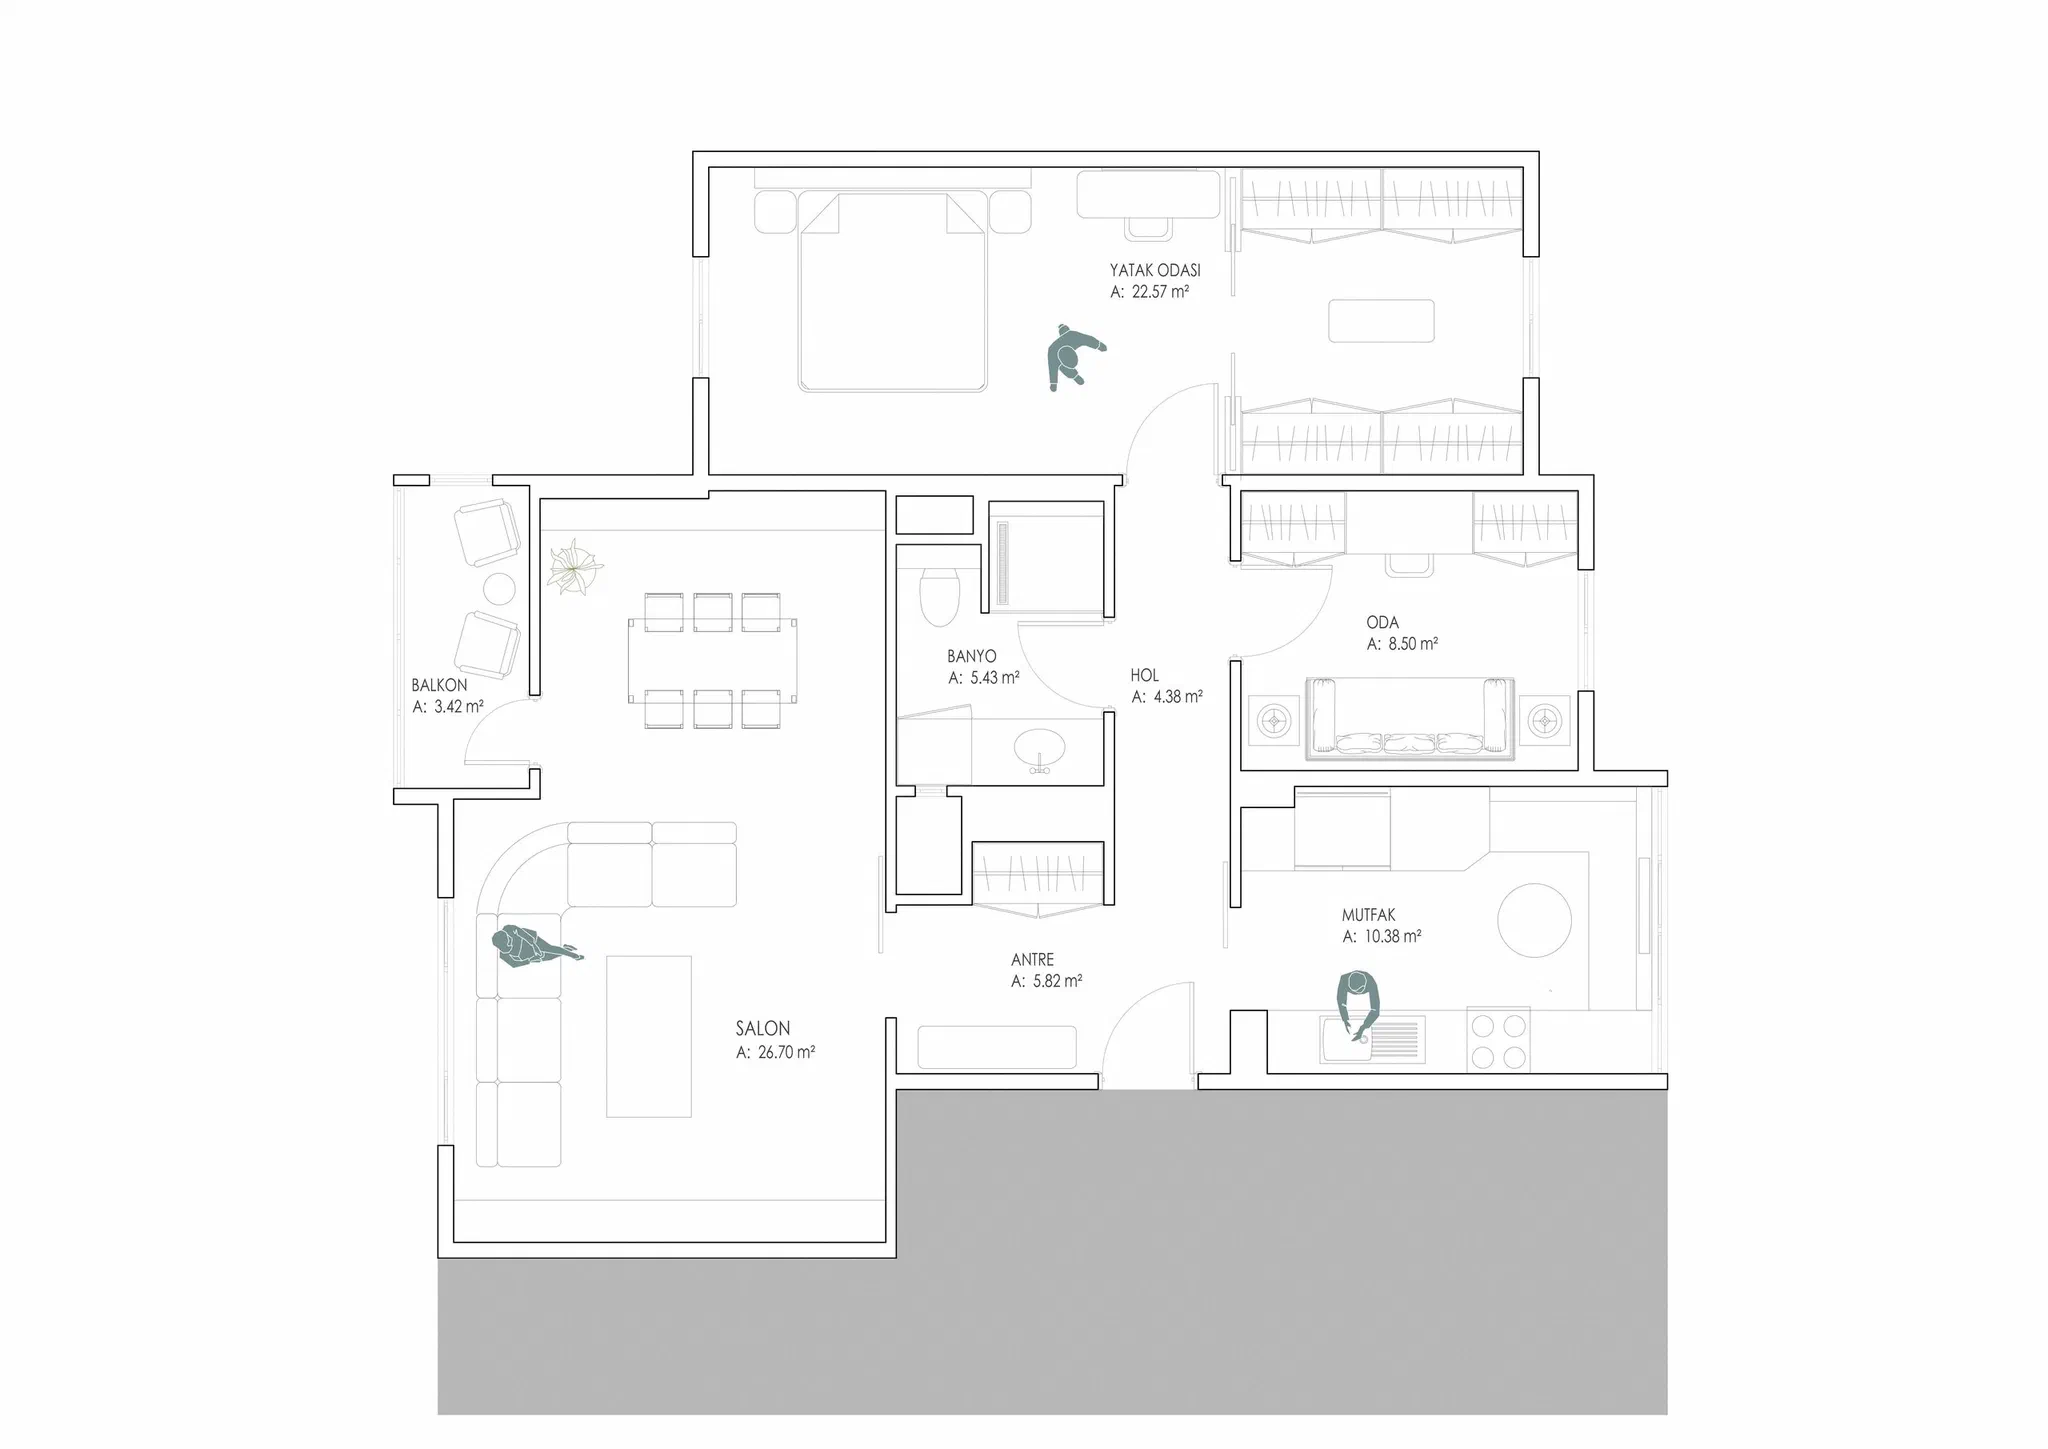
- Apartment: entrance hall, corridor, living and dining room, kitchen, bedroom with dressing area, study and guest room, bathroom with laundry, balcony
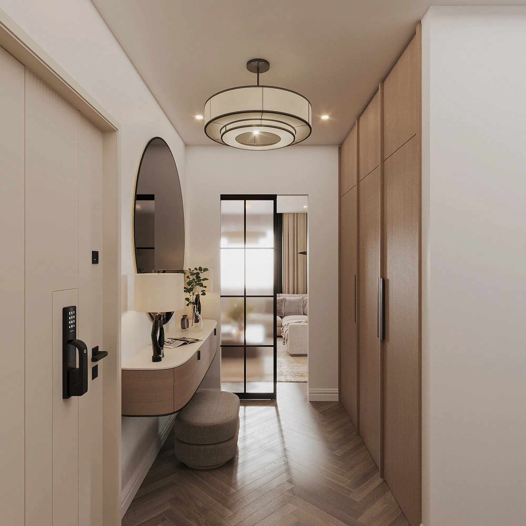
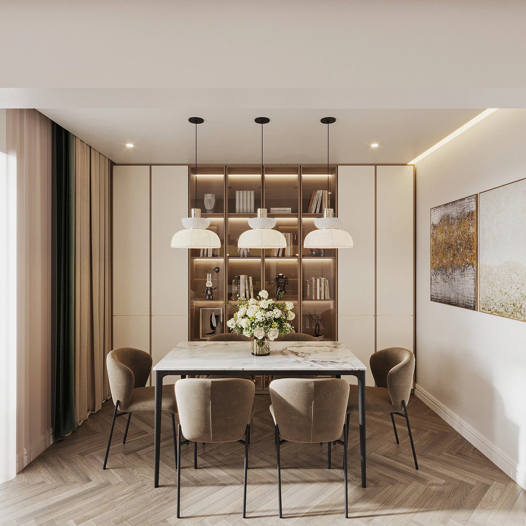
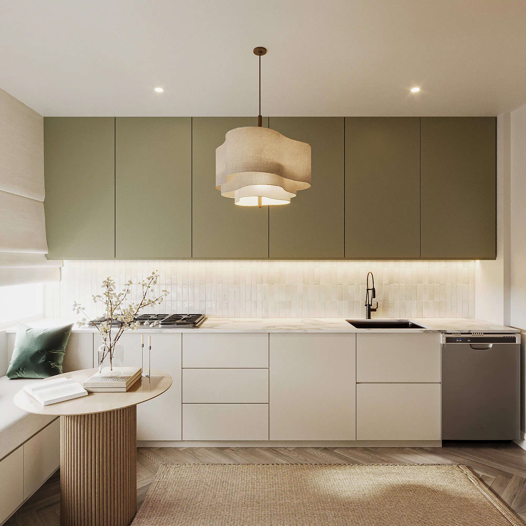
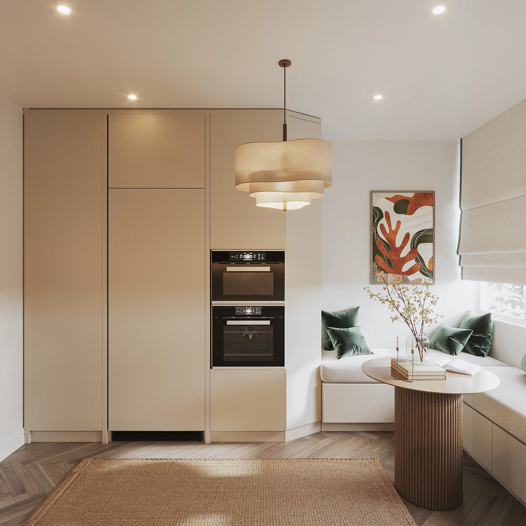
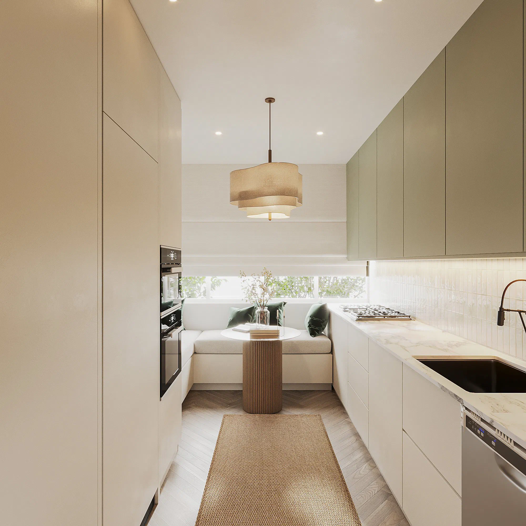
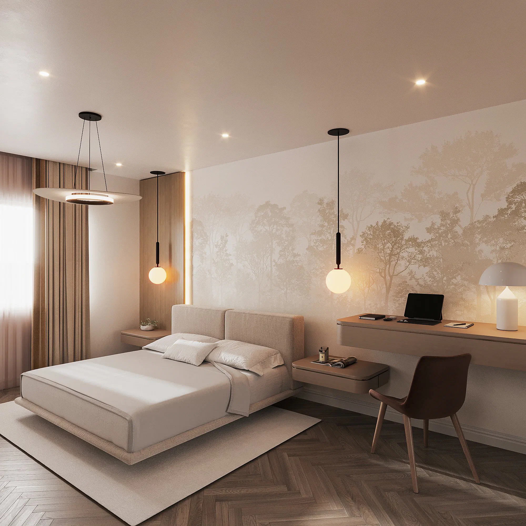
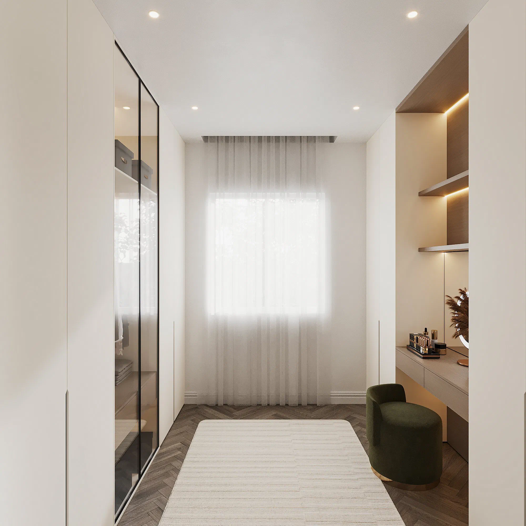
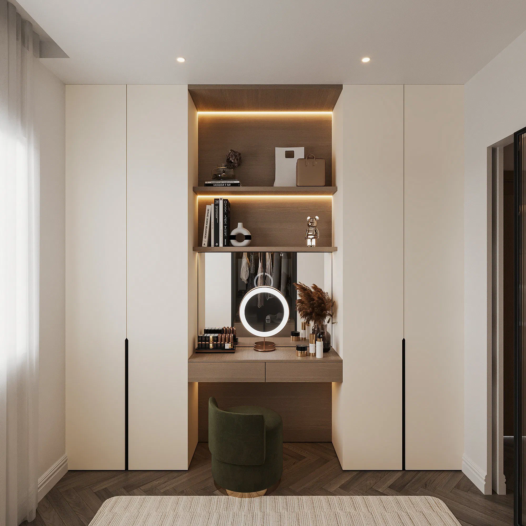
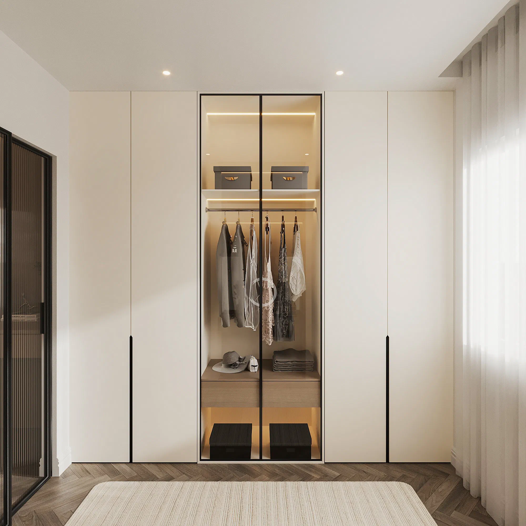
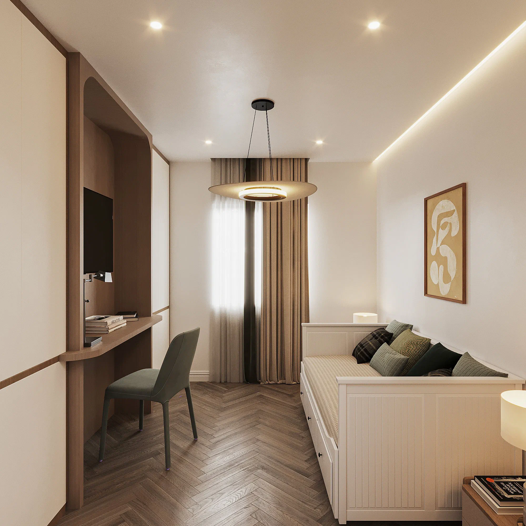
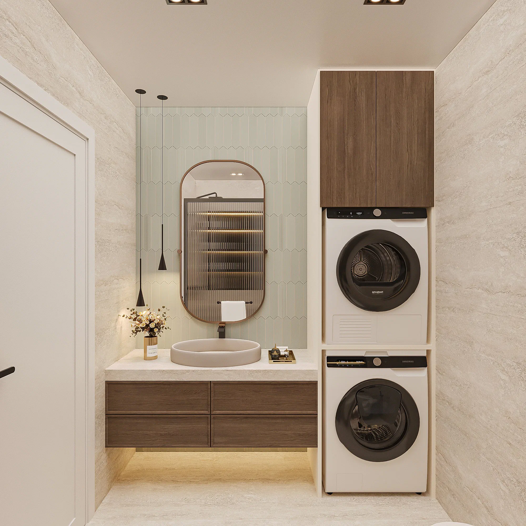
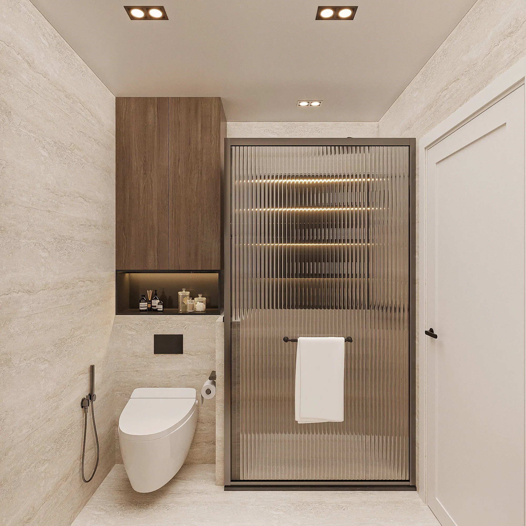
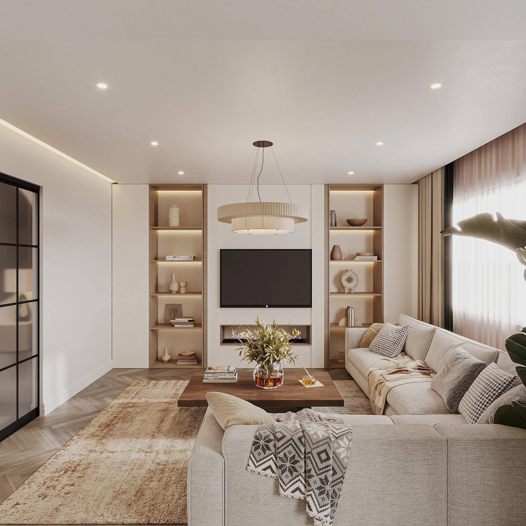
Interior design for an apartment in Ayazağa, Sarıyer. A single material language runs through the home: cream walls and cabinets, travertine bathroom surfaces, herringbone oak floors and warm white concealed lighting. Colour is concentrated in the olive green upper cabinets of the kitchen and the tree-silhouette wall covering of the bedroom, and green recurs in small touches of cushions, stools and bathroom tile. The entrance hall greets with a backlit arched mirror; living room and dining area share a single space, and the kitchen opens off the entrance hall as a separate room. The dressing area beyond the bedroom is built from wardrobes behind lit glass doors and a vanity niche; bathroom and laundry are gathered in a single travertine volume. Furniture, joinery and lighting decisions were set out to size in a Revit model and visualised from it.