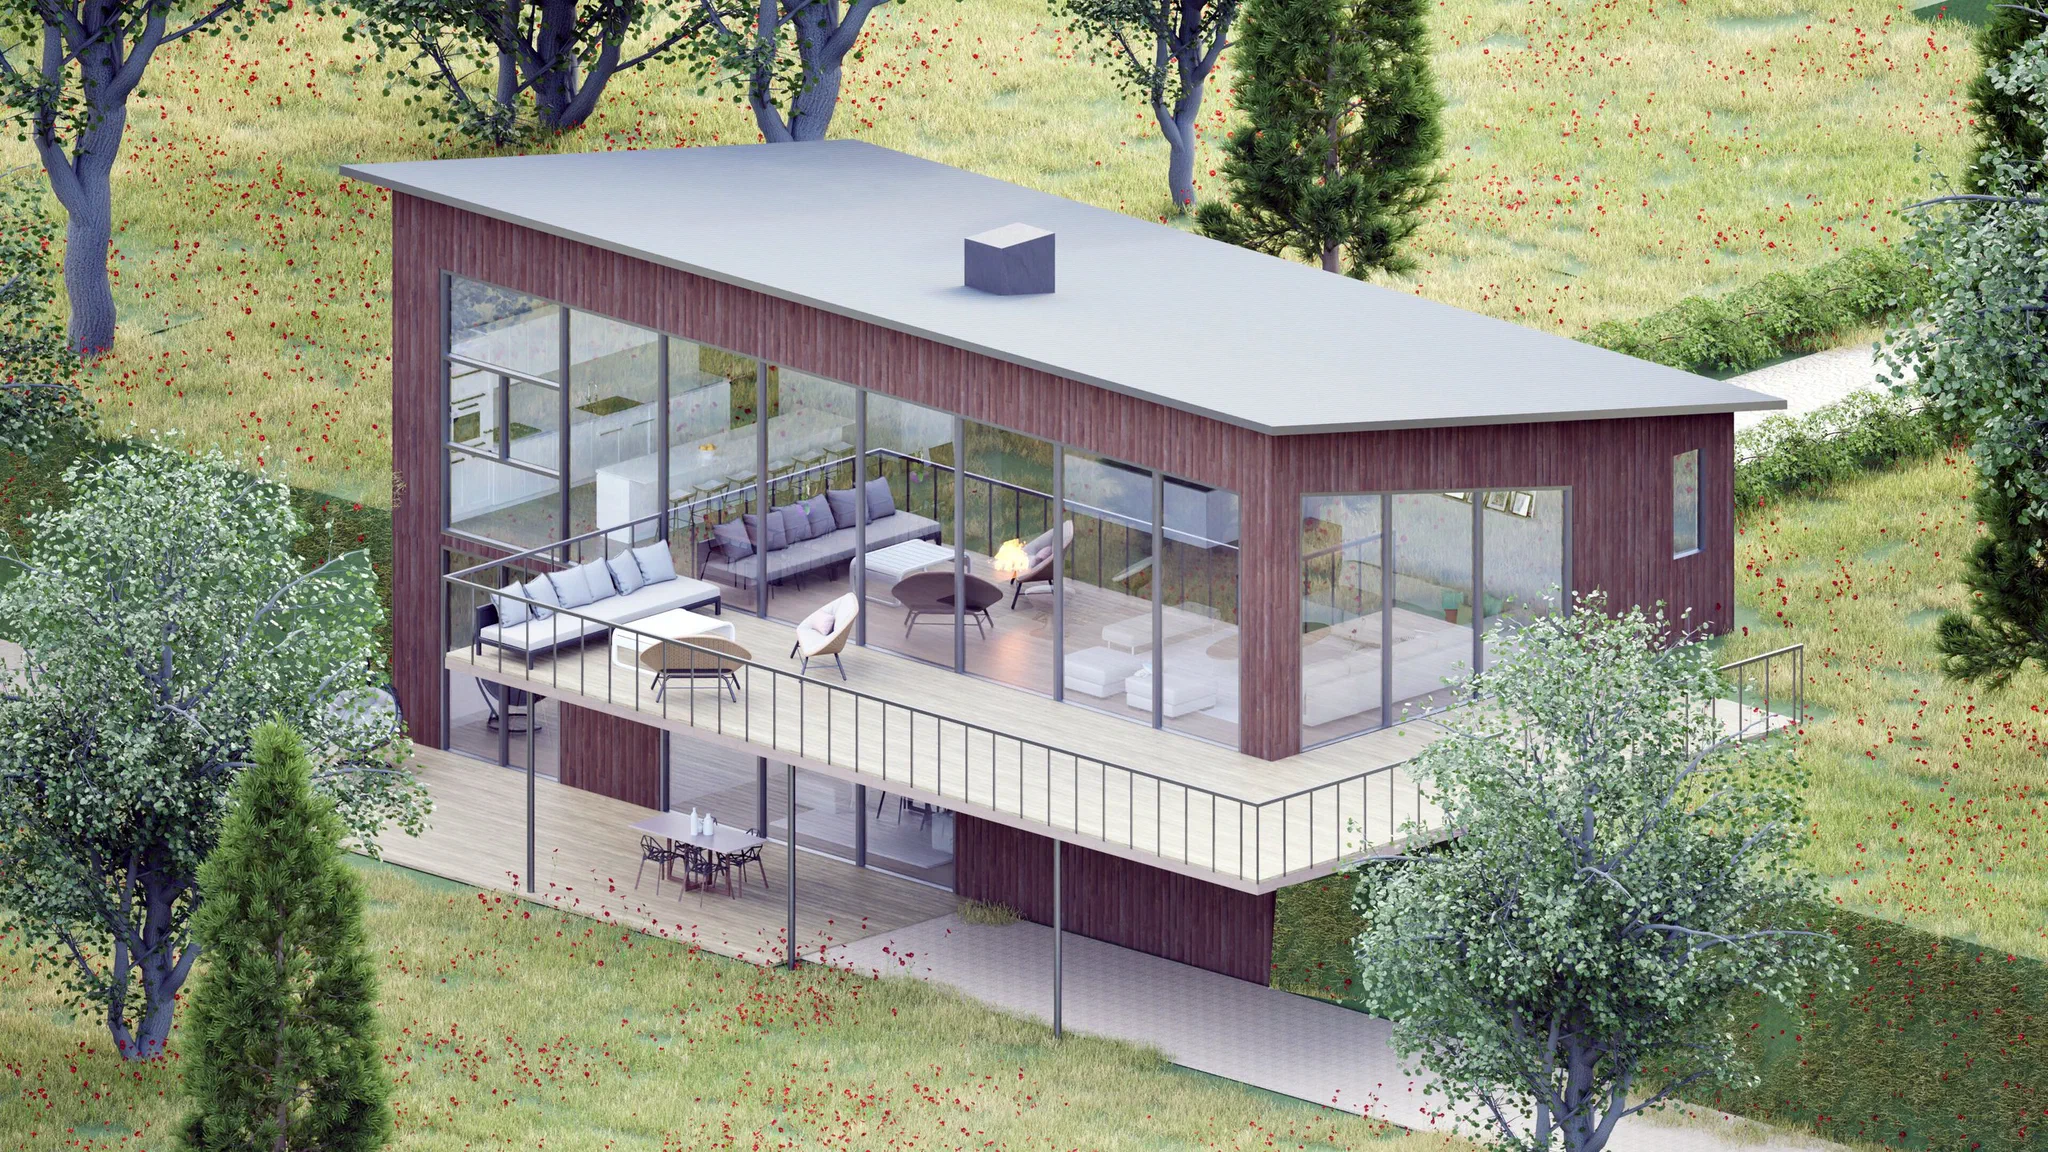
The deck facade of the farmhouse: glazed living room, railed timber deck and a dining table on the lower deck below

Projects · Residential

Farmhouse

Farmhouse on a sloping site

Team
agca·studio
Design year
2024
Status
Design
Role
Design and visualisation
Type
Residential
Programme
Living room, kitchen and dining area, entrance hall, cloakroom, pantry, deck; painting studio, common room, cinema room and storage on the lower floor
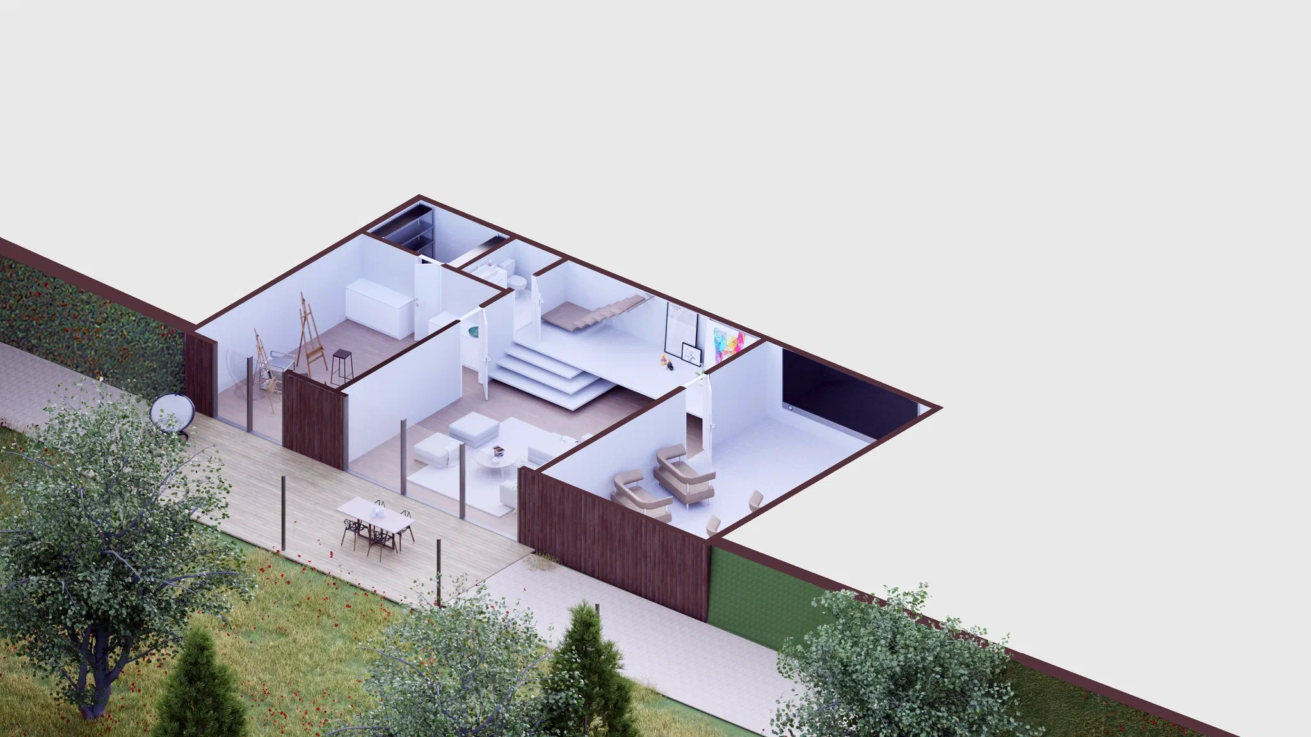
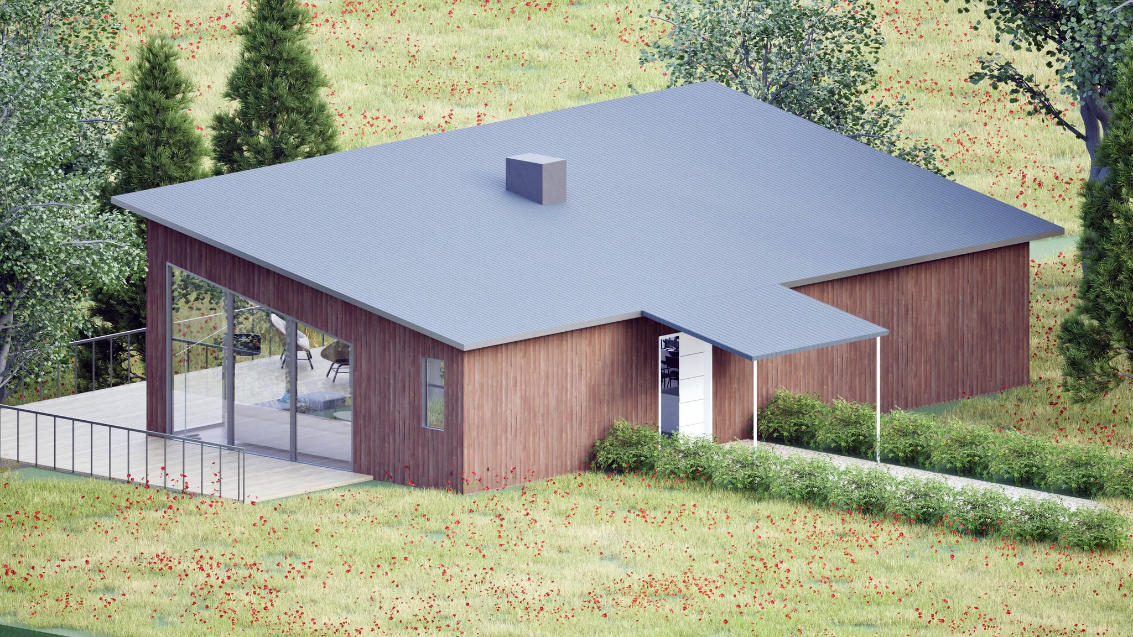
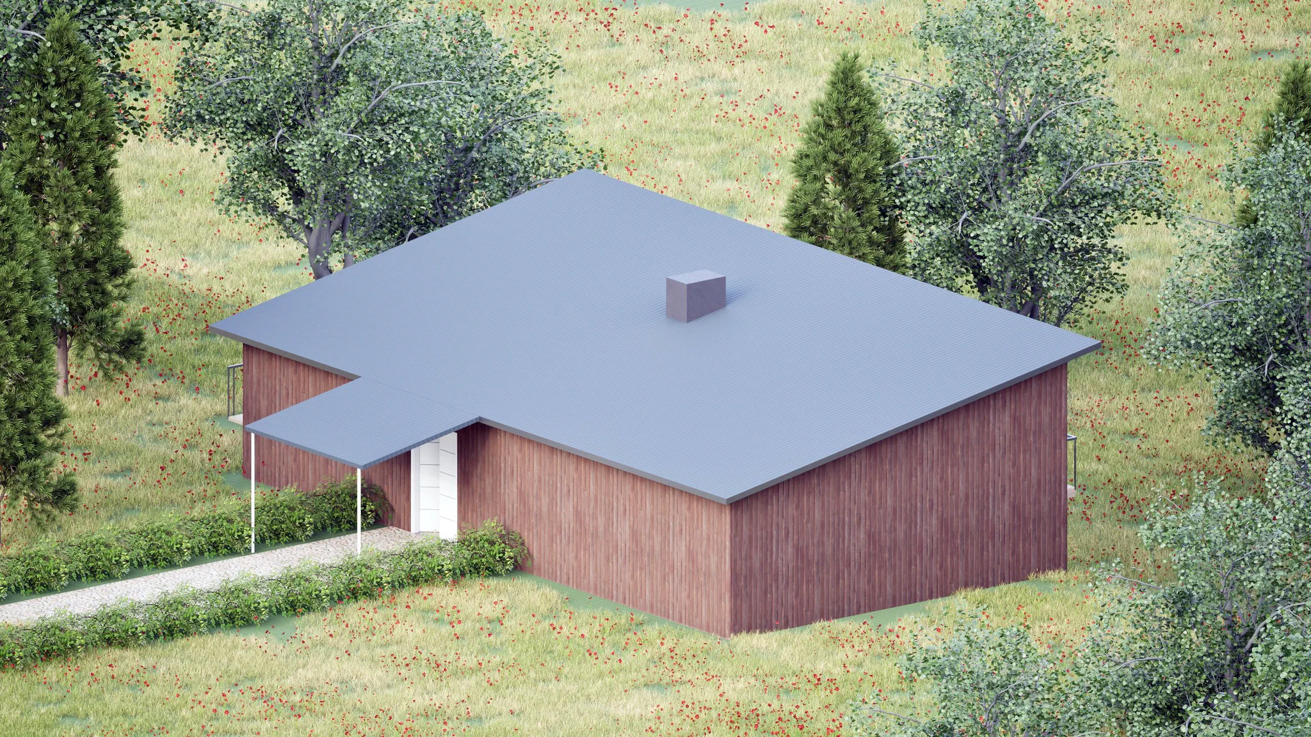
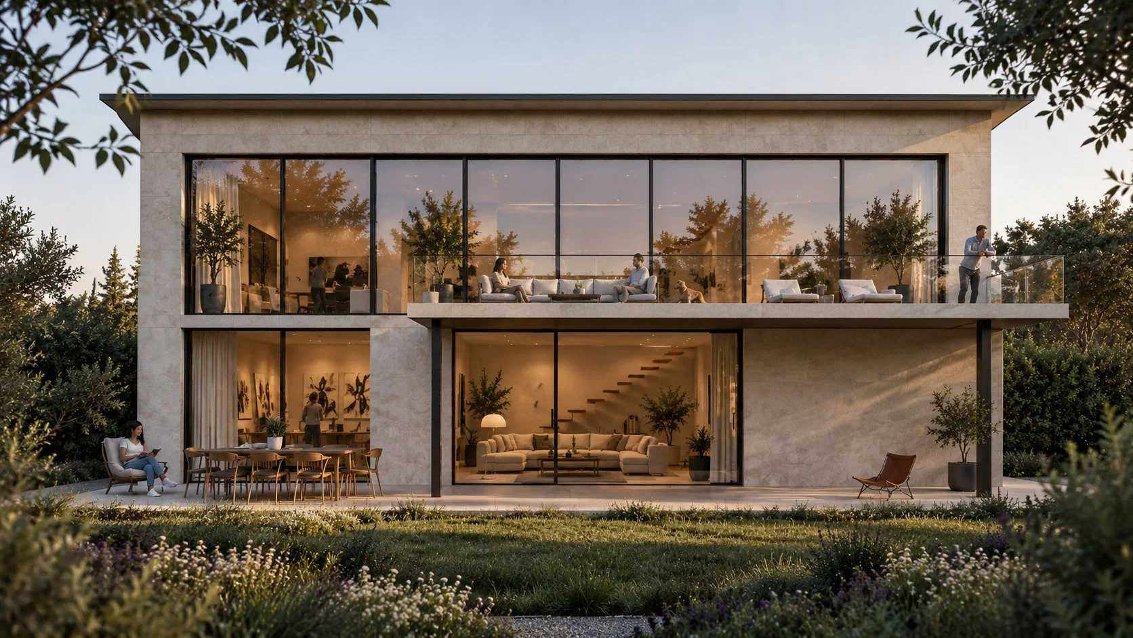
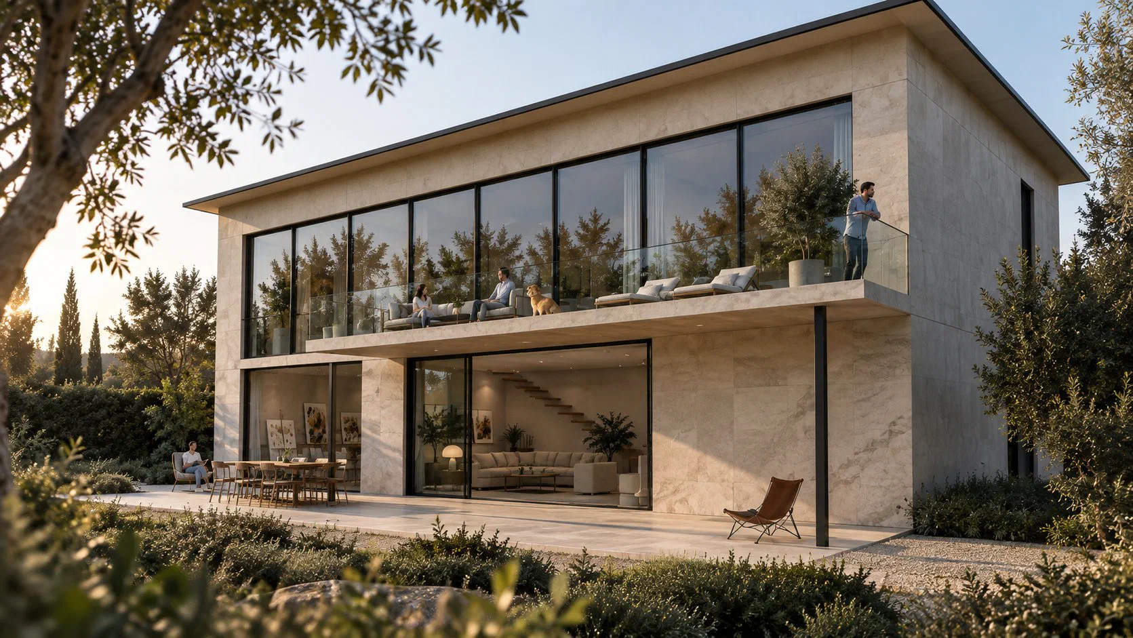
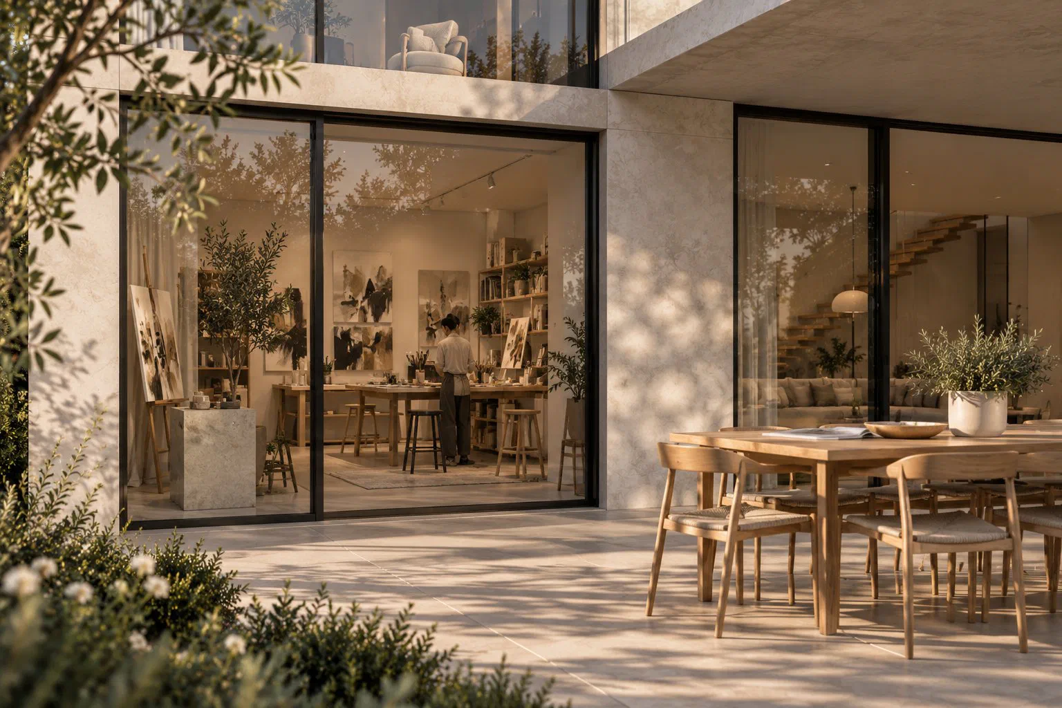
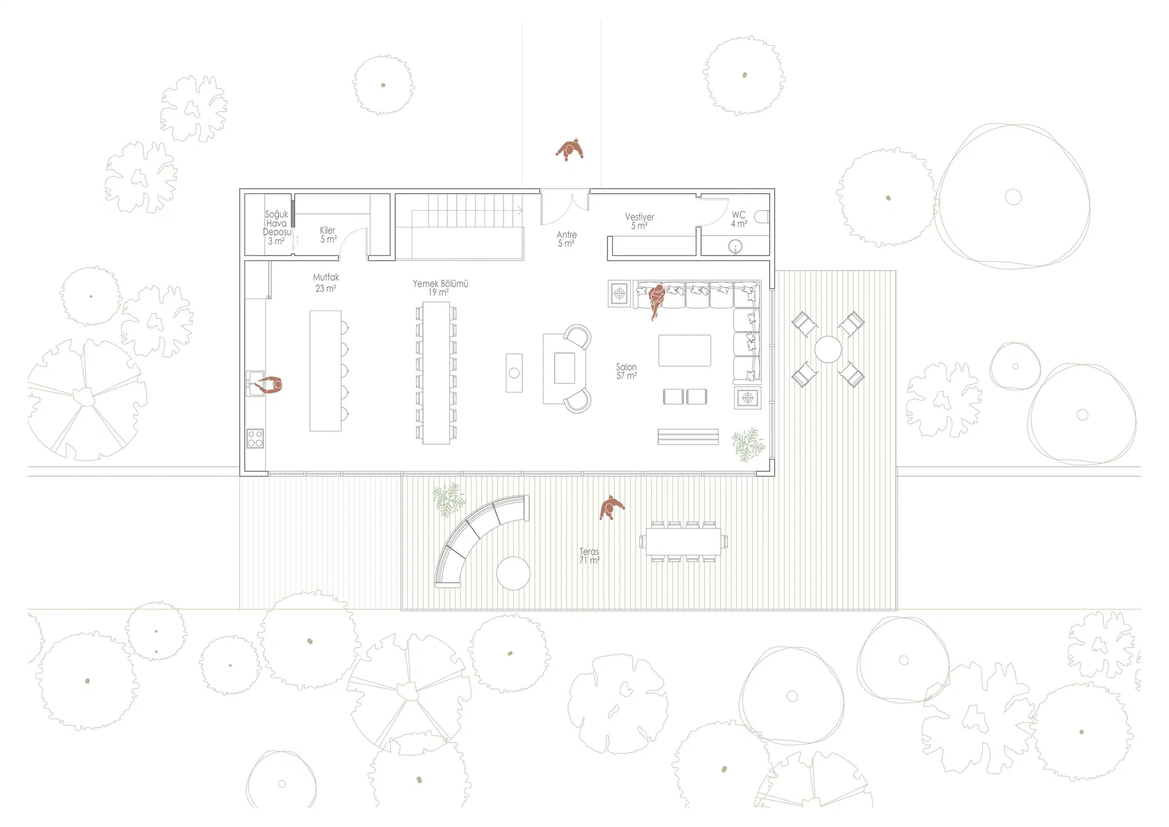
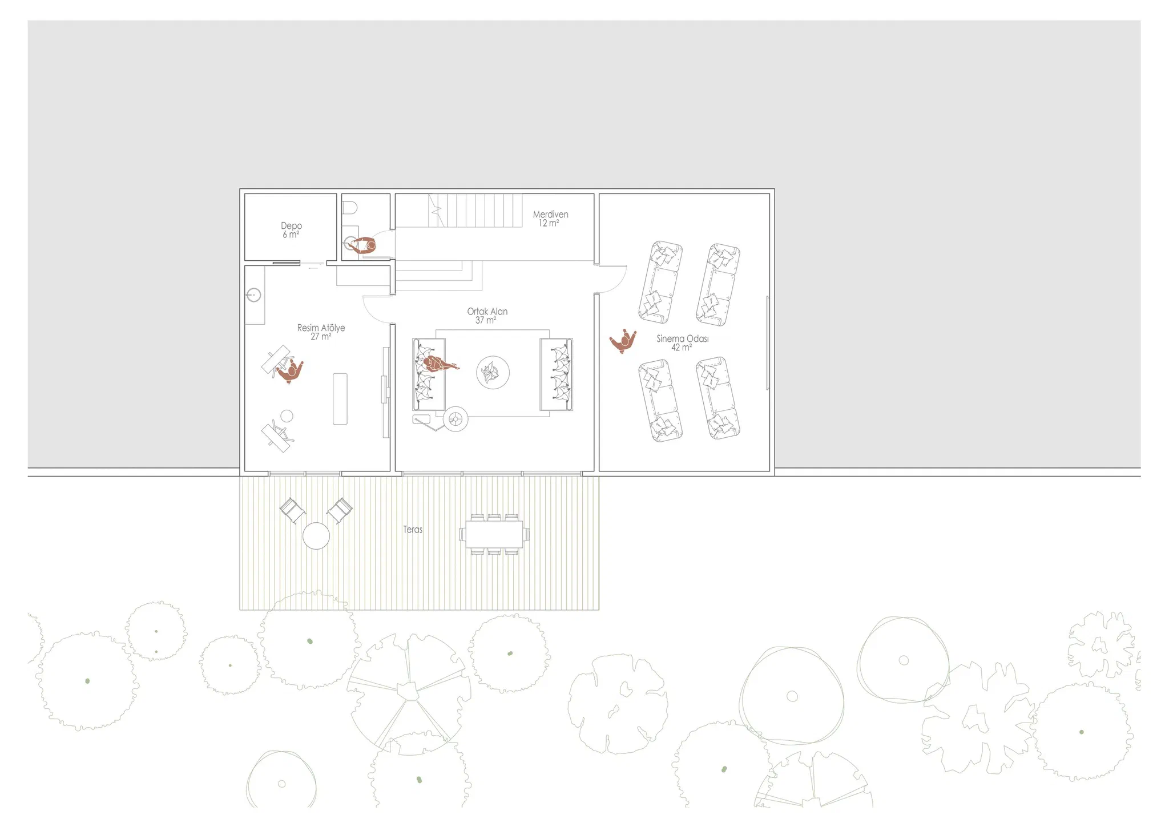
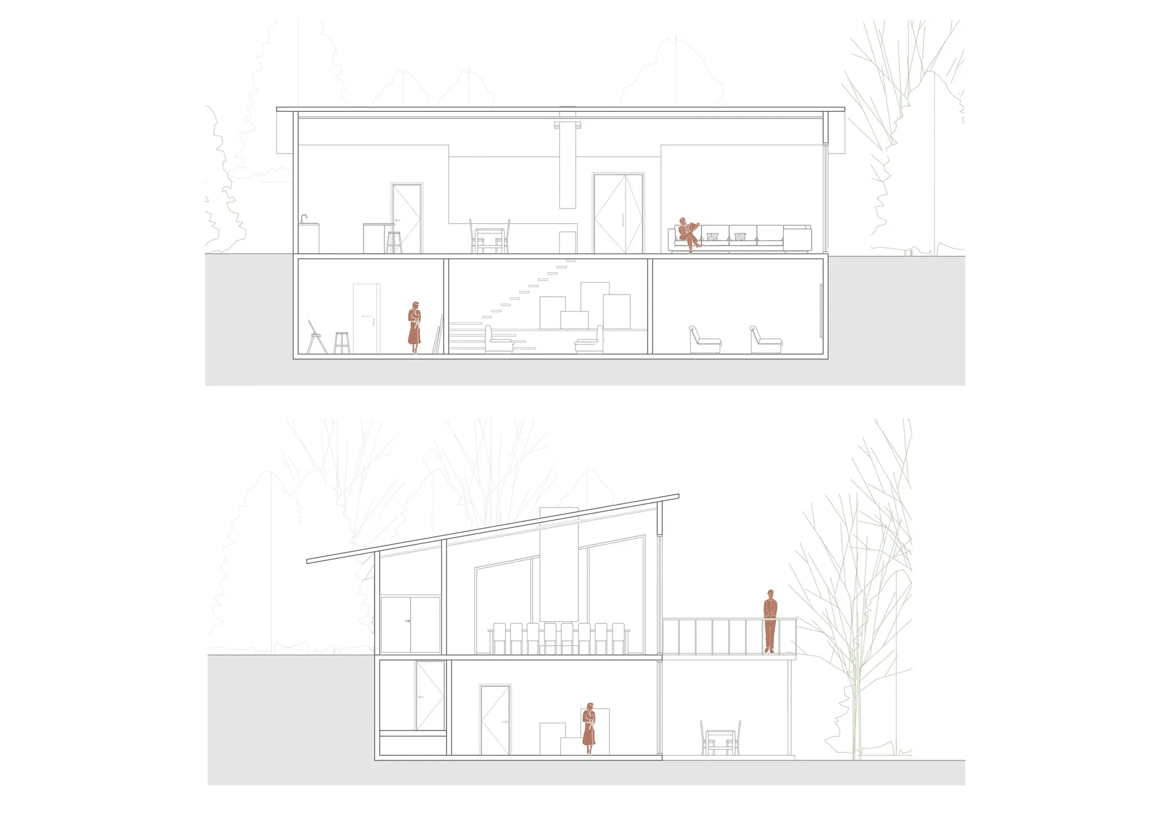
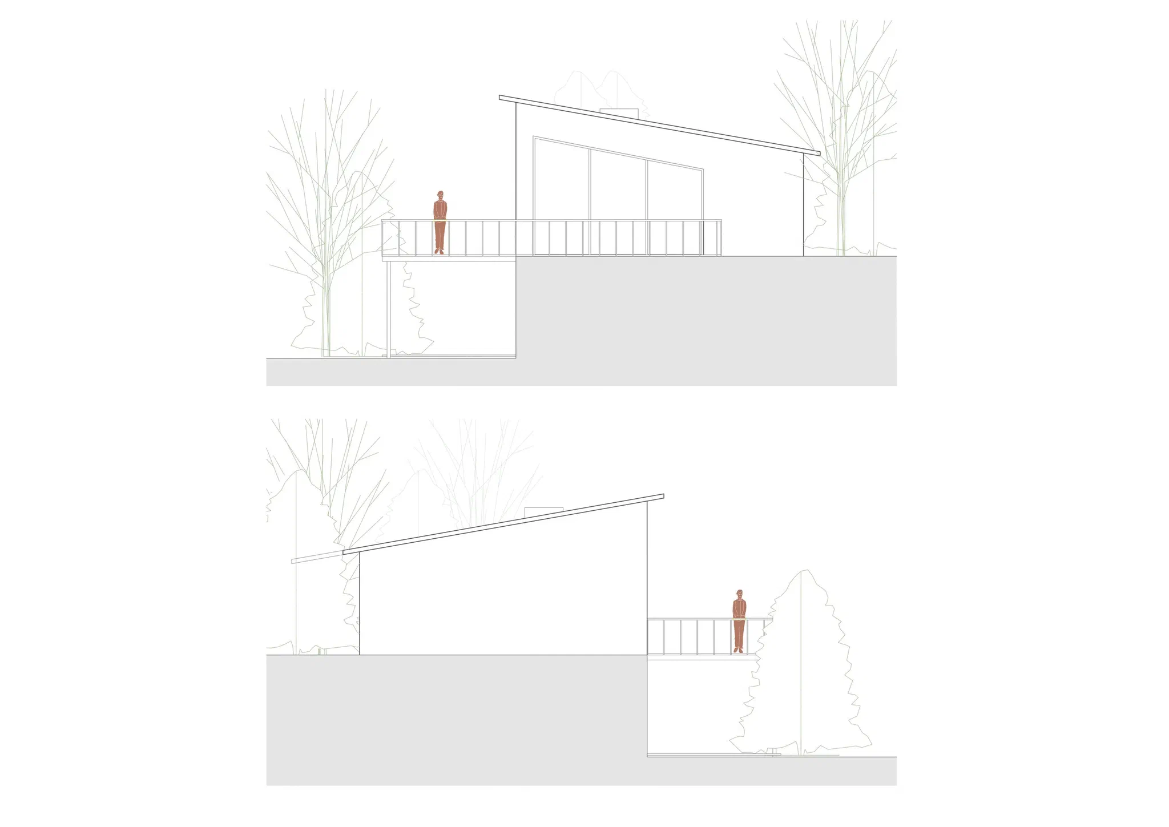
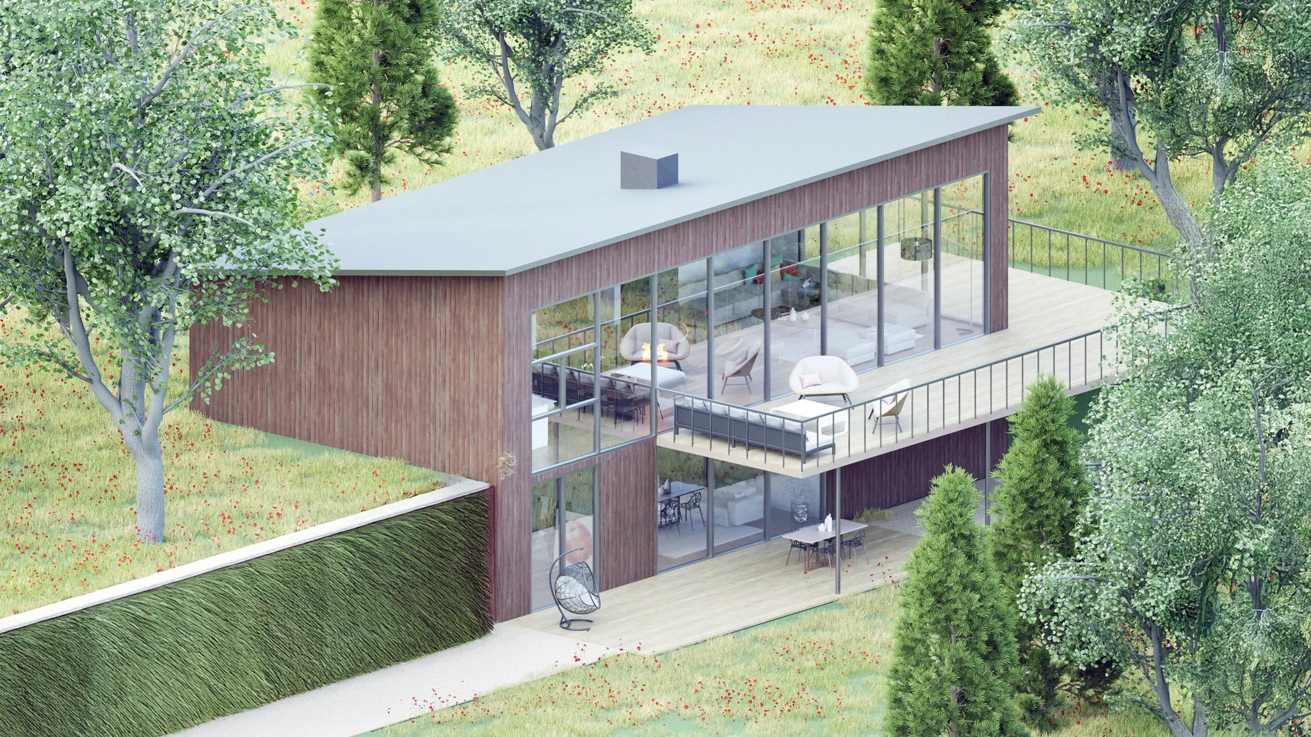
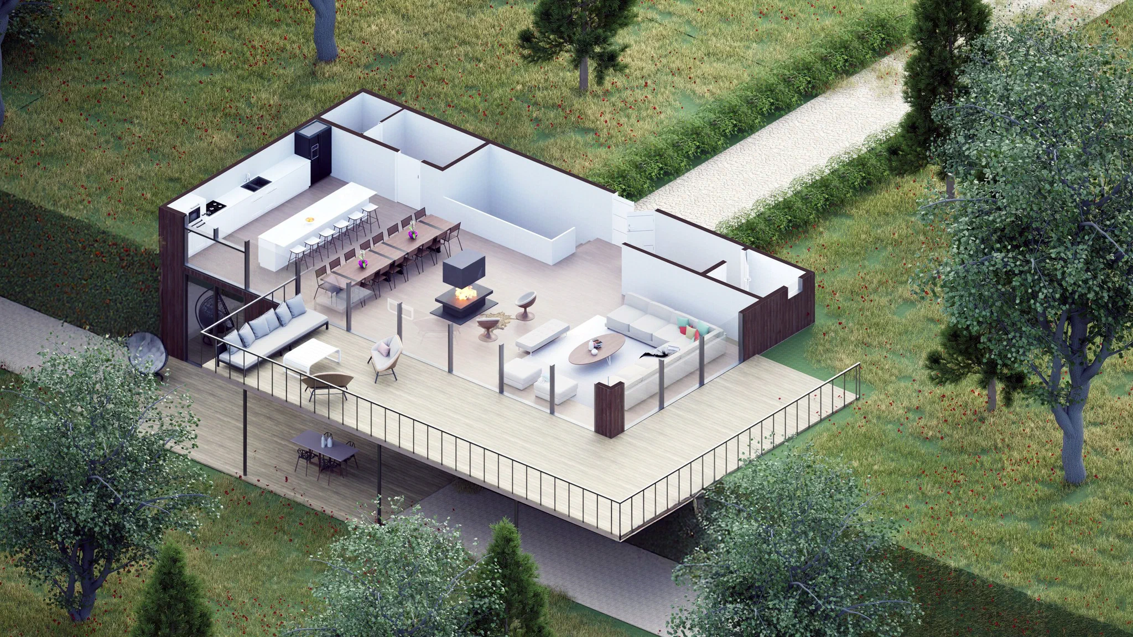
A single-storey house on a sloping plot within a farm, right beside the road; the lower floor is exposed on the garden side of the slope. The vertically timber-clad volume is gathered under a single mono-pitch roof rising towards the garden; at the entrance the extended eaves are carried on two slender columns. On the ground floor the entrance hall and cloakroom lead into one living space with an island kitchen, a long dining table and a fireplace; the timber deck in front of the living room rises over the slope on slender steel columns and hangs above the garden. The lower floor lines up a painting studio, a common room and a cinema room along the glazed garden facade; storage, a WC and the stair sit at the back. A lower deck in front of the studio and common room forms a second outdoor space. The concept images were produced with AI assistance and their stone cladding and flat roof differ from the model; plans, sections and elevations were taken from the model.
Virtual tour

  • Vertically timber-clad house among trees: mono-pitch grey roof, glazed facade and a timber deck rising over the slope on slender columns
  • Ground floor plan perspective: island kitchen, long dining table, freestanding fireplace, sofa and the deck hanging over the garden
  • Lower floor plan perspective: painting studio with easels, common room with sofas, cinema room and the glazed facade opening to the garden
  • Deck facade: glazed living room, railed timber deck and a dining table on the lower deck below
  • Entrance side: mono-pitch grey roof, extended eaves carried on two slender columns, white double door and gravel entrance path
  • Roof-level view from the opposite corner: the timber volume gathered under a single roof and the lawn
  • AI-assisted concept image: a stone-clad, flat-roofed two-level house with wide glazing and an upper terrace in evening light
  • AI-assisted concept image: the house seen from the corner, trees and glazed facades
  • AI-assisted concept image: dining table on the terrace, a painting studio with easels behind the glass and the stair
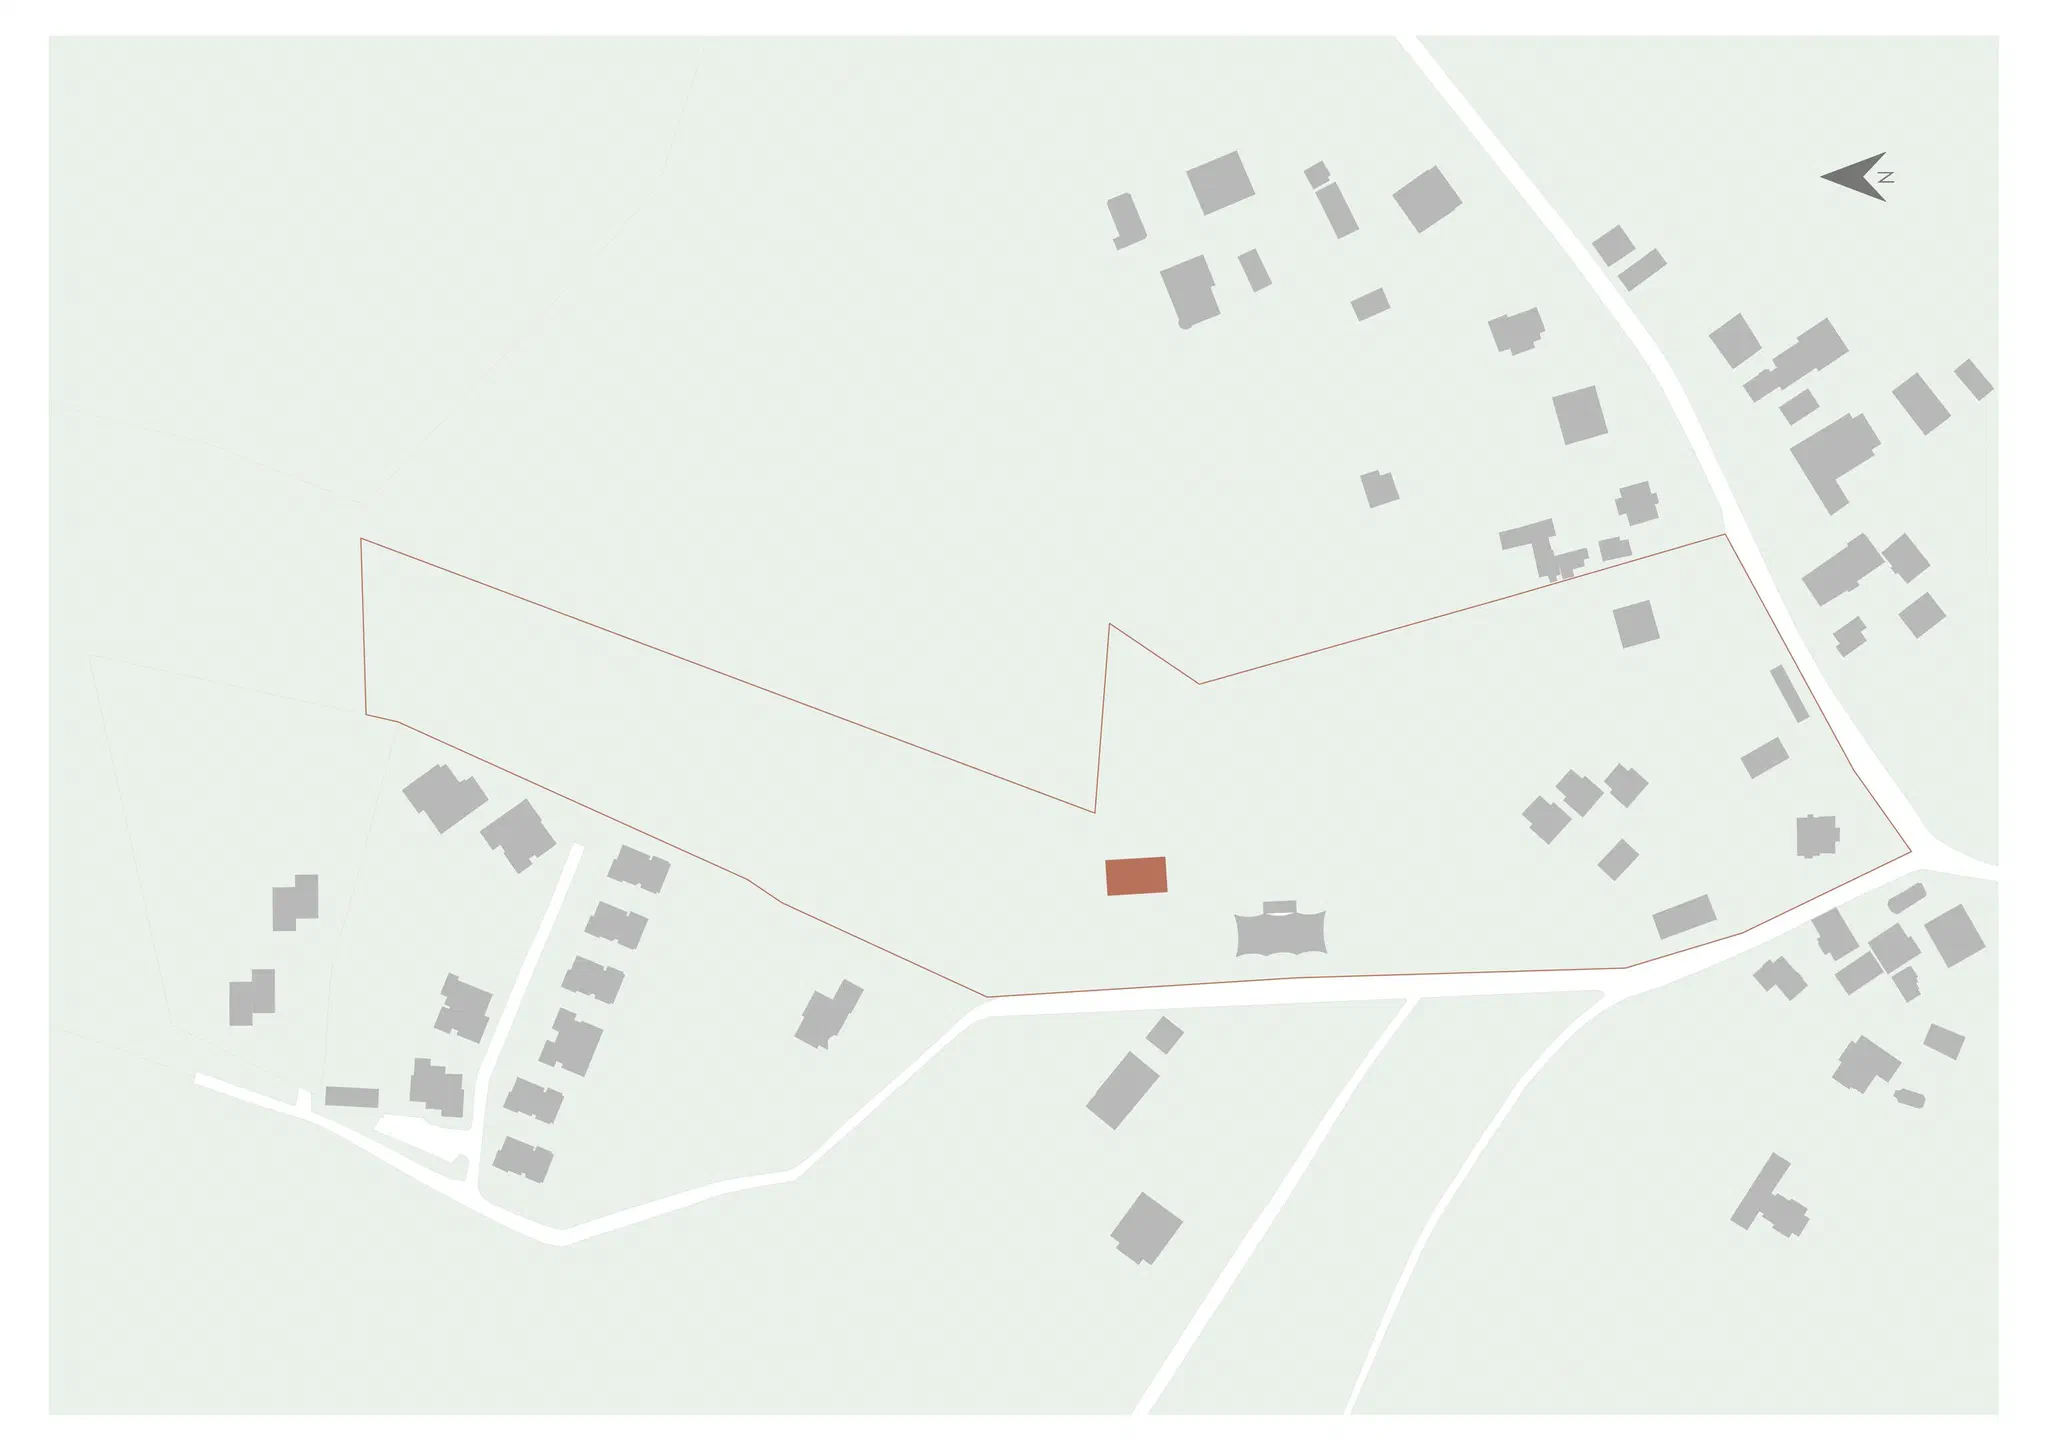
  • Location plan: the house at the roadside corner of a large plot in a rural settlement, with an existing building beside it
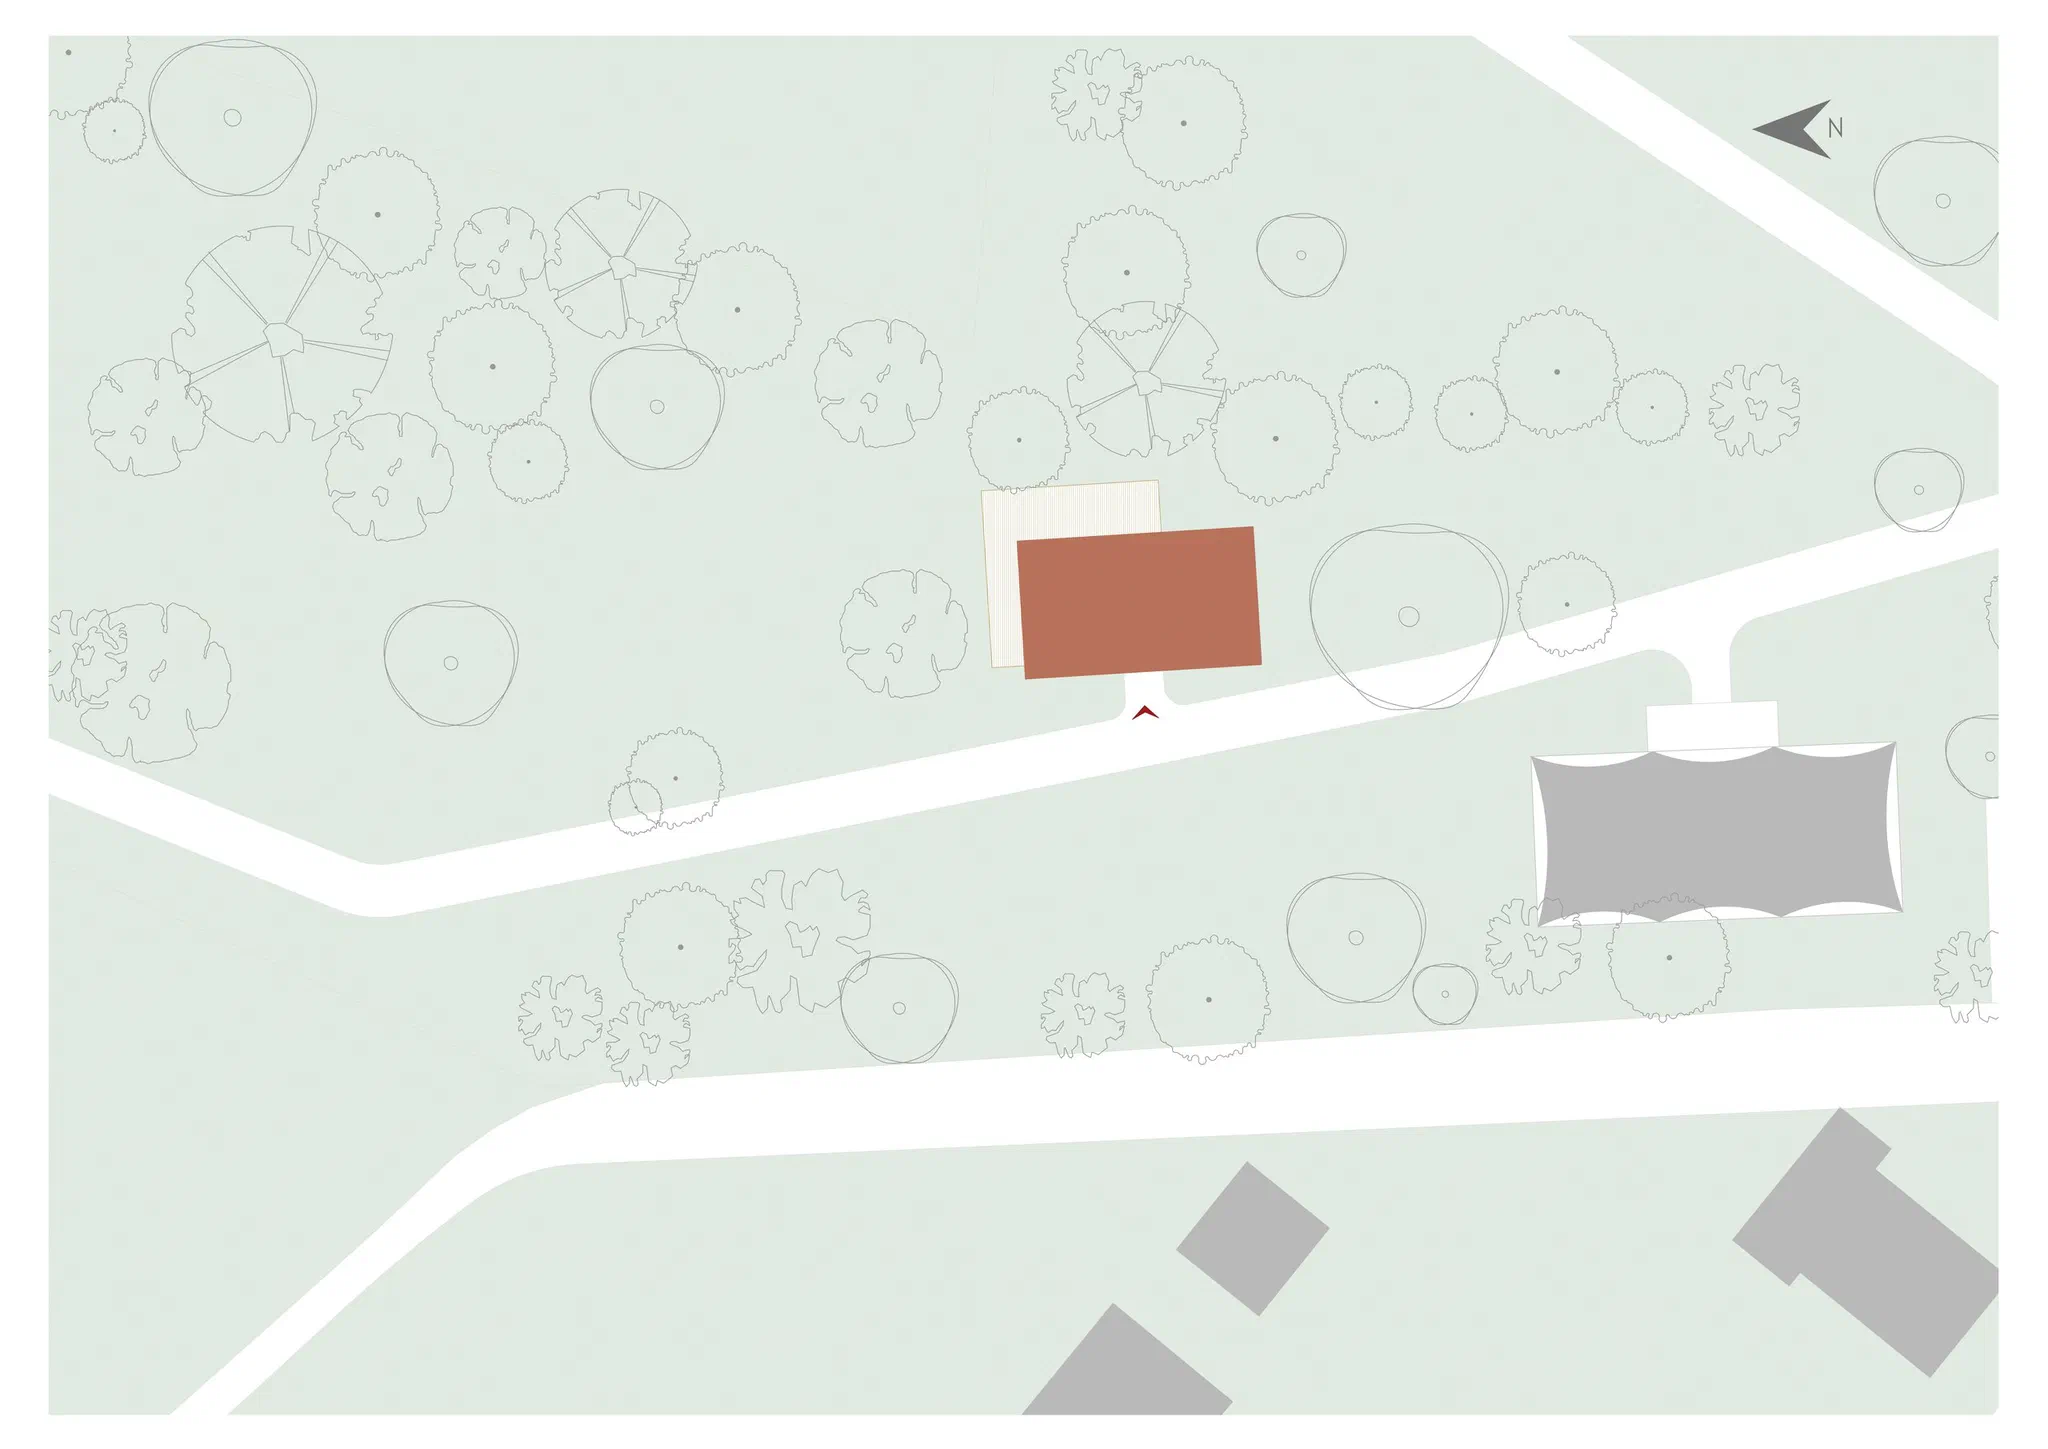
  • Site plan: the house beside the road, a short entrance path, the deck facing the trees and an existing building alongside
  • Ground floor plan: living room, kitchen, dining area, entrance hall, cloakroom, pantry, cold store and deck, with room areas
  • Lower floor plan: painting studio, common room, cinema room, storage, WC and lower deck
  • Sections: mono-pitch roof, living room and kitchen above, studio and cinema room in the lower floor buried in the slope, and the deck
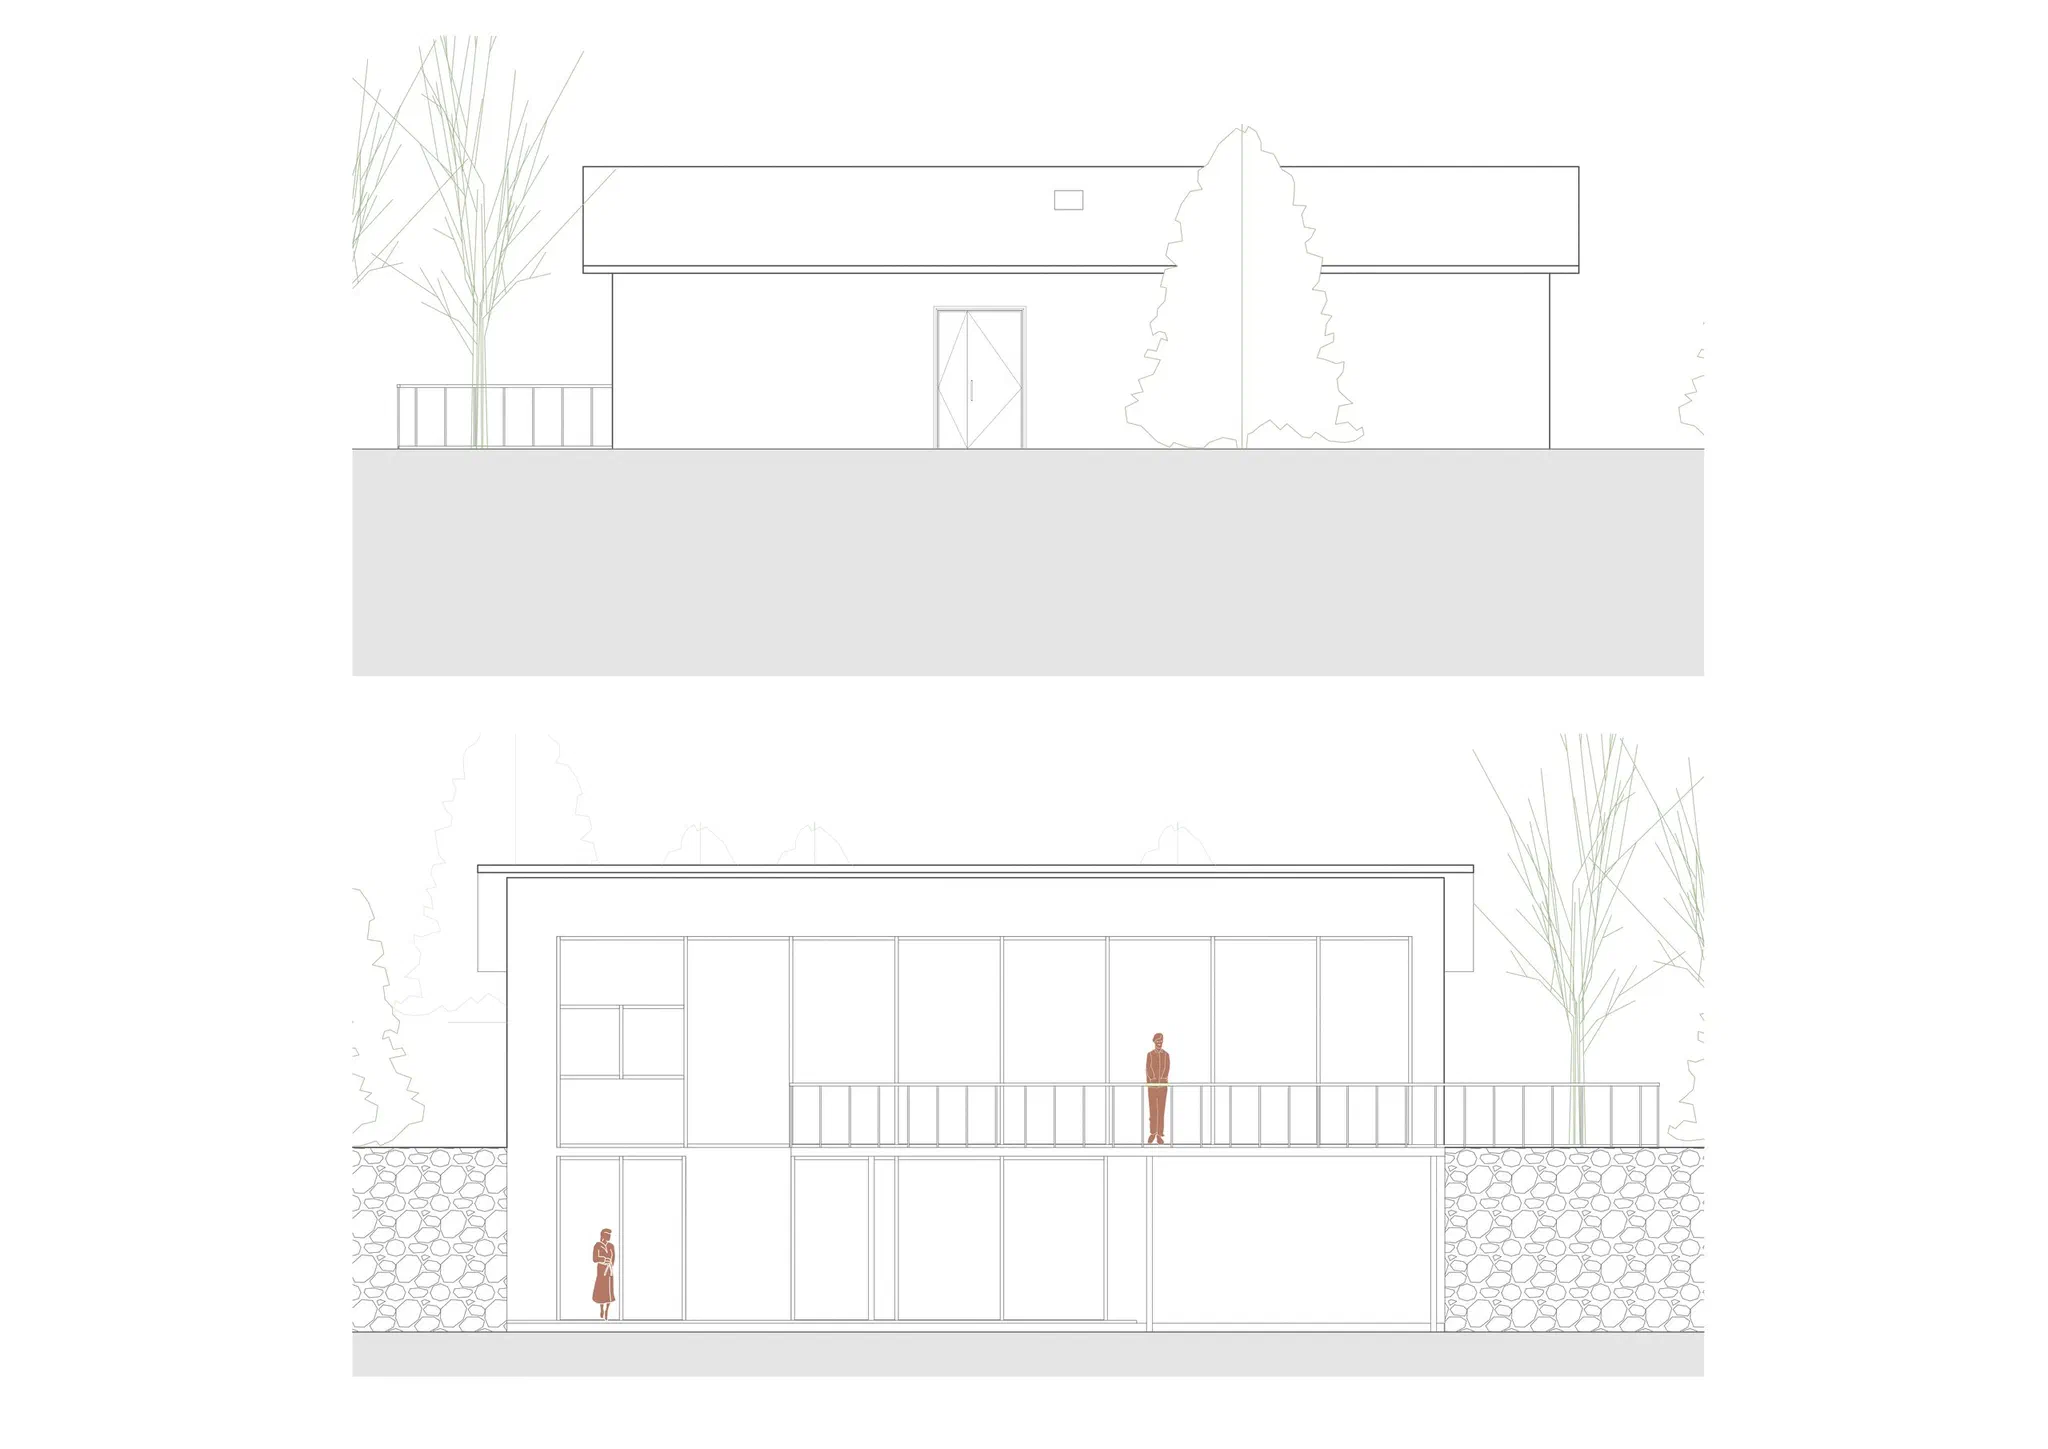
  • Side elevations: mono-pitch roof, railed deck and the lower floor exposed on the slope
  • Elevations: entrance facade with double door and the glazed deck facade; stone walls flanking the lower floor