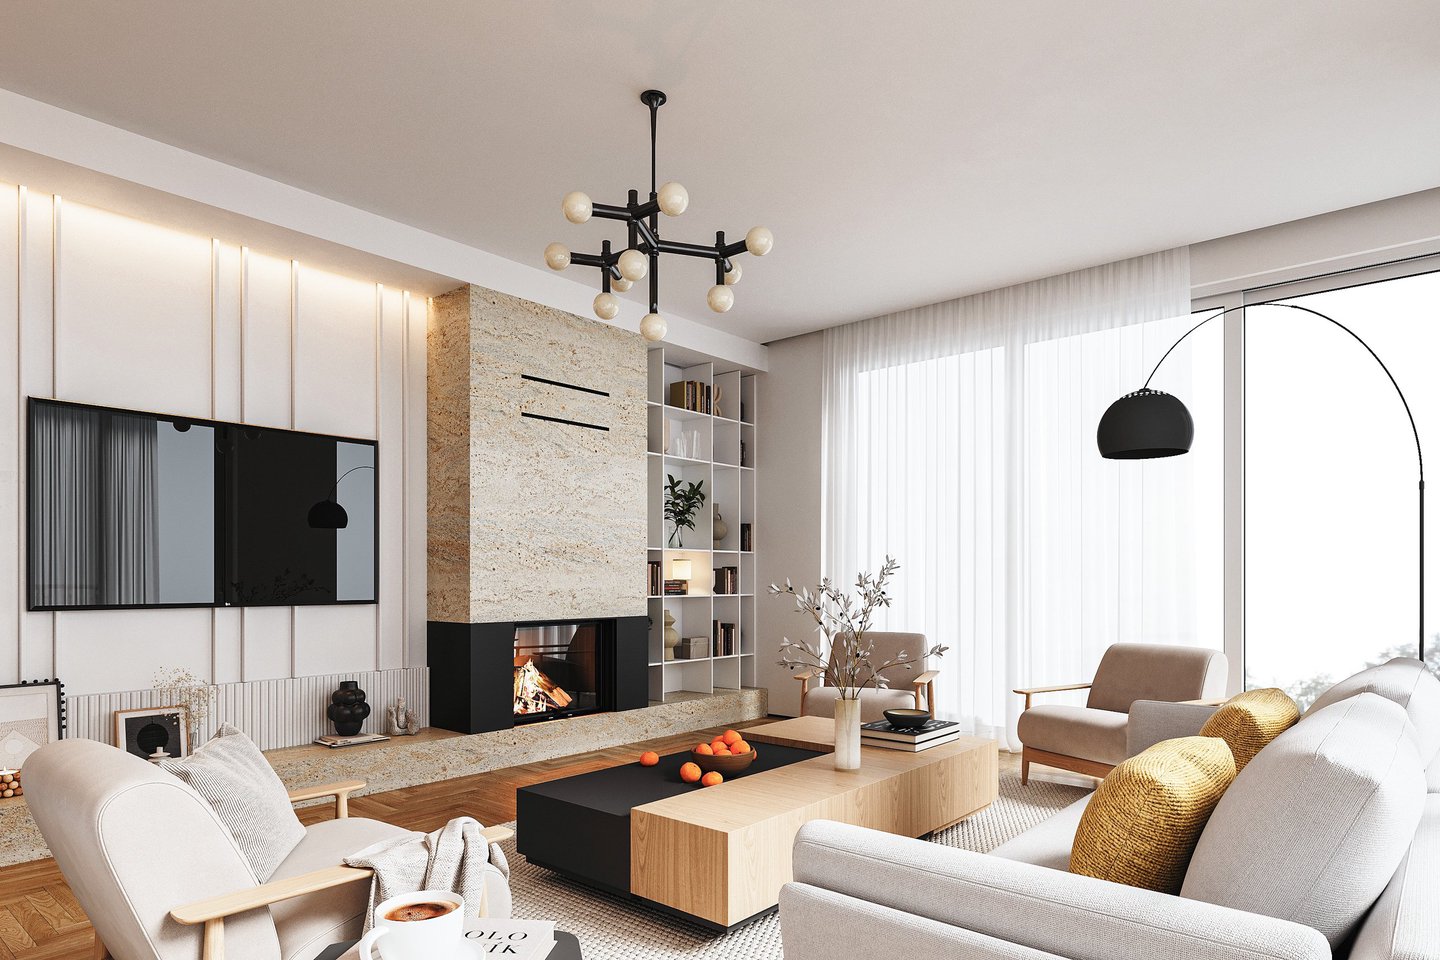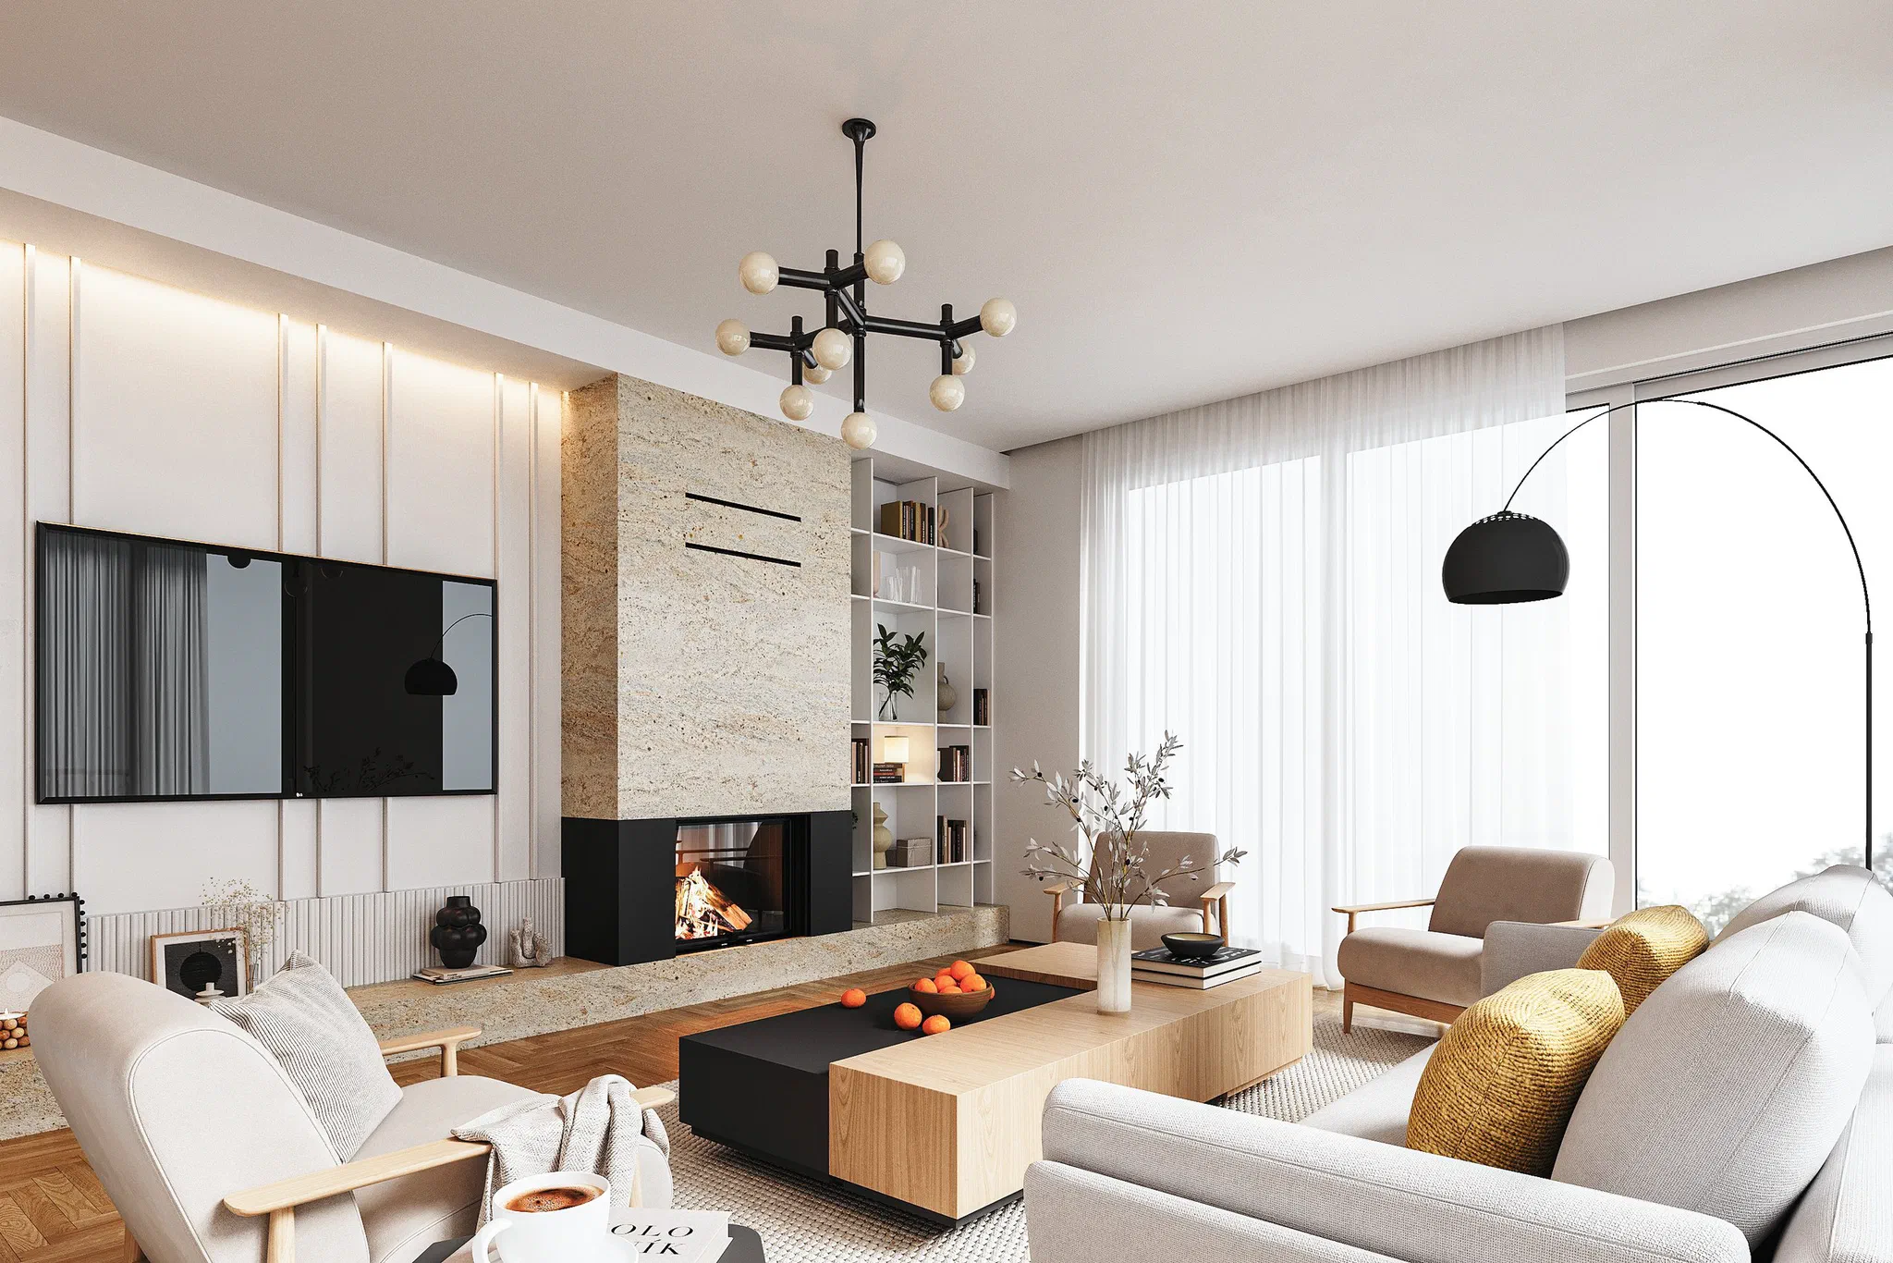
Görele Apartment living room: stone fireplace wall, television unit, light sofas and herringbone floor

Projects · Interior

Görele Apartment

Interior design of a 105 m² three-bedroom apartment

Team
agca·studio
Location
Istanbul
Design year
2025
Built area
105 m²
Status
Design
Role
Interior design and visualisation
Type
Interior, Residential
Programme
105 m² three-bedroom apartment: living room, kitchen, master bedroom with bathroom, two bedrooms, bathroom, hall and laundry niche
Interior design for a 105 m² three-bedroom apartment in Istanbul. The limited floor area is answered in each room with a single strong surface: the stone wall carrying the fireplace in the living room, the veined stone dining table and splashback in the kitchen, the timber-veneered wardrobe in the hall, patterned wall coverings in the bathrooms. The remaining surfaces are kept light; a herringbone floor ties the living room and bedrooms together, while the hall, kitchen and bathrooms are set apart with tiles. Lighting is built from concealed strips along ceiling edges, under cabinets and in mirror niches. Each bedroom has a desk beside the window; the master bedroom is resolved with its wardrobes and its own bathroom. Furniture and joinery were set out to size in a Revit model and visualised from it.
Virtual tour

  • Living room: stone-clad fireplace wall and television unit, beige sofas, a two-tone black and light oak coffee table, pendant light and a wide window
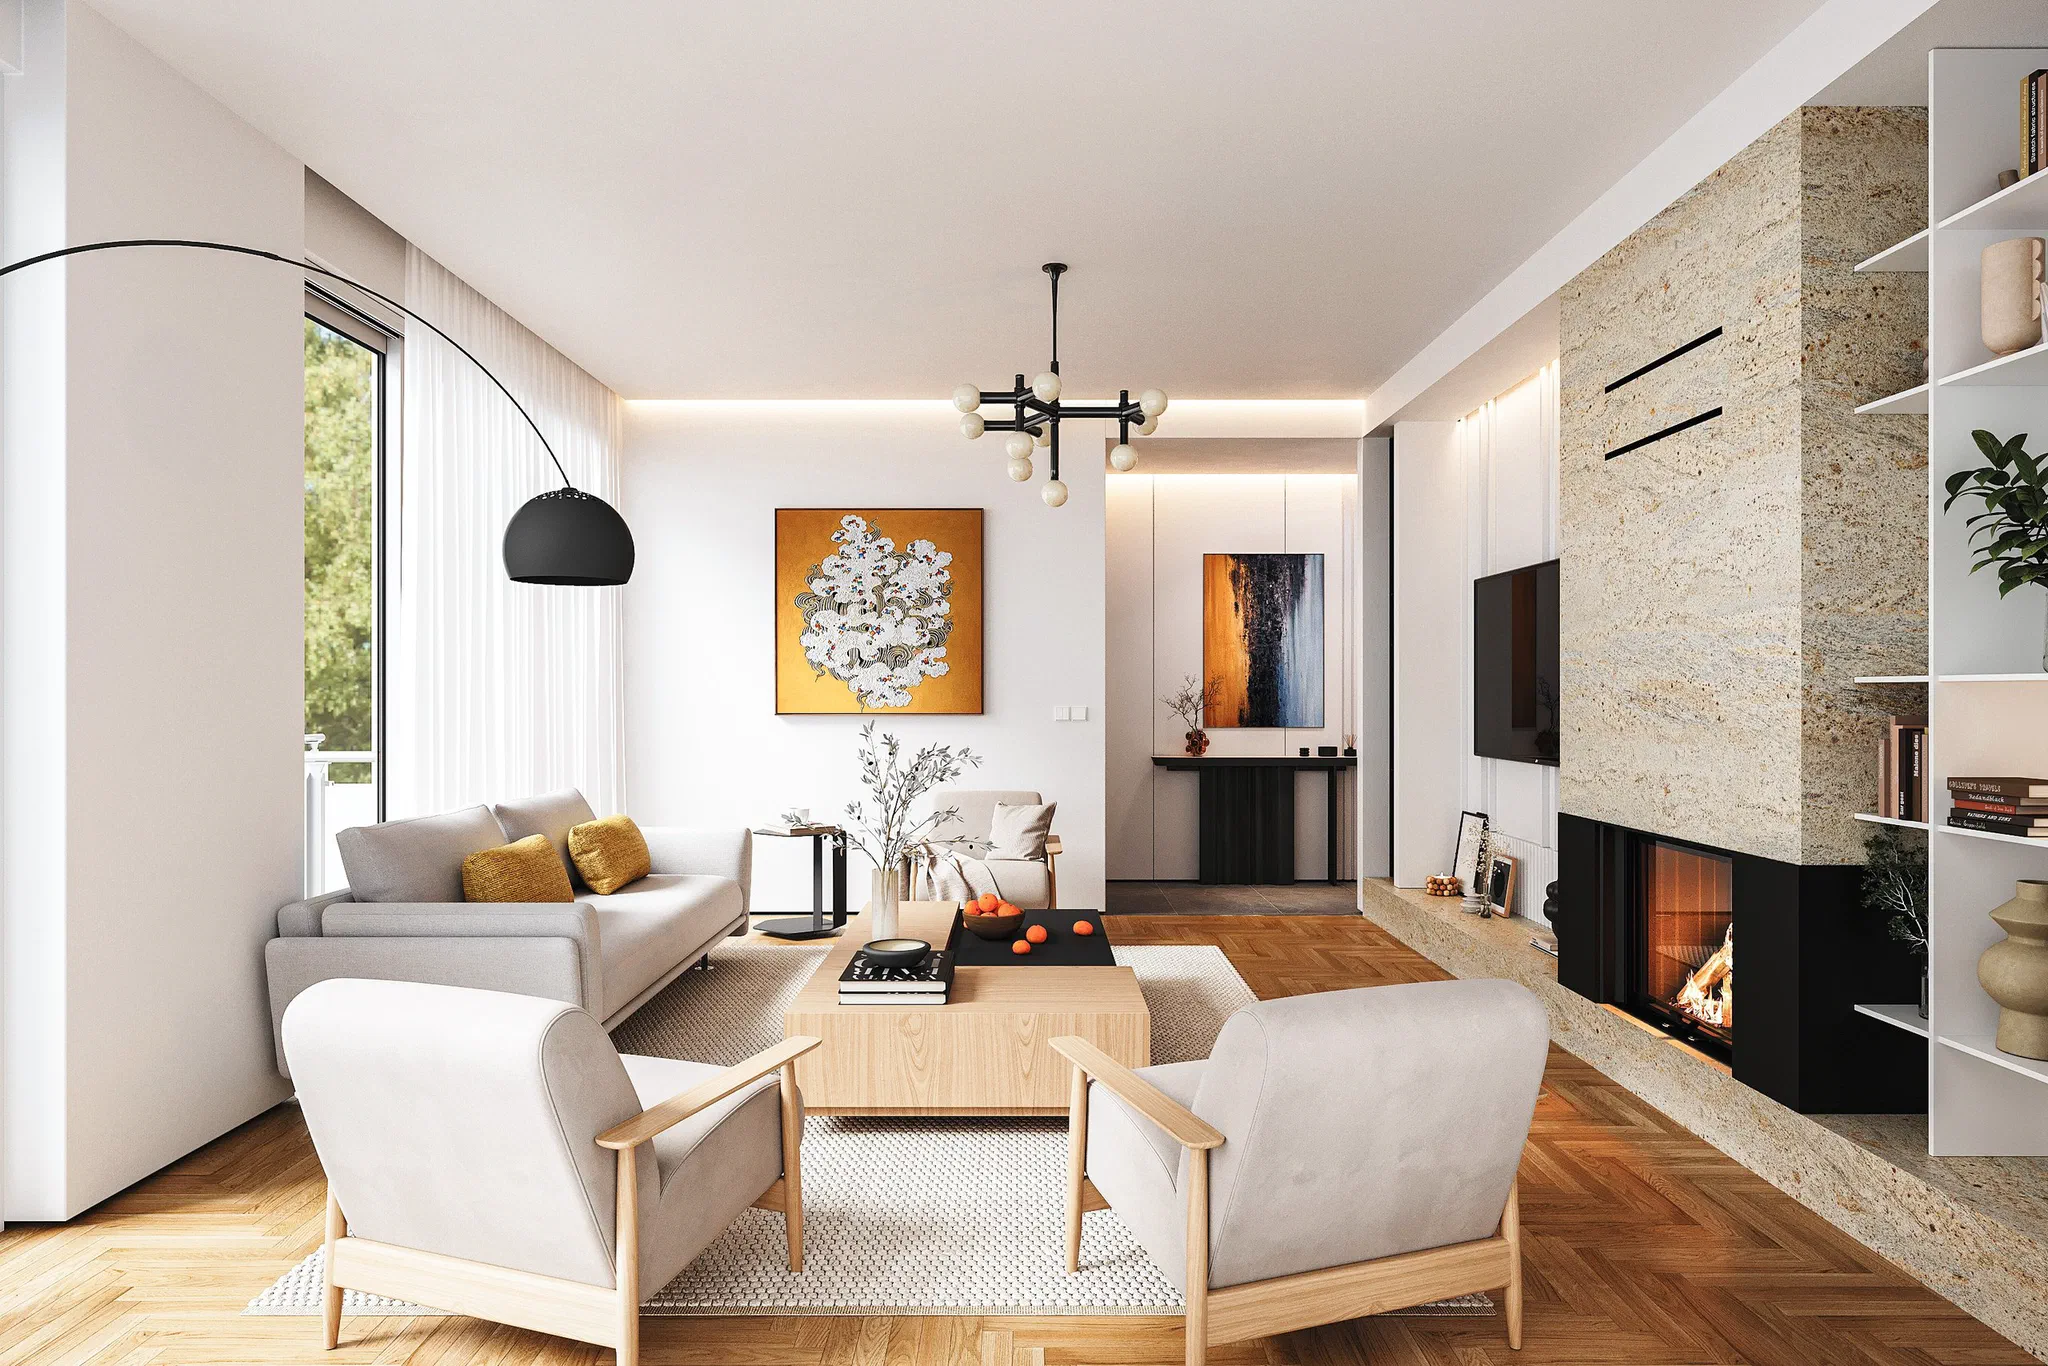
  • The other end of the living room: black floor lamp, armchairs with timber arms, a painting on the back wall and the fireplace
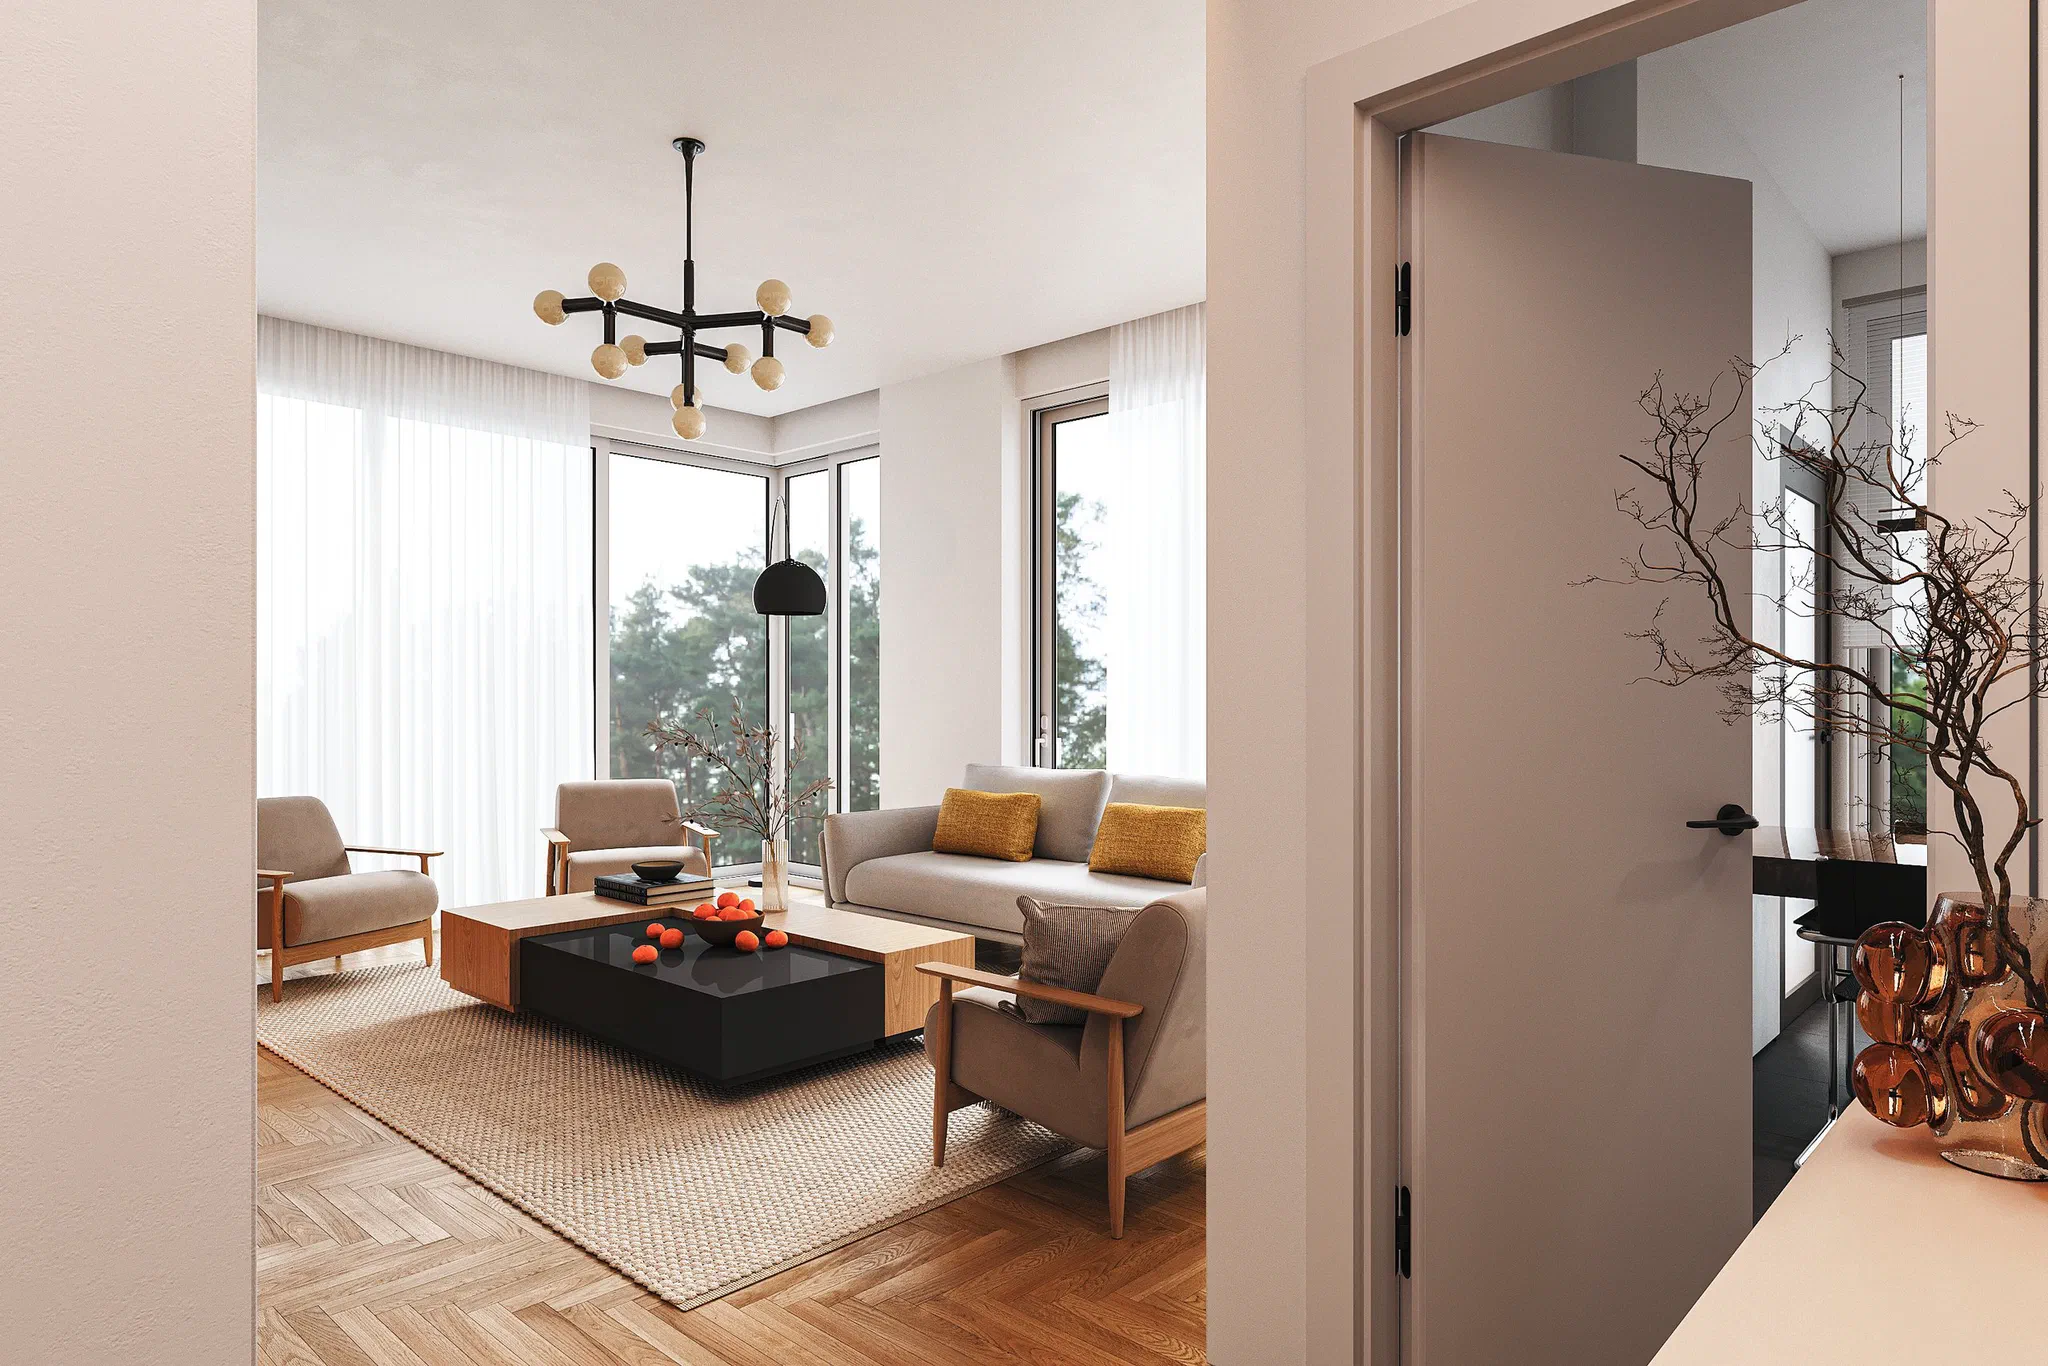
  • View from the hall into the living room: the open kitchen door on the right, a console with a branch vase in front and seating by the corner window
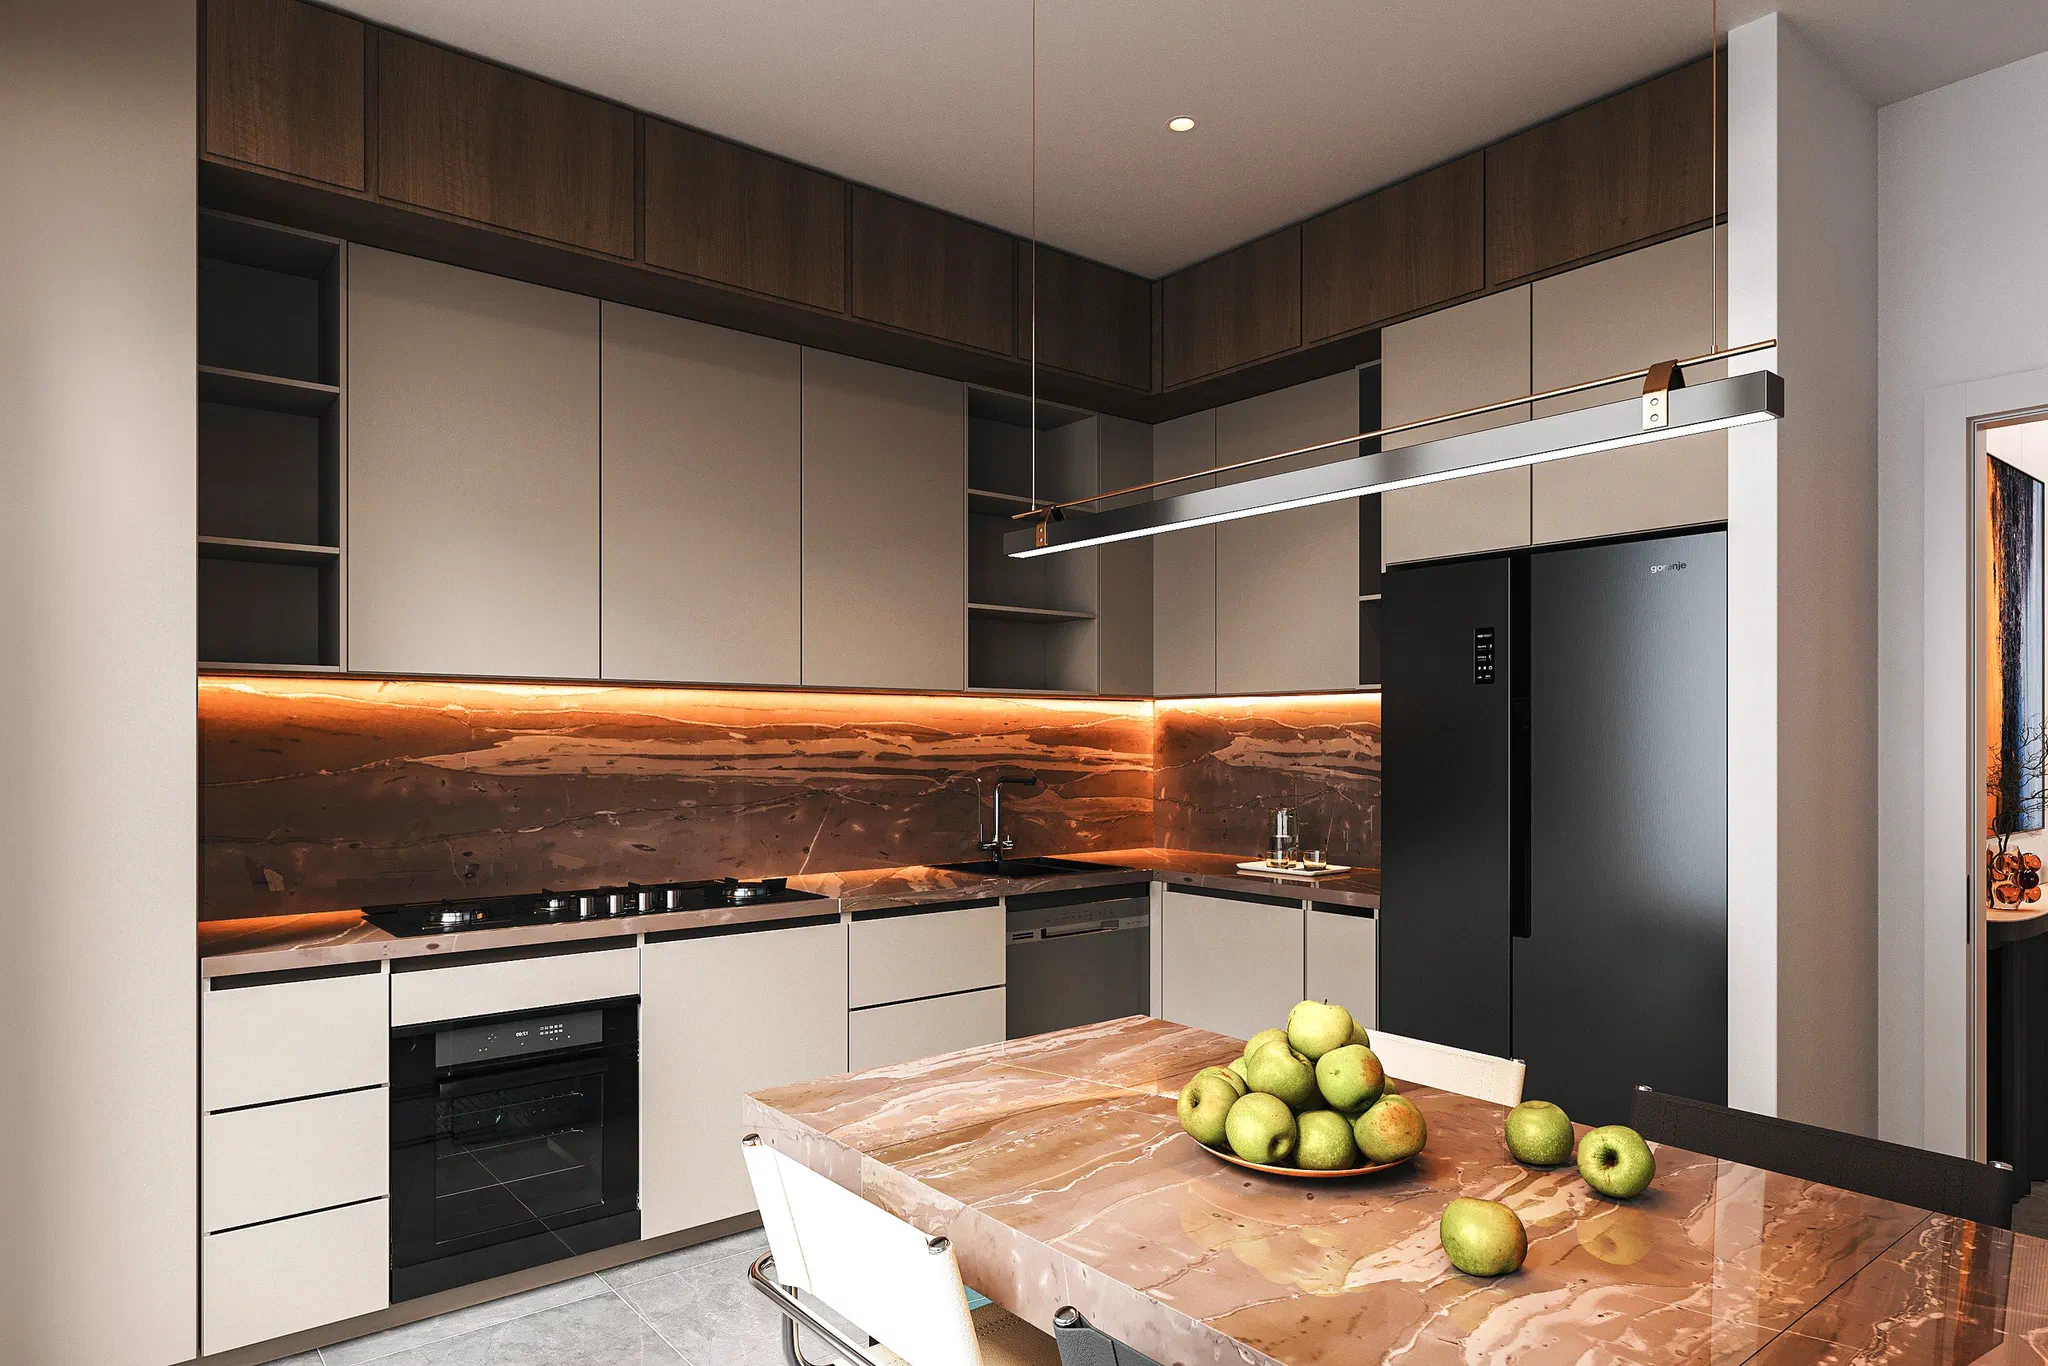
  • Kitchen: mink-coloured cabinets with dark timber wall units, a veined stone splashback with concealed lighting, a veined stone dining table and a black refrigerator
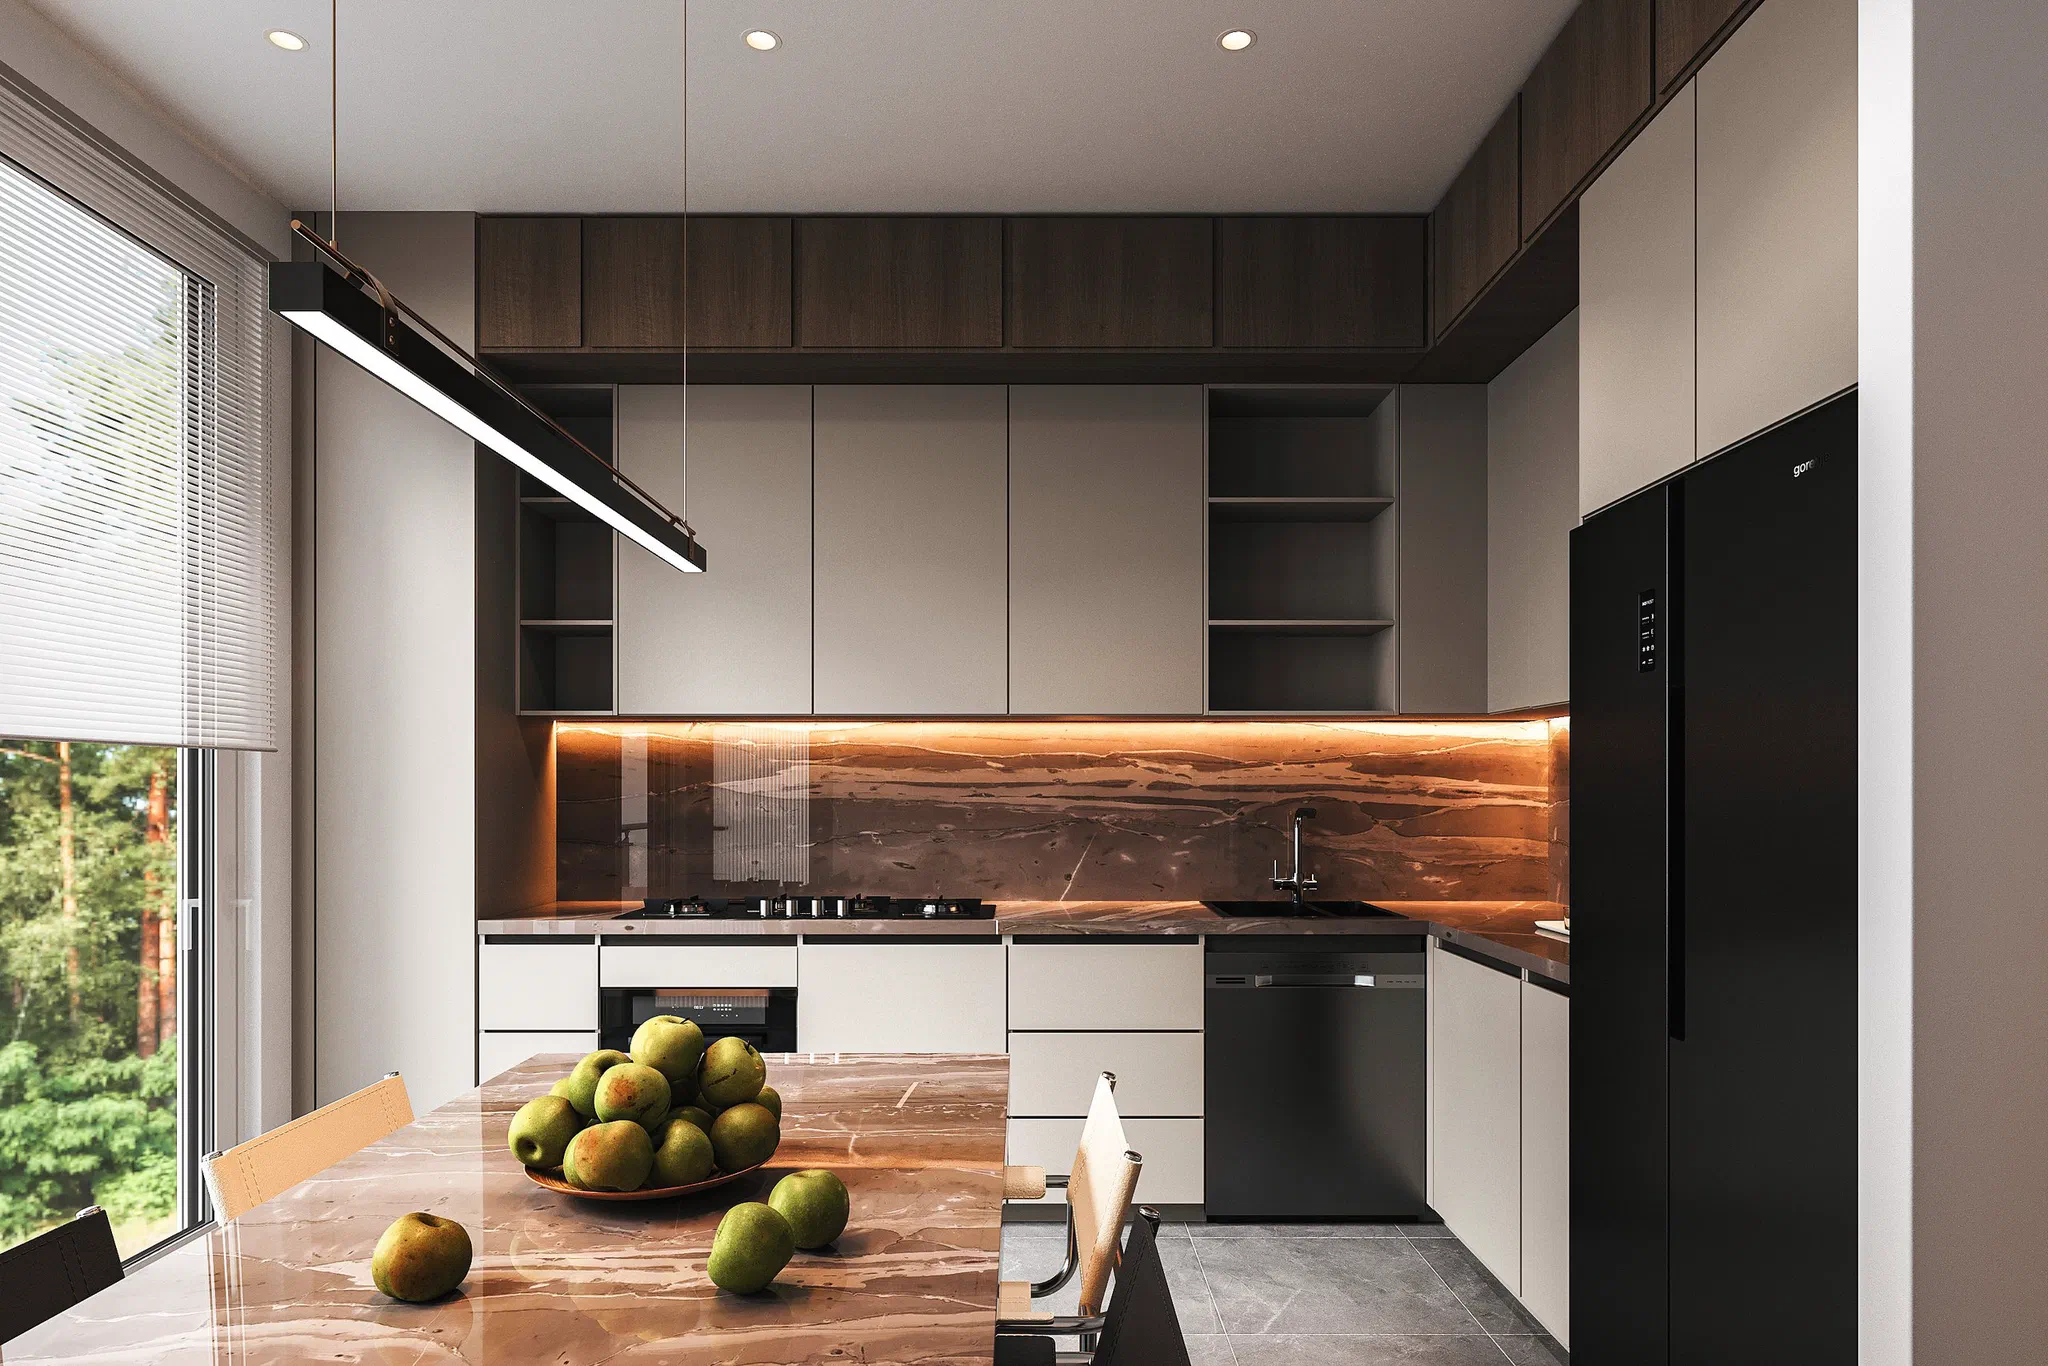
  • Window side of the kitchen: linear pendant over the dining table, open shelves and the lit veined stone splashback
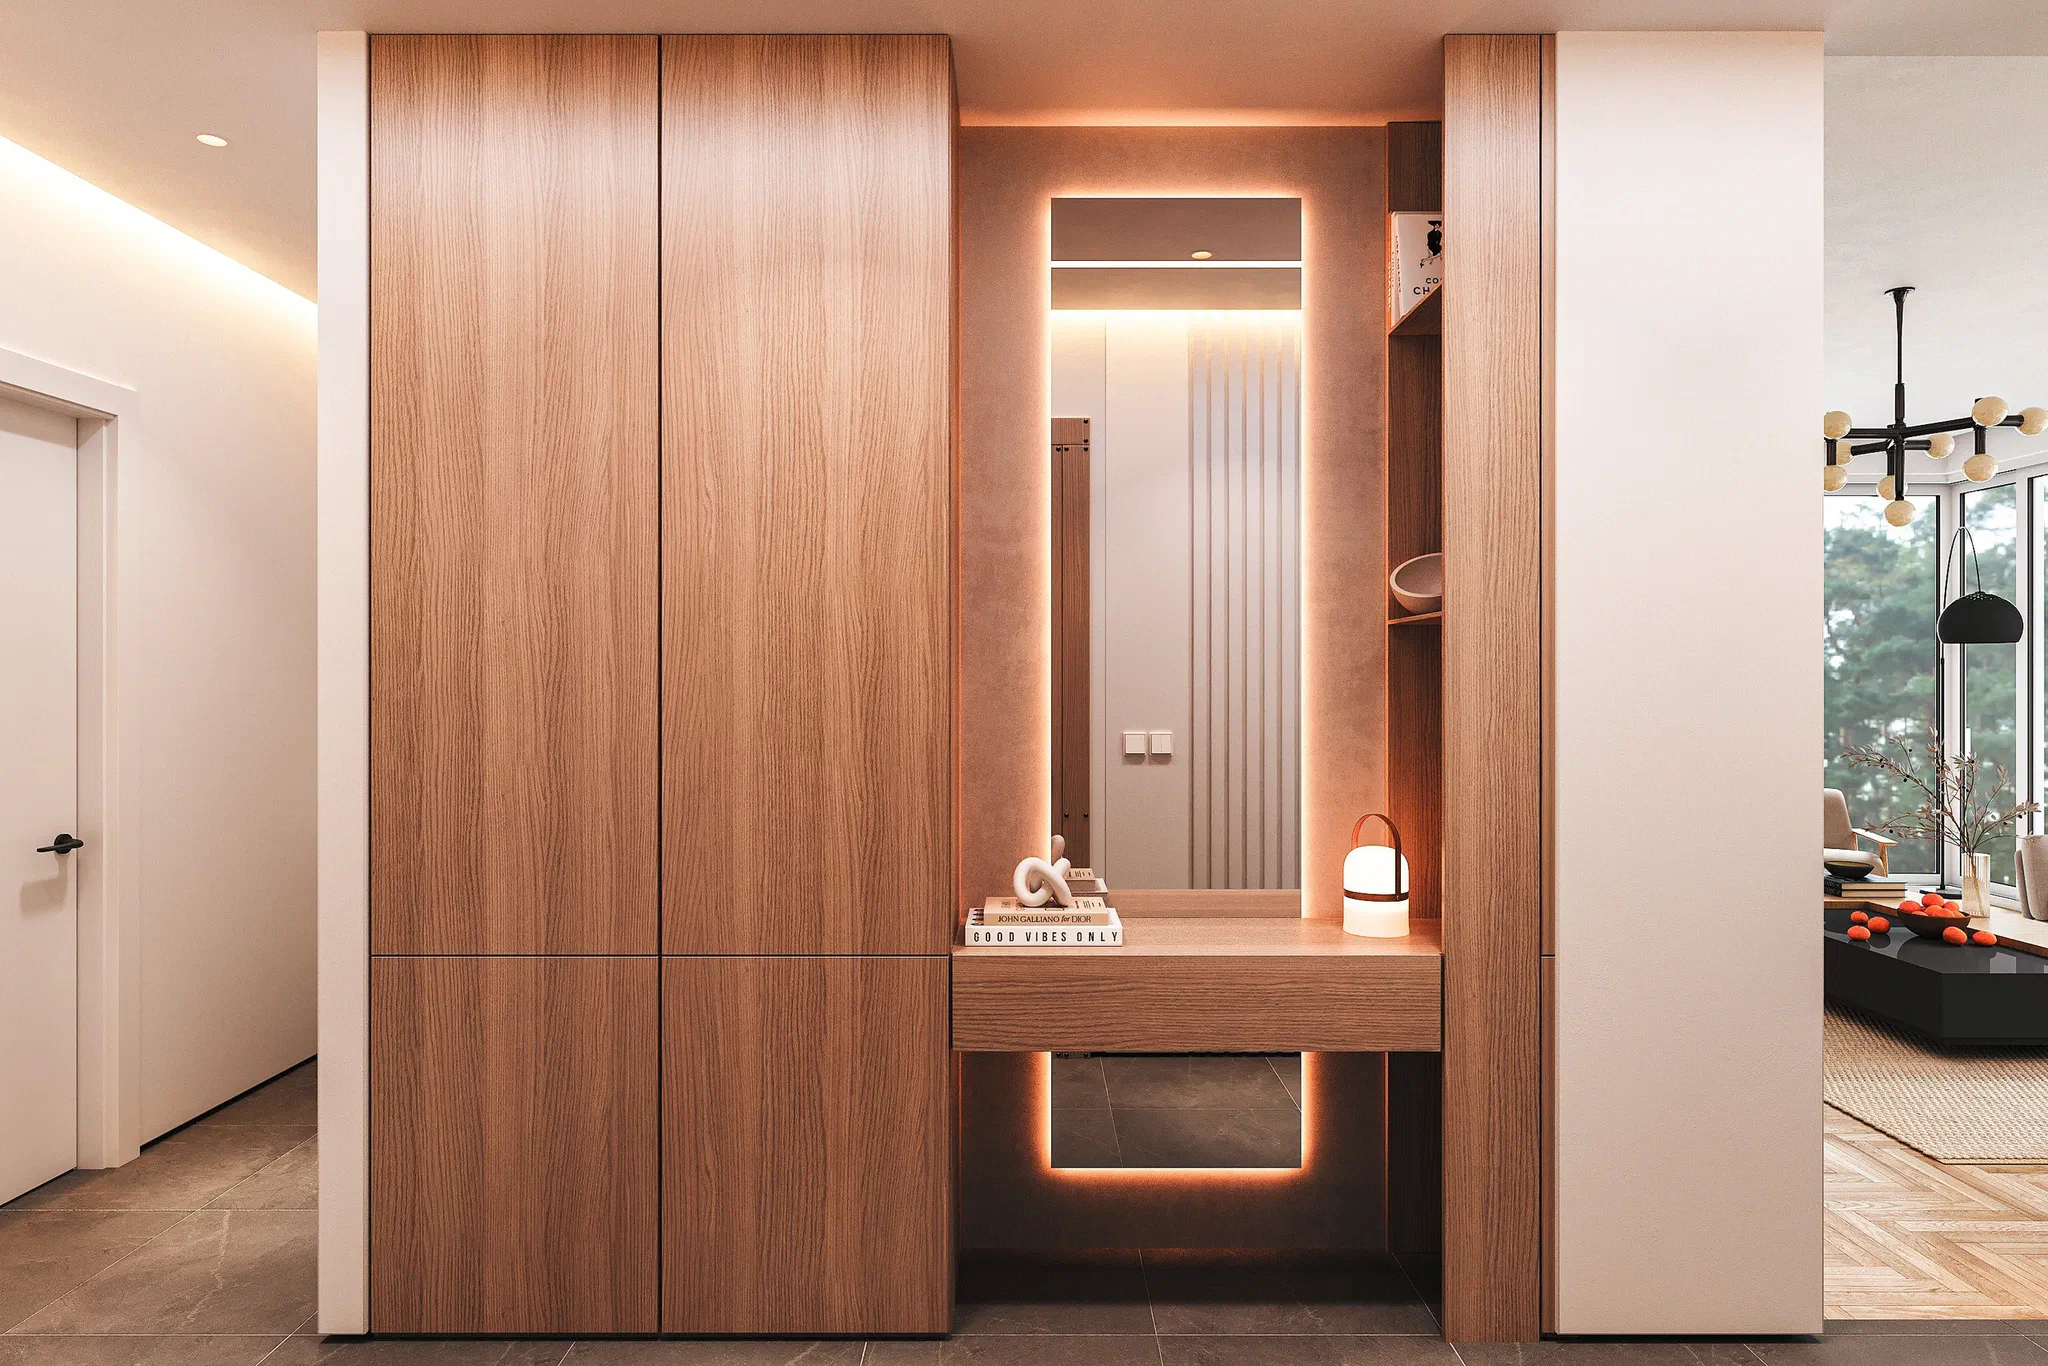
  • Entrance hall: timber-veneered wardrobe, lit mirror niche, a floating console with drawers and open shelves
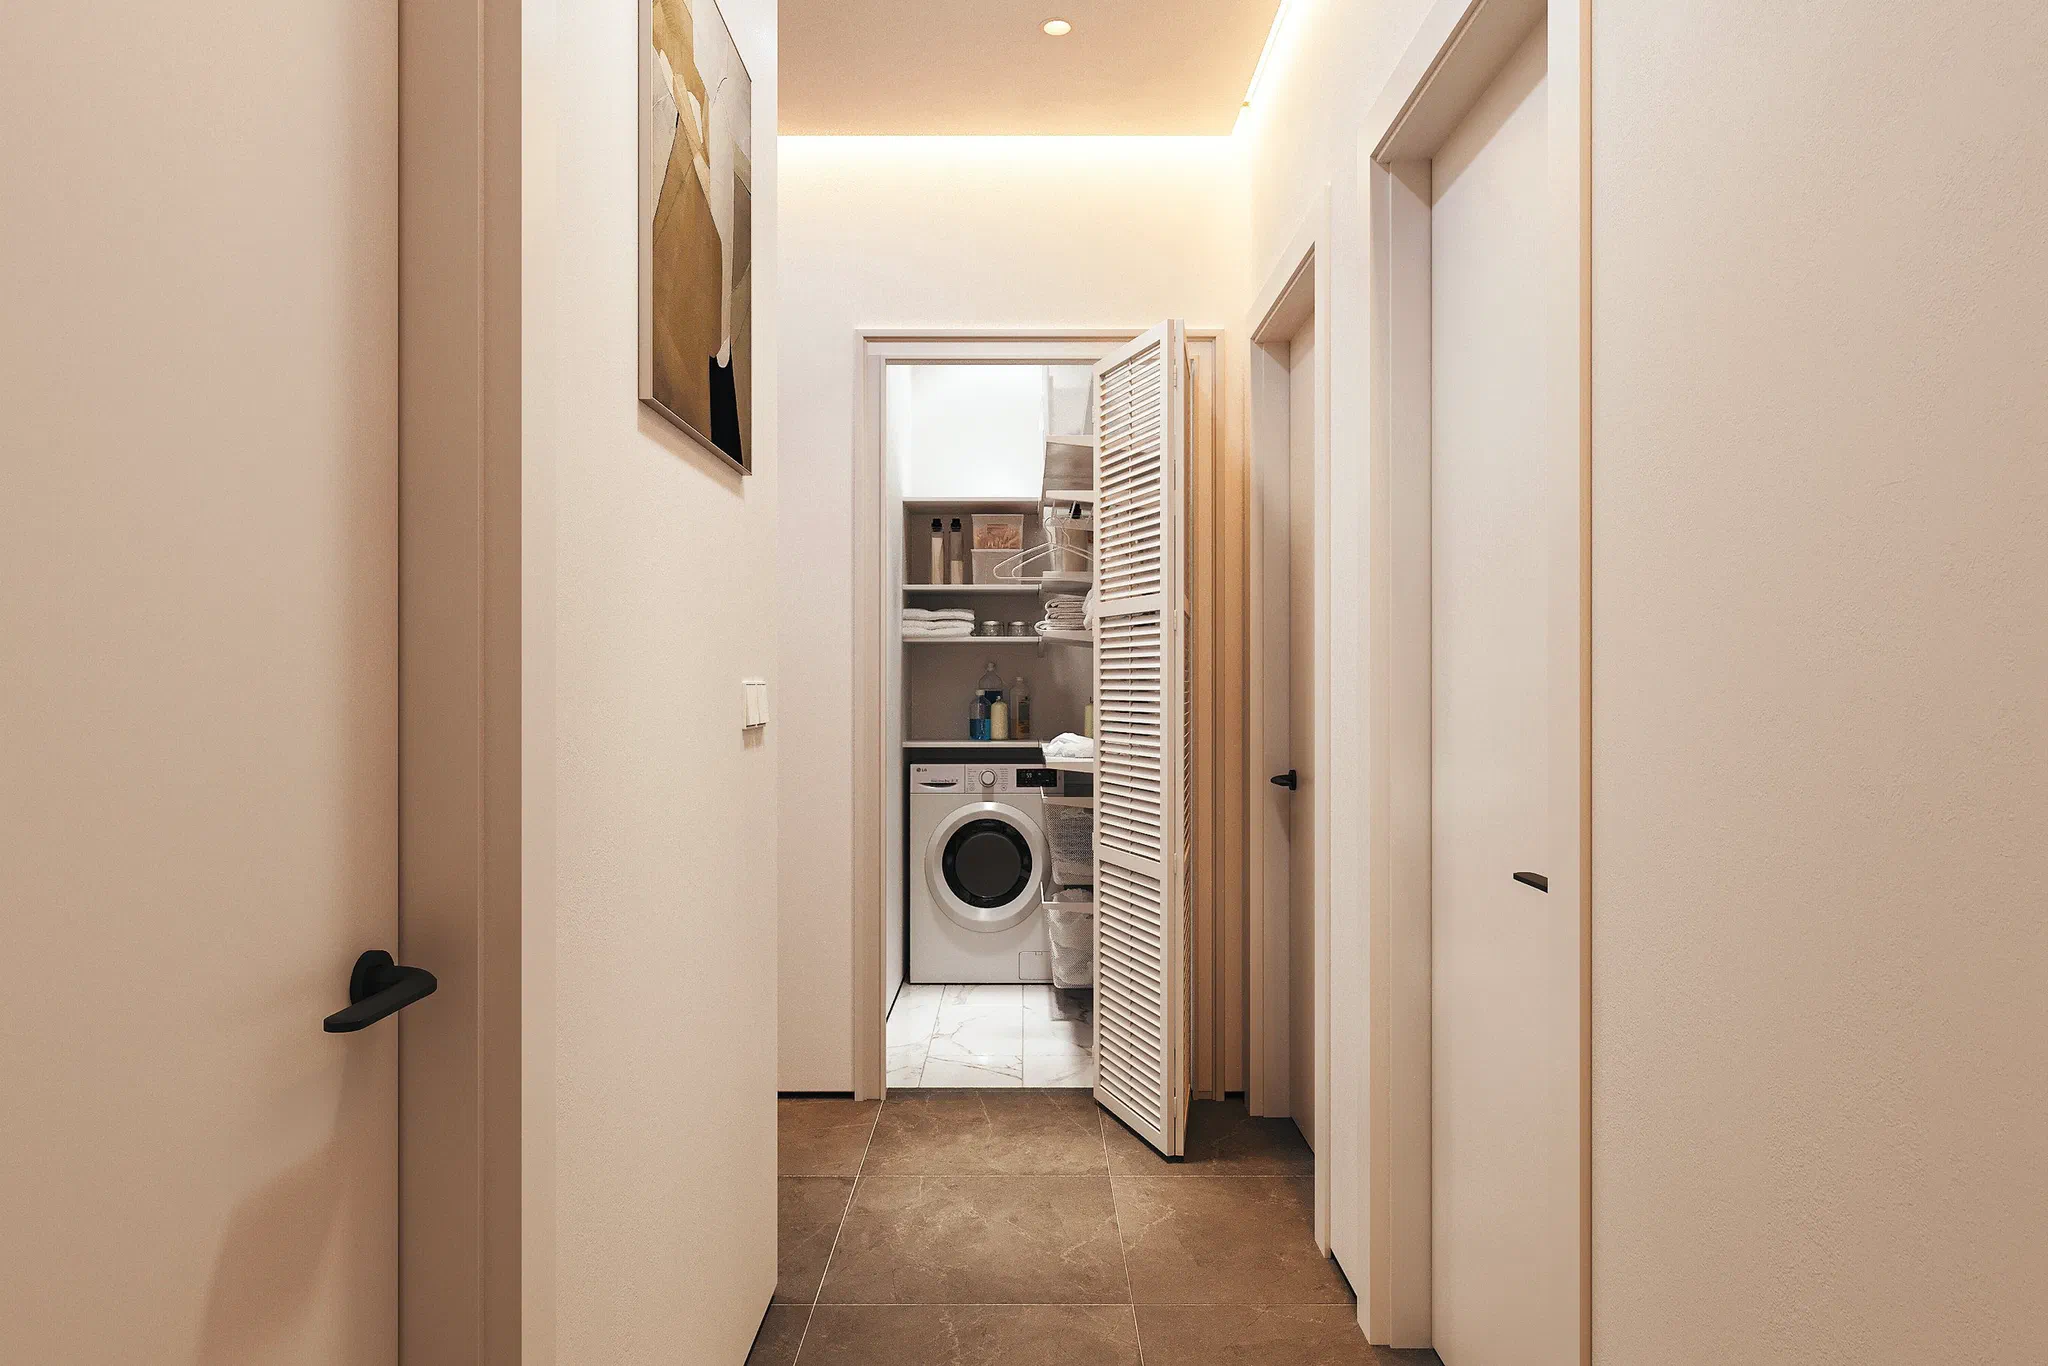
  • Corridor: cream lacquered doors, concealed lighting along the ceiling edge and a laundry cupboard with louvred folding doors at the end
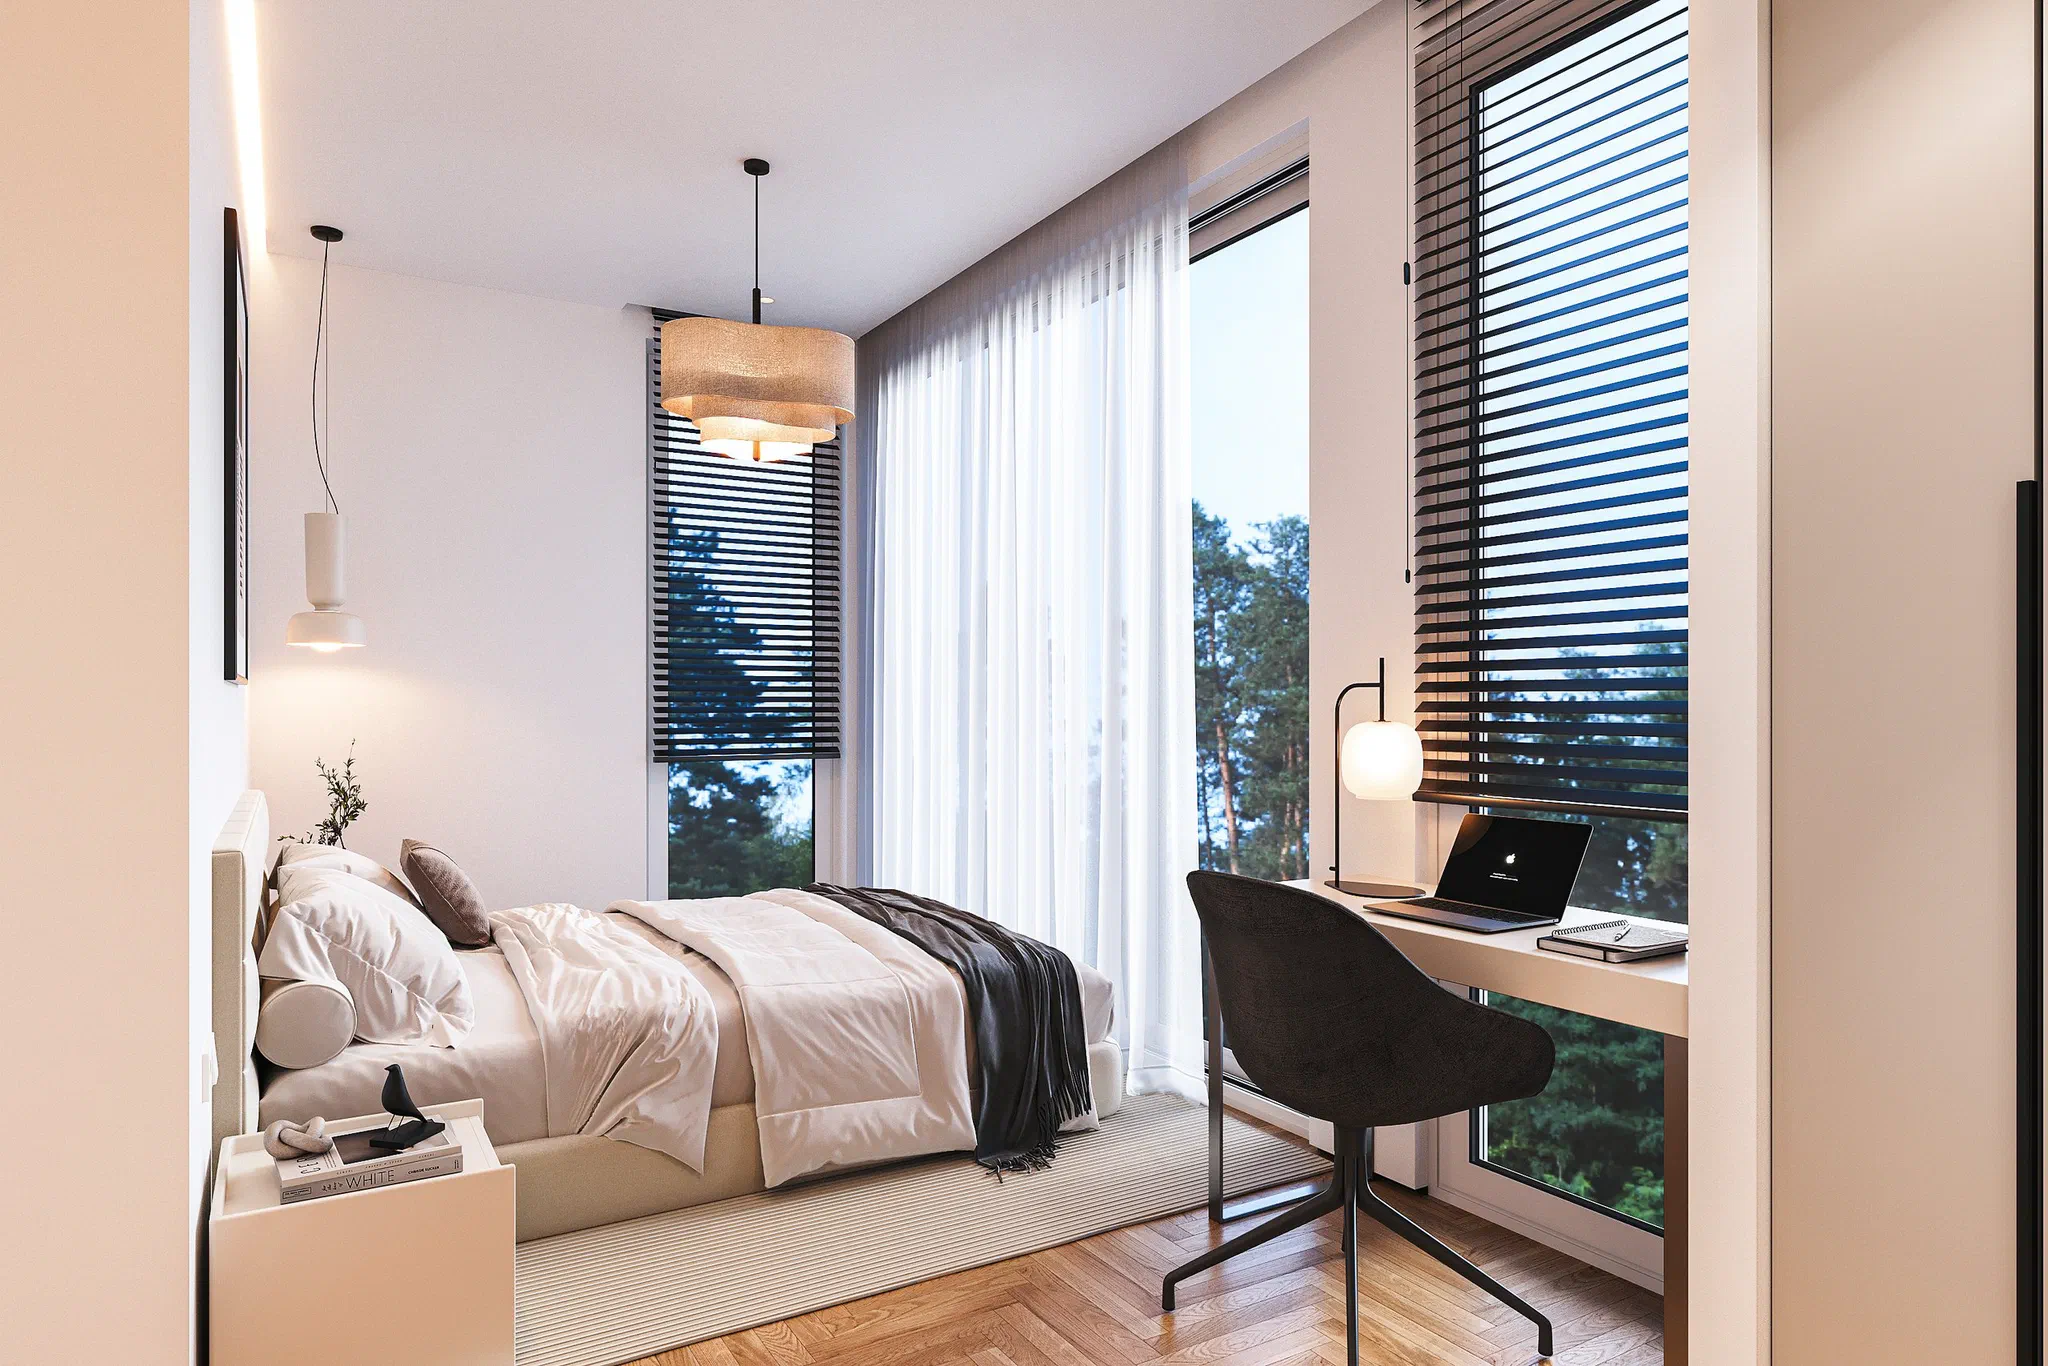
  • Master bedroom: bed in front of the window, pendant light, window blinds and a desk under the window on the right
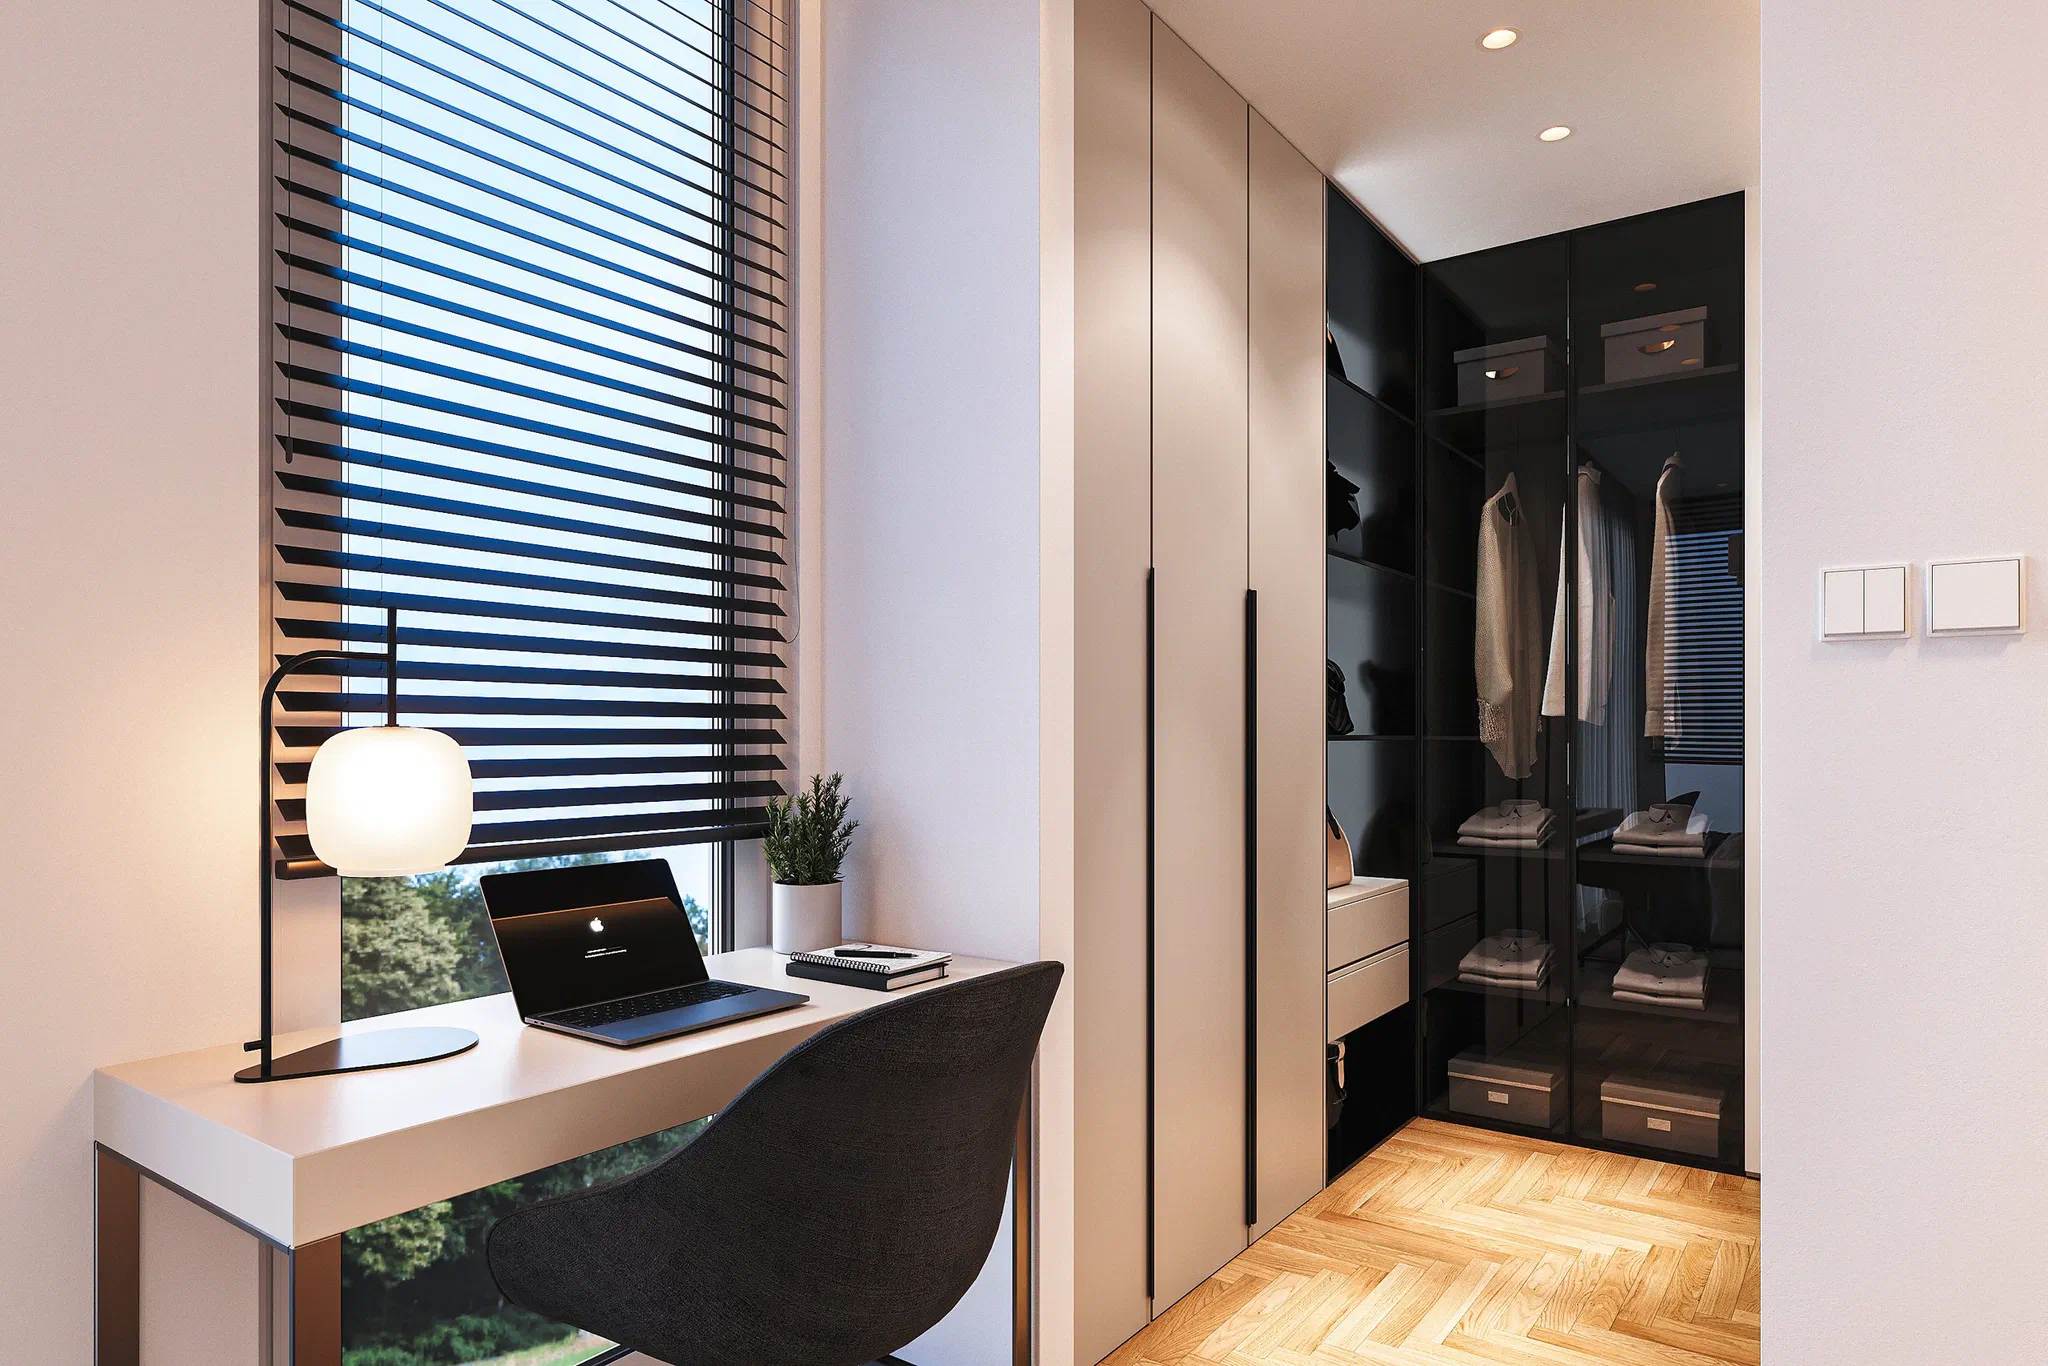
  • Study corner in the master bedroom: white desk, black lamp and wardrobes behind
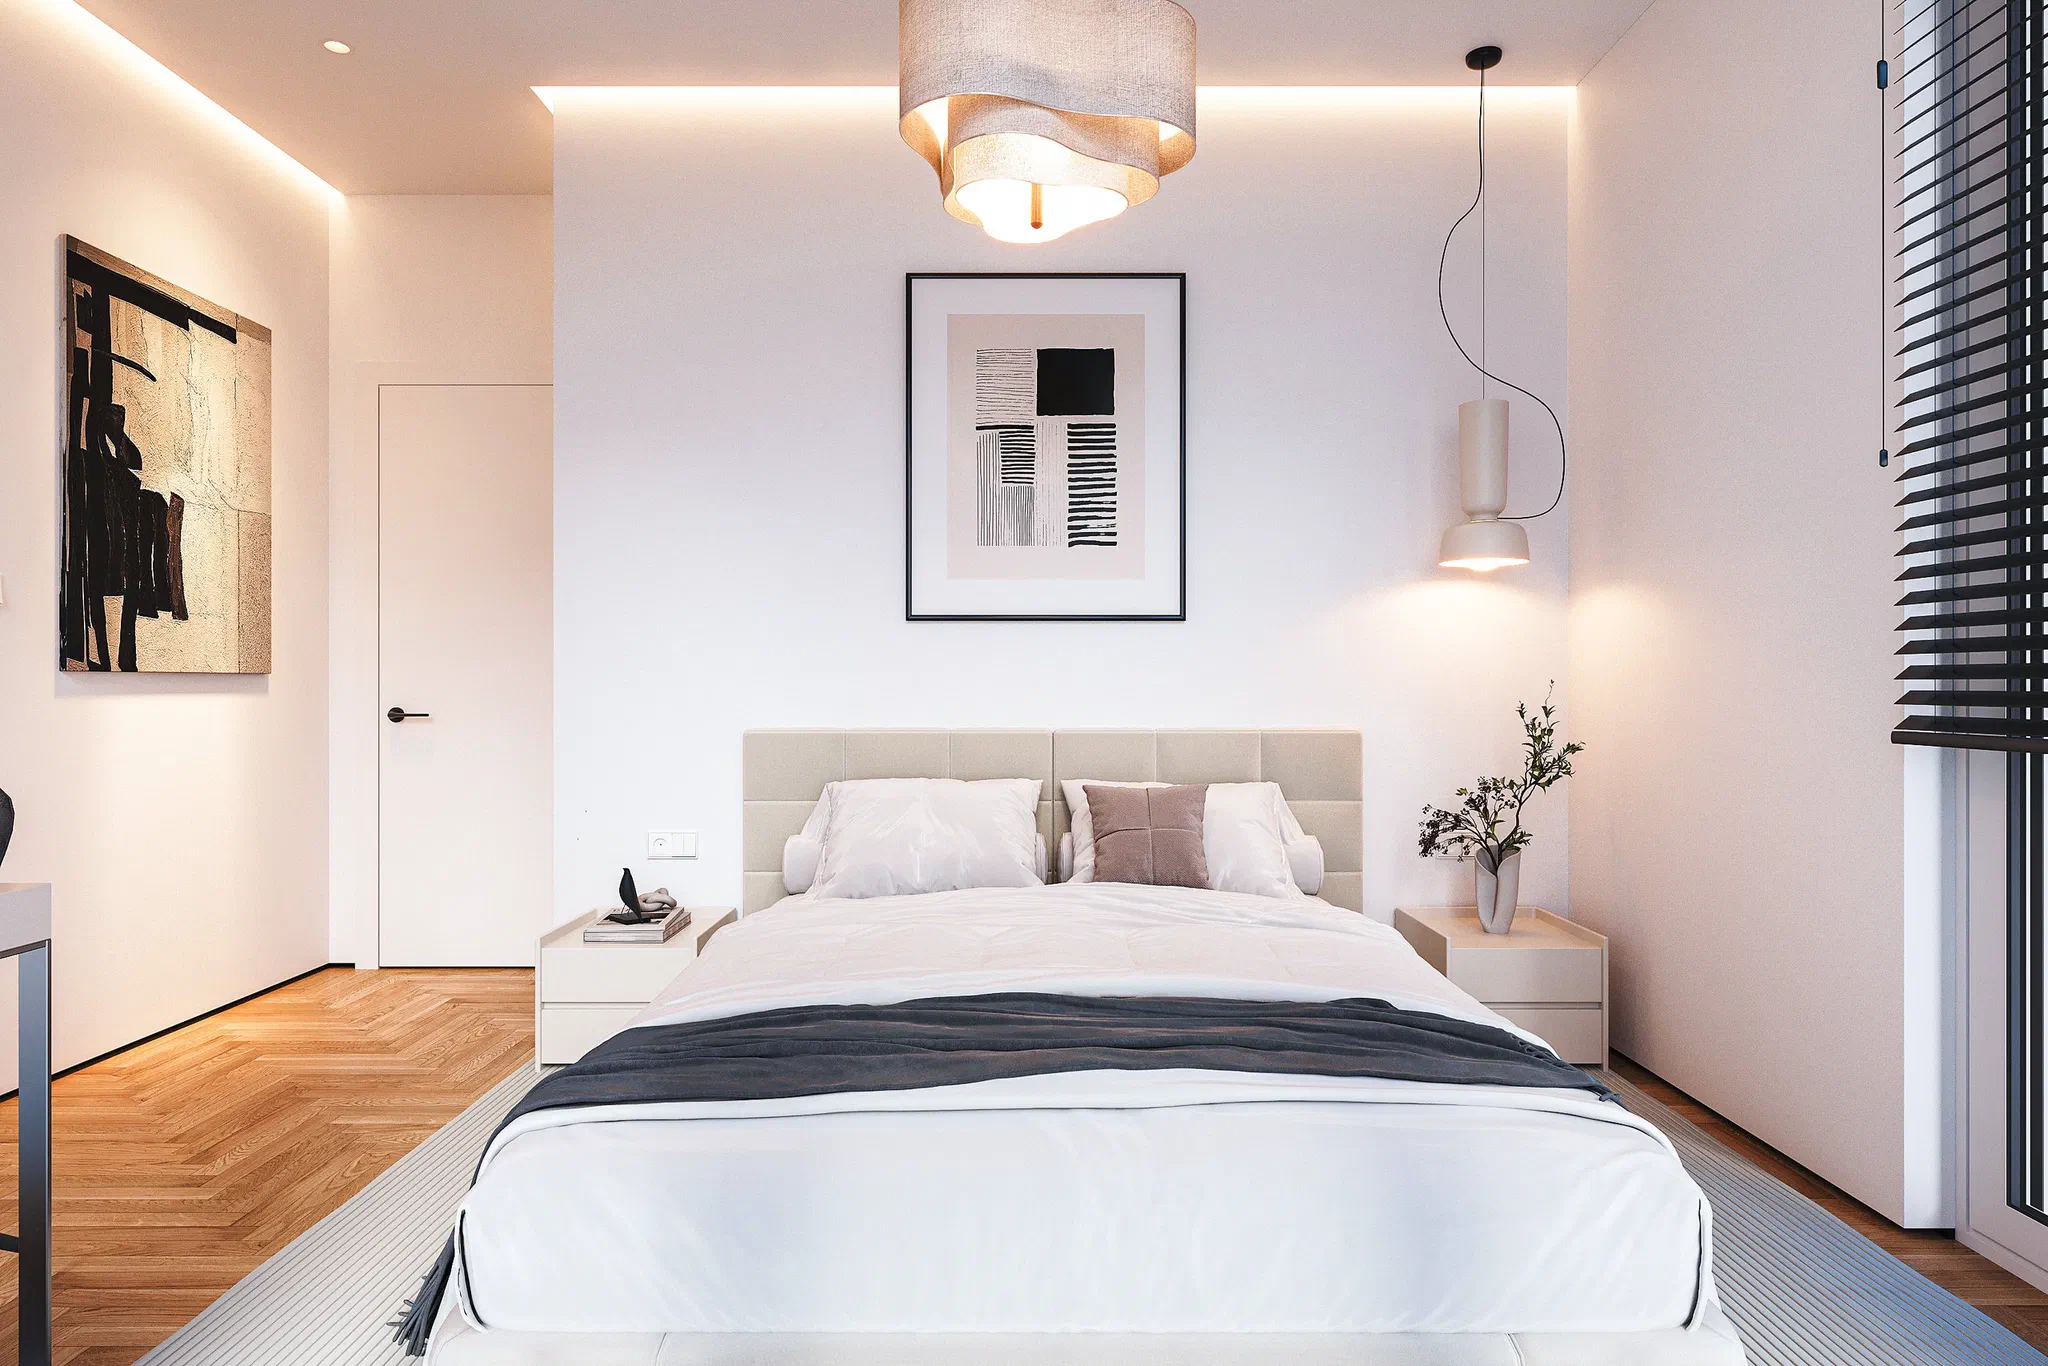
  • Master bedroom: headboard, painting, pendant lamps and herringbone floor
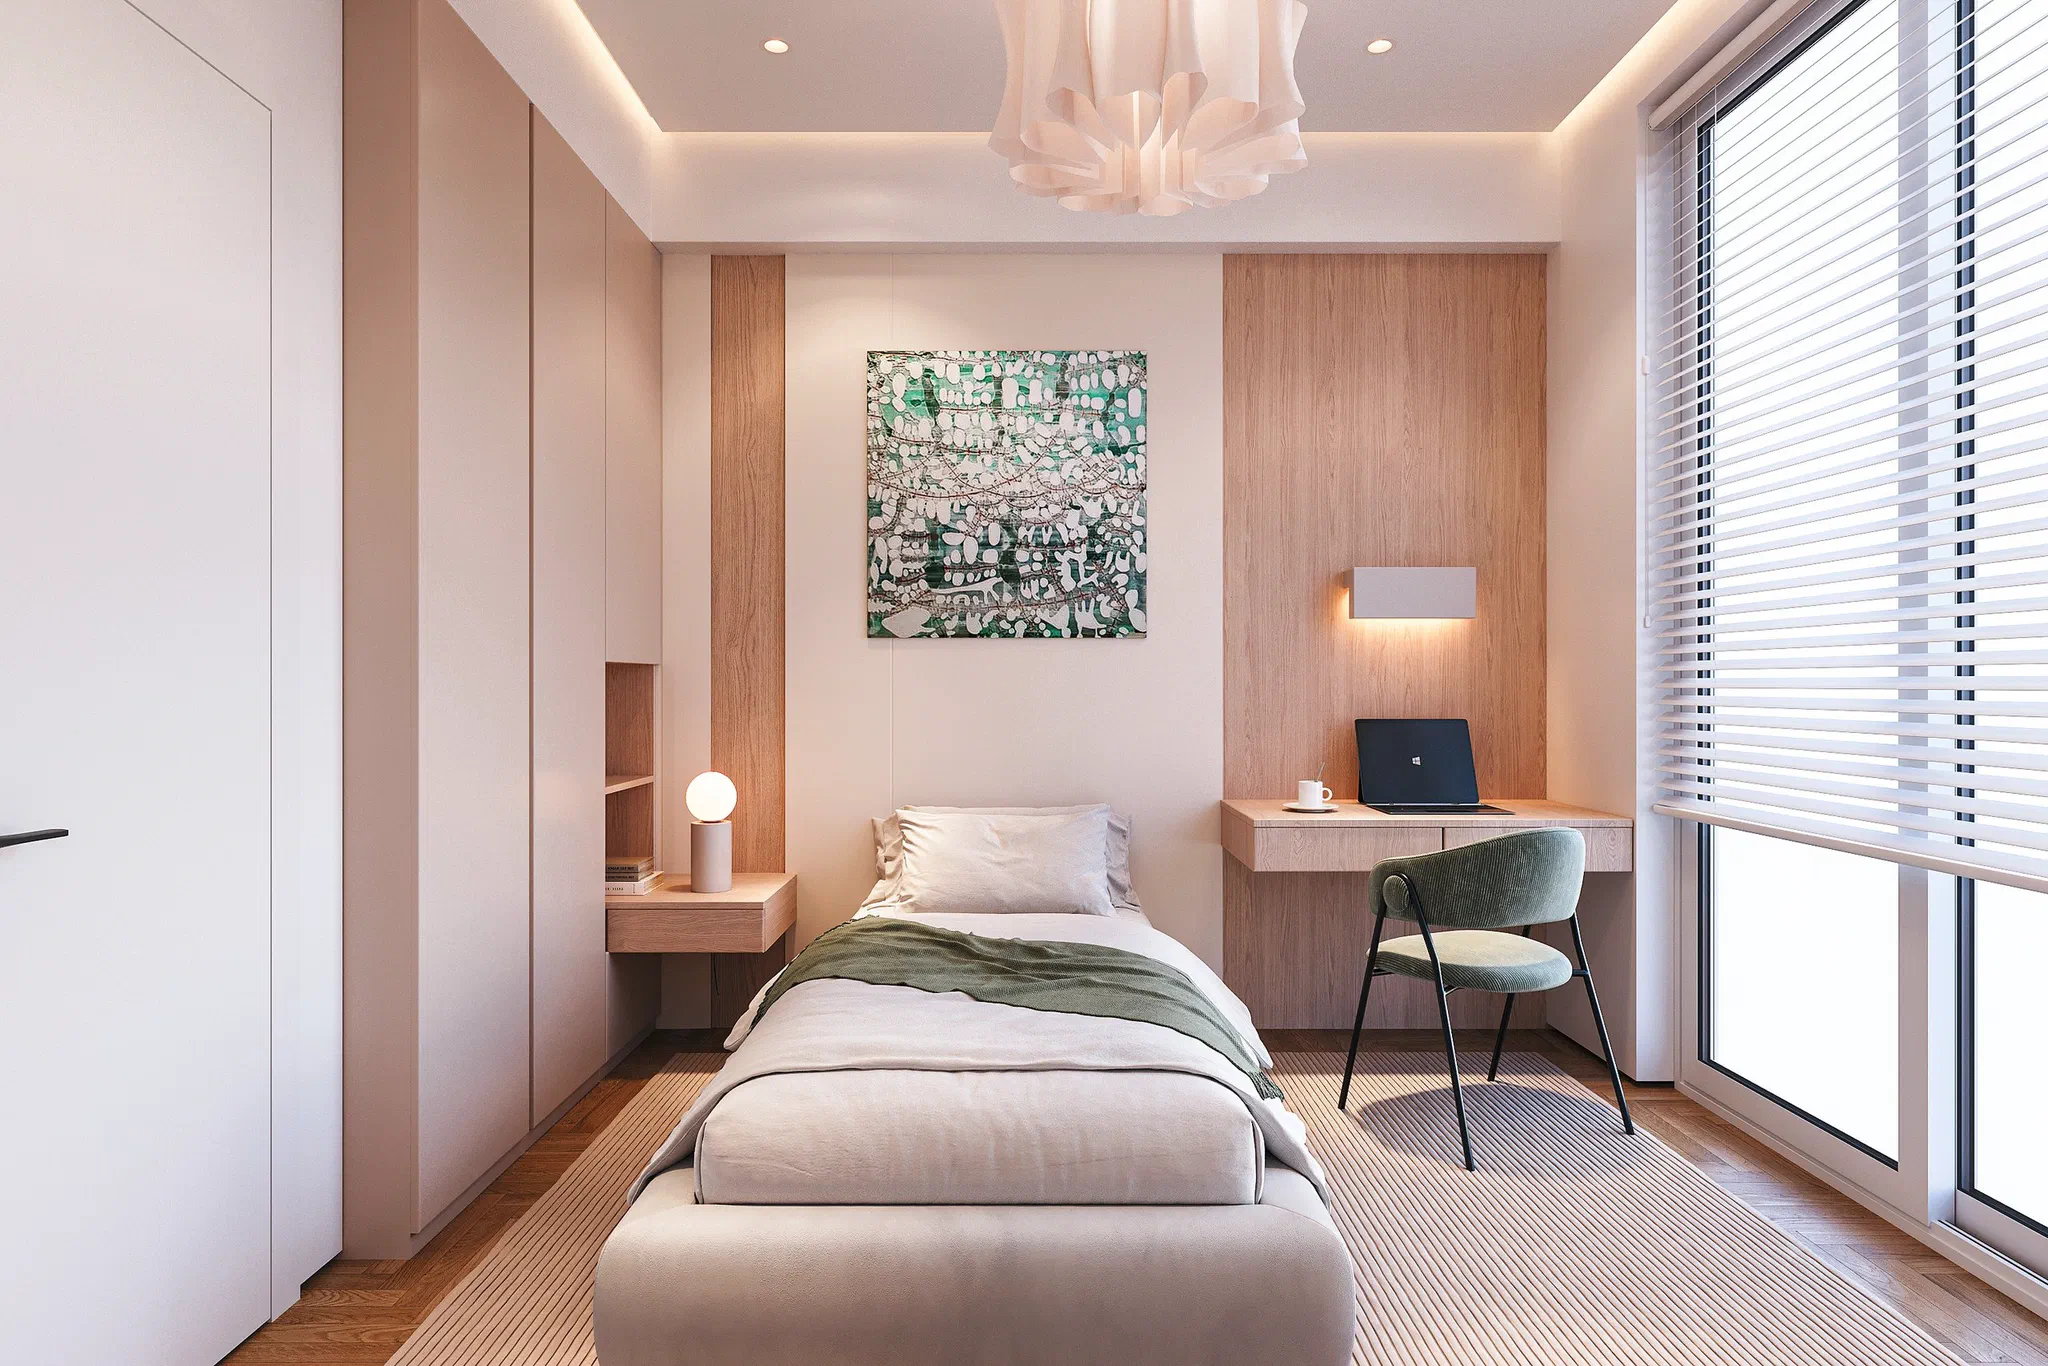
  • Bedroom: single bed, a wall-mounted desk beside the window and a green chair
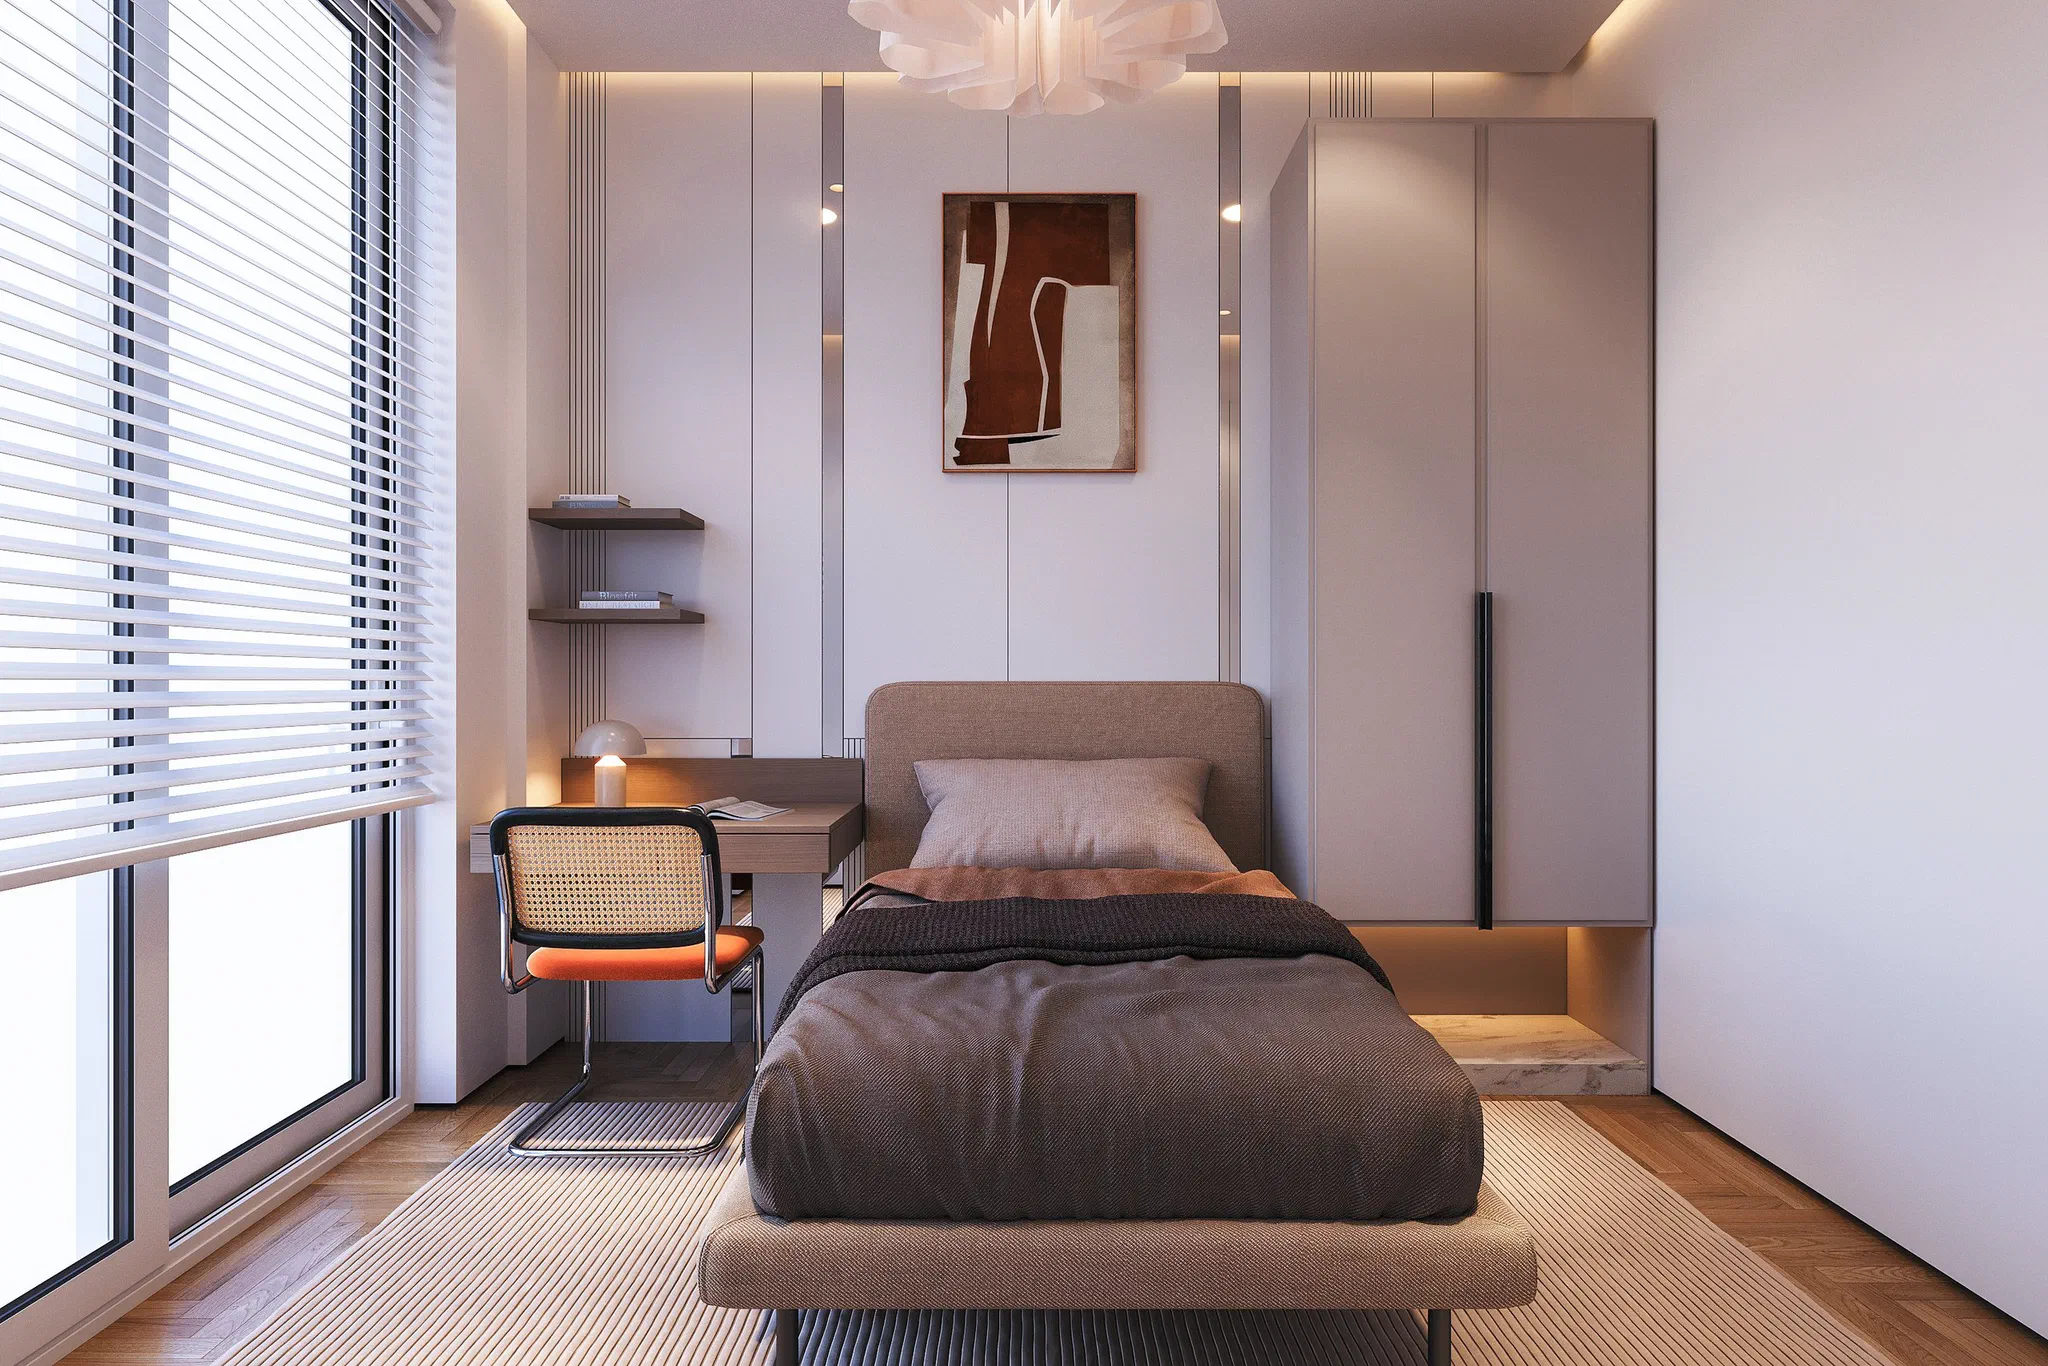
  • Second bedroom: mink-coloured wall-hung cabinet, single bed, a desk beside the window and a cane-backed chair
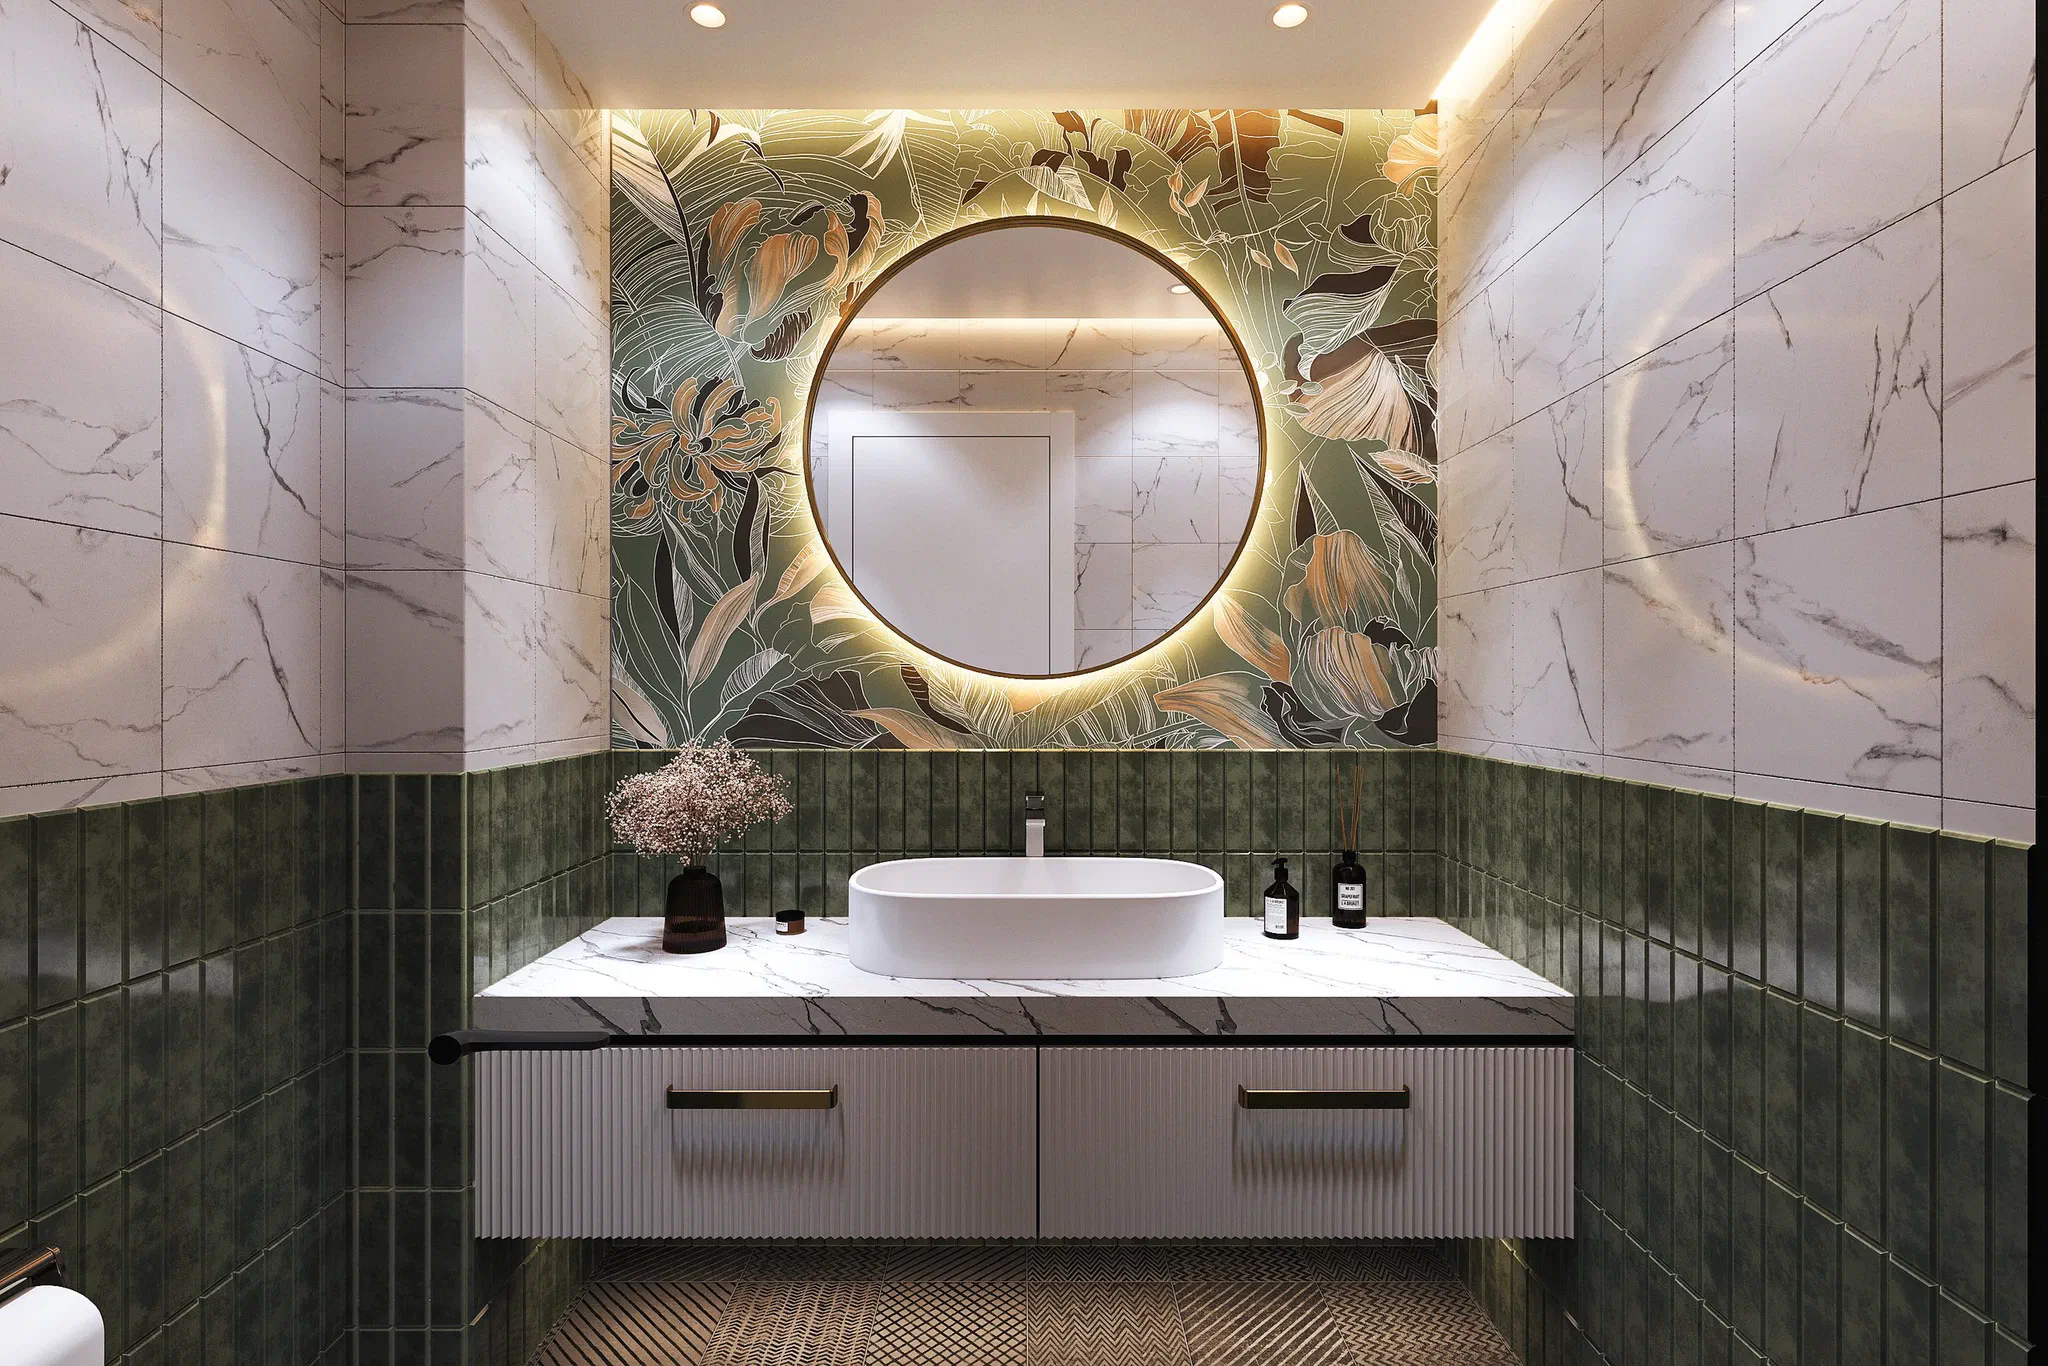
  • Master bathroom: leaf-patterned wall, round mirror, green tiles and marble basin counter
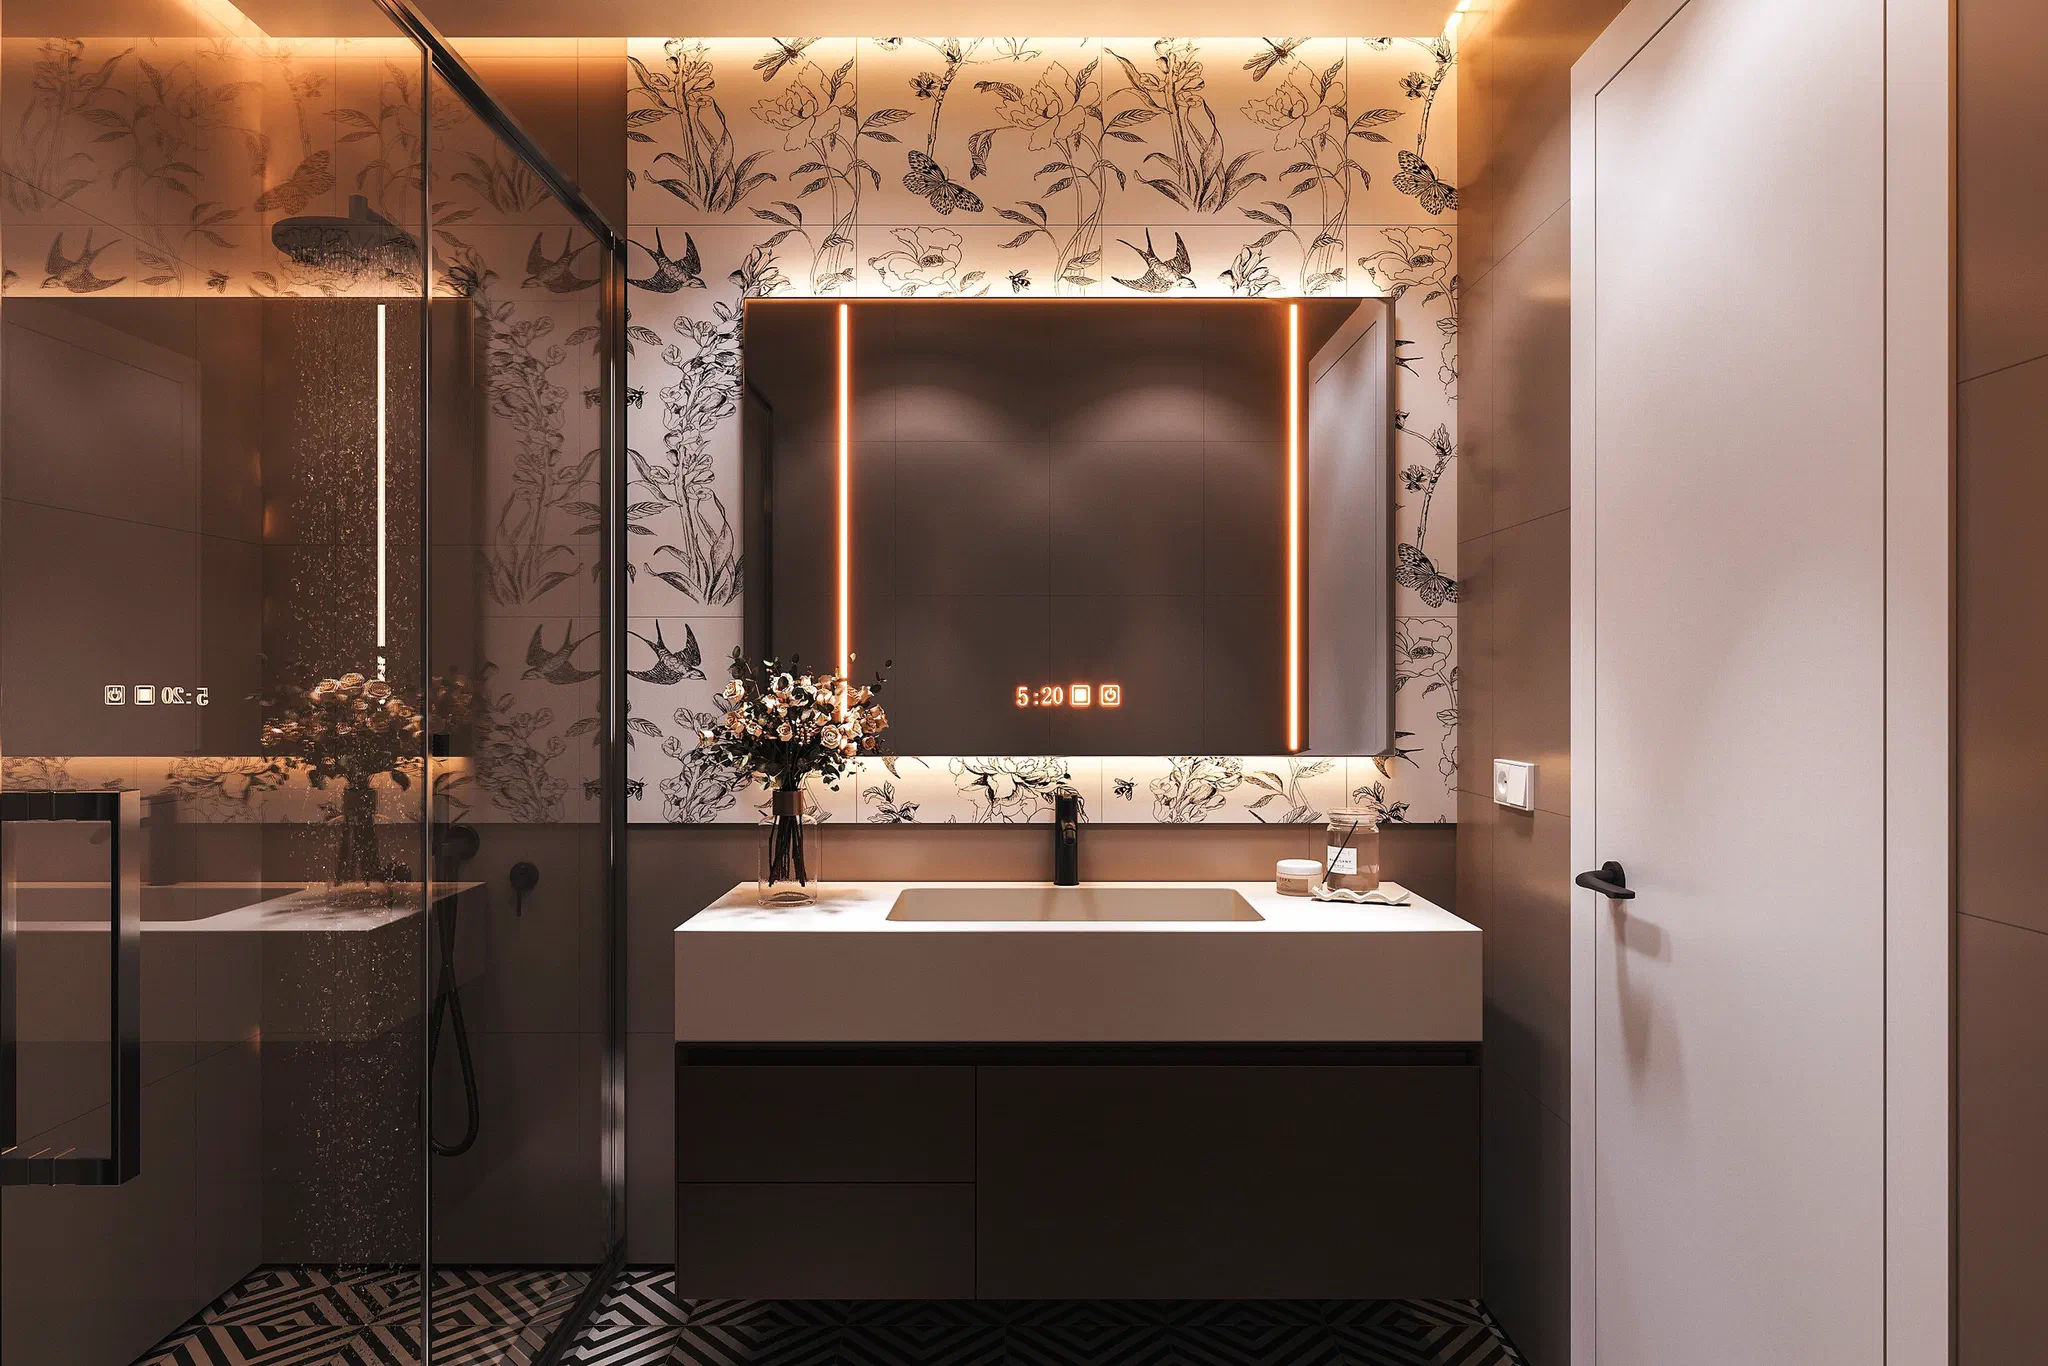
  • Bathroom: bird-patterned wall covering, lit mirror and dark shower enclosure
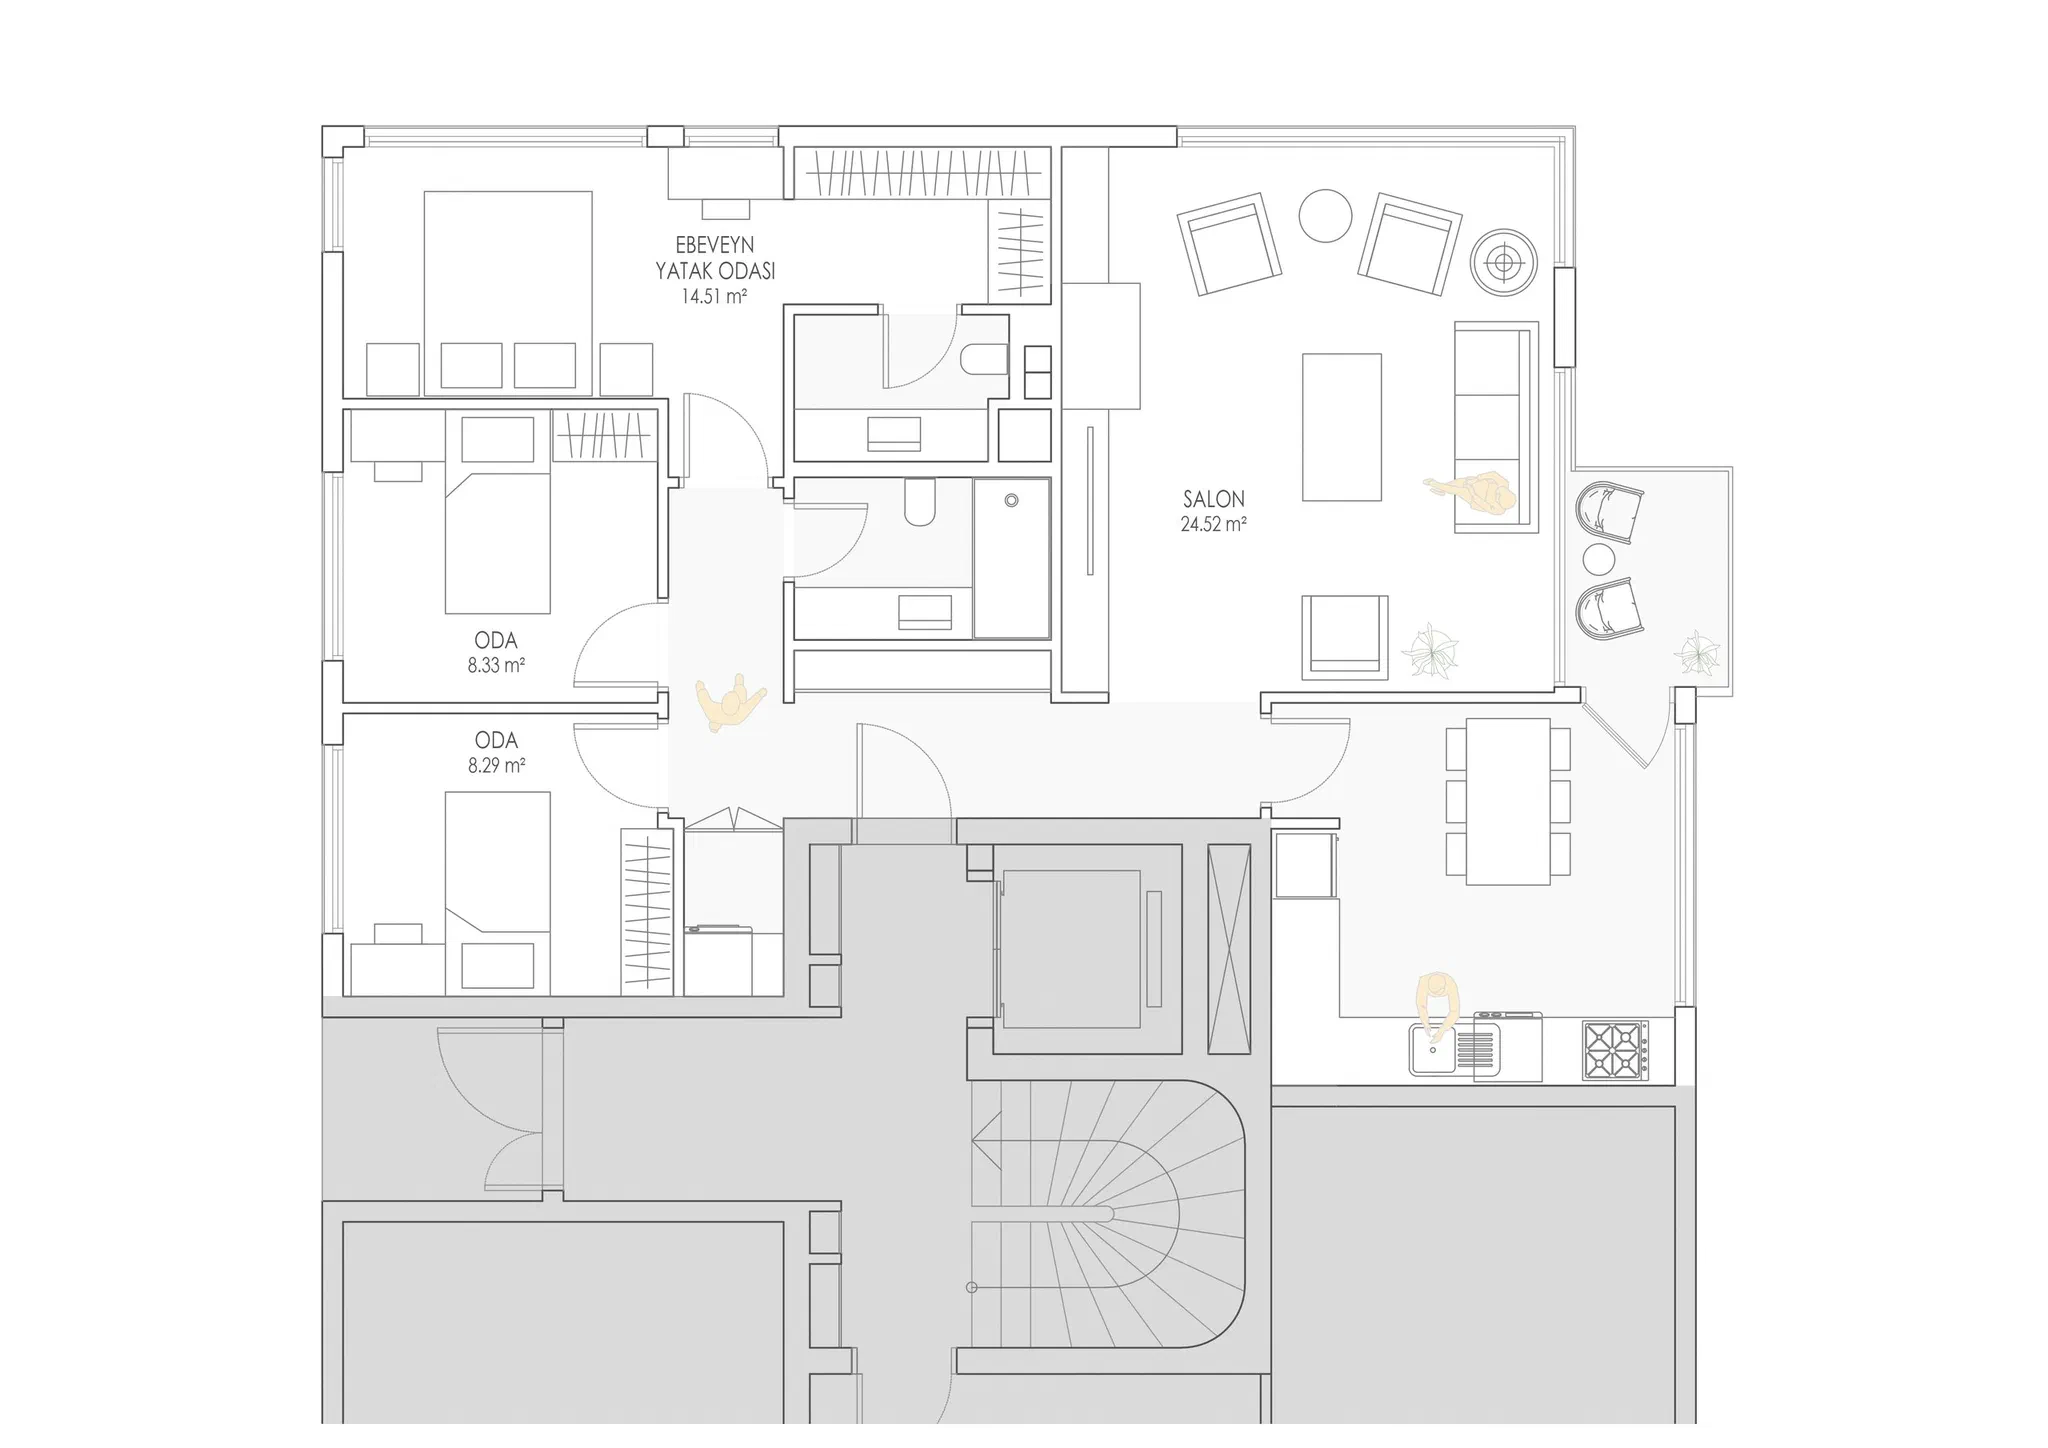
  • Floor plan: living room 24.52 m², master bedroom 14.51 m², two bedrooms of 8.33 and 8.29 m², kitchen, two bathrooms, hall and laundry niche; furnished layout