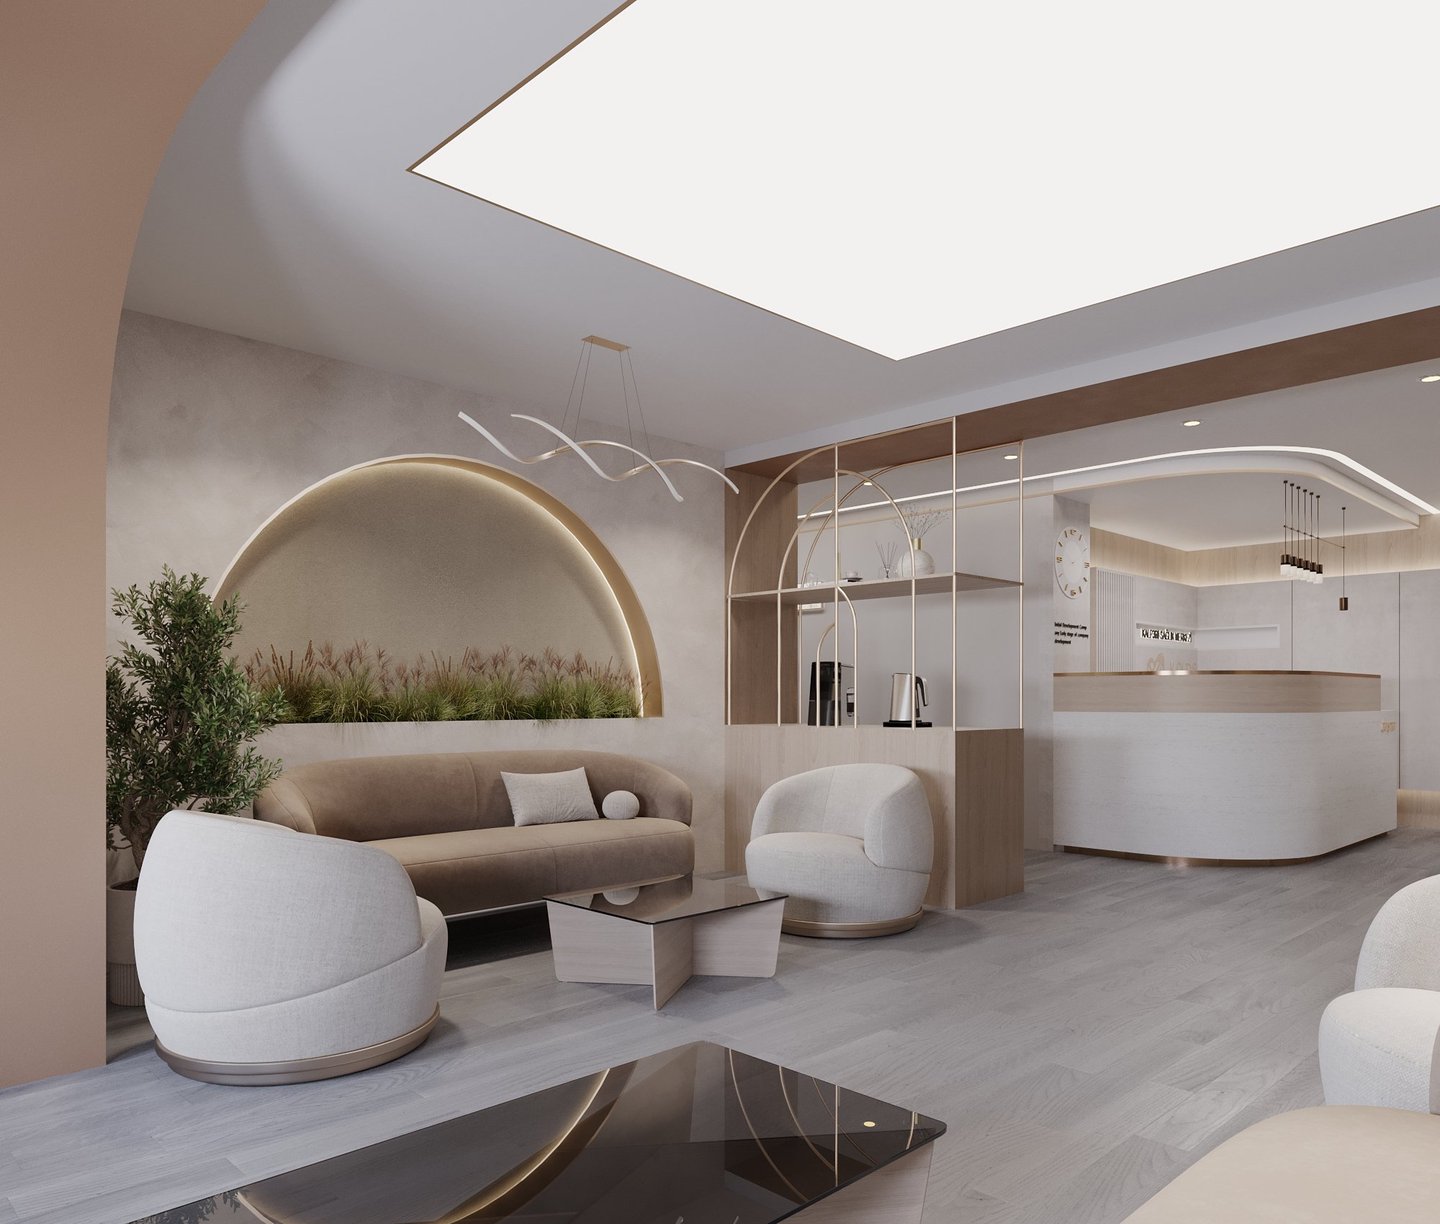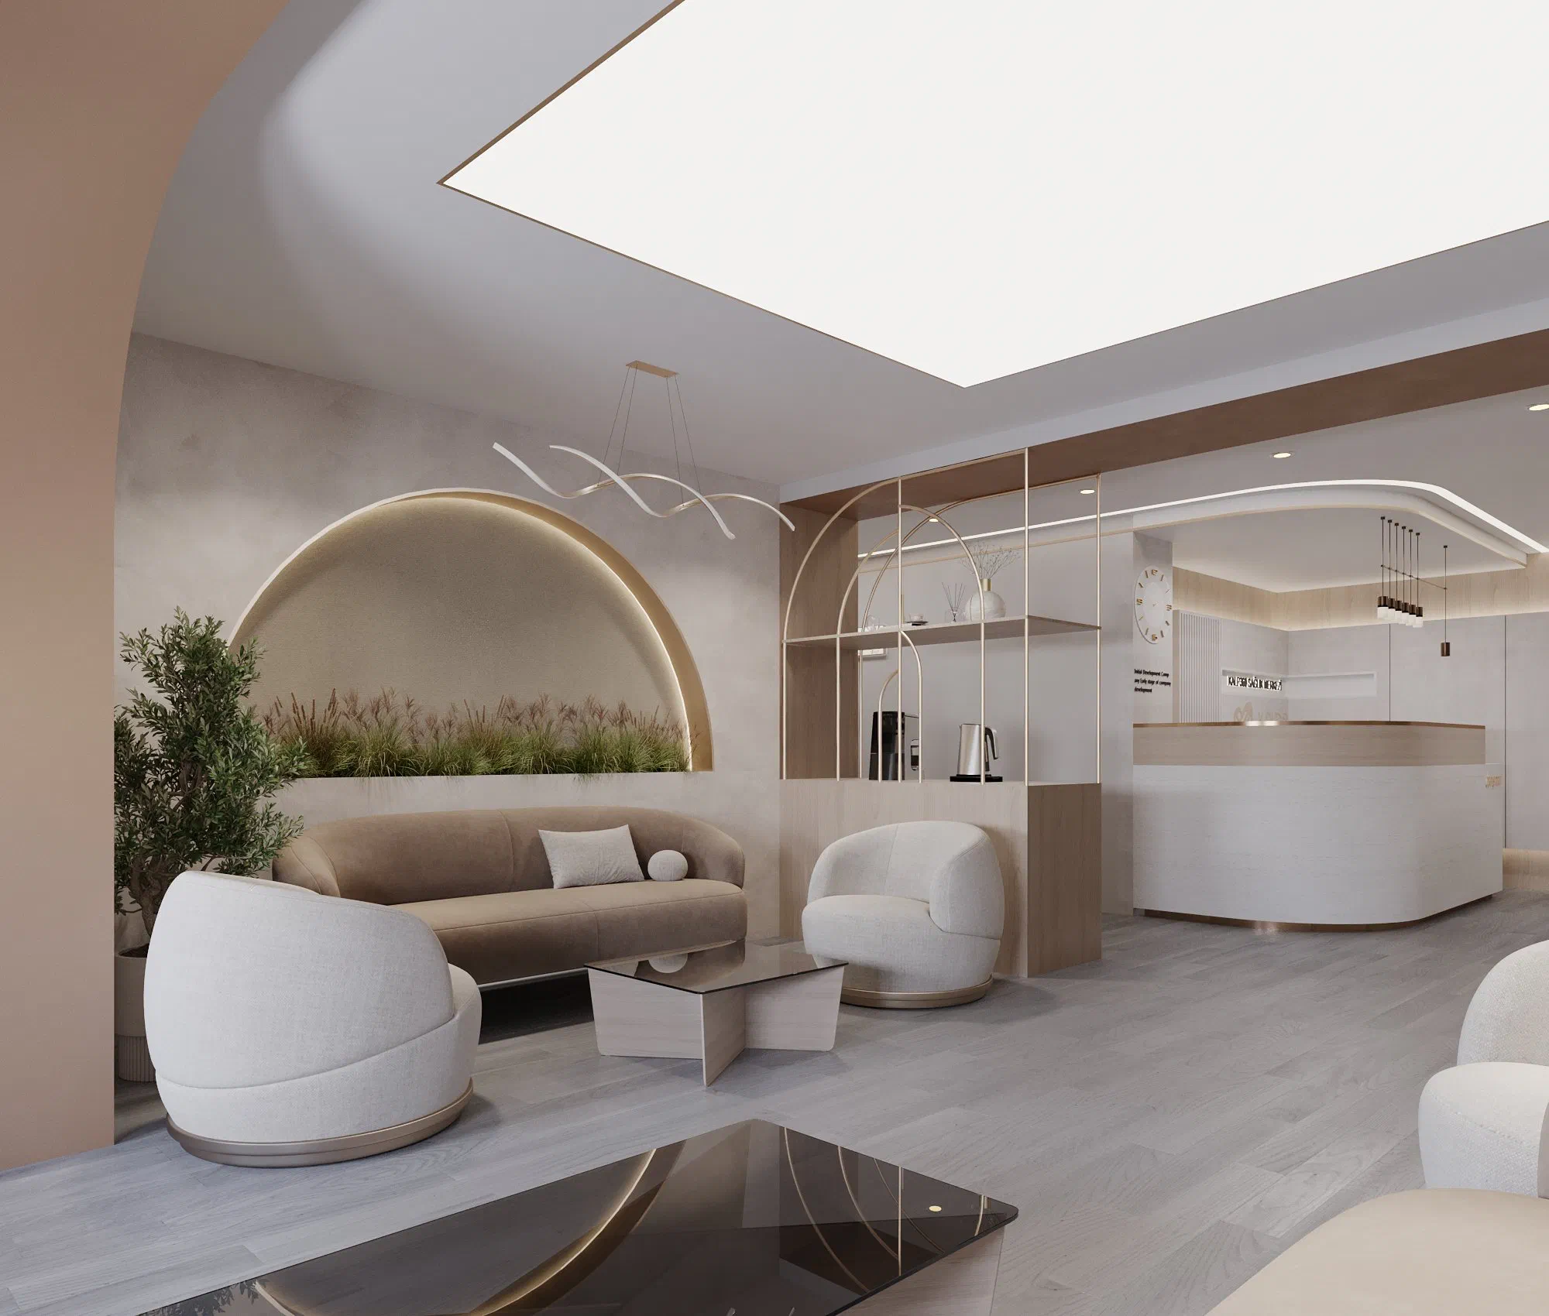
Kalp360 reception and waiting area: a curved beige sofa, cream boucle armchairs, a backlit arched niche of dried grasses and the stone-clad reception counter beyond

Projects · Healthcare

Kalp360 Health Centre

Interior design for a health centre

Team
agca·studio
Location
Kadıköy, Istanbul
Design year
2023
Built area
208 m²
Status
Built
Role
Interior design and visualisation
Type
Healthcare, Interior, Commercial
Programme
Reception, waiting lounge, two consulting rooms, dietitian and coordinator rooms, reserve room, exercise and filming studio, meeting room, kitchen, plant room and washrooms
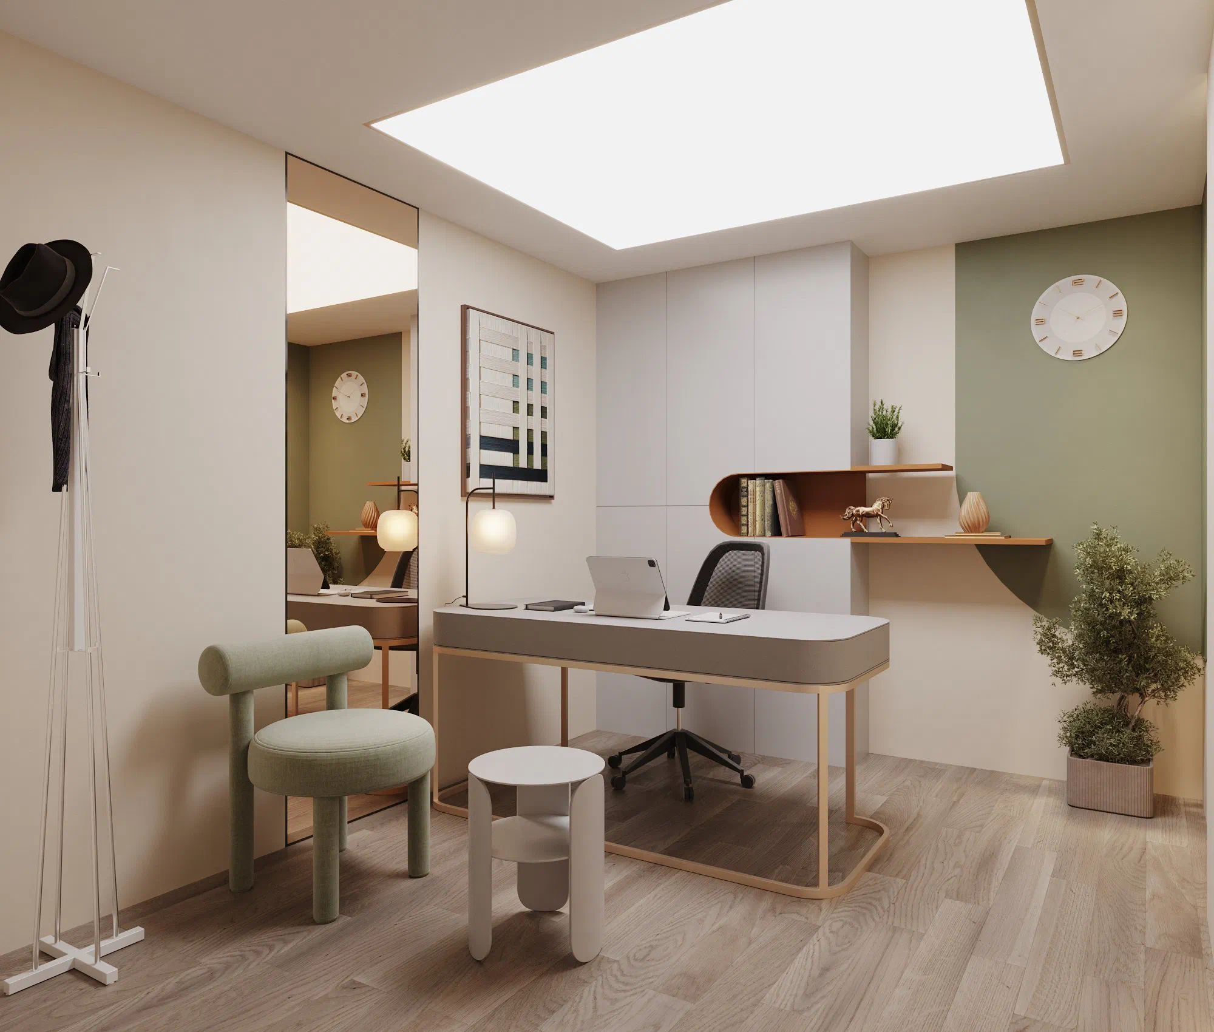
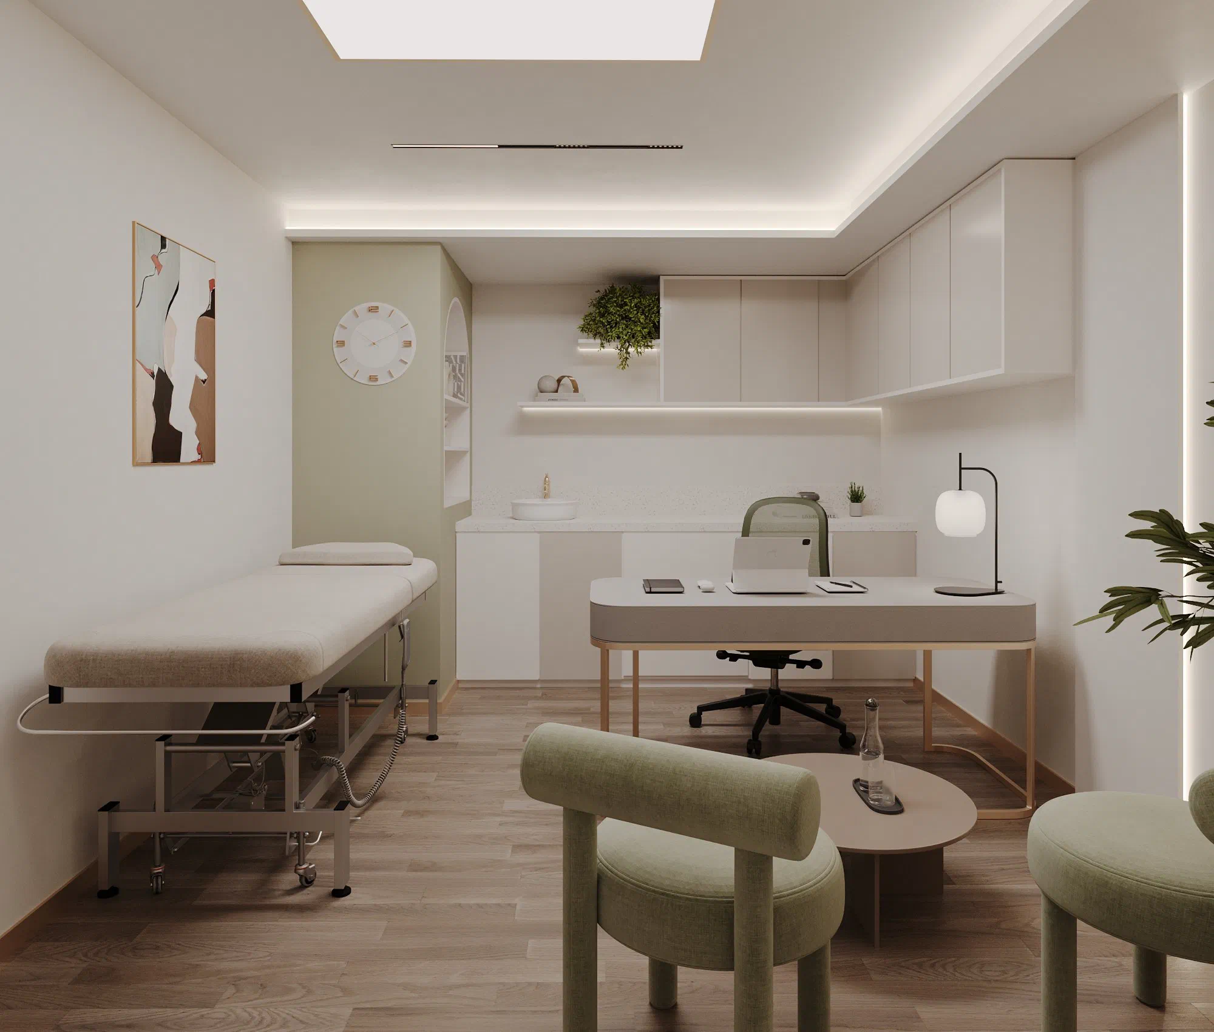
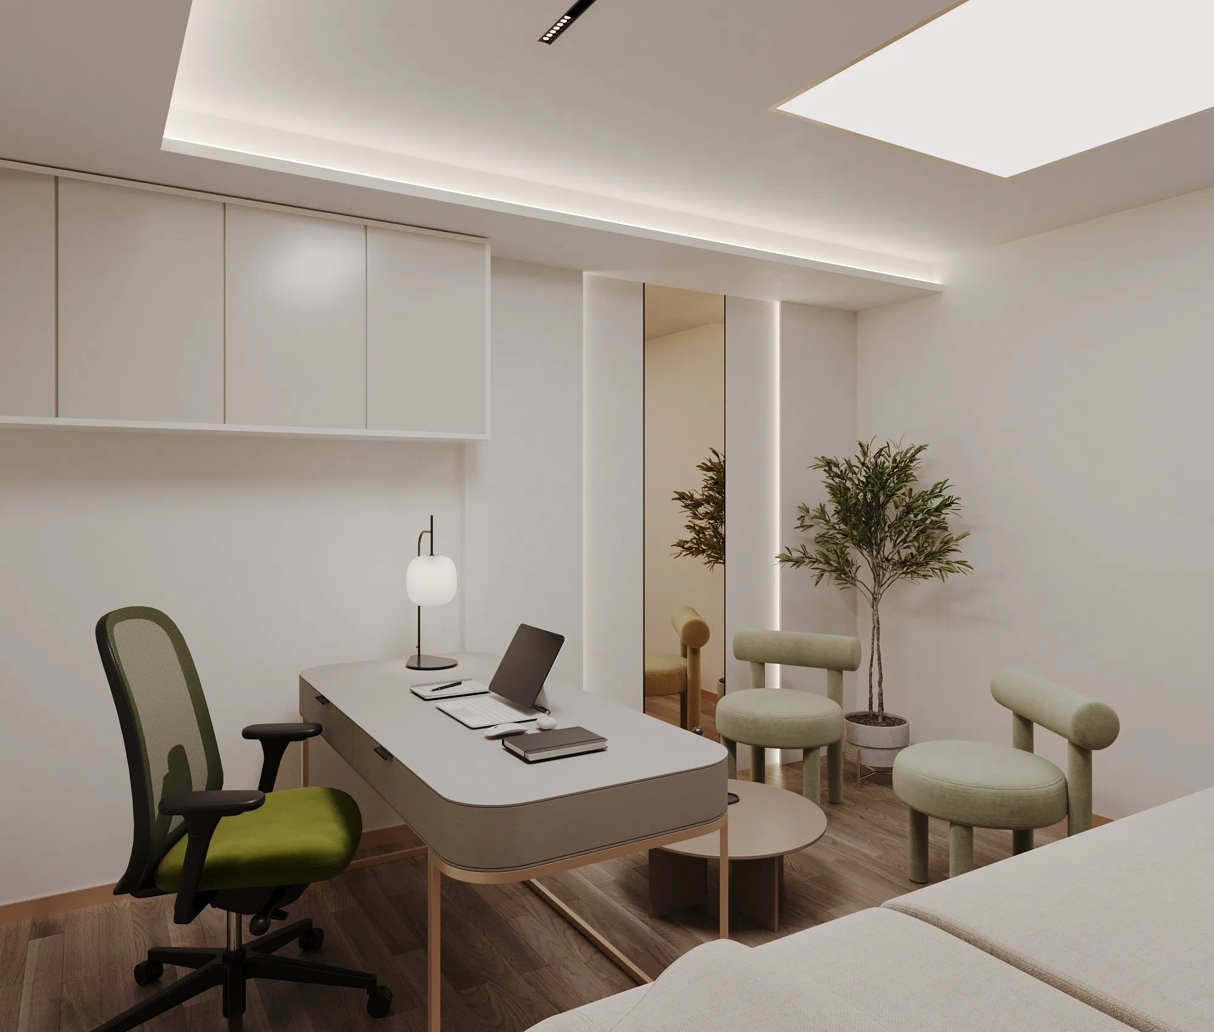
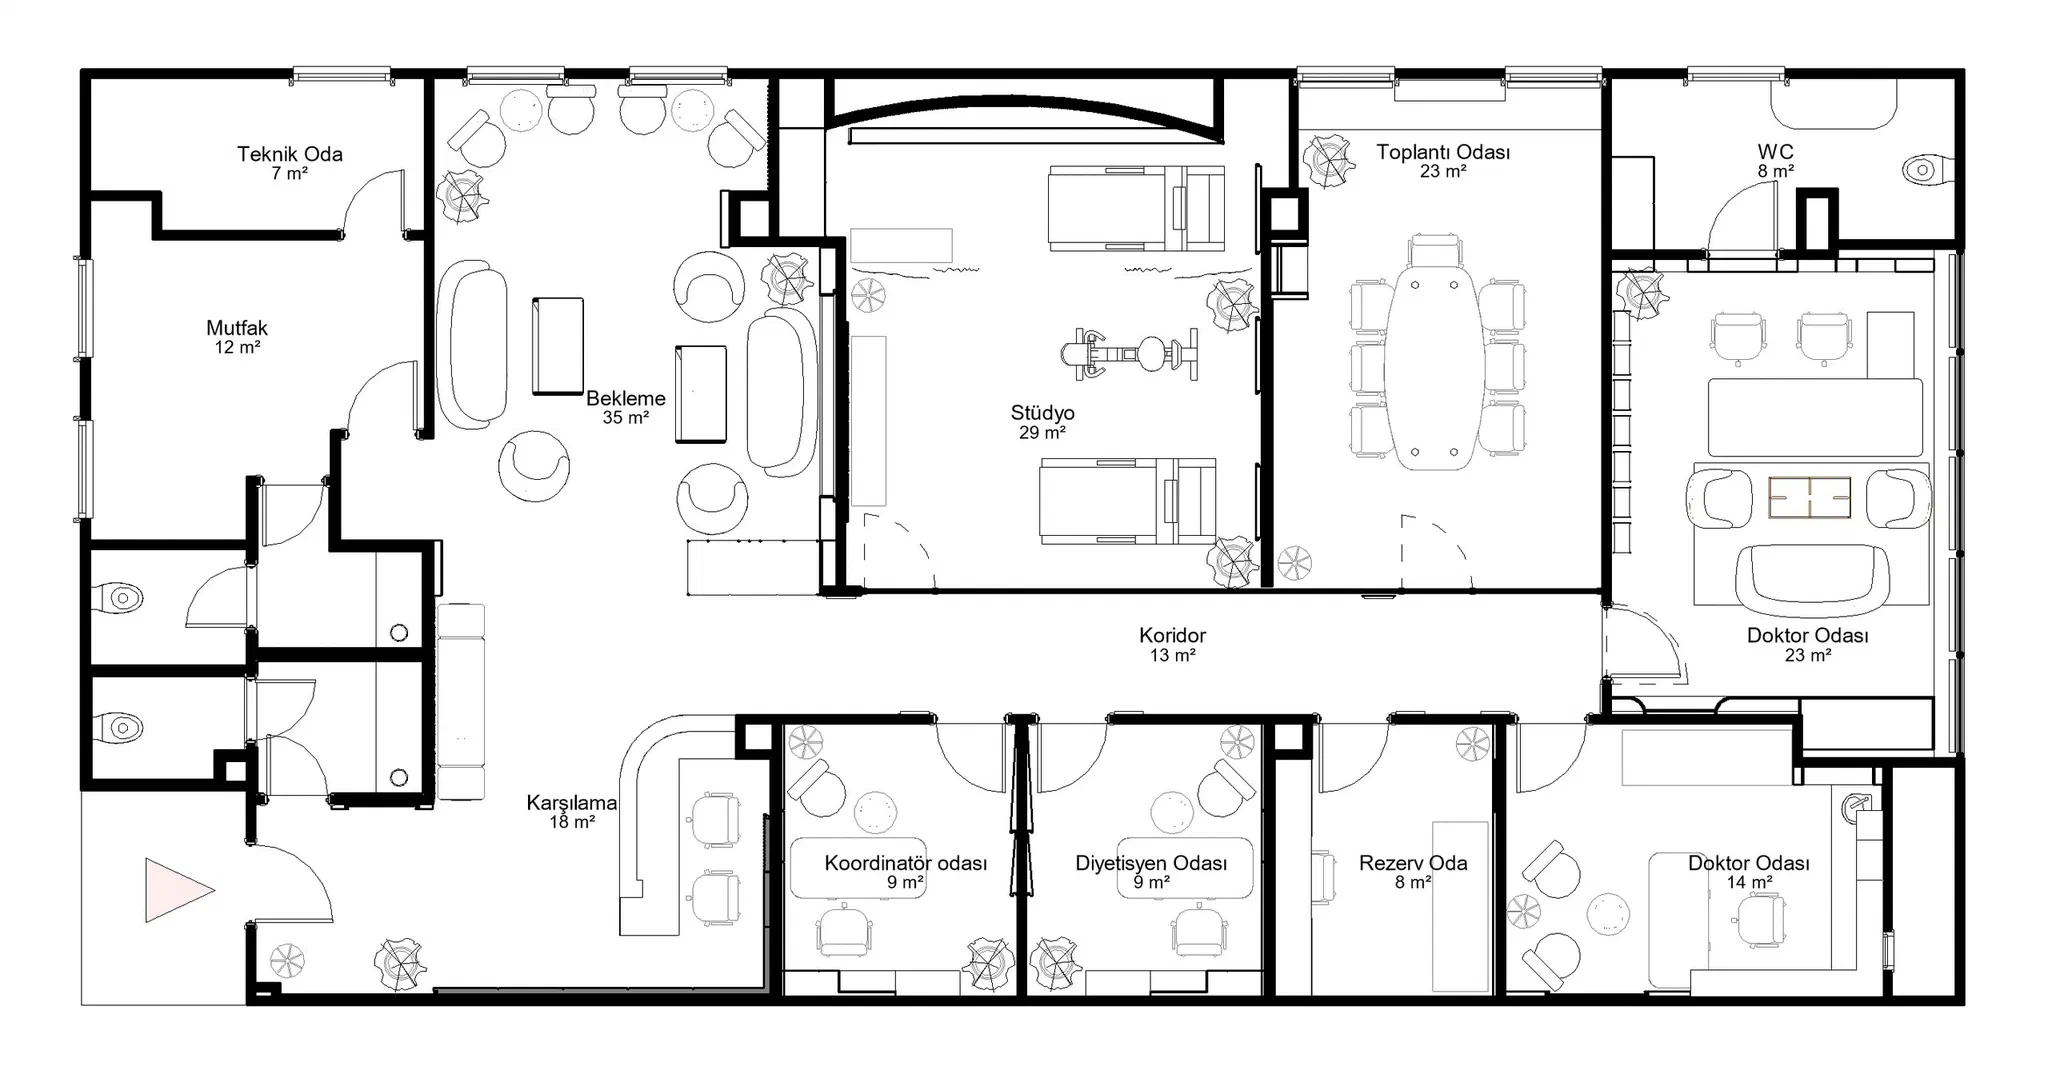
A single-storey interior of 208 m² for the Kalp360 Health Centre in Kadıköy, Istanbul, now built. The long rectangular floor is divided by a 13 m² corridor running end to end: the waiting lounge, studio and meeting room line up along the north, the coordinator, dietitian, reserve and consulting rooms along the south. Visitors enter at the south-west corner, where the 18 m² reception meets them with a curved stone counter and the lit Kalp360 lettering behind it. The 35 m² waiting lounge is built from relief panels of arches and half-circles, softened by dried grasses in the niches and potted olive trees. That arch and circle motif continues along the corridor wall and into the studio, setting the shared language of the floor. The 29 m² studio serves both as an exercise area and as a filming room: alongside two couches, a treadmill and an exercise bike stands a wall fitted with a green screen. The consulting rooms combine a terrazzo basin counter, an upholstered examination couch and visitor seating in one space. The palette is off-white, beige and sage green, with brass profiles, luminous stretched ceiling panels and concealed LED strips carrying the lighting. Plans, sections, the axonometric and the renders came from a single Revit model, and the rooms can be walked through in a 360° virtual tour.
Virtual tour

  • Curved beige sofa and cream boucle armchairs before a backlit arched niche of dried grasses; a stone-clad curved reception counter and a large luminous ceiling panel beyond
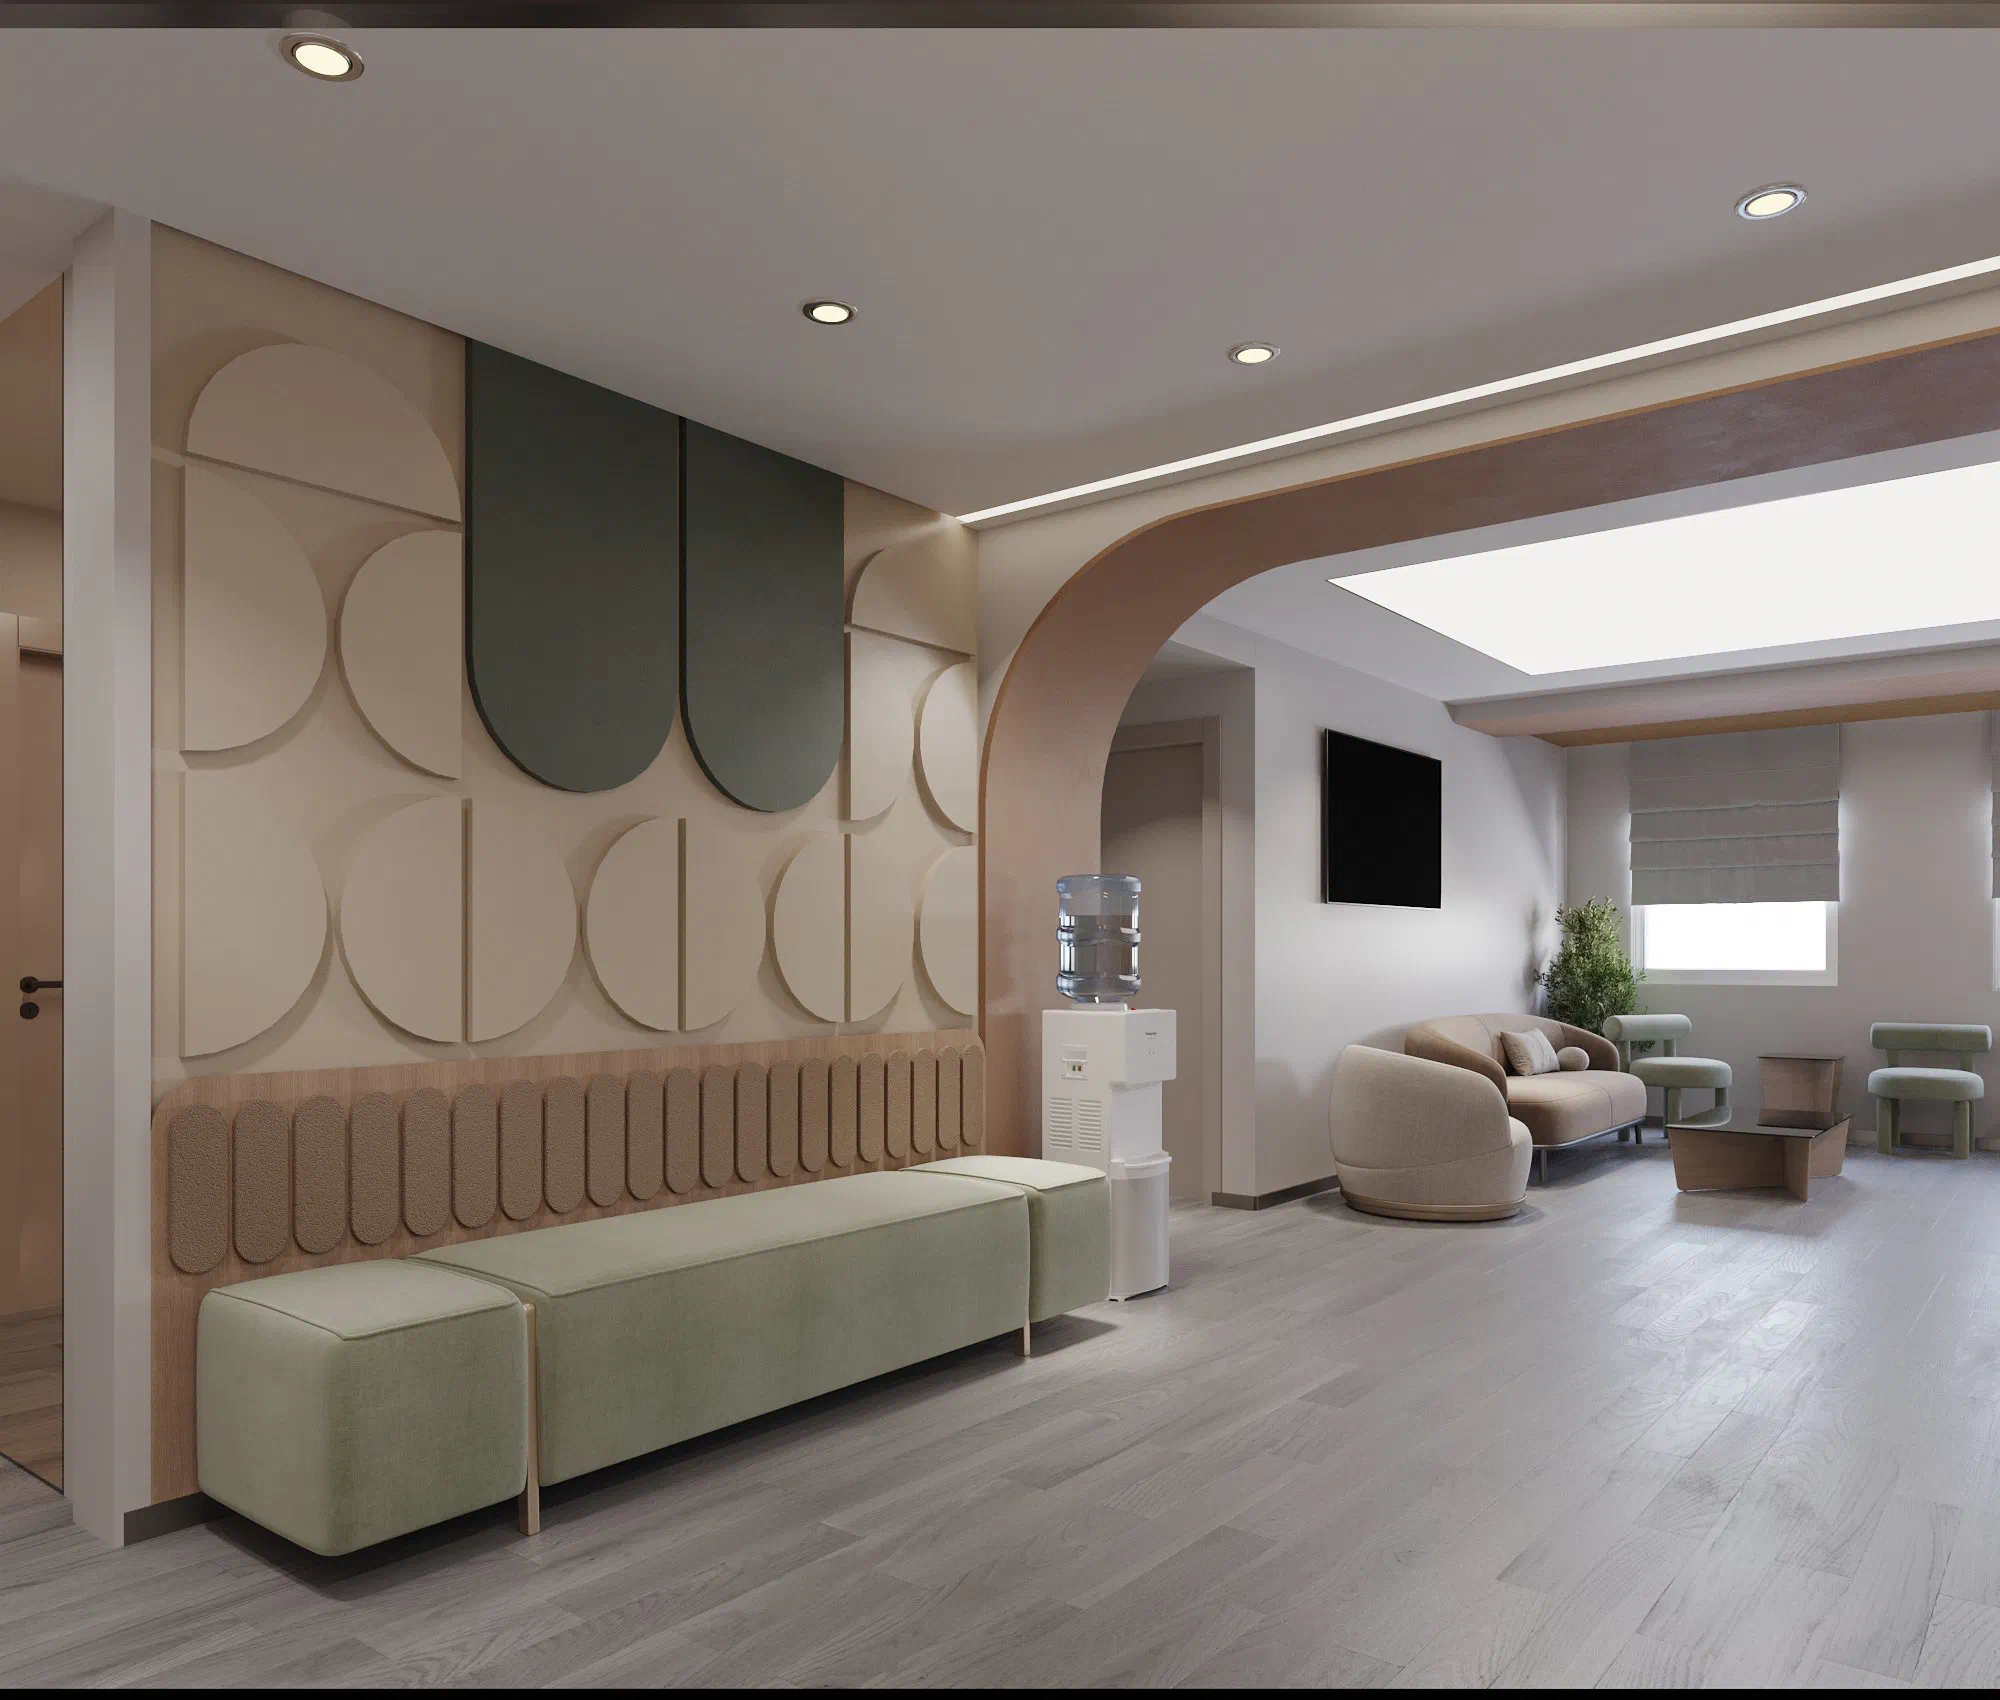
  • Pale sage bench and cube stools against a beige wall of half-circle relief panels; an arched opening leads to a seating area with a television and a blind-shaded window
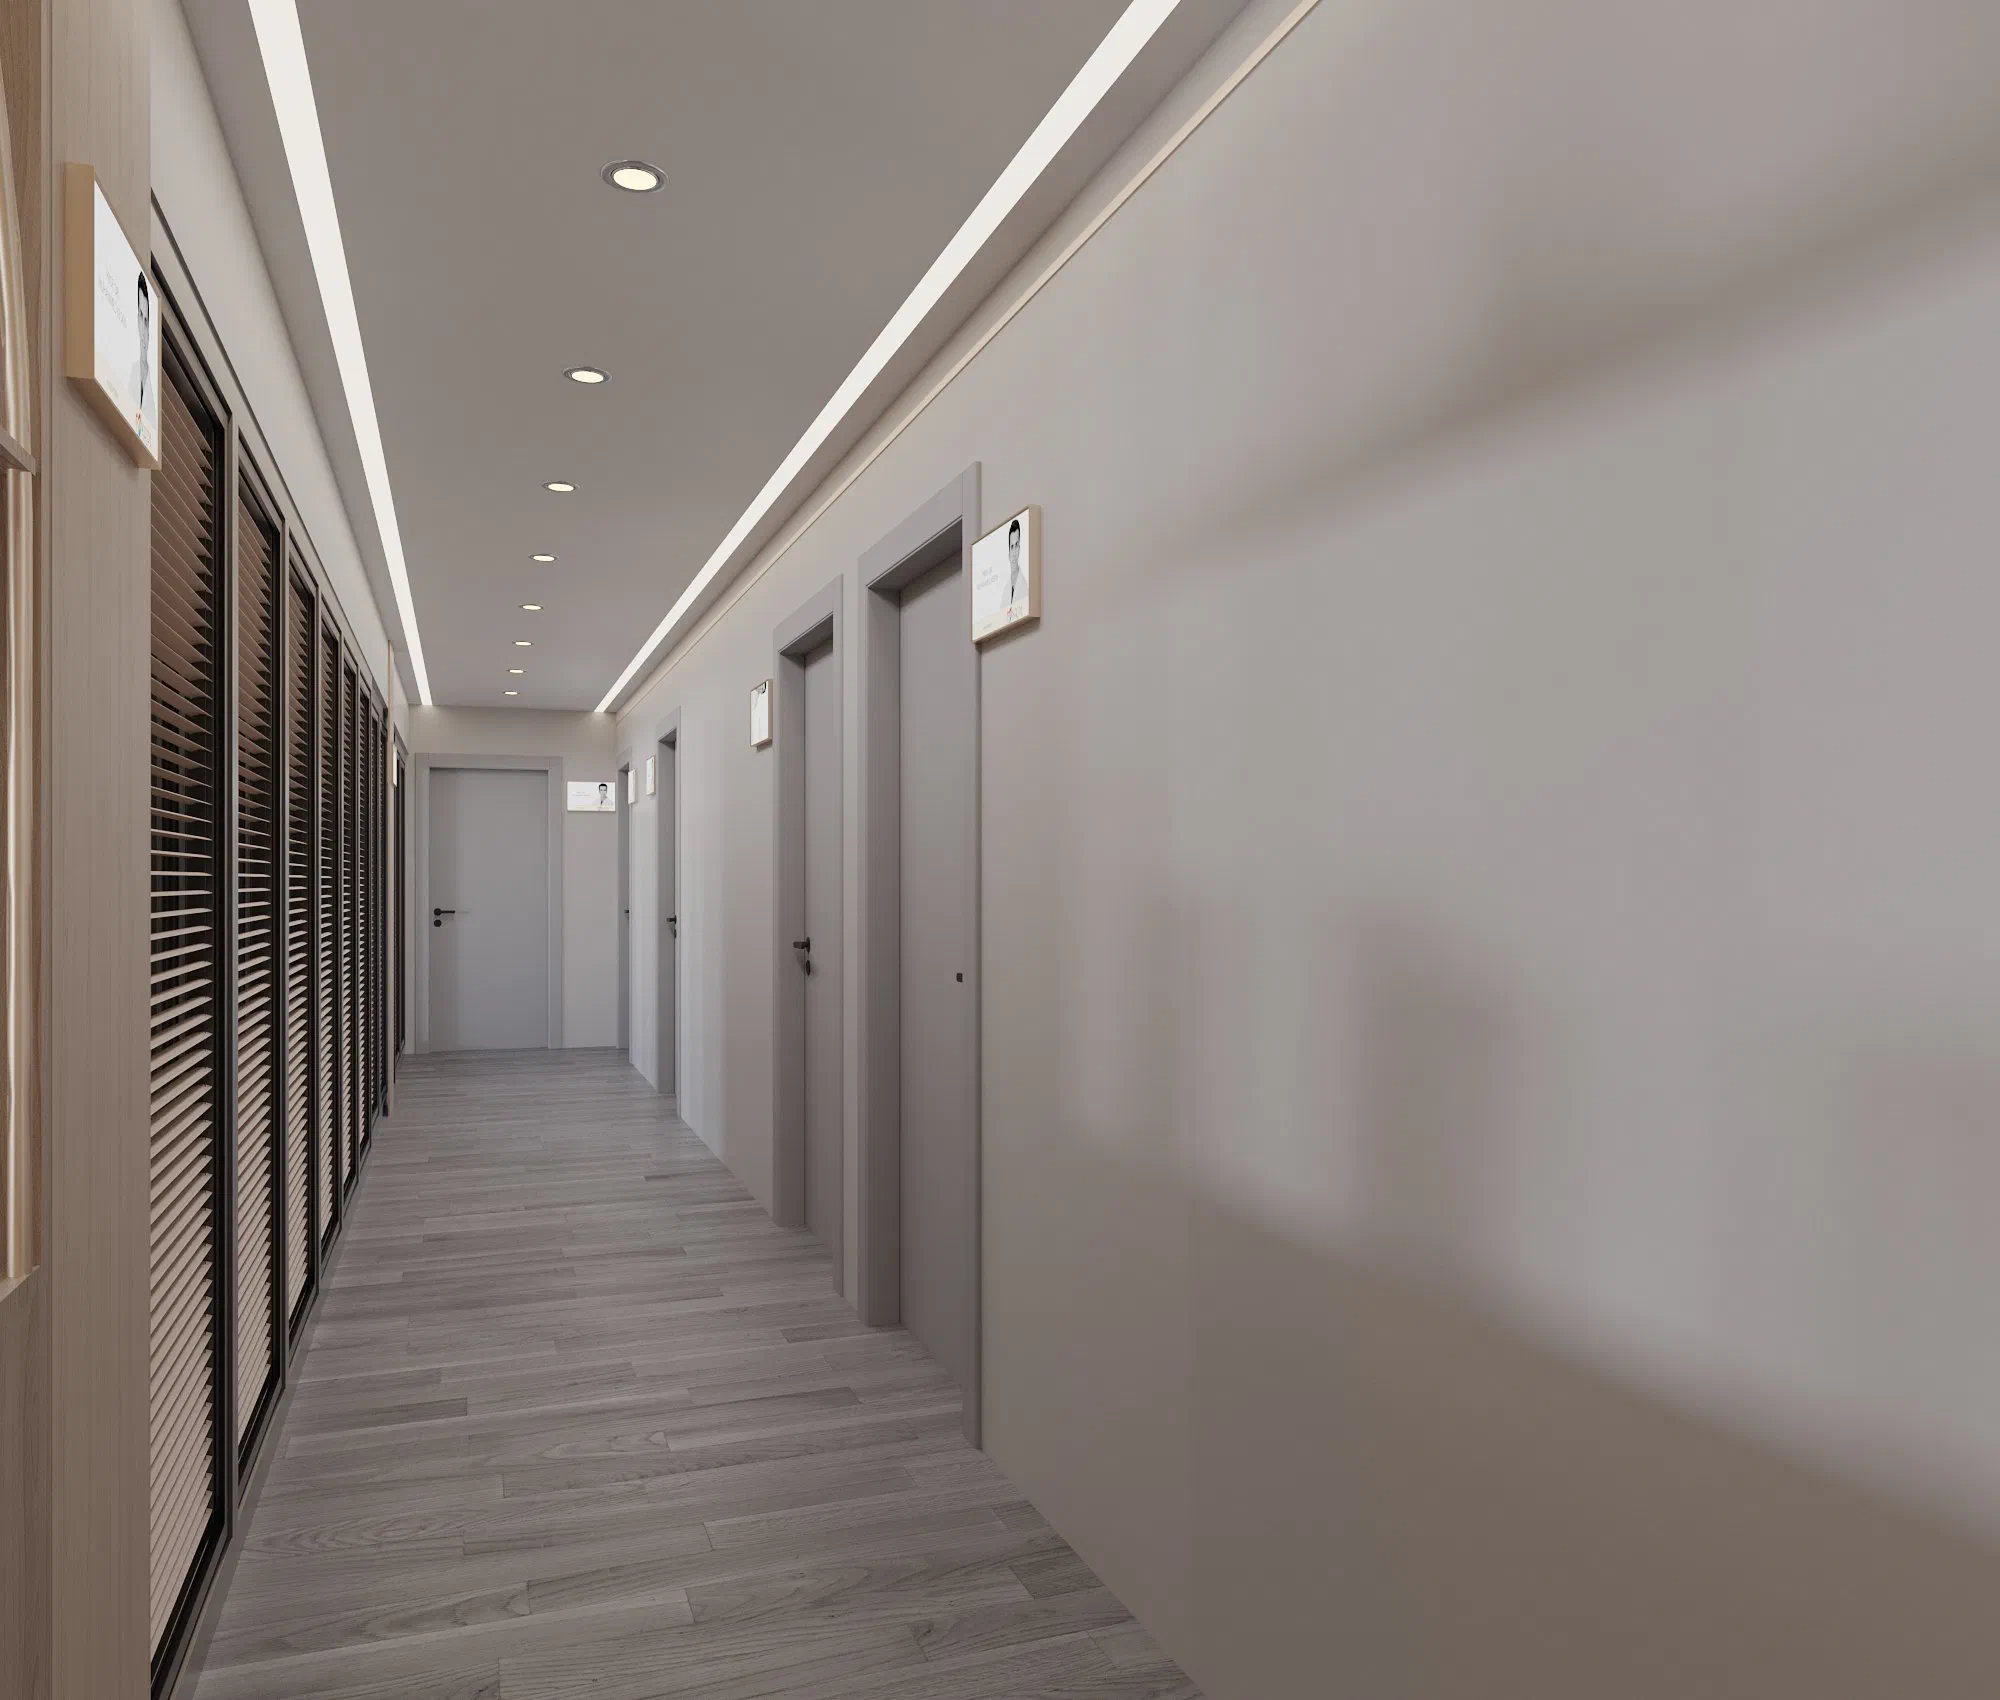
  • Clinic corridor with grey door reveals, framed doctor nameplates, a continuous ceiling light line and receding downlights, a dark louvred screen along the left
  • Examination room with an upholstered couch, a sage green wall panel, a terrazzo basin counter and a brass-framed desk; round green chairs circle an oval low table
  • Doctor's room: a hat and scarf on a coat stand, a full-height mirror doubling the room, books on a terracotta arched shelf, a clock on the sage wall and a globe lamp on the desk
  • Consulting room with a brass-framed desk, an olive-green task chair, a full-height mirror, a potted olive tree and two round sage chairs; the examination couch at the right
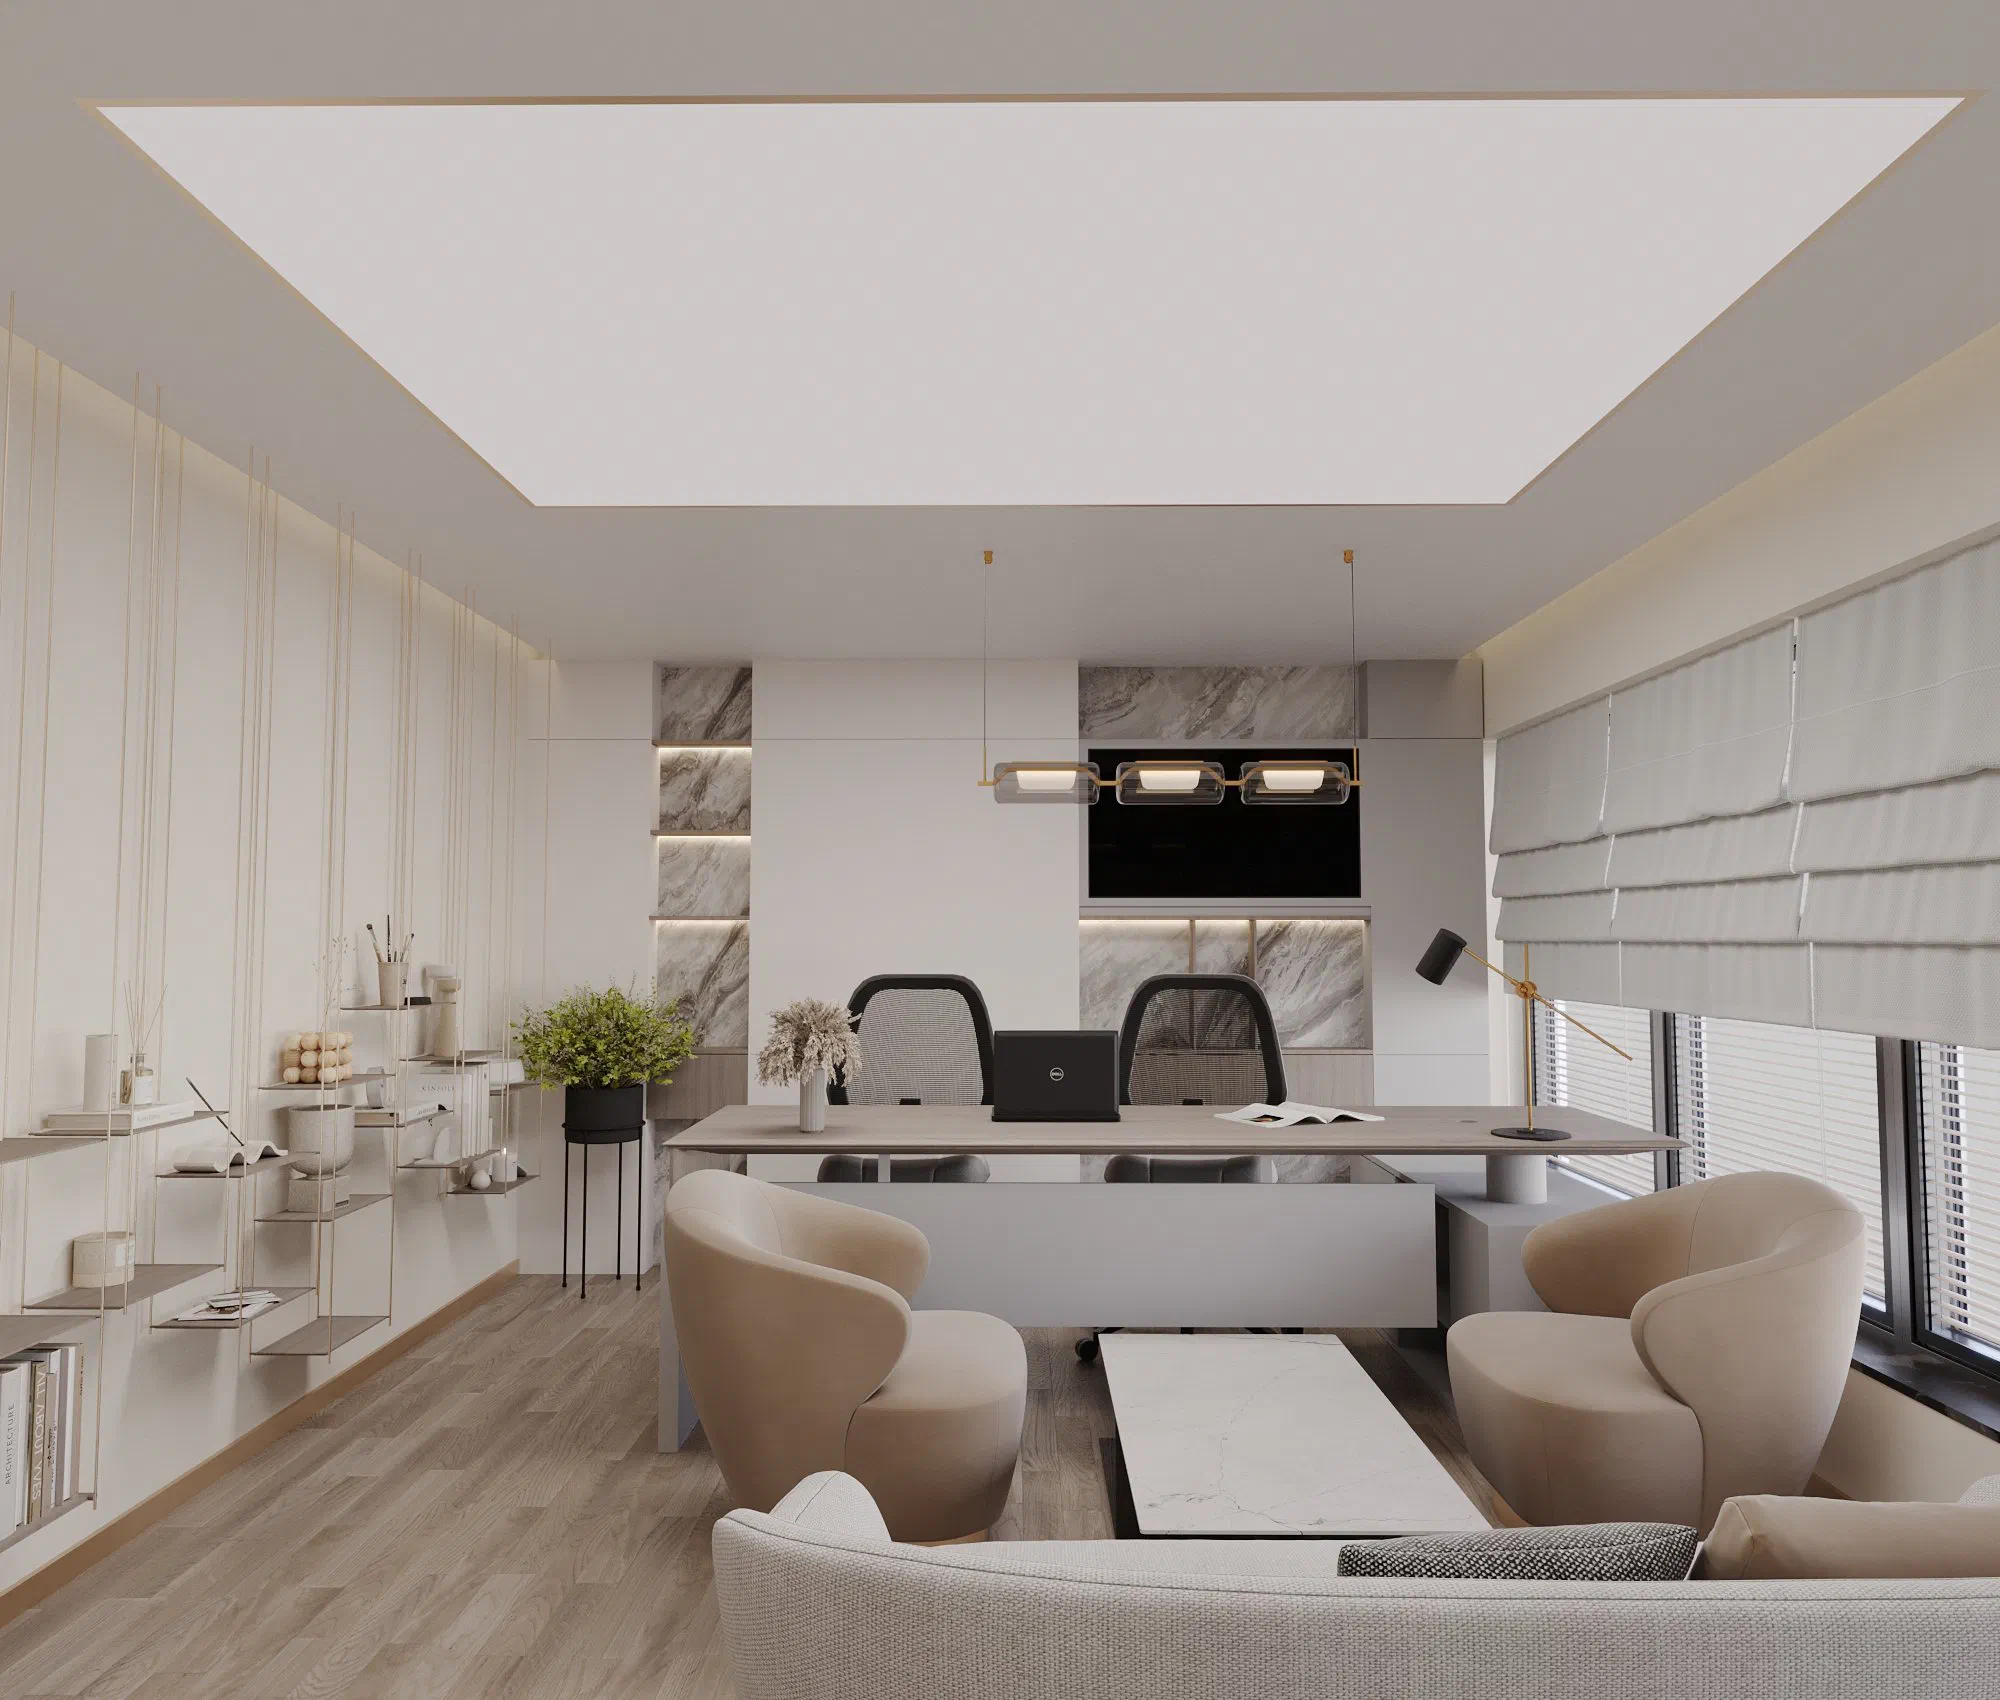
  • A spacious doctor's office: a television between marble-veined panels, a pale wood desk with black mesh chairs, beige armchairs and a marble low table, shelving at the left
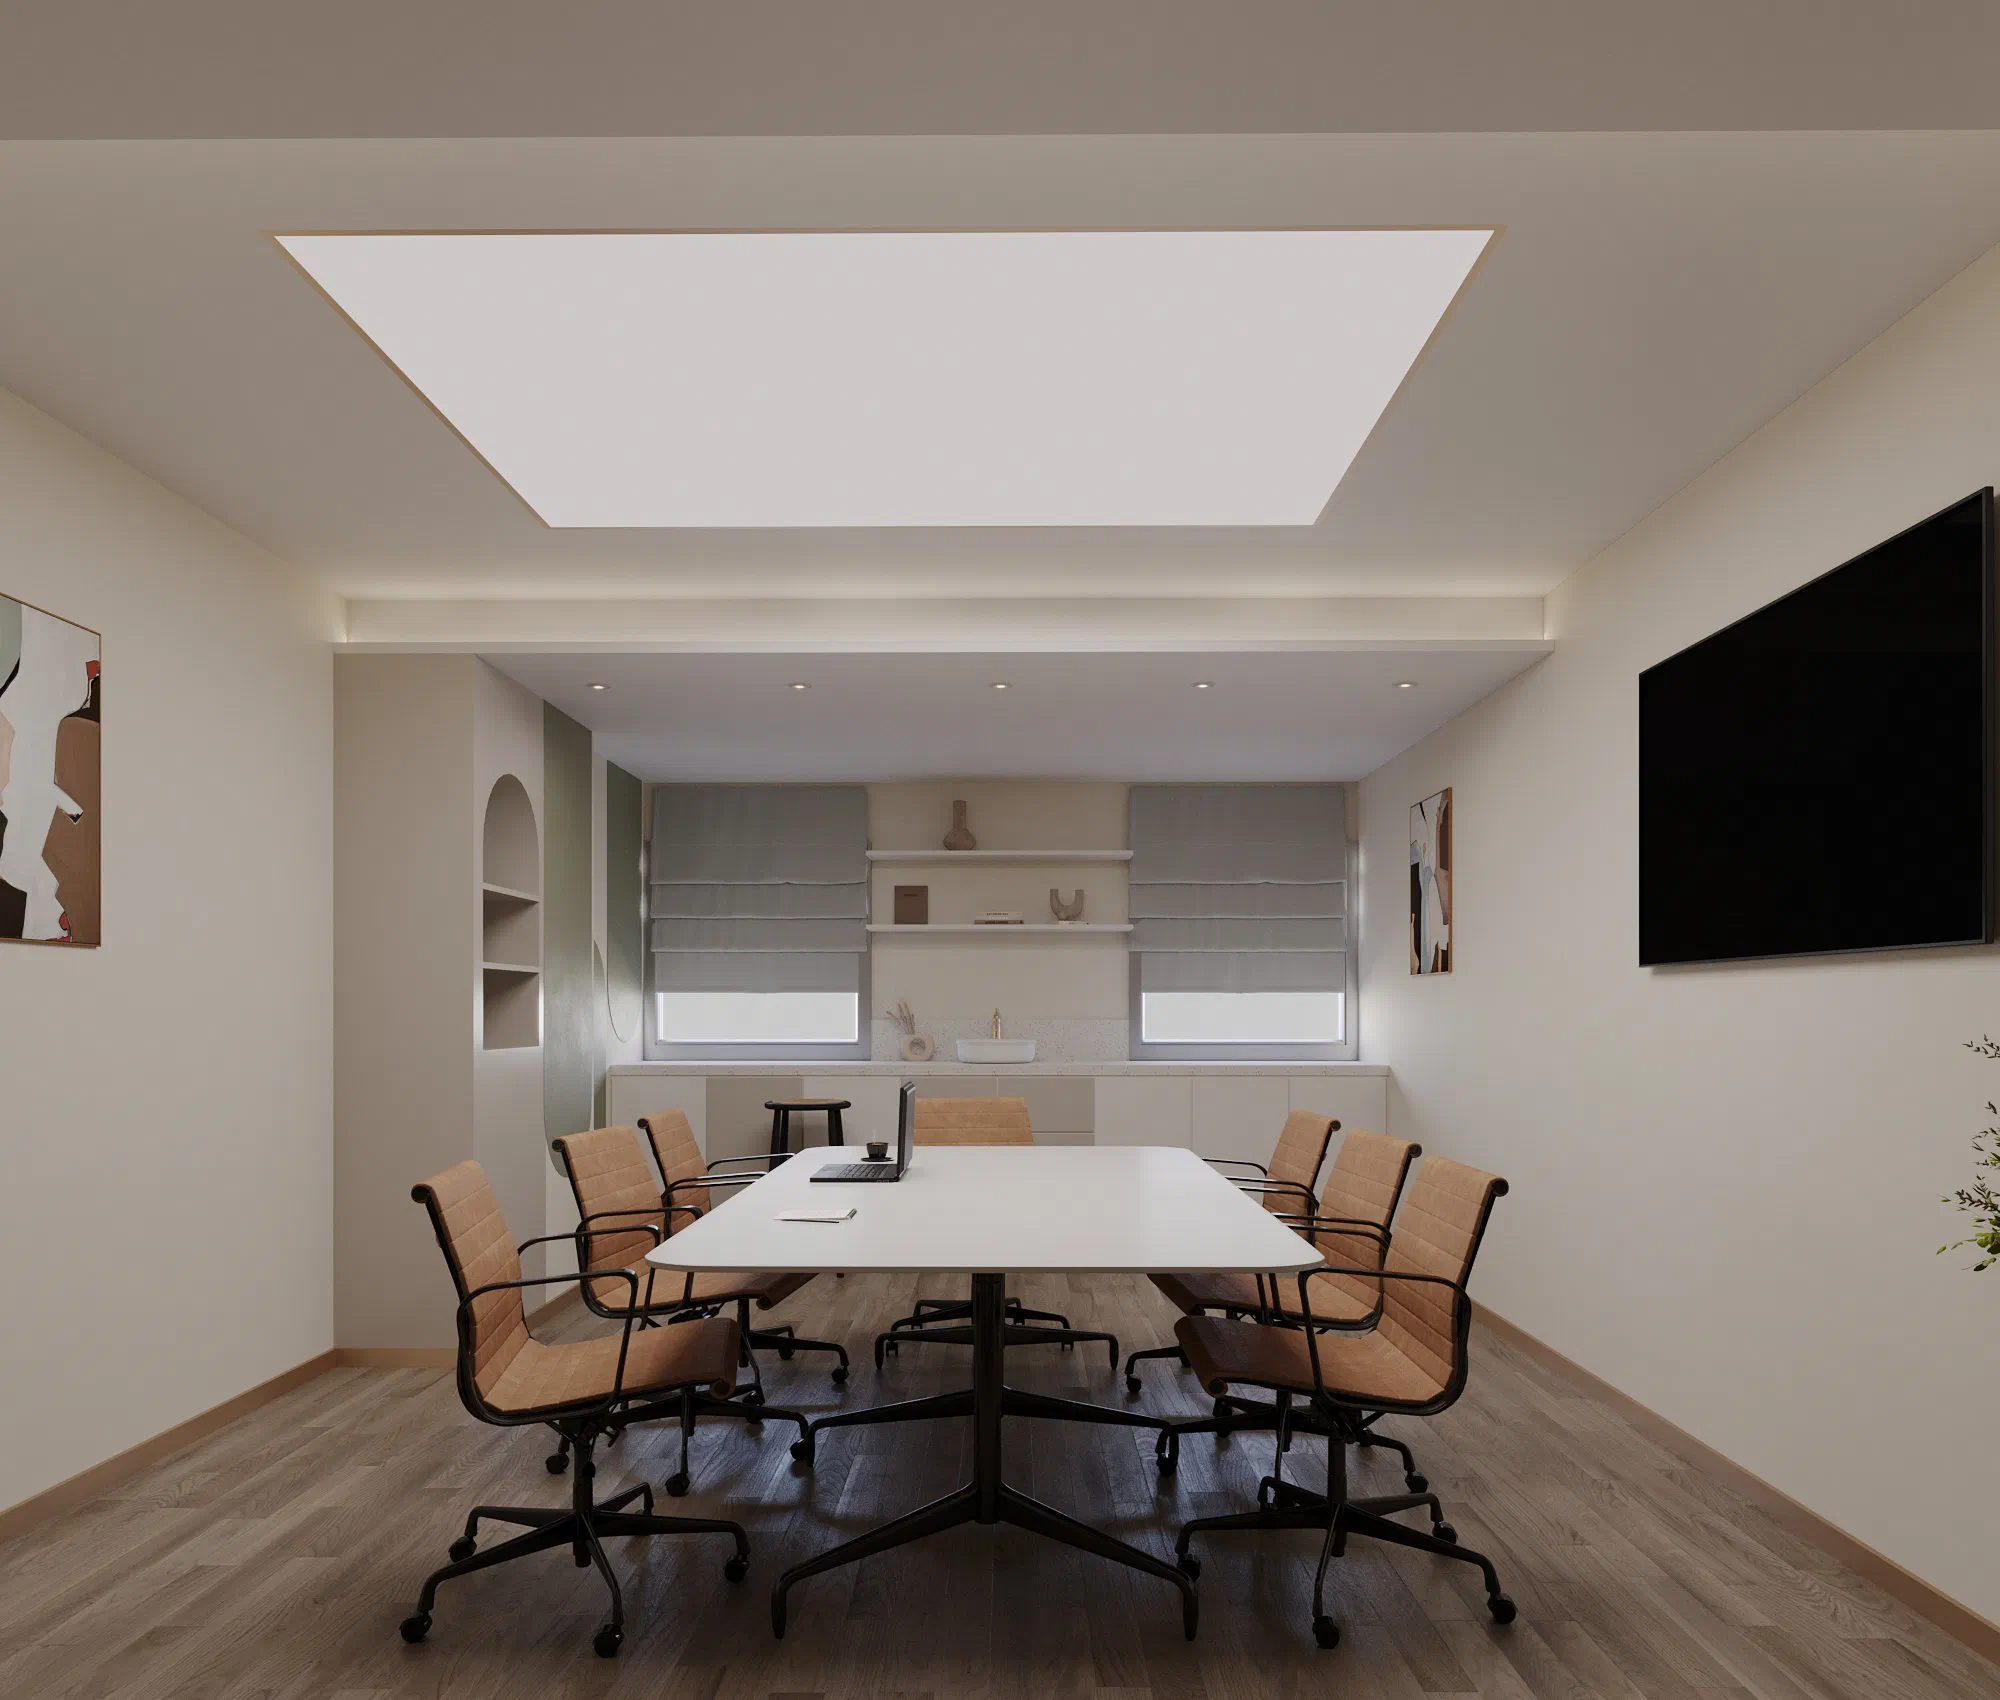
  • Eight tan leather chairs around a white meeting table, a large screen at the right, and a rear alcove with roman blinds, a basin counter and white floating shelves
  • Floor plan: waiting lounge, studio and meeting room along the north, coordinator, dietitian, reserve and consulting rooms along the south, with a corridor running east to west
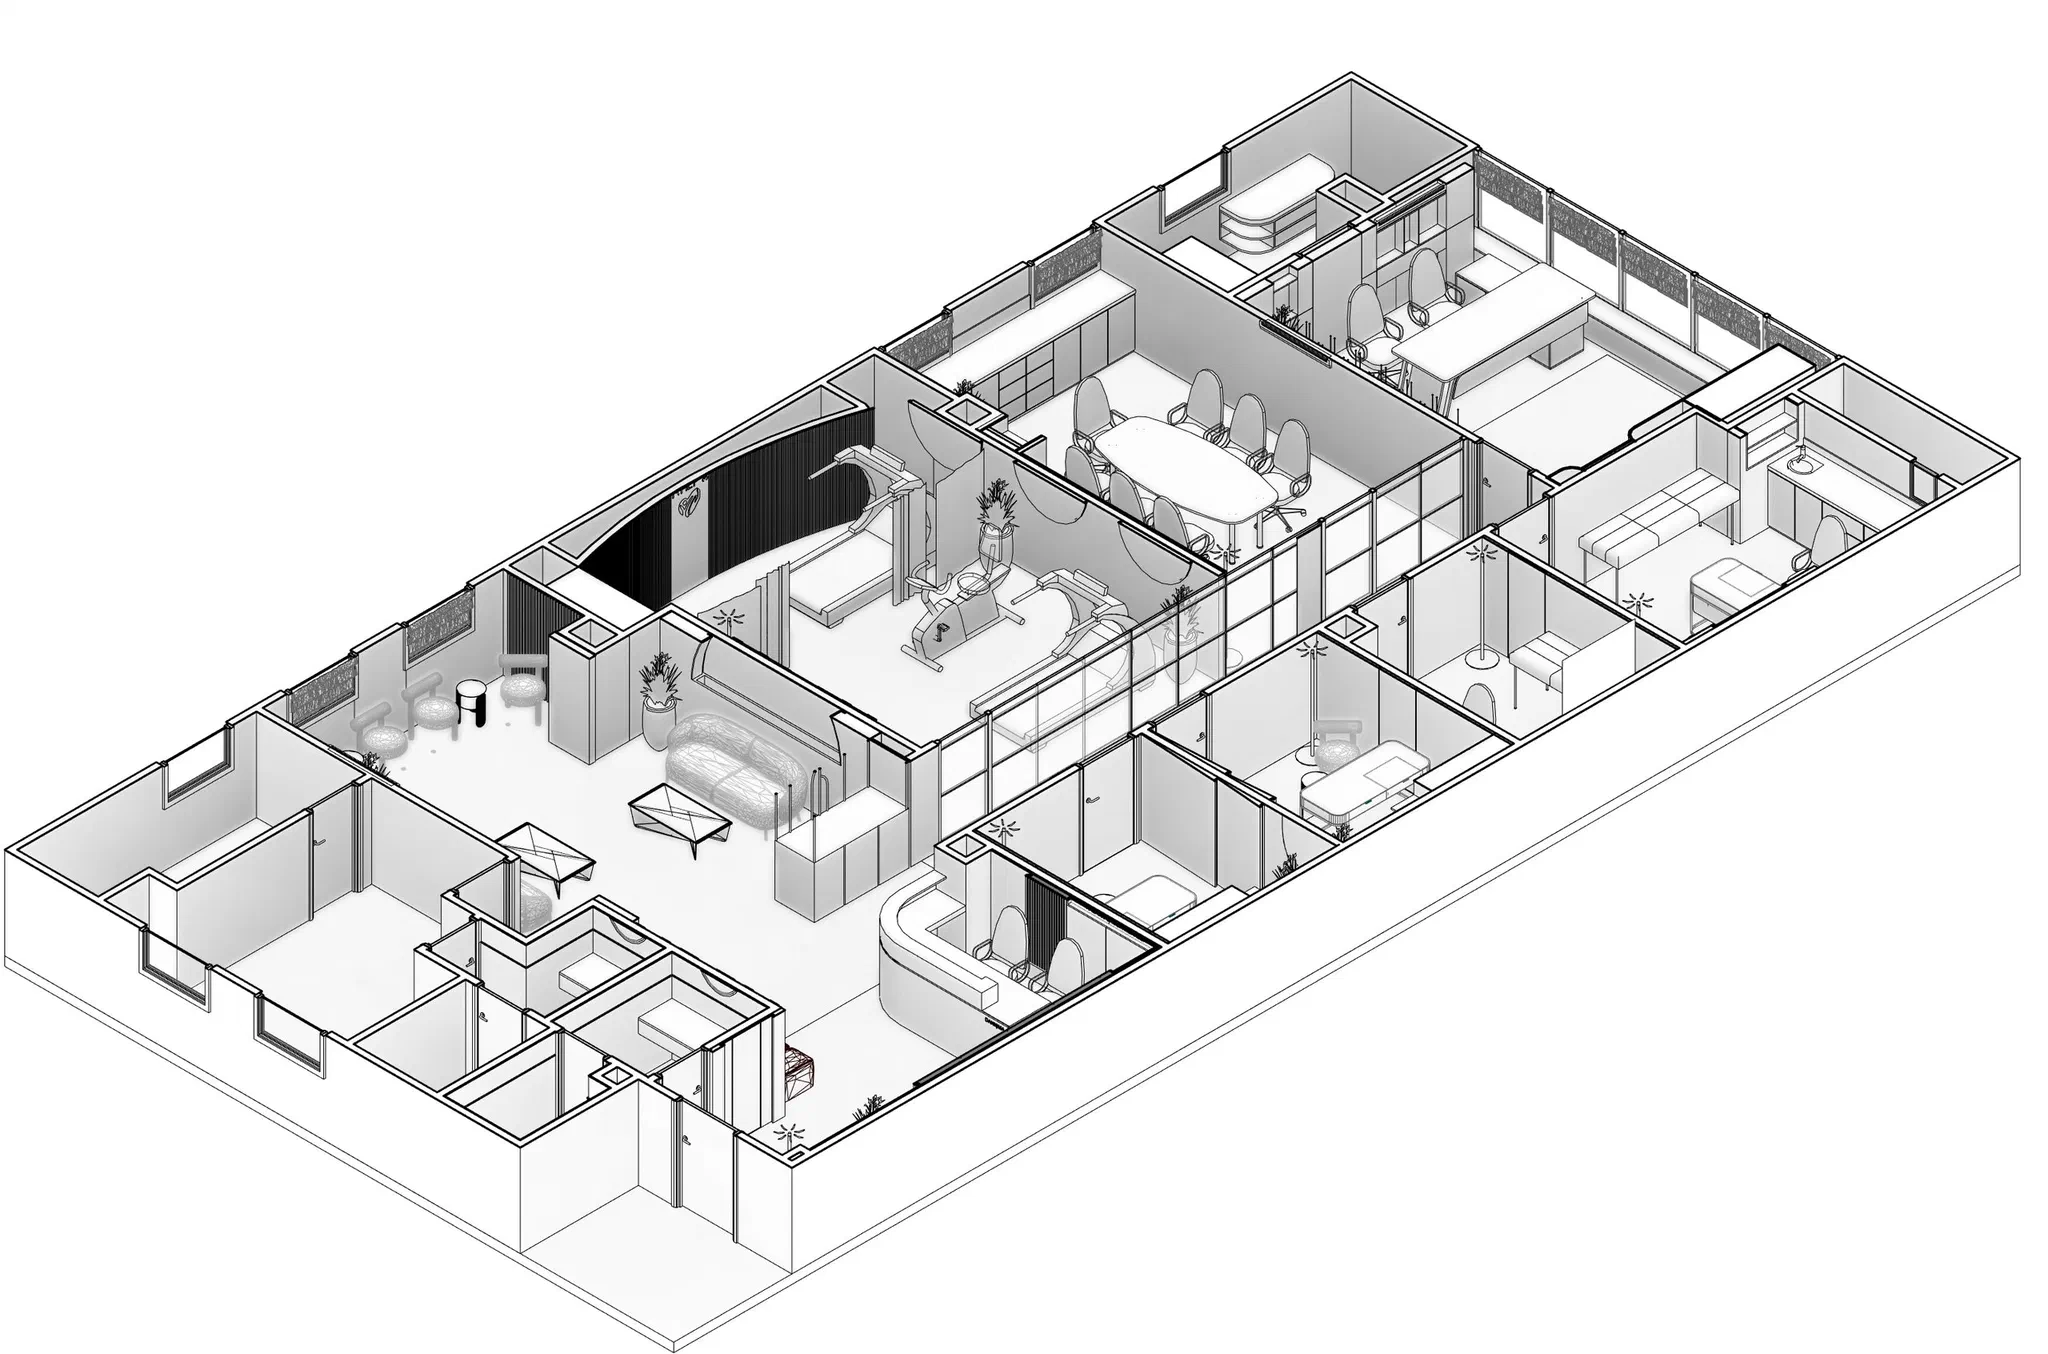
  • Roofless axonometric cutaway: walls cut at waist height reveal the waiting sofas, the studio treadmill, the oval meeting table and the consulting rooms in one frame
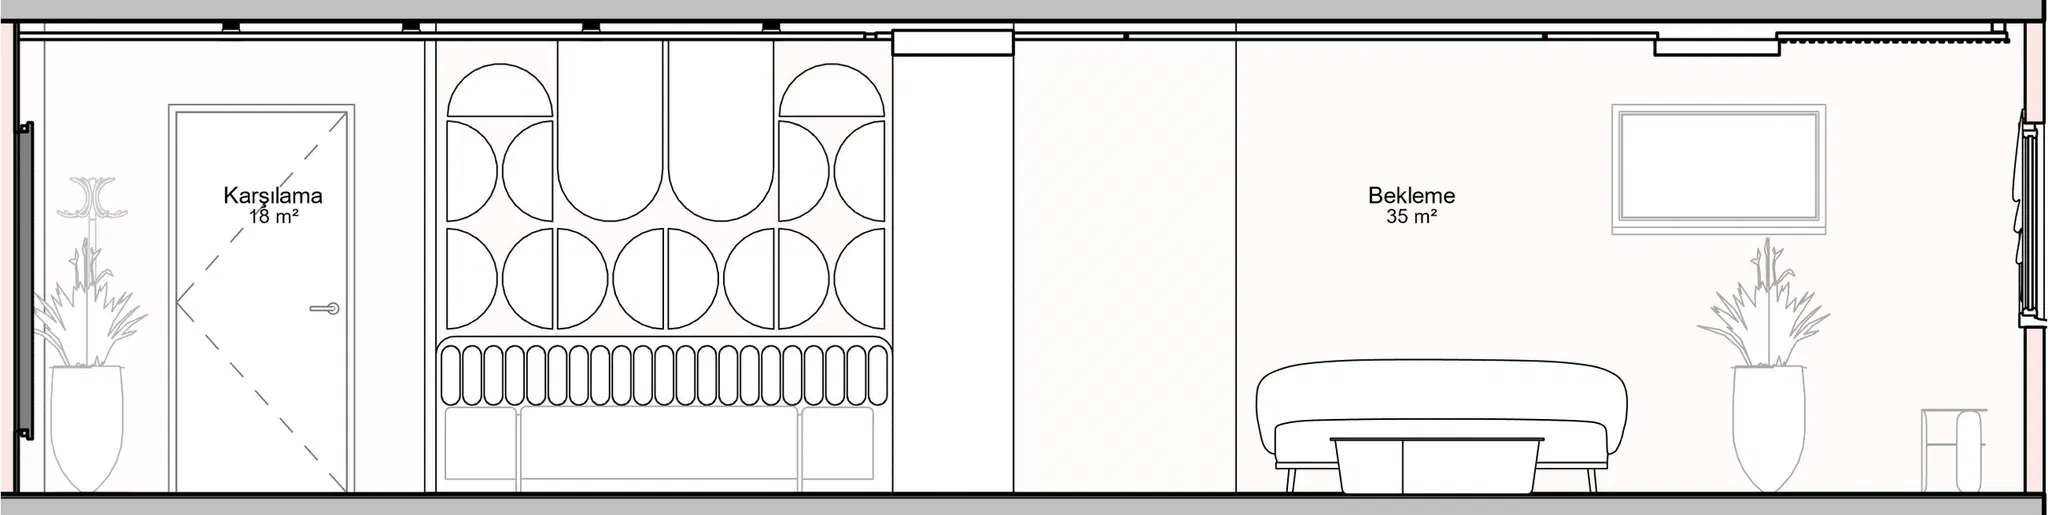
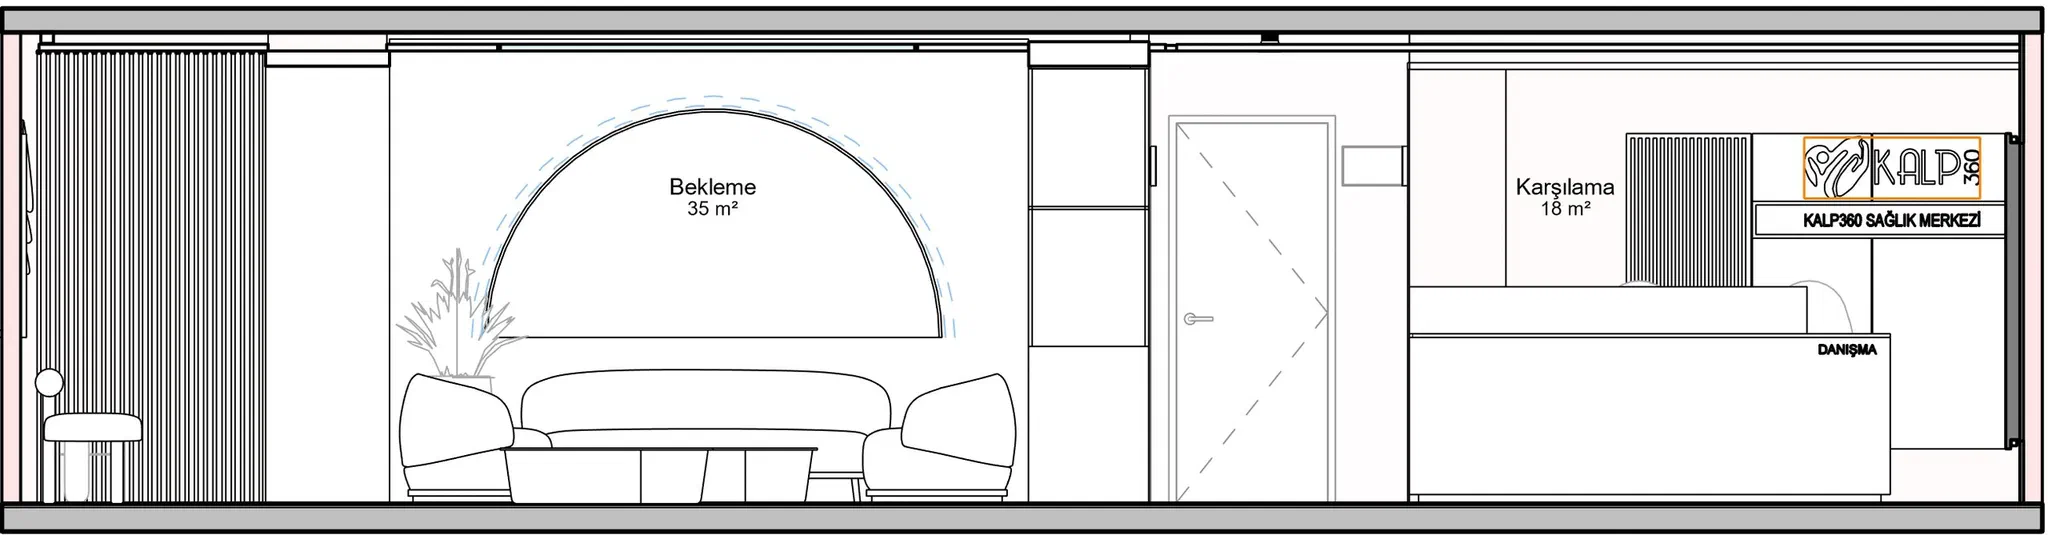
  • Wall between reception and waiting: panelling of arches and half-circles above a fluted bench, with a sofa and planters alongside
  • An arched niche behind the waiting sofa and armchairs; at the right the reception counter with the Kalp360 logo and the centre's lit name board above it
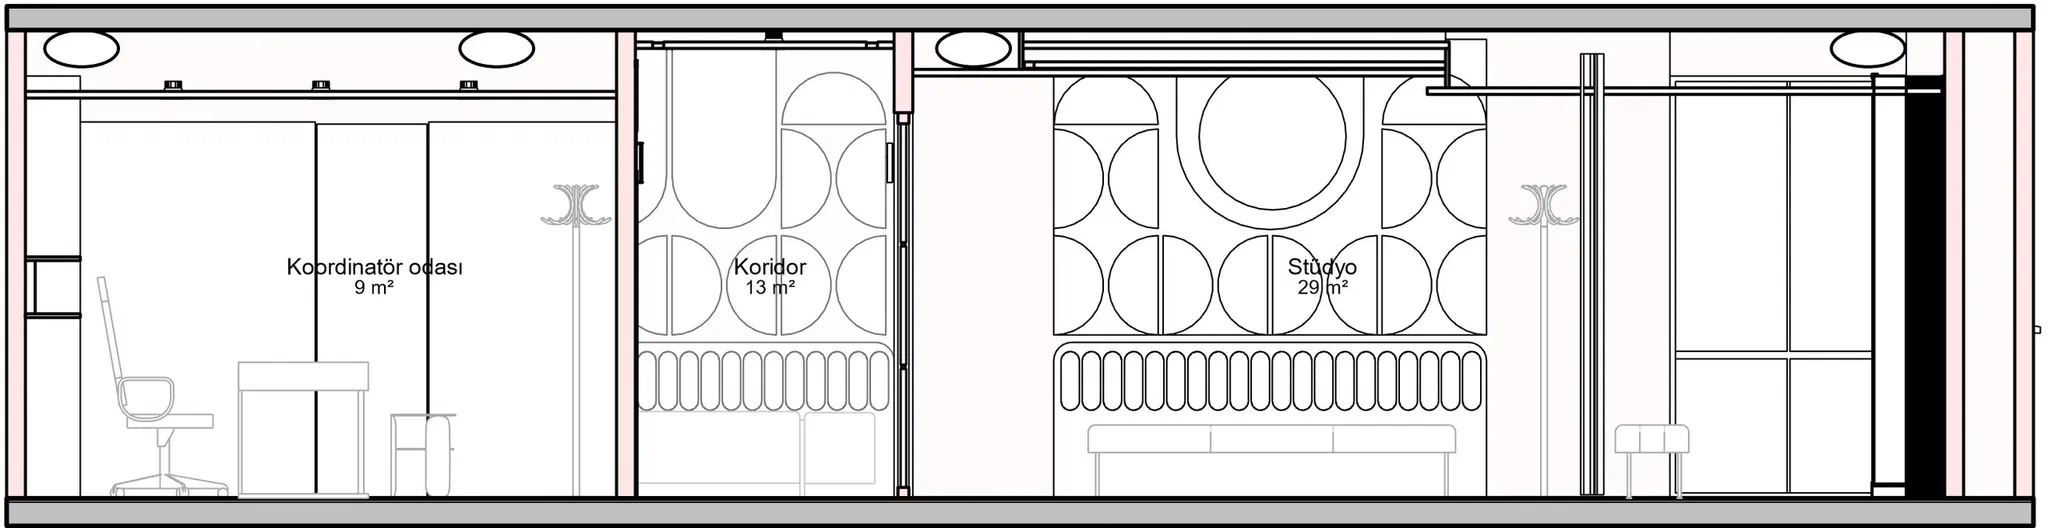
  • Panelled corridor wall of arches and circles with one large circle at its centre; the coordinator's desk at the left, a fluted bench below and oval ceiling fittings above
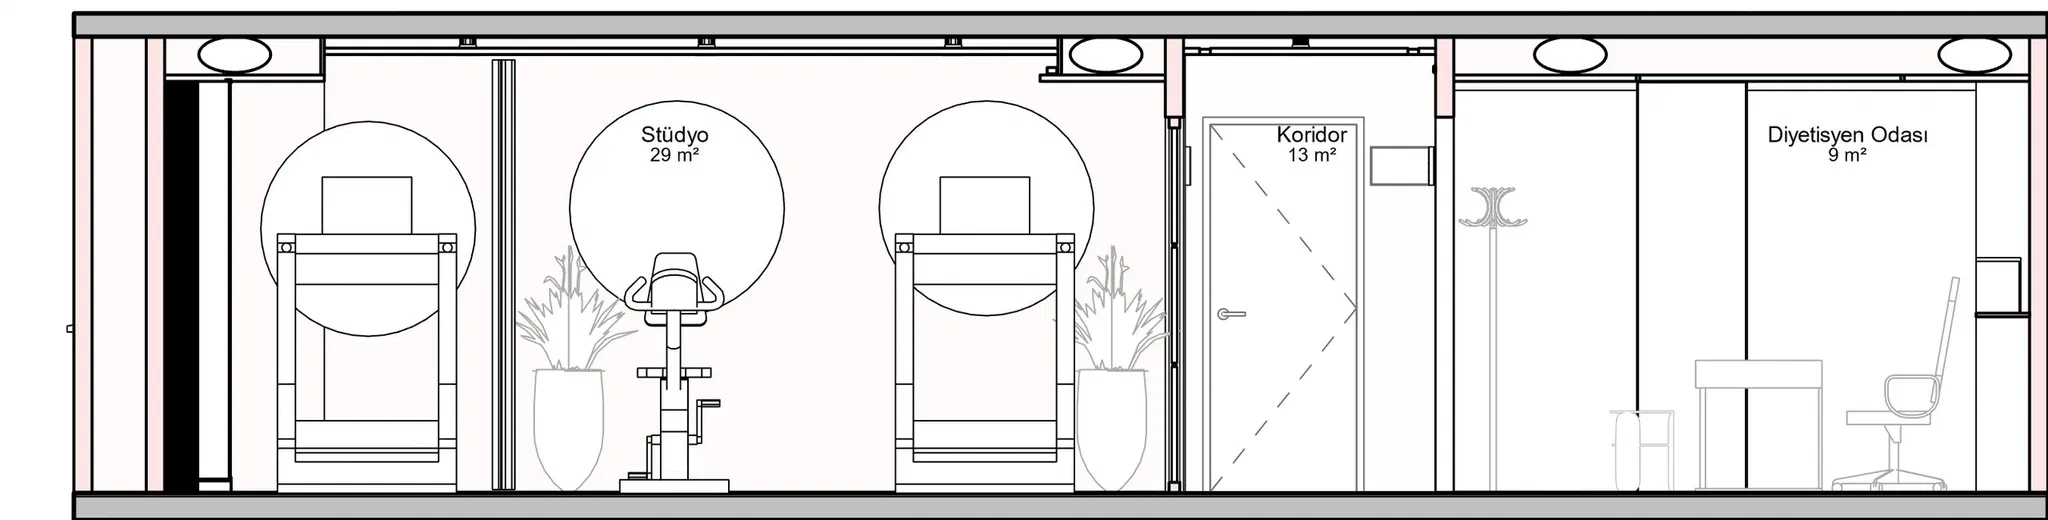
  • Two couches in the studio with an exercise bike between them, large circles set into the wall behind, the corridor door and the dietitian's desk at the right
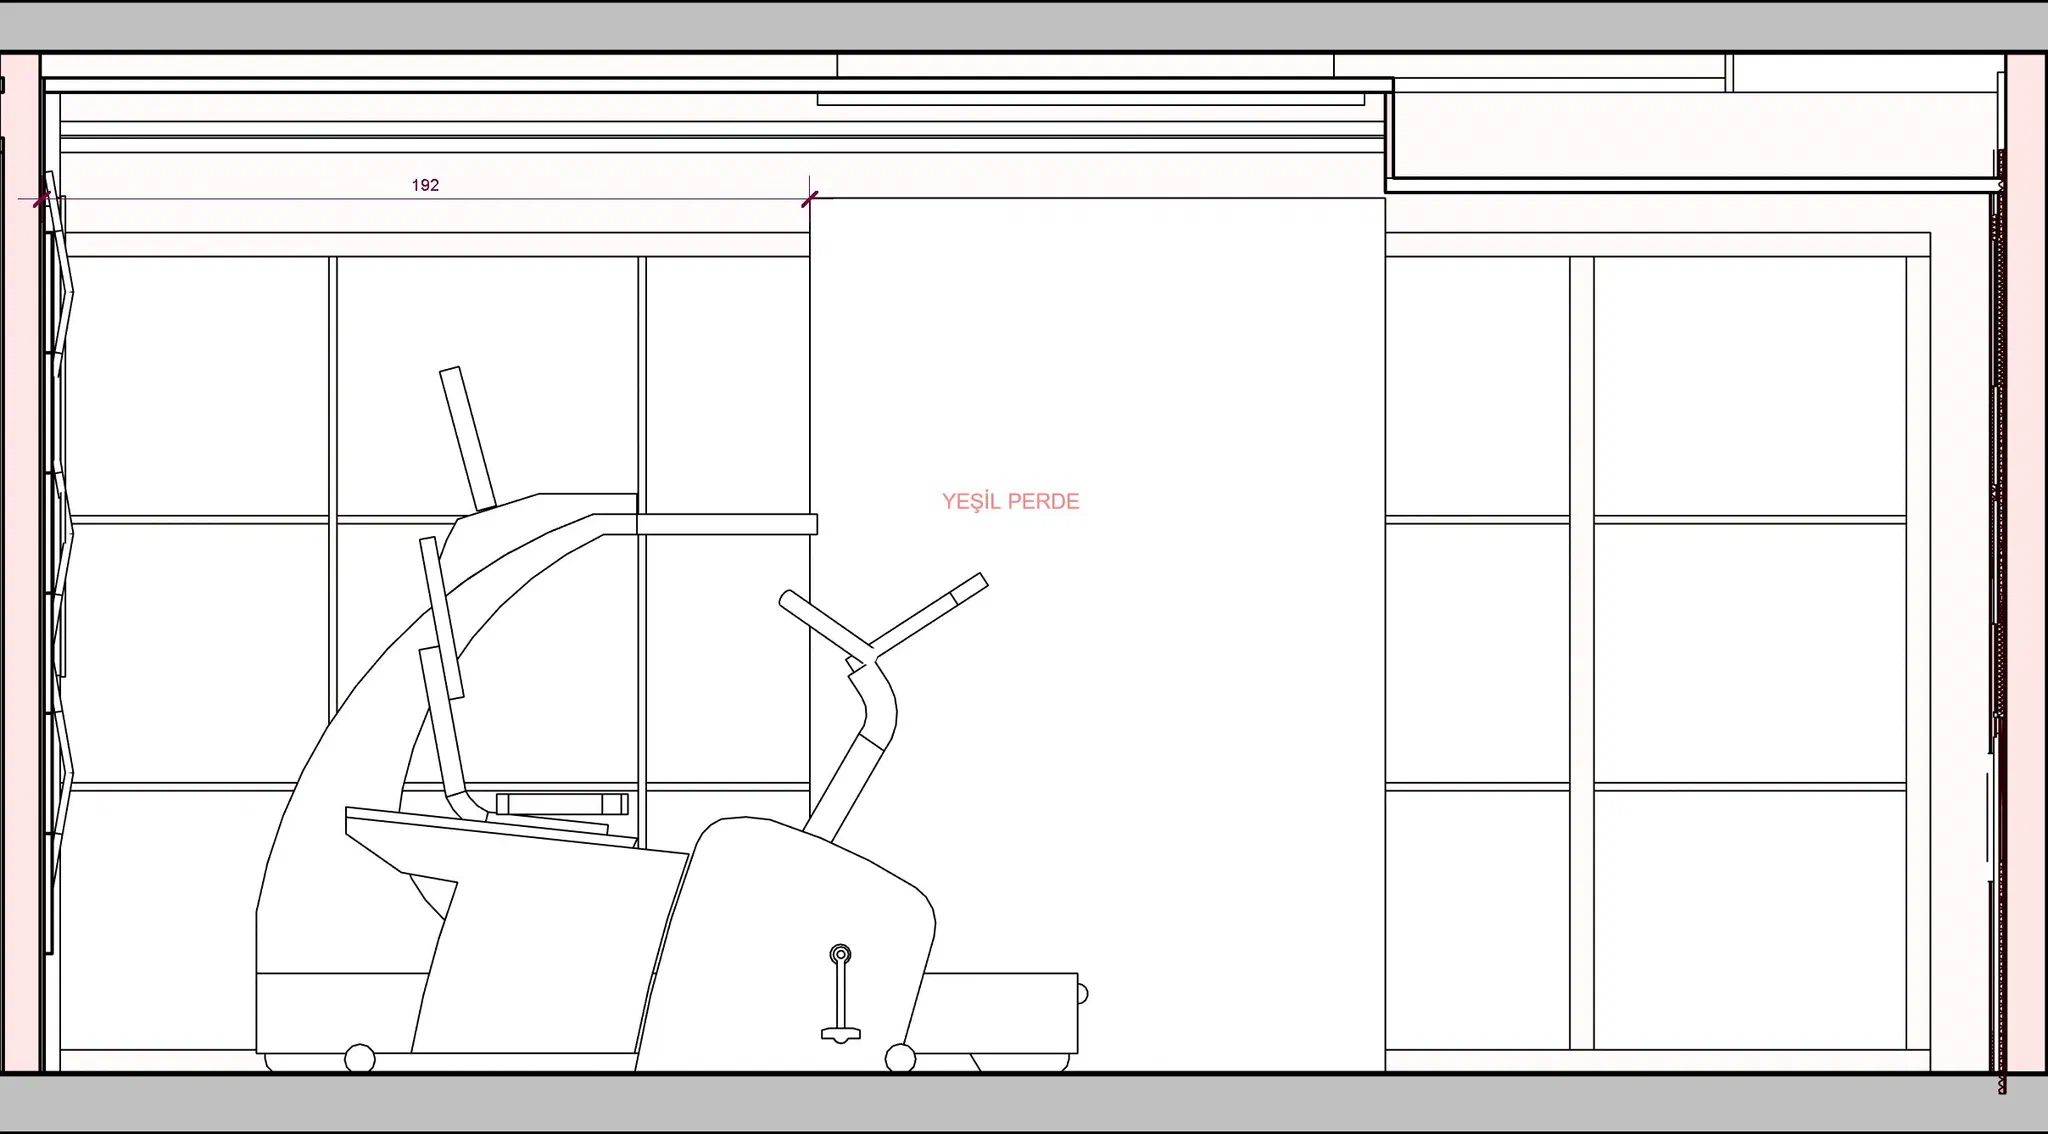
  • The studio's filming wall: a treadmill and exercise bike in front of a mullioned glass partition, beside a large panel marked as a green screen