
Projects · Commercial
KC Yangın Showroom and Office
Corporate interior and facade design
- Team
- agca·studio
- Location
- Ümraniye, Istanbul
- Design year
- 2025
- Status
- Built
- Role
- Interior design and visualisation
- Client
- KC Yangın
- Type
- Commercial, Interior
- Programme
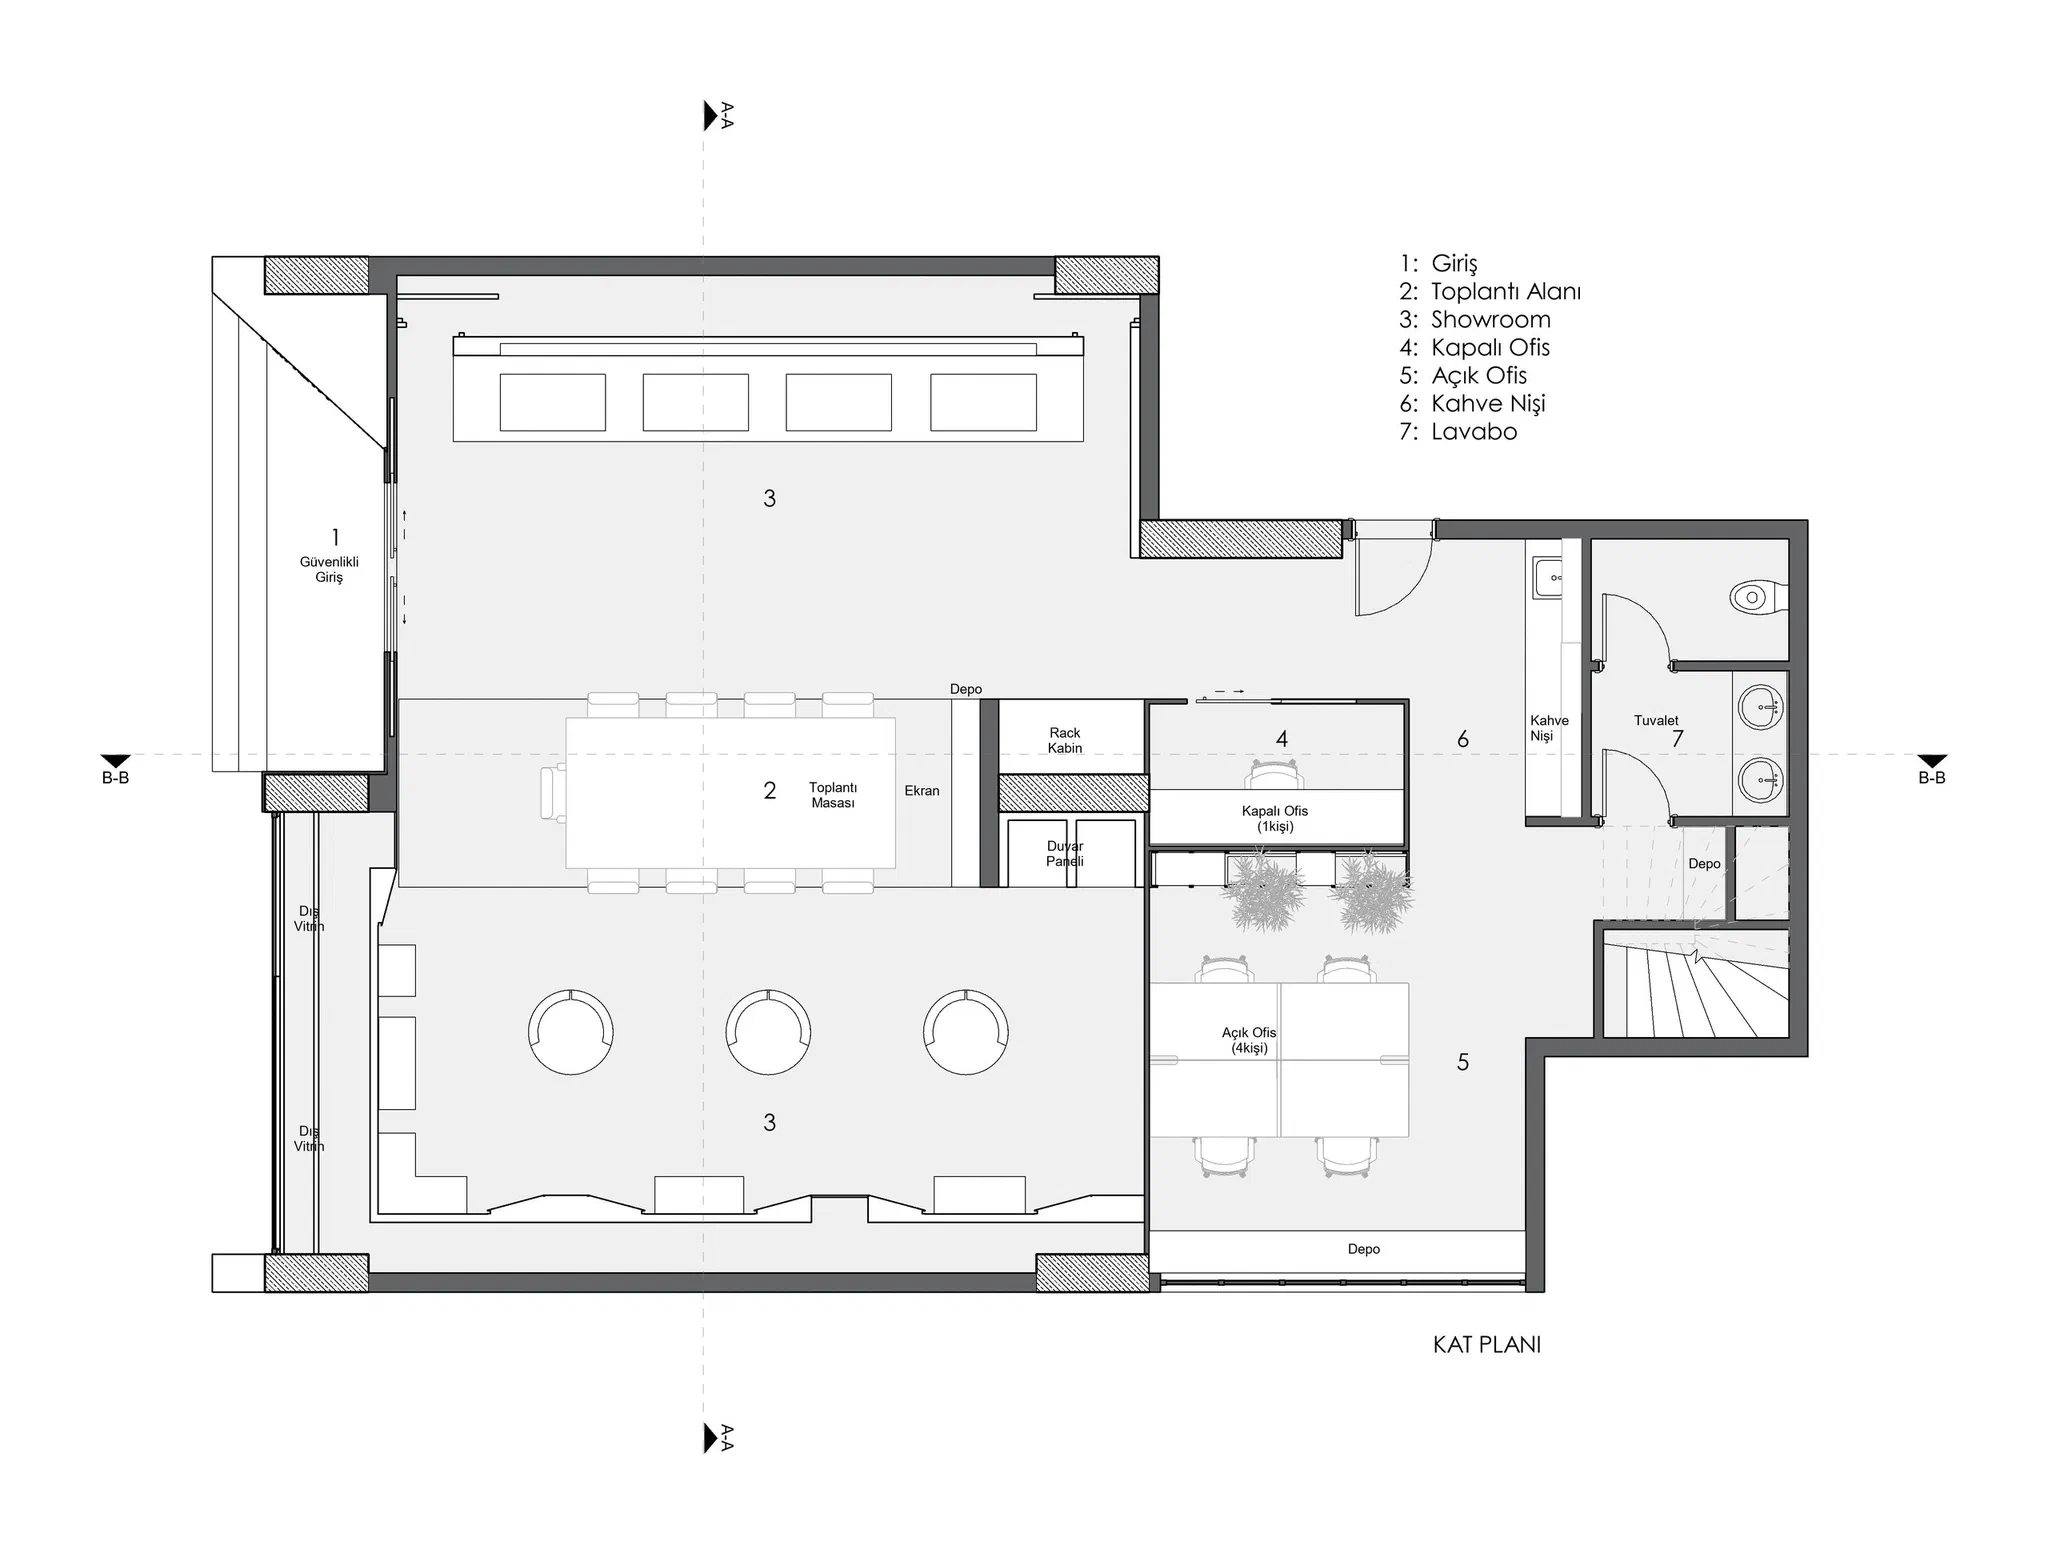
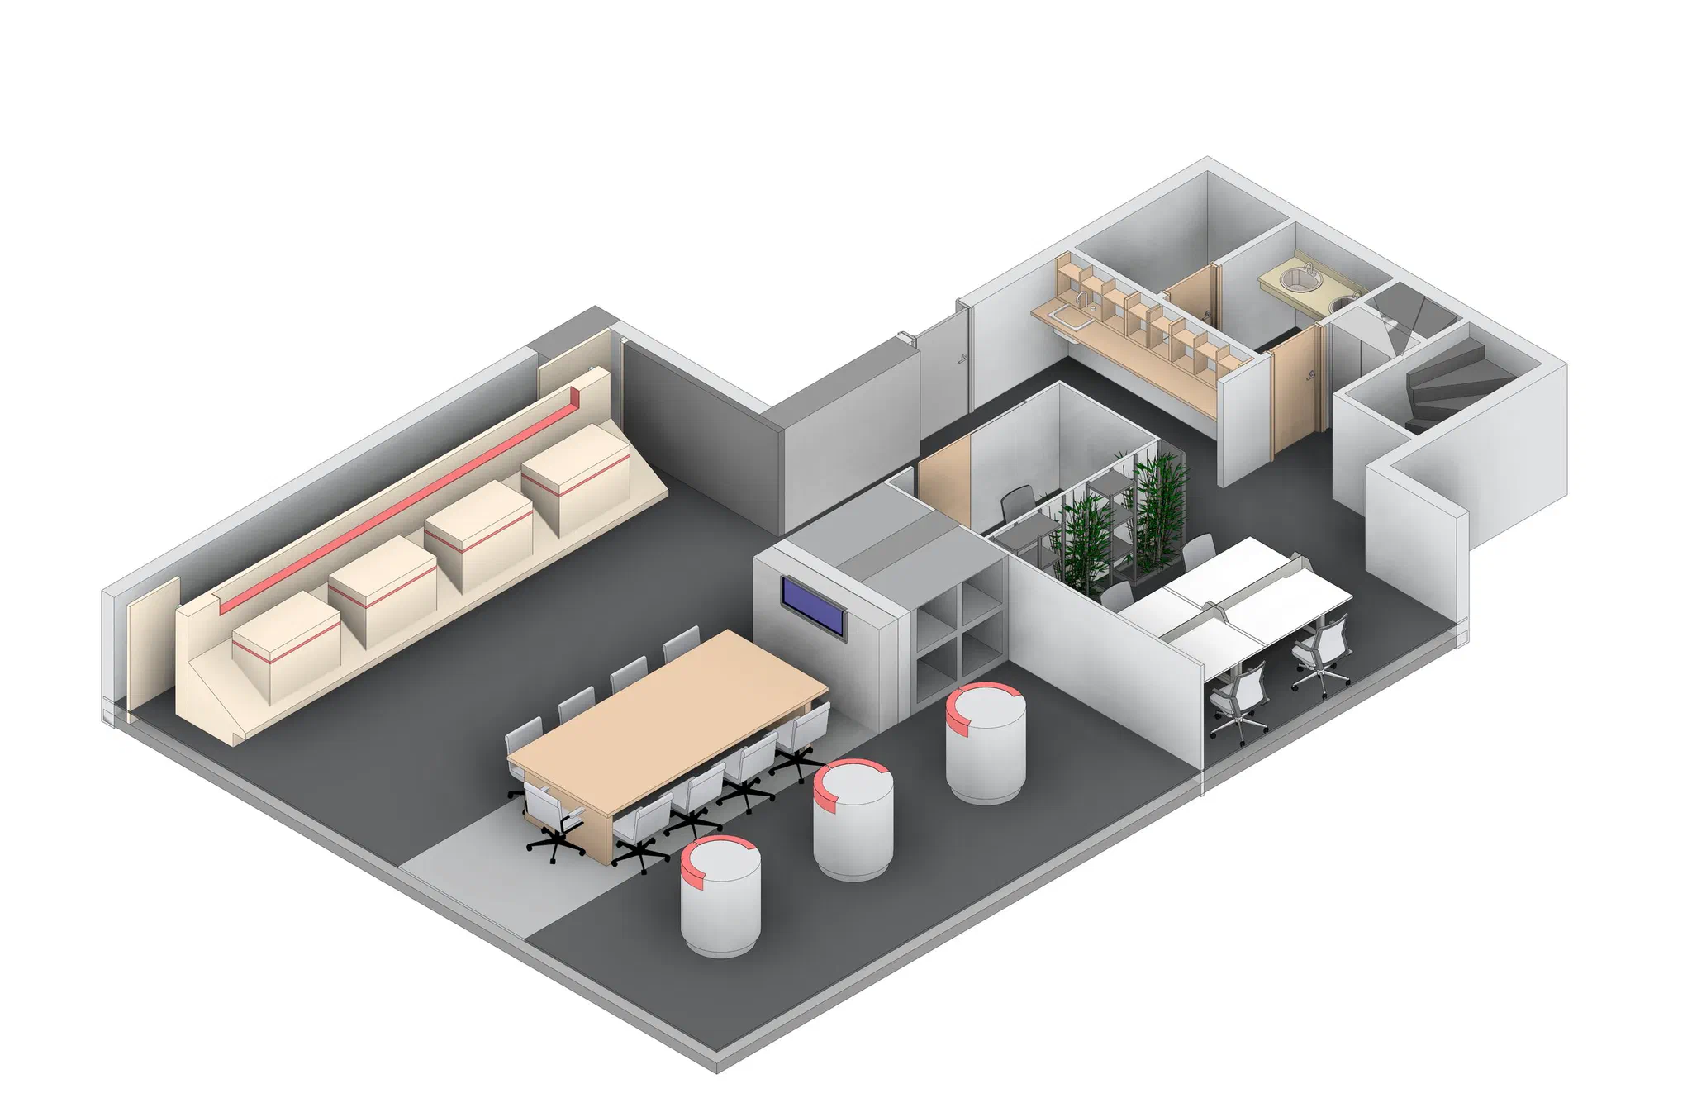
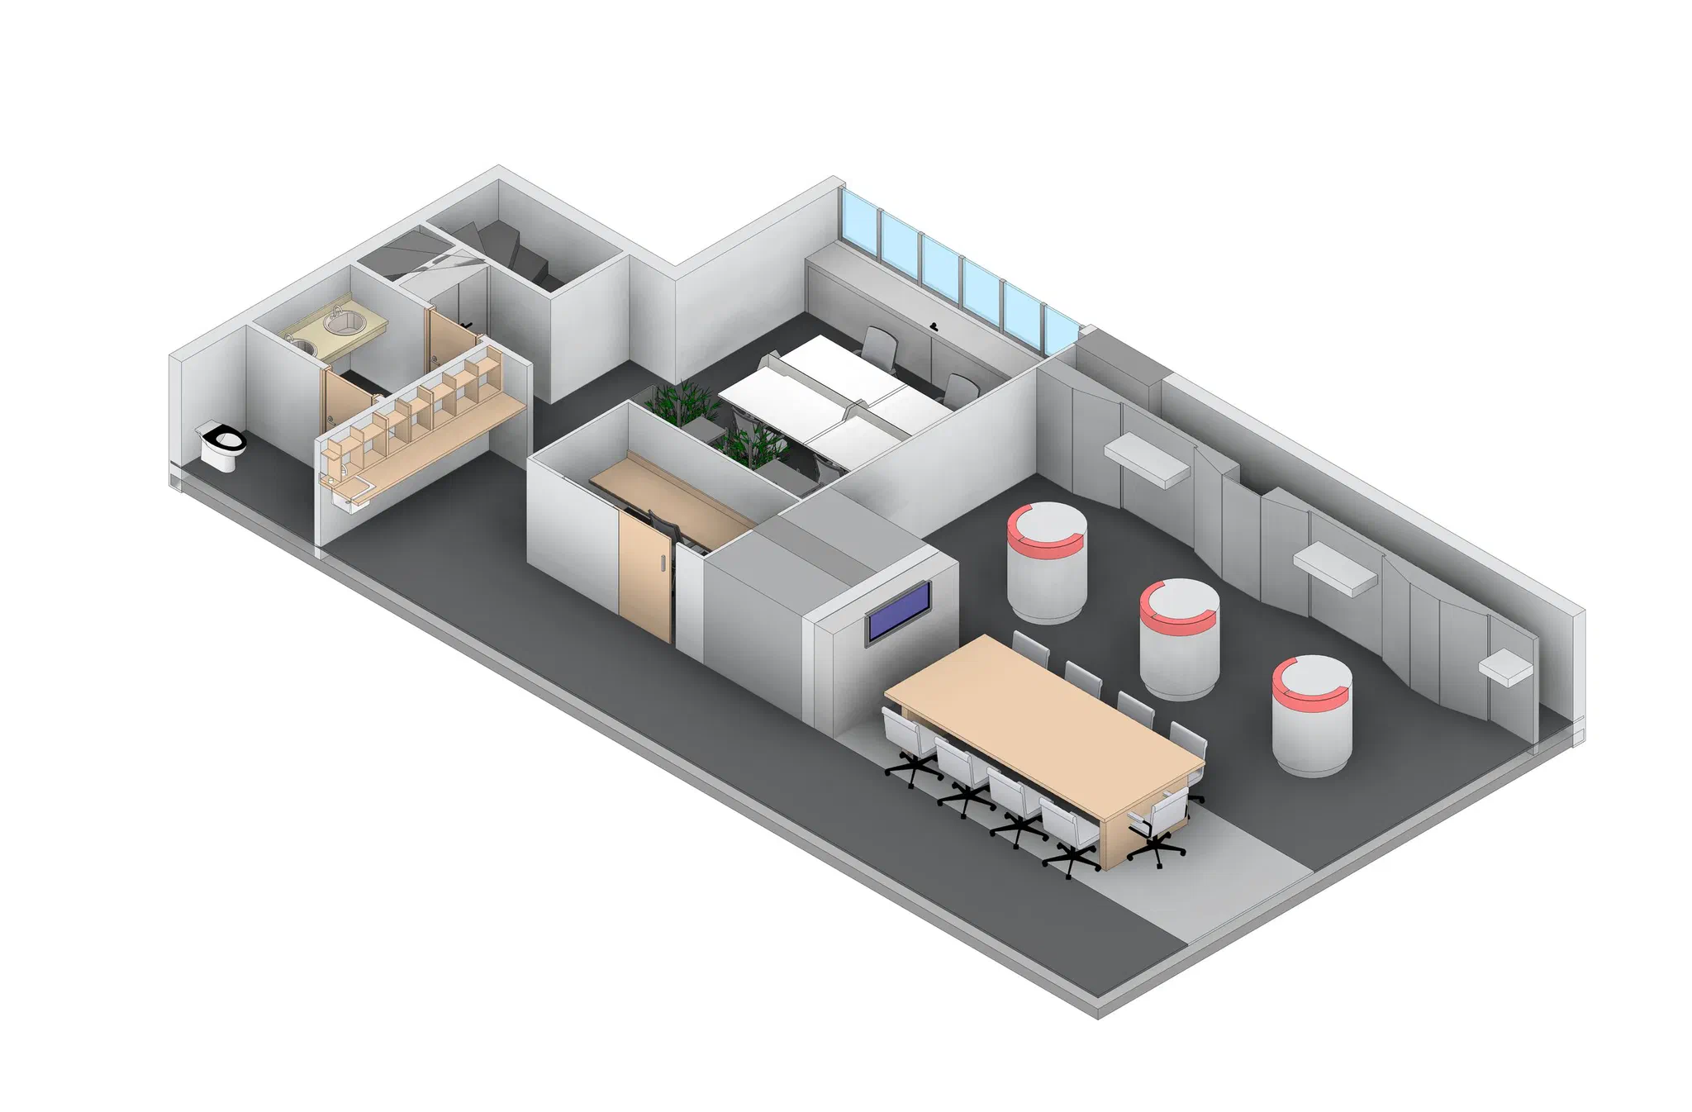
- Secure entrance, showroom, meeting area, four-person open office, single-person closed office, coffee niche, WC, rack cabinet and storage; ground-floor facade
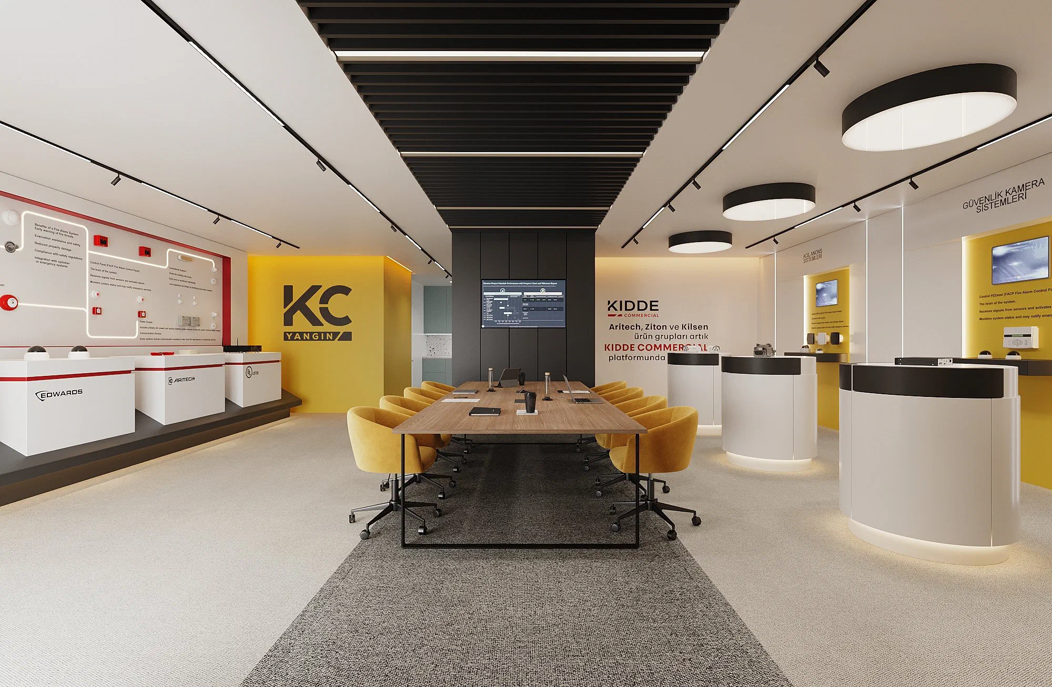
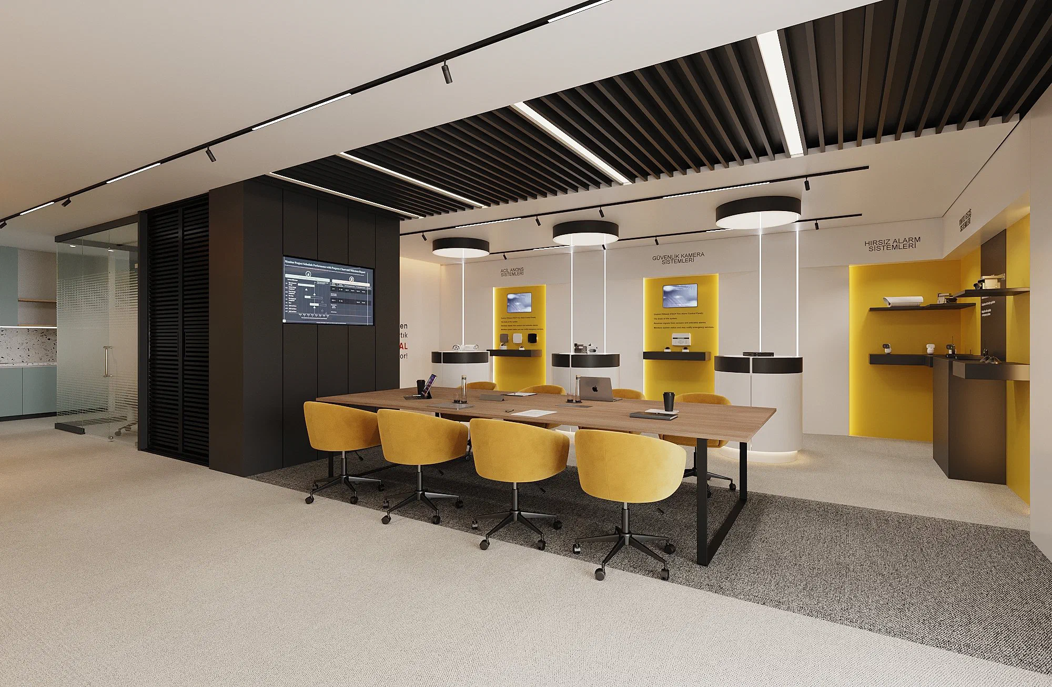
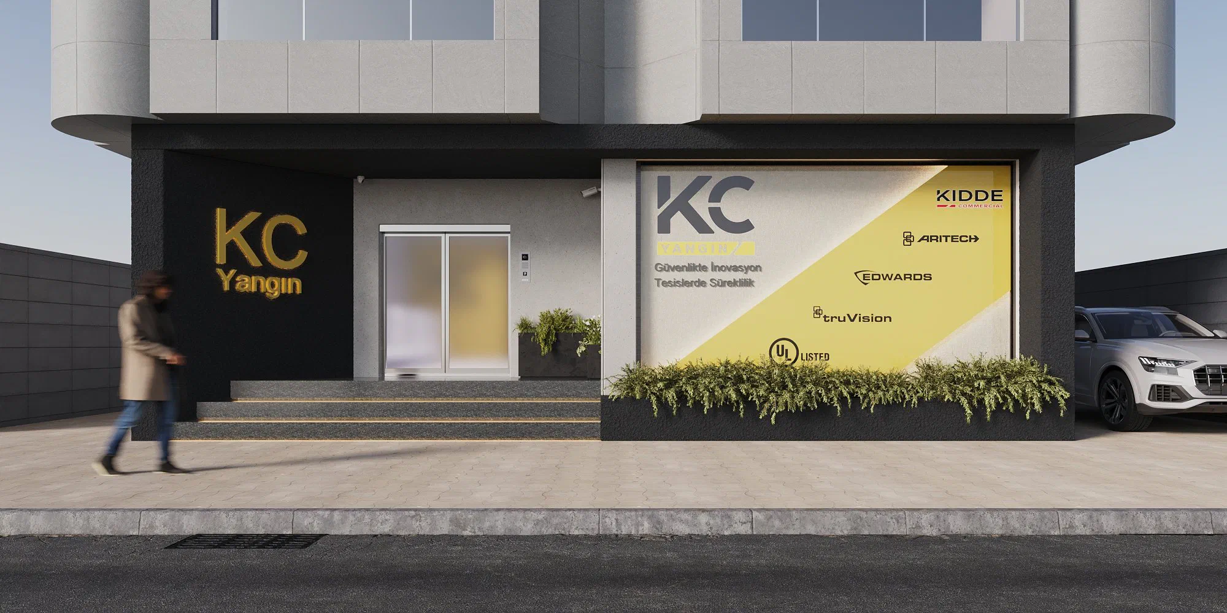
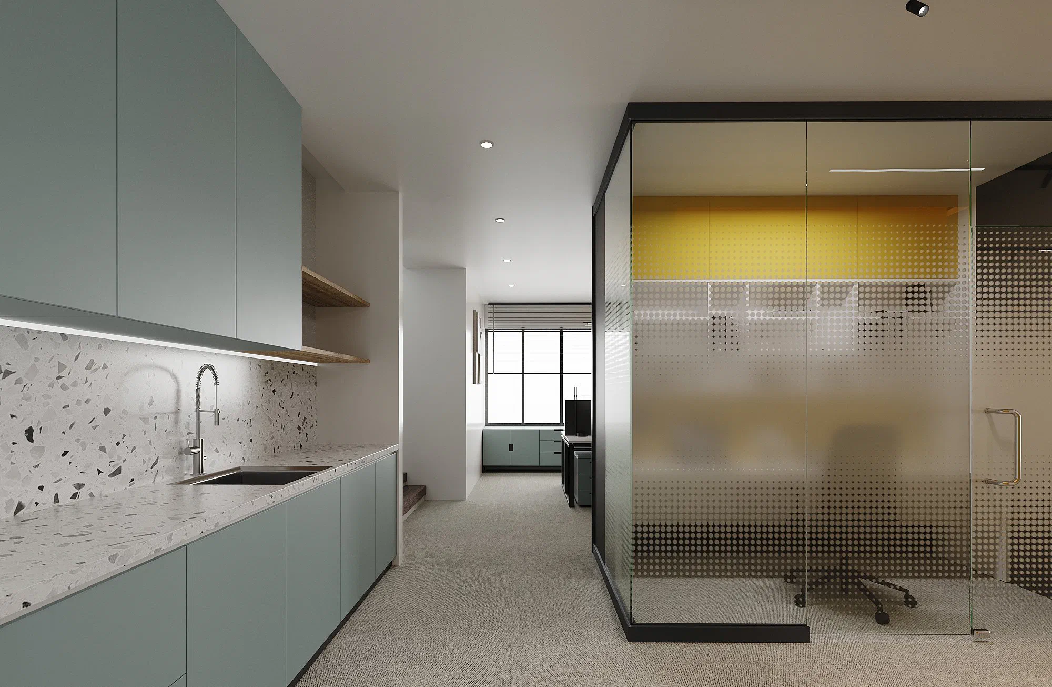
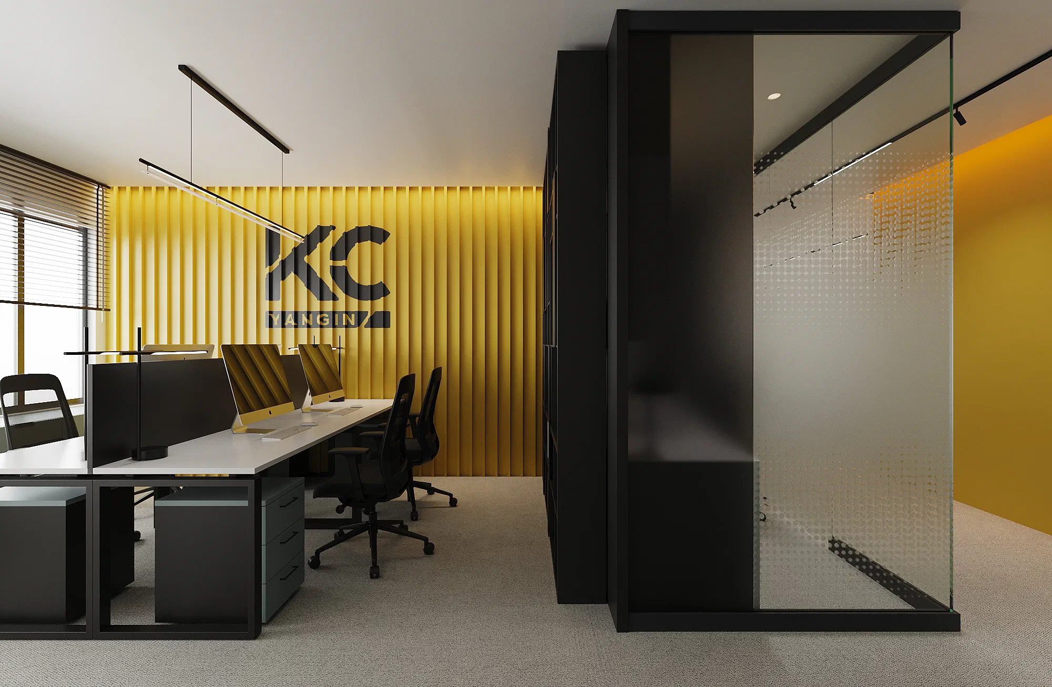
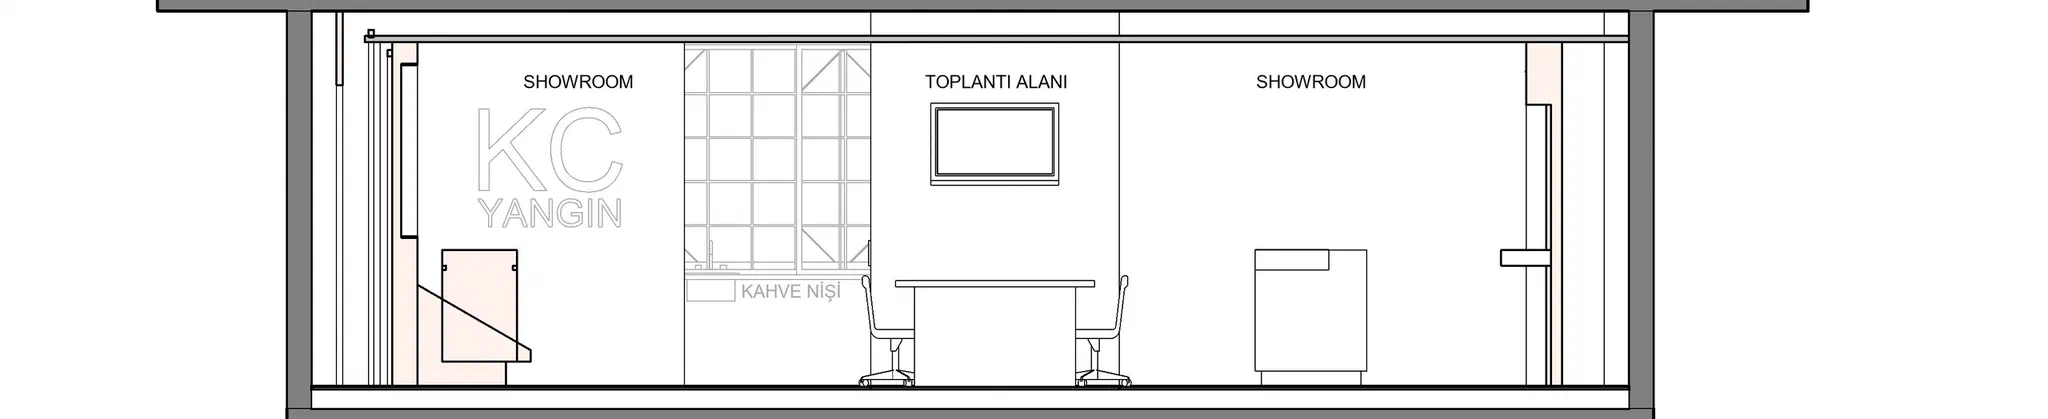
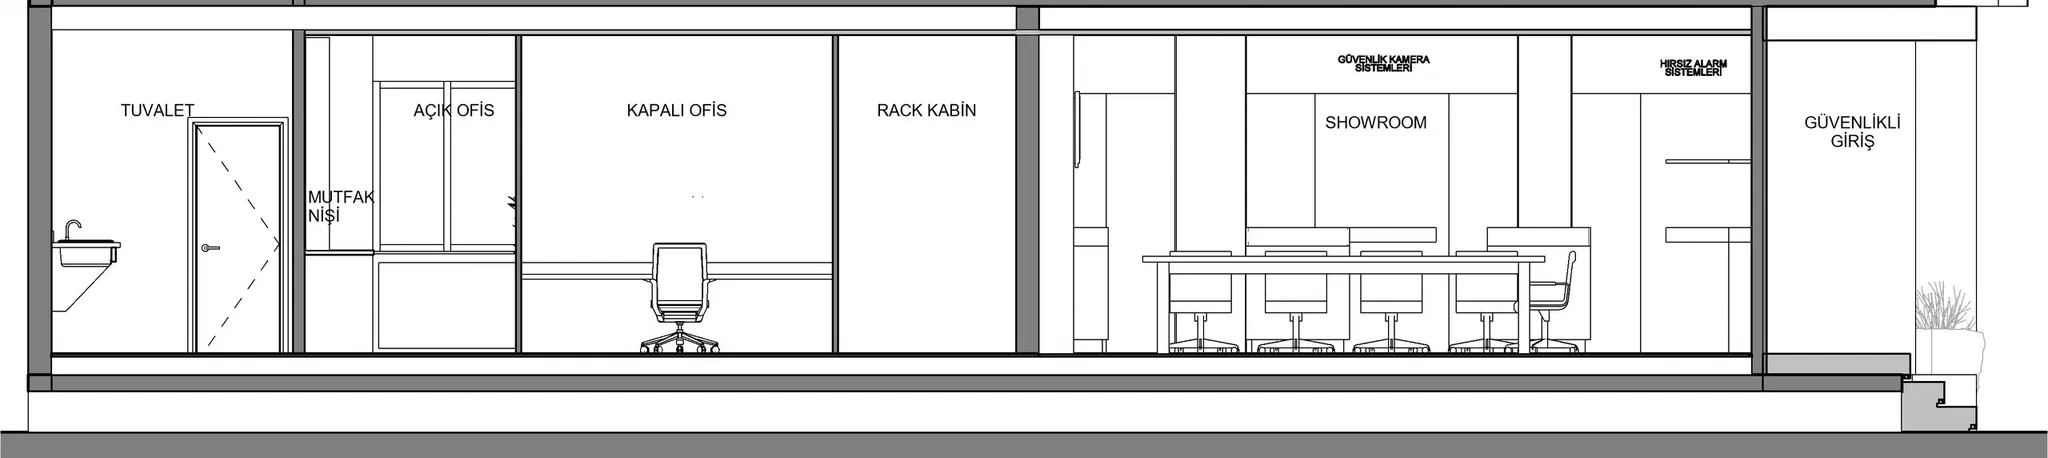
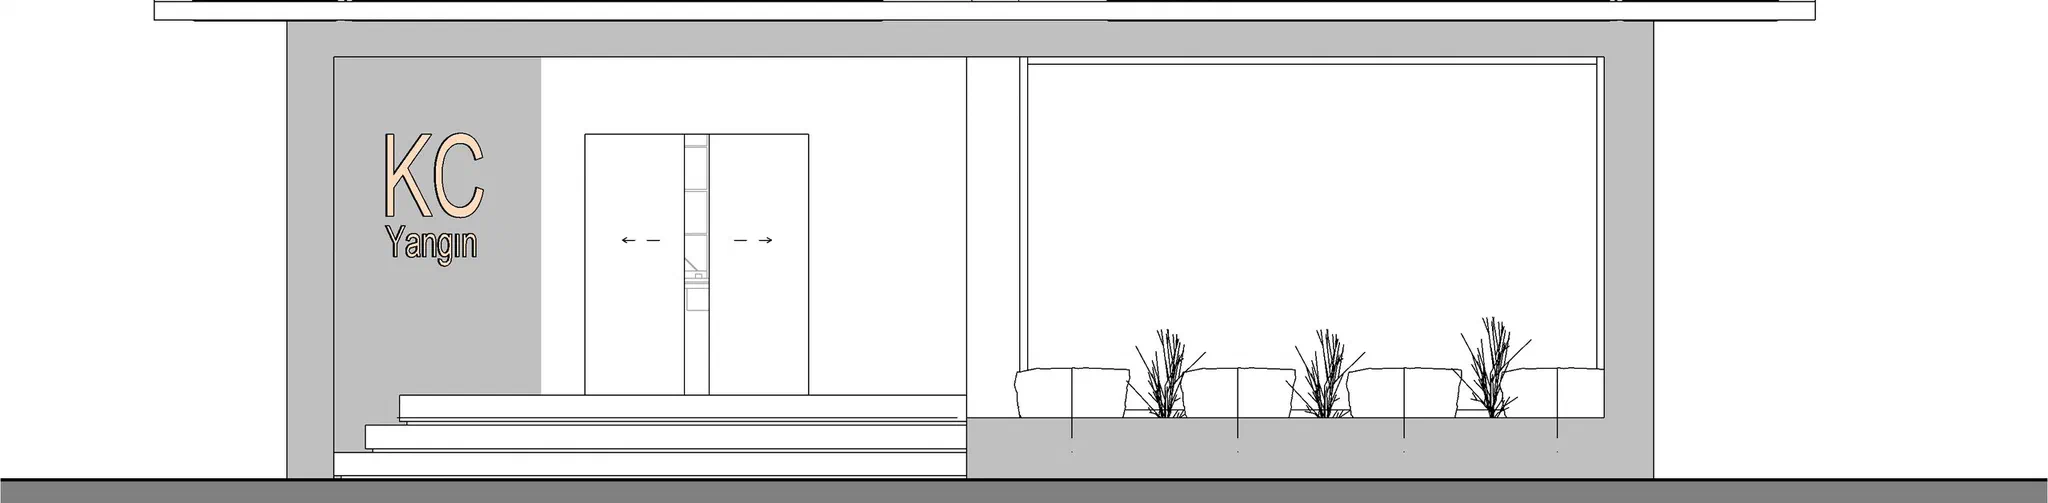
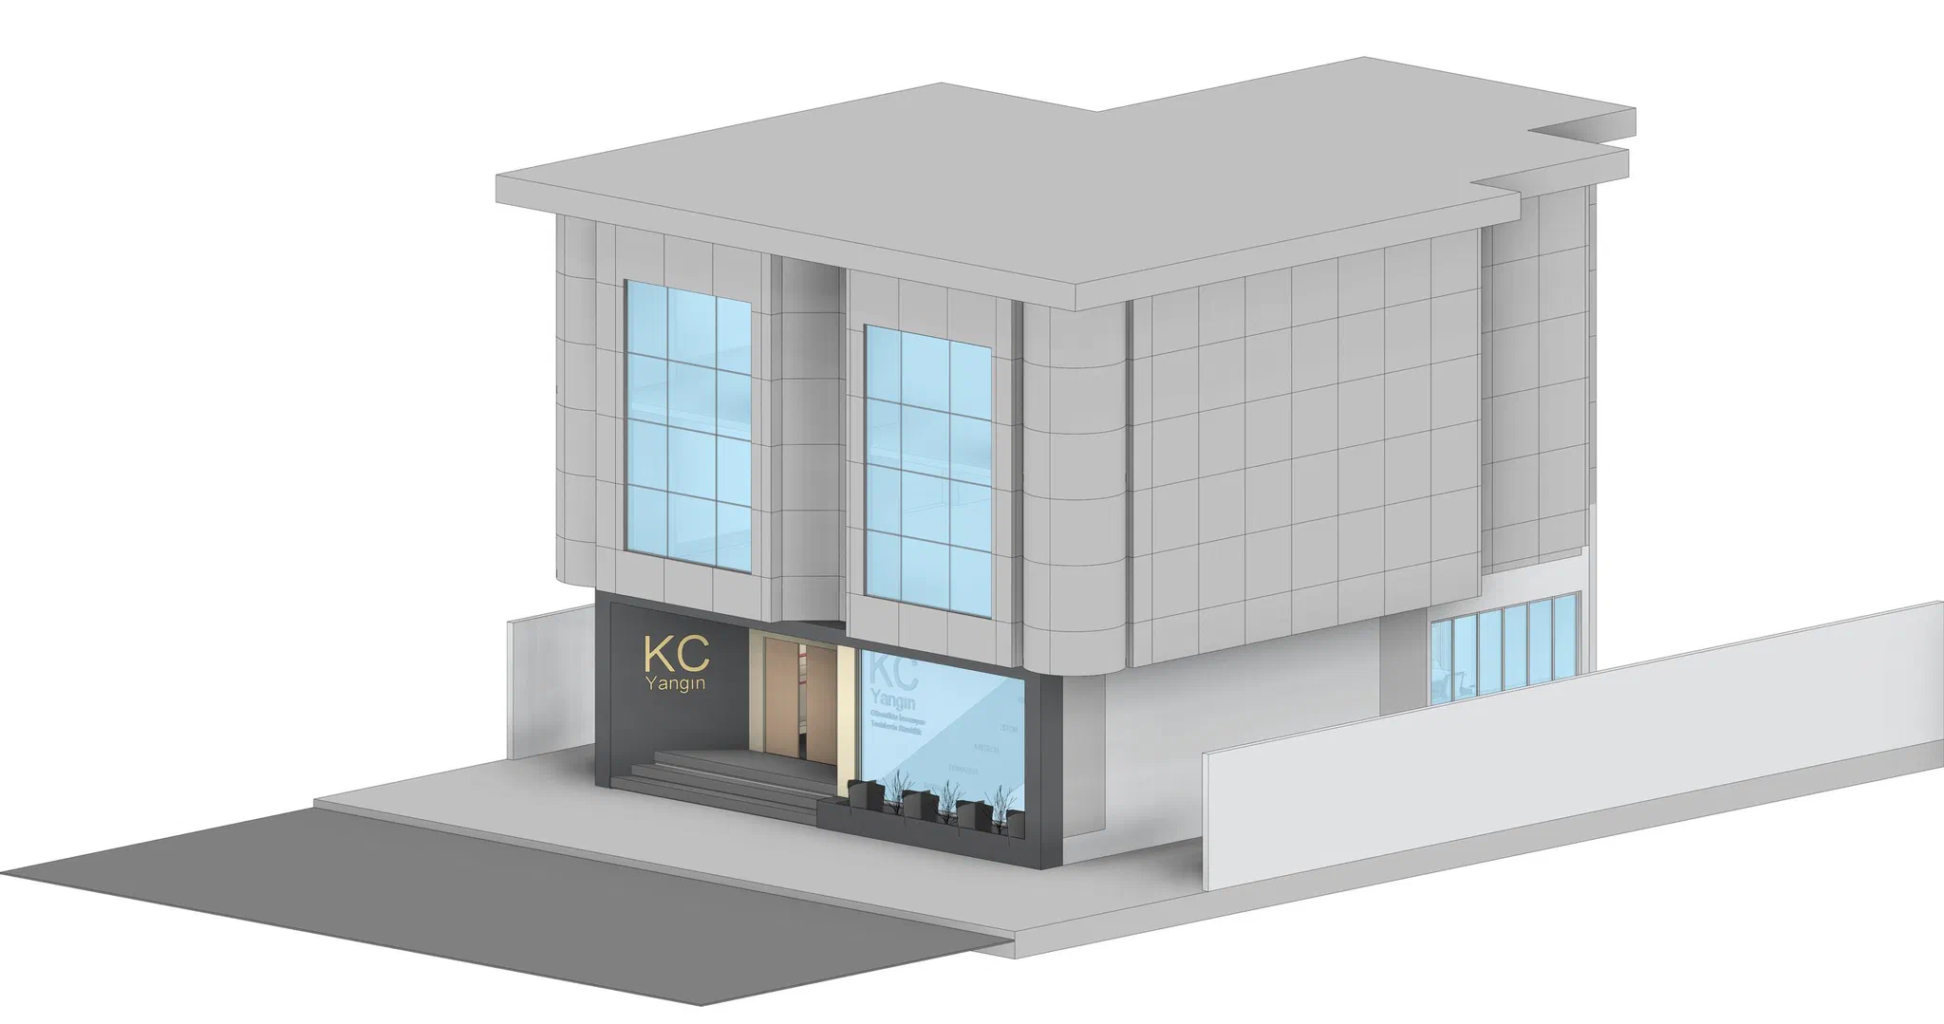
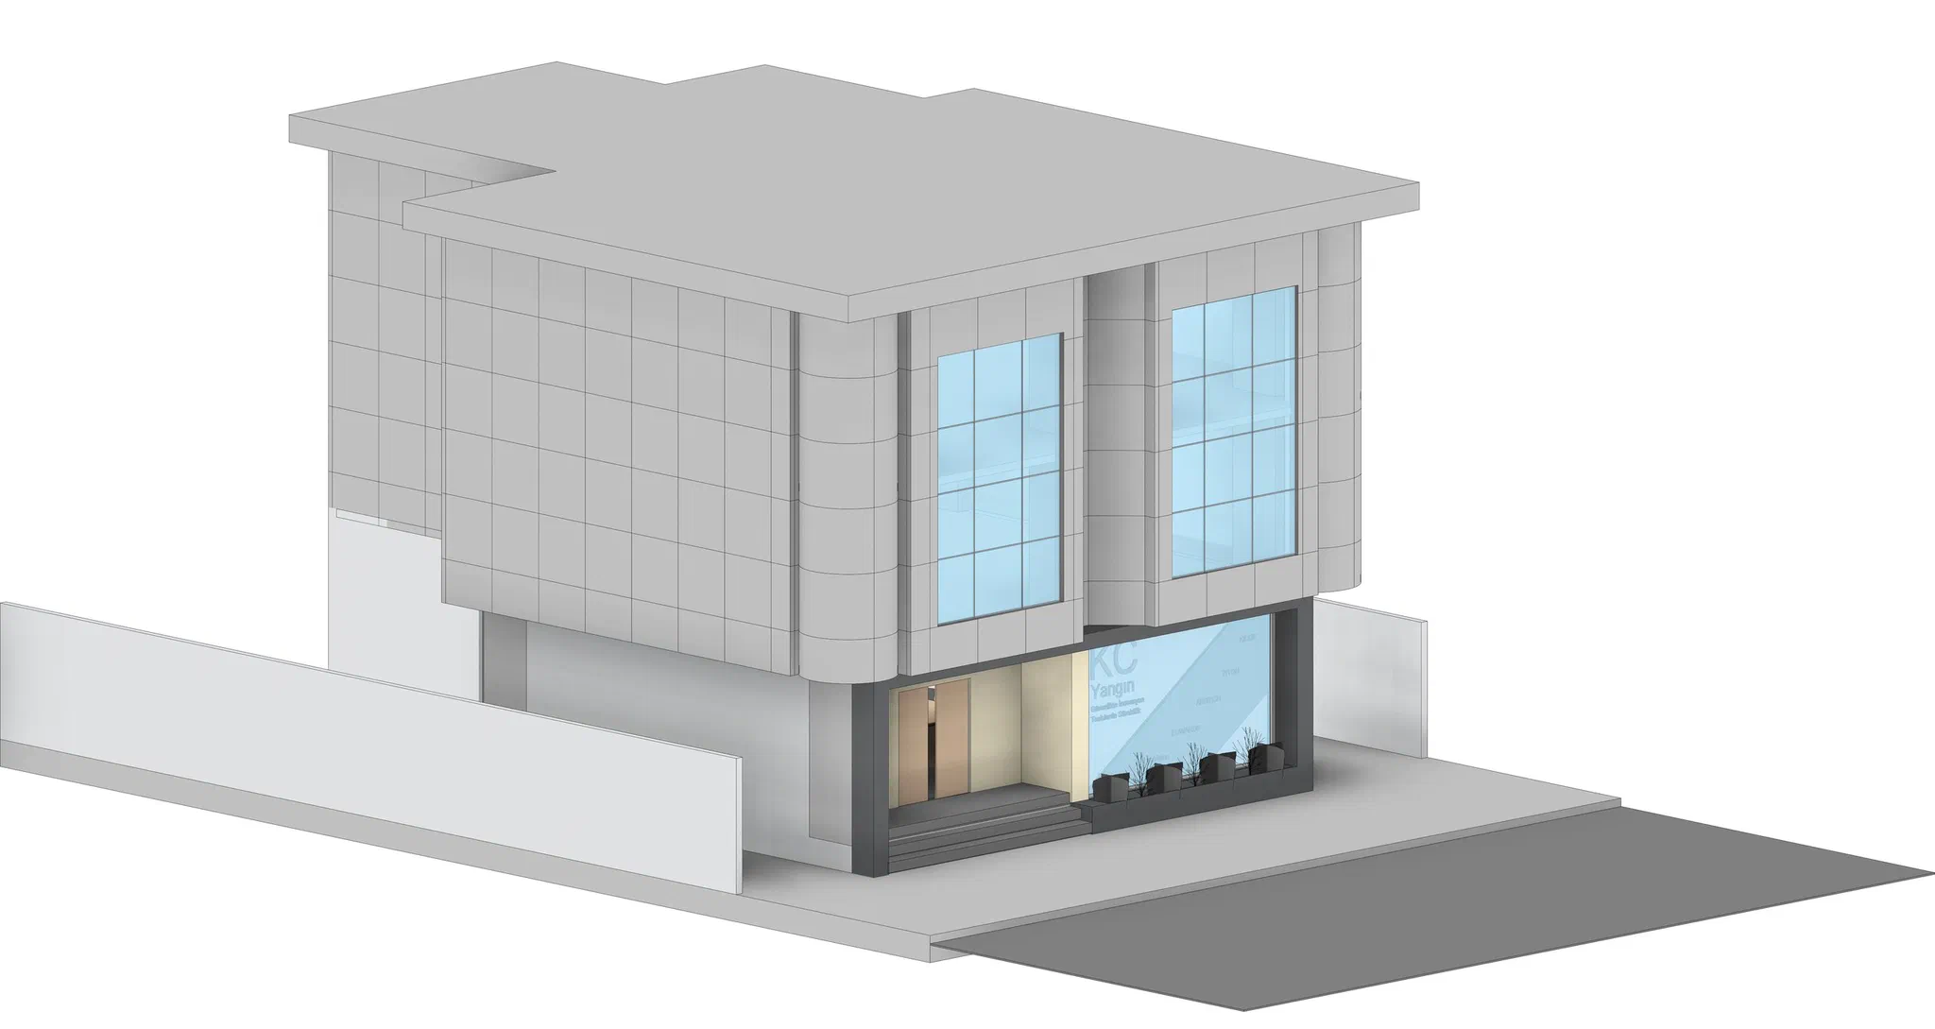
A showroom and office in Ümraniye, on the ground floor of an existing building, for KC Yangın, a fire and security systems company. The company’s yellow and black identity runs from the facade into the interior: yellow letters on black cladding outside, yellow accent walls and a black slatted ceiling inside. The visitor passes through the secure entrance straight into the display; three cylindrical counters and display boxes along the wall carry the products, and screens in the yellow niches present the systems. The long meeting table in the middle is both a presentation and a working surface. Behind are the four-person open office, a single-person closed office in a glass box, the coffee niche, the rack cabinet and the WC. Plan, sections, elevation, axonometrics and renderings were produced from a single Revit model.
Virtual tour
Open in a new tab