Projects · Residential
Kordonboyu Apartment Building
Residential Building
- Team
- agca·studio
- Location
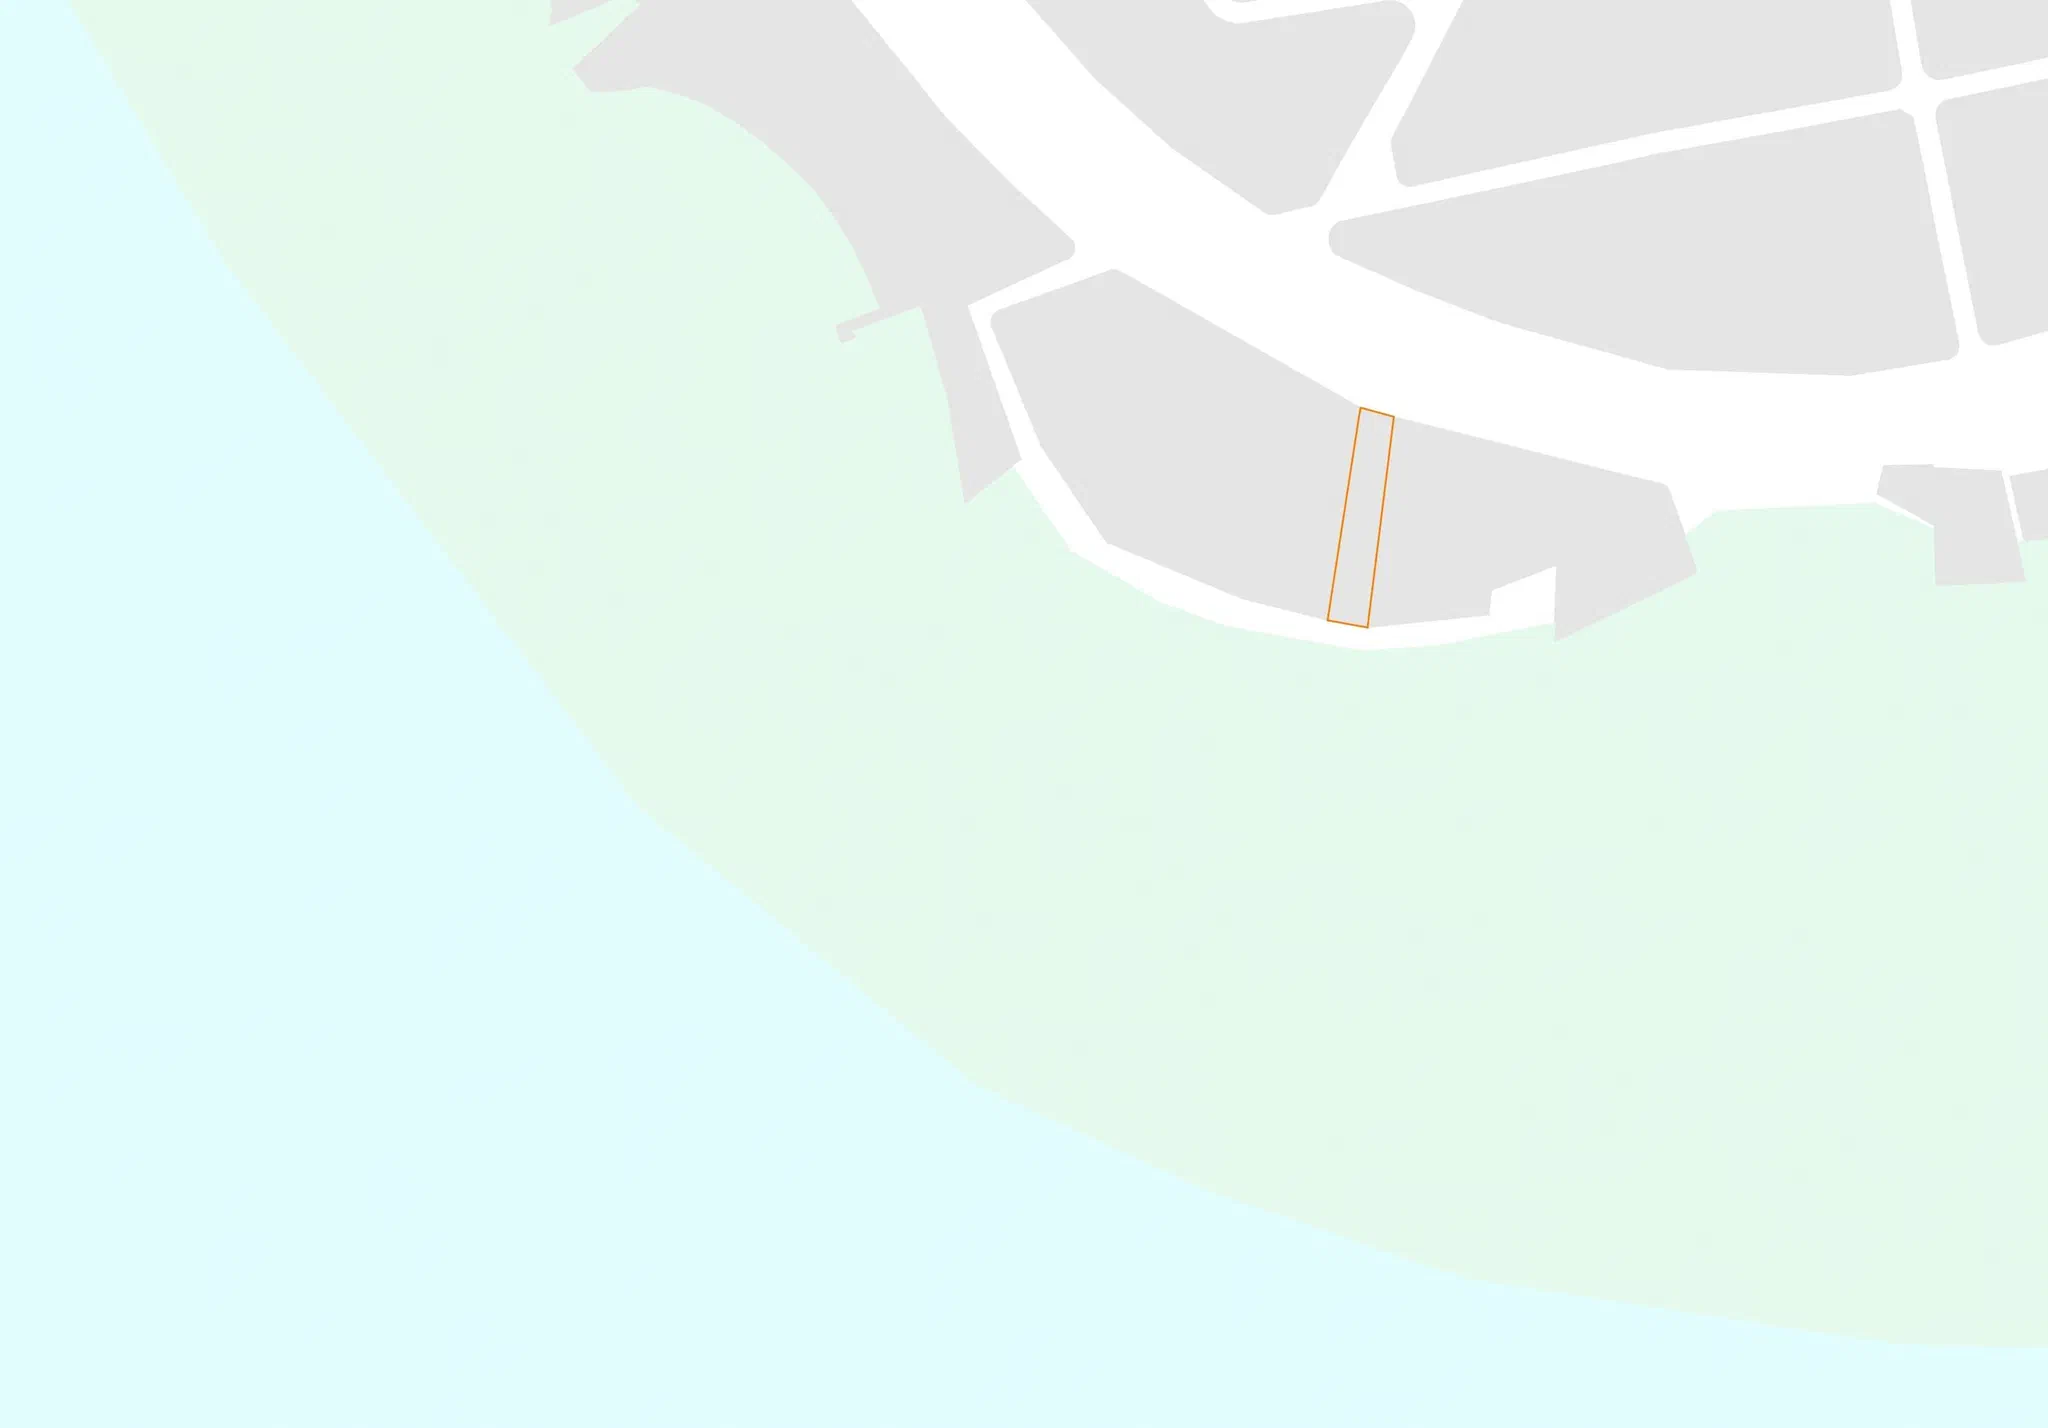
- Kartal, Istanbul
- Design year
- 2024
- Status
- Design
- Role
- Design and project documentation
- Type
- Residential
- Programme
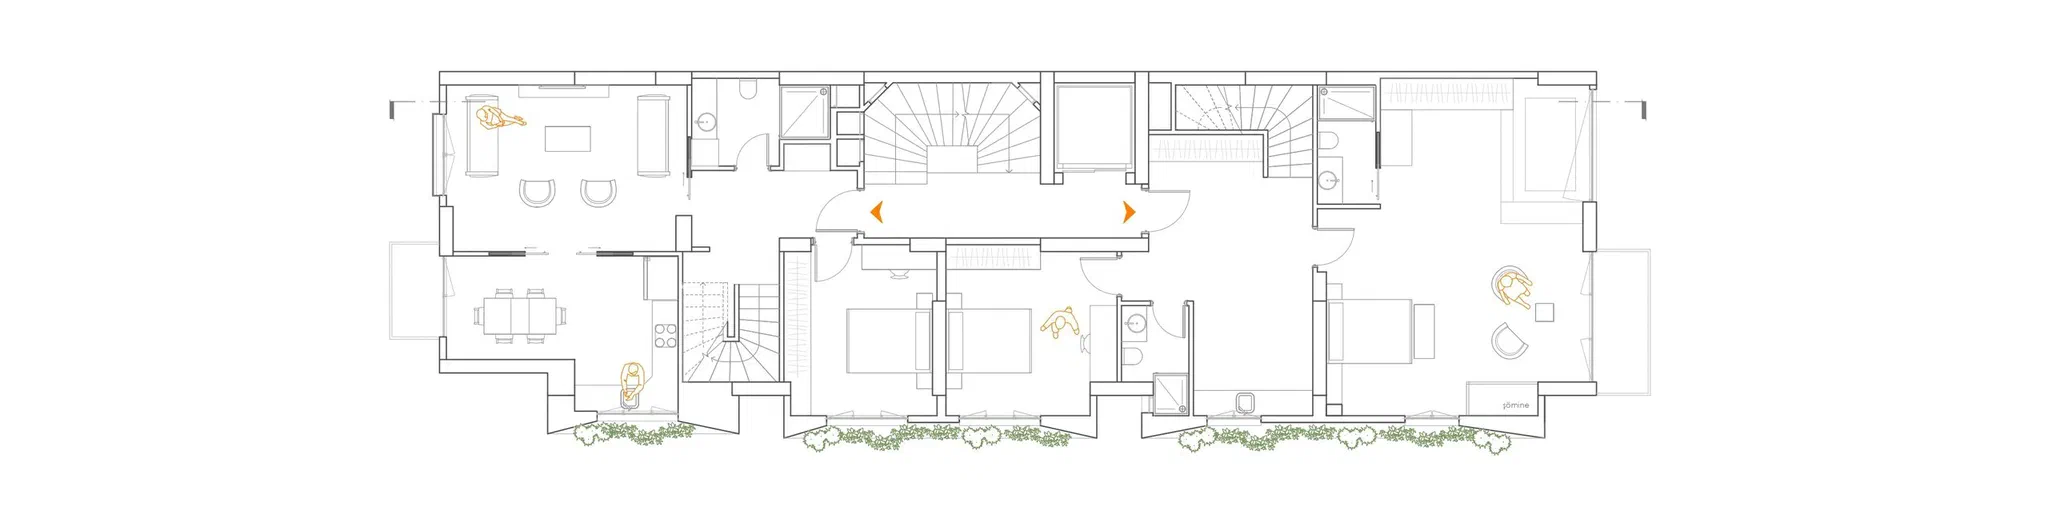
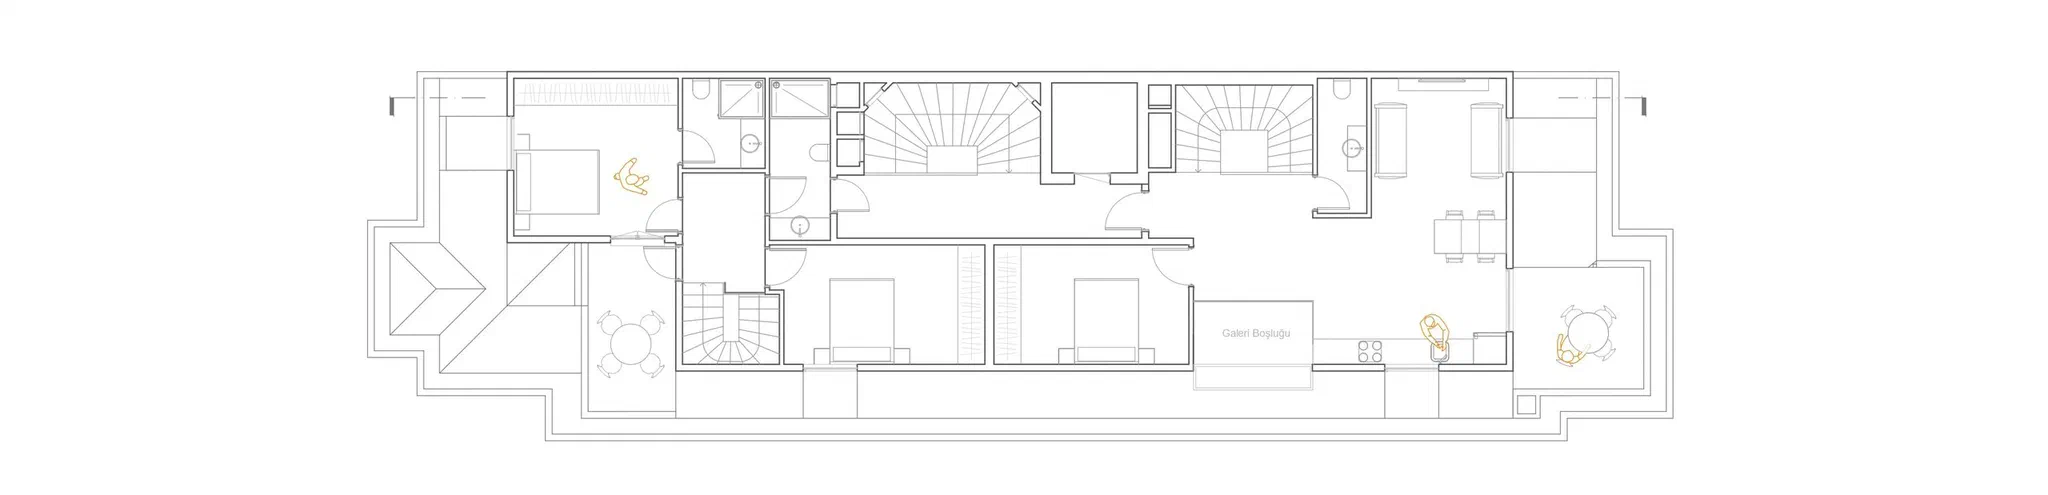
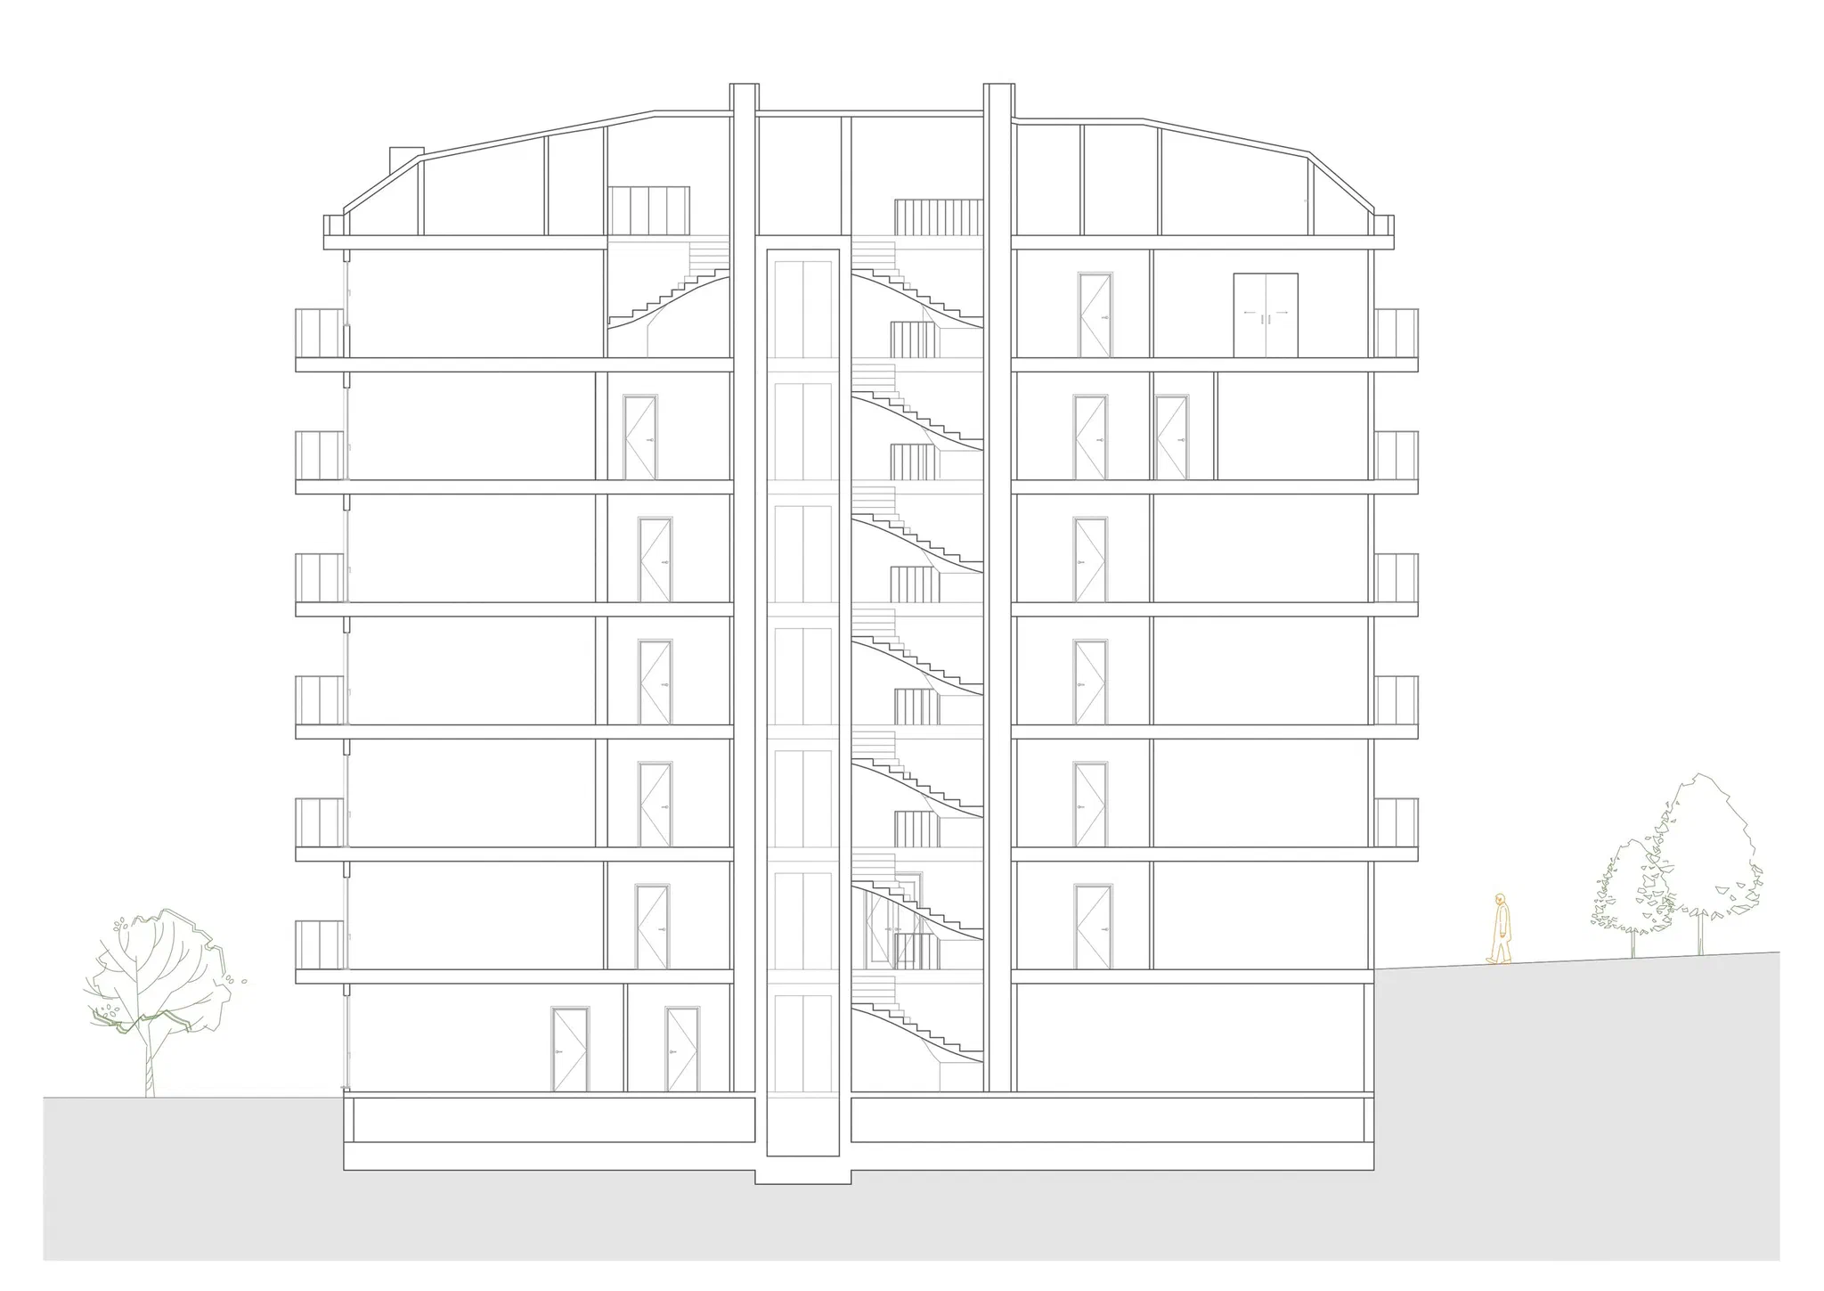
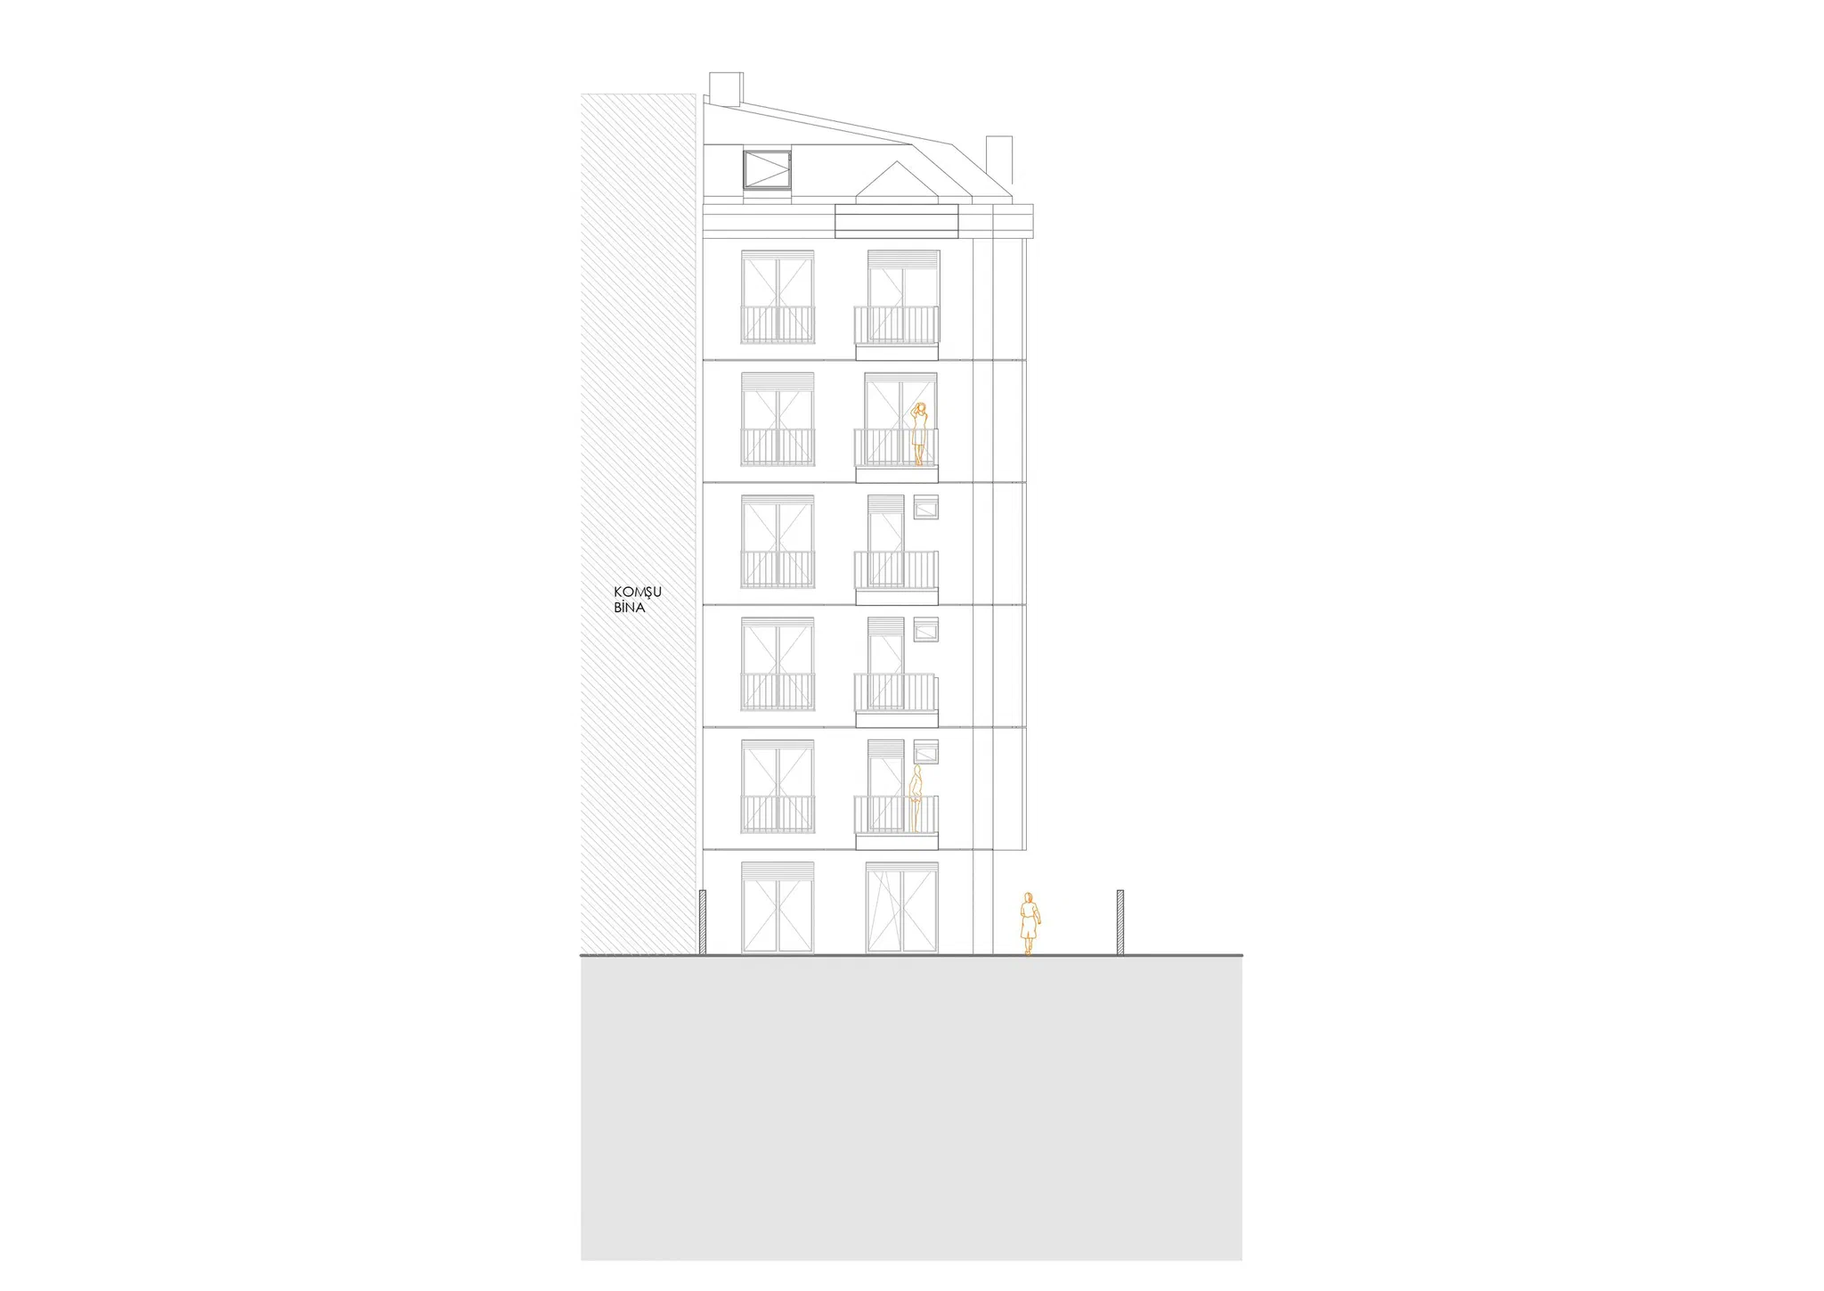
- Six-storey residential building with garden level and roof floor; two apartments per floor
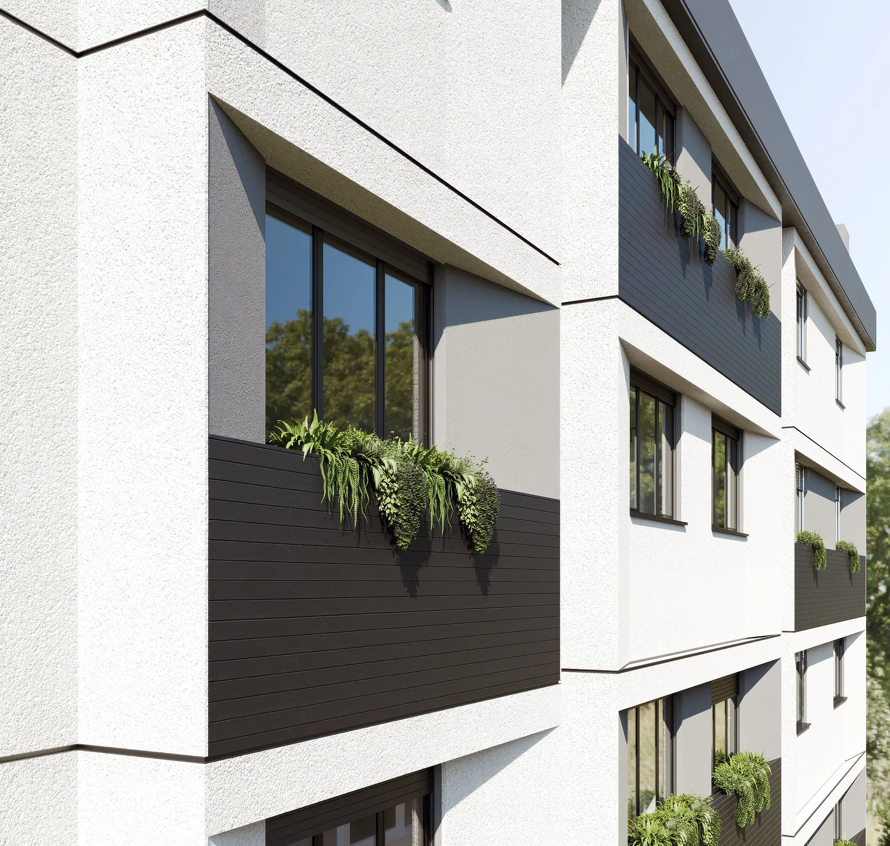
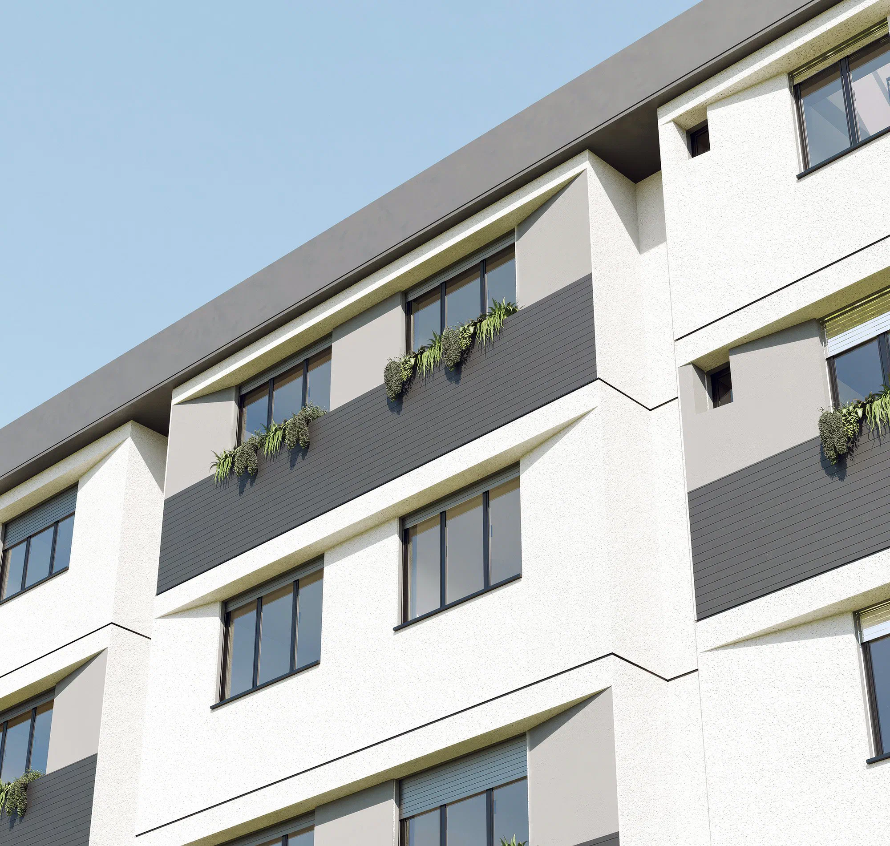
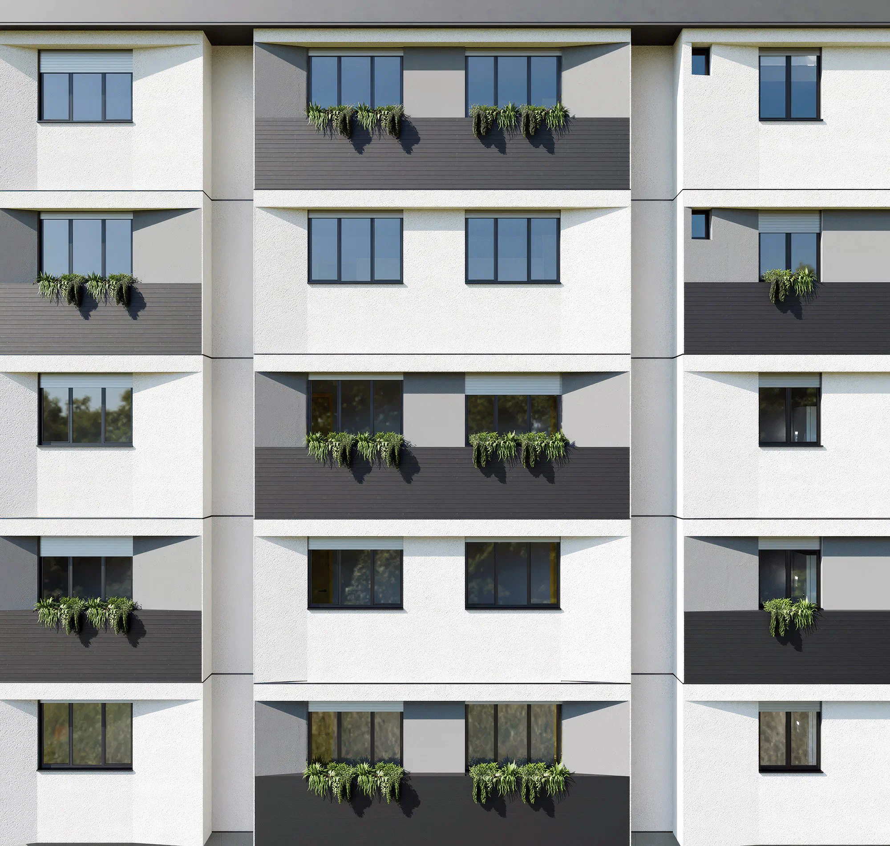
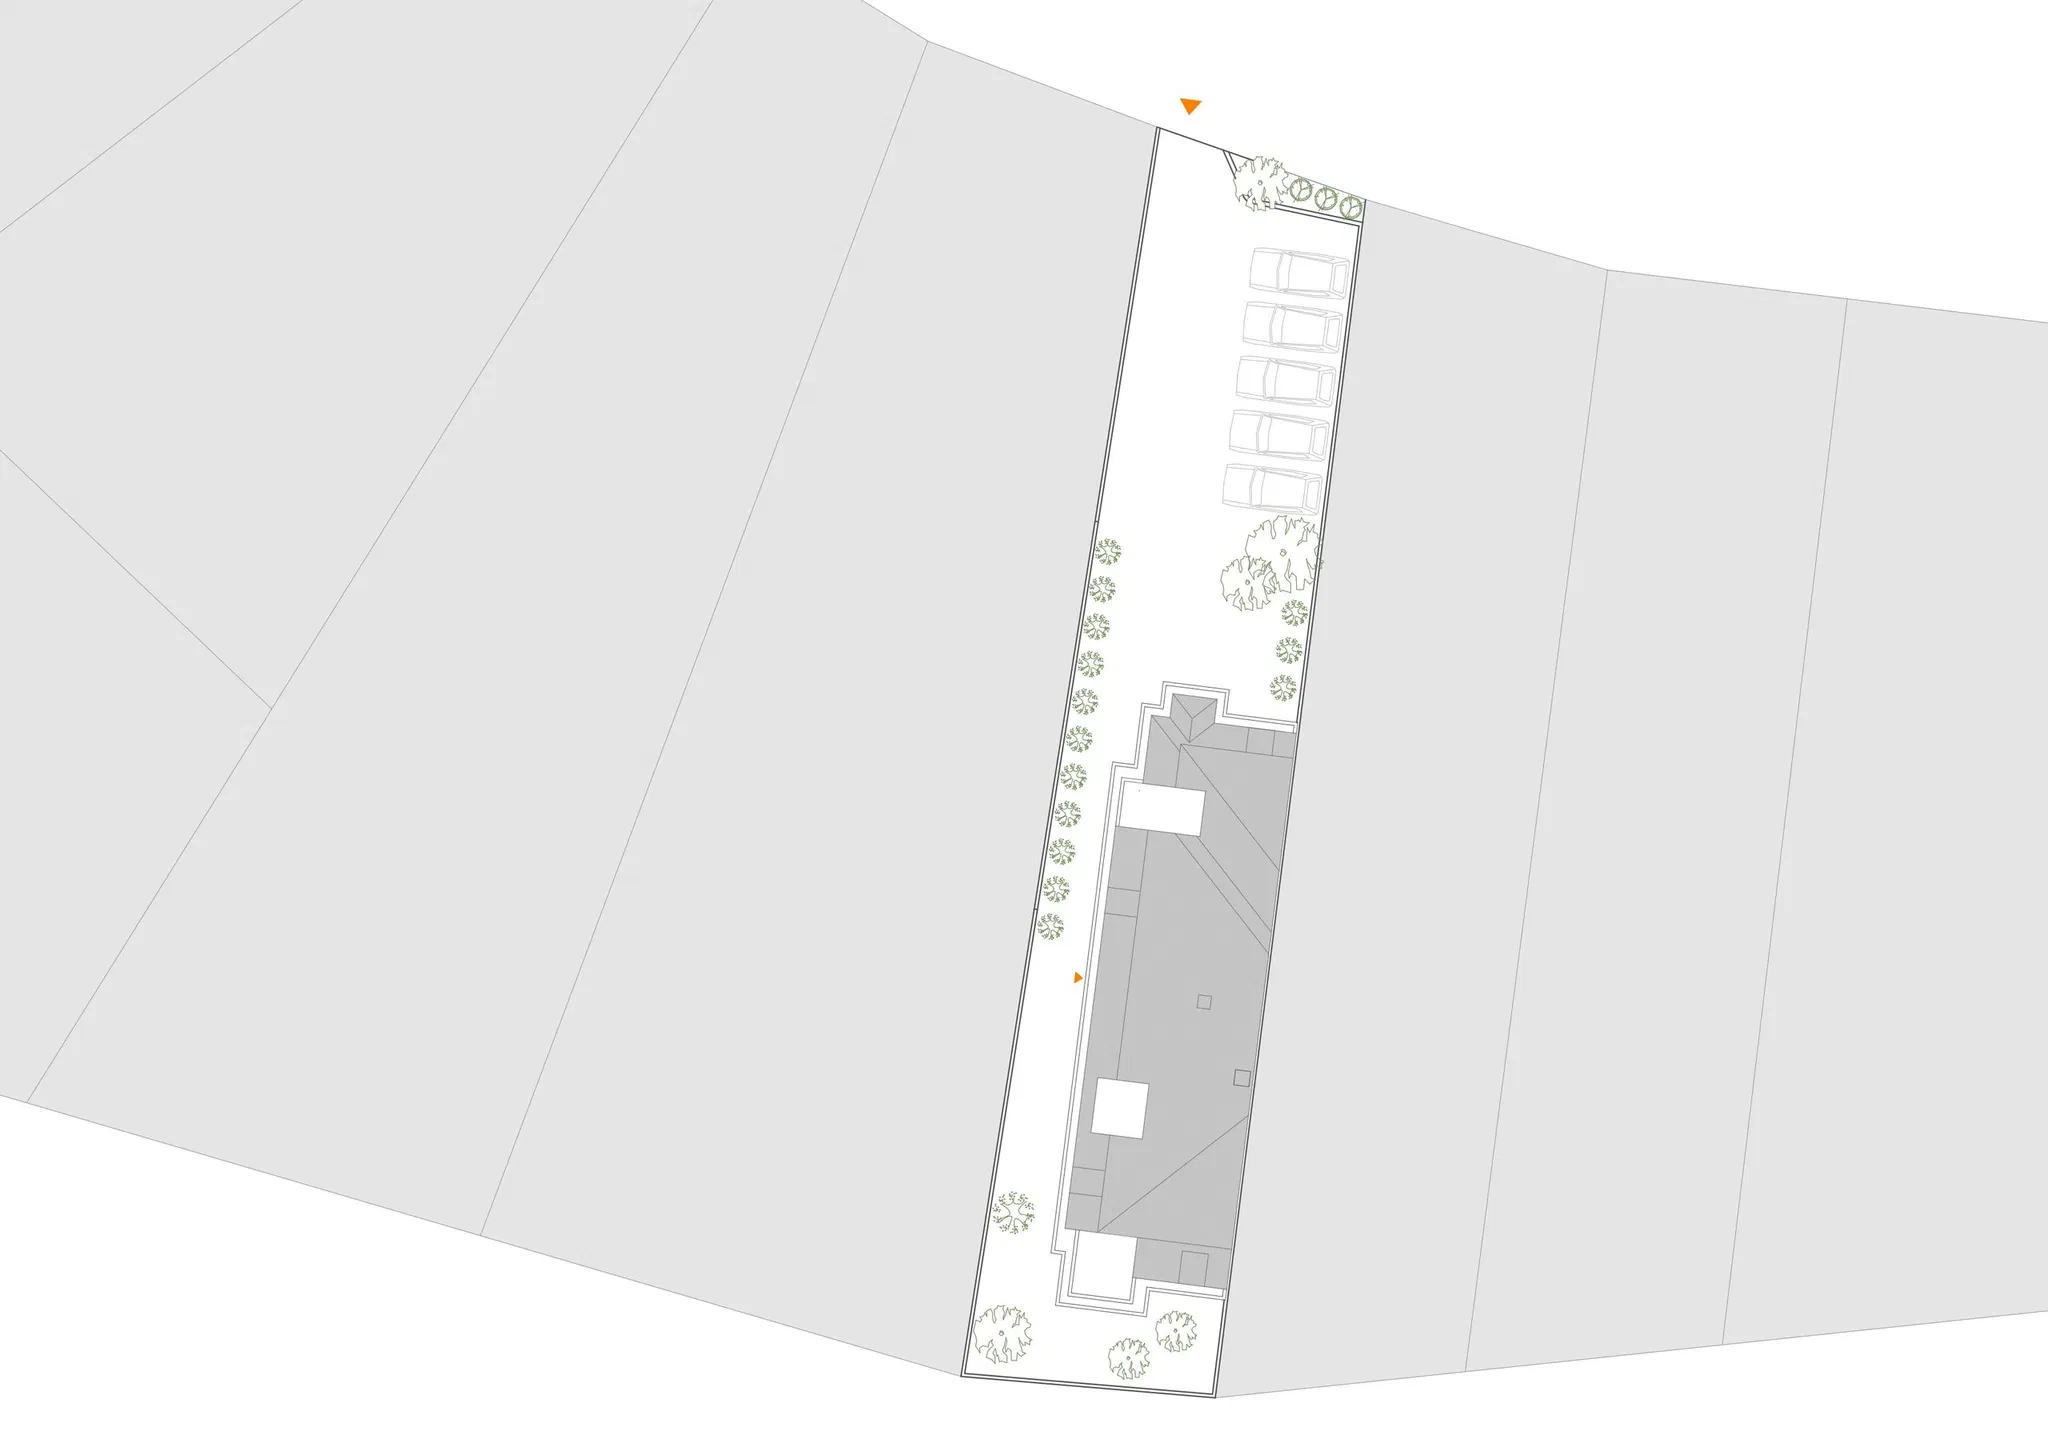
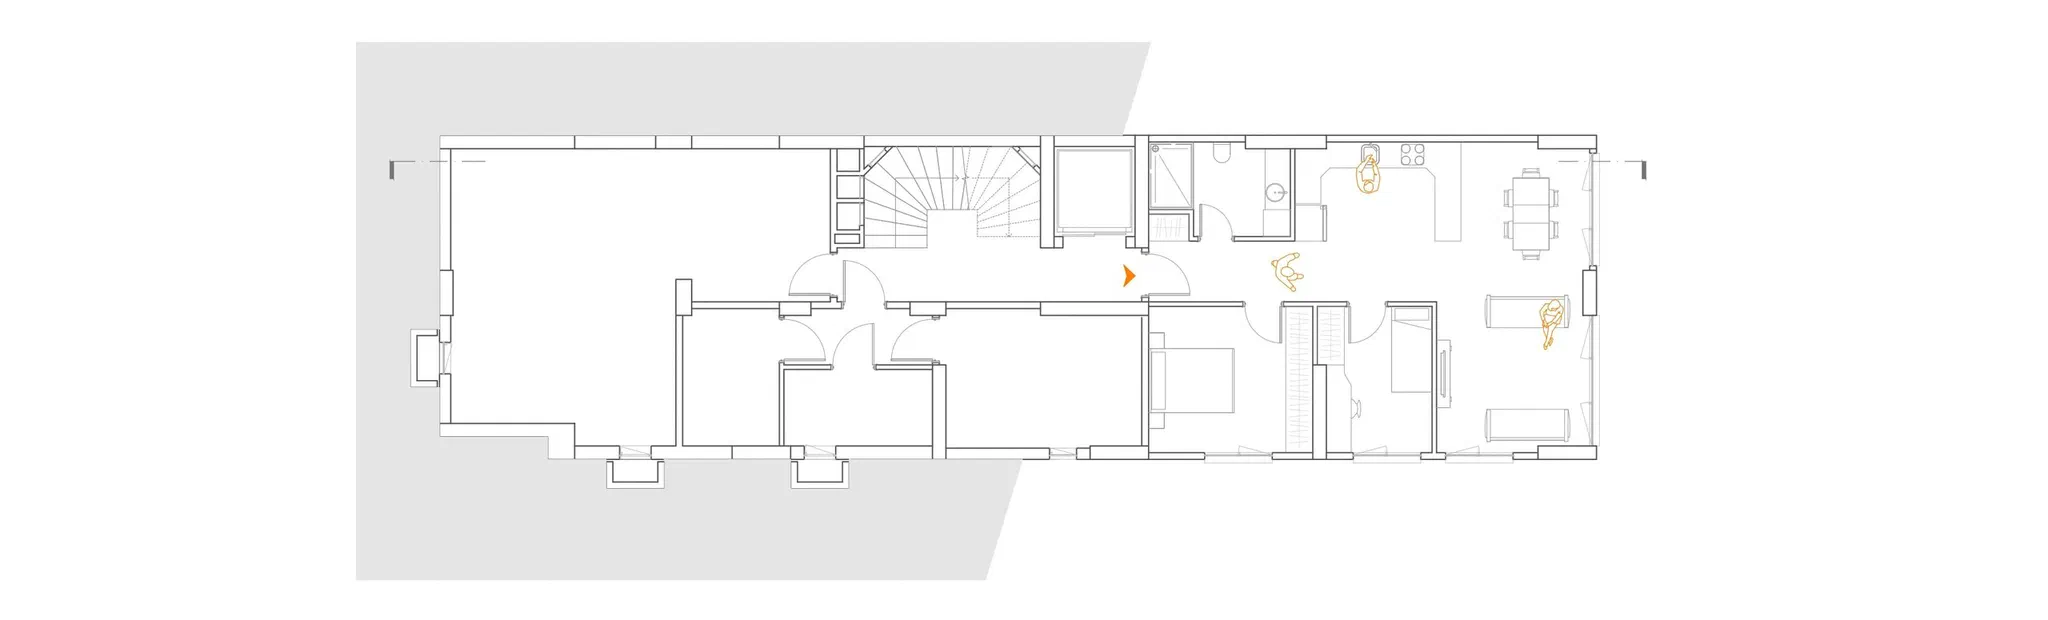
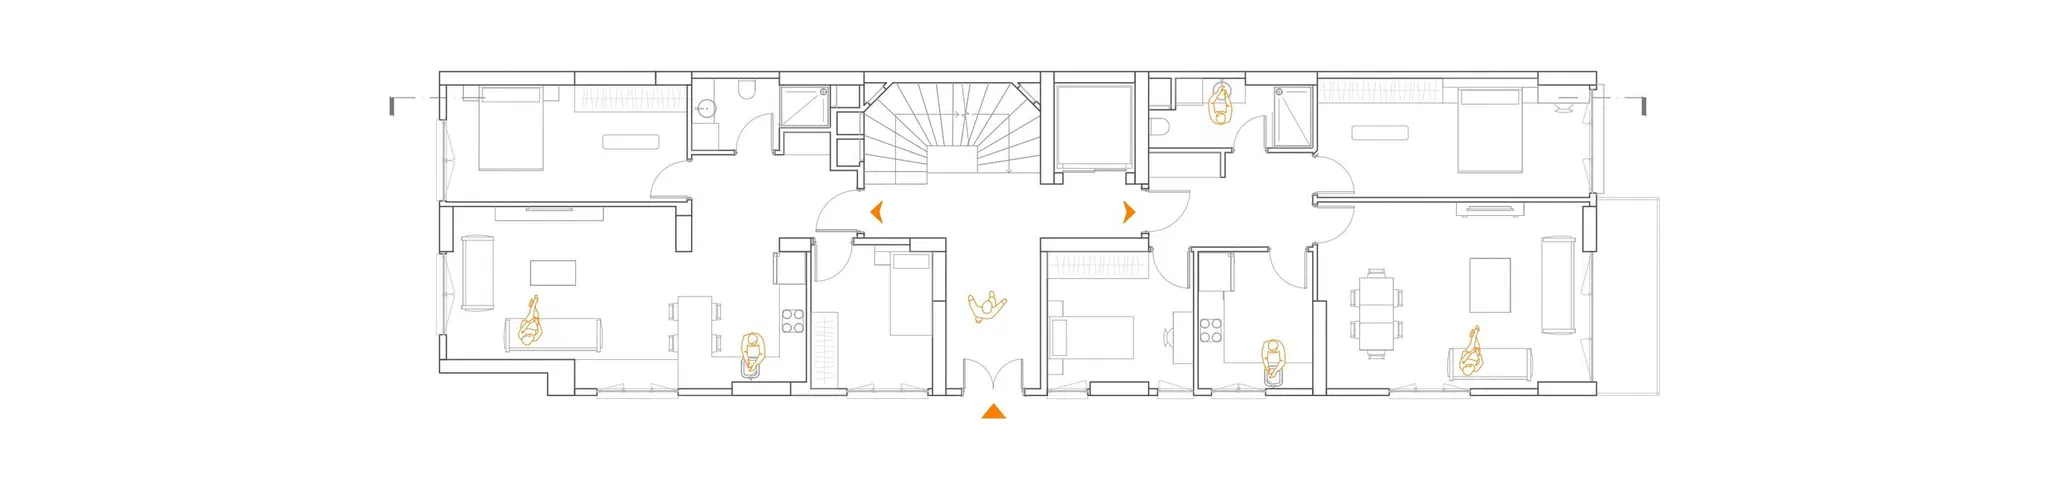
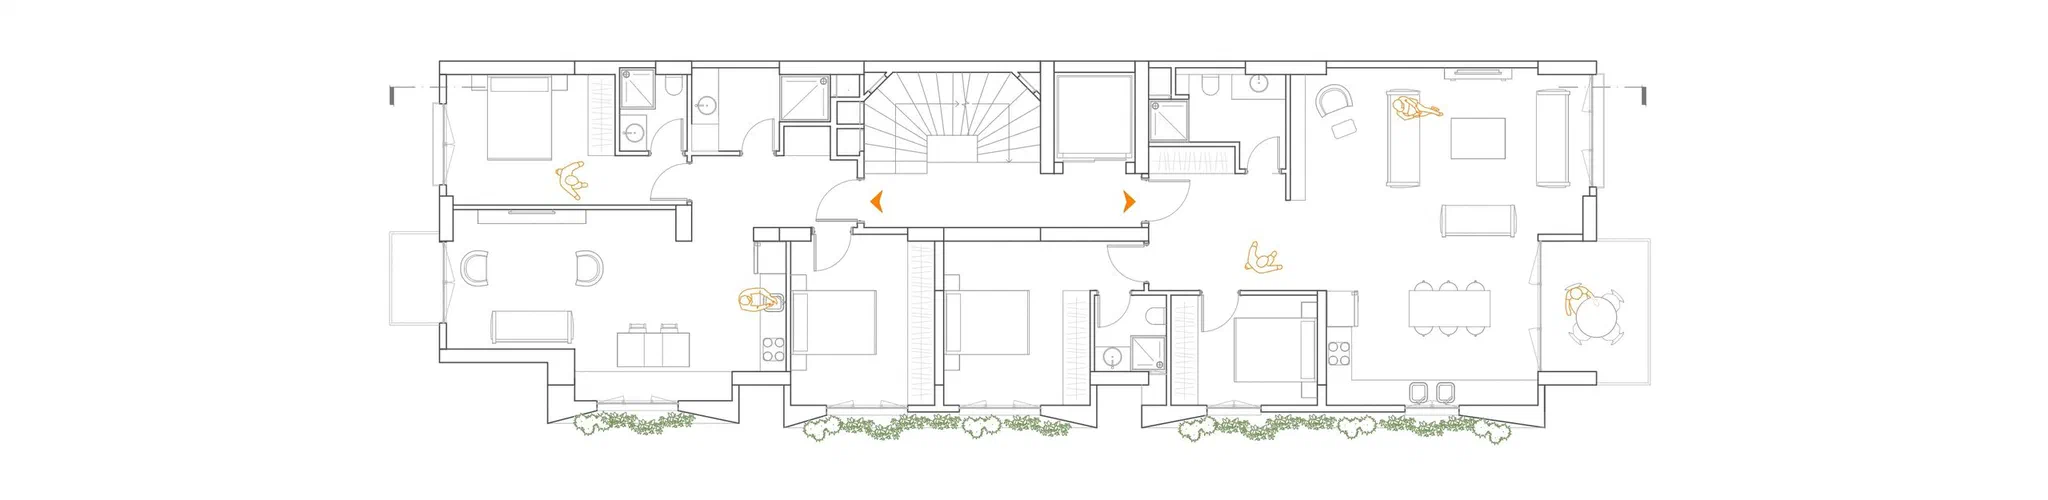
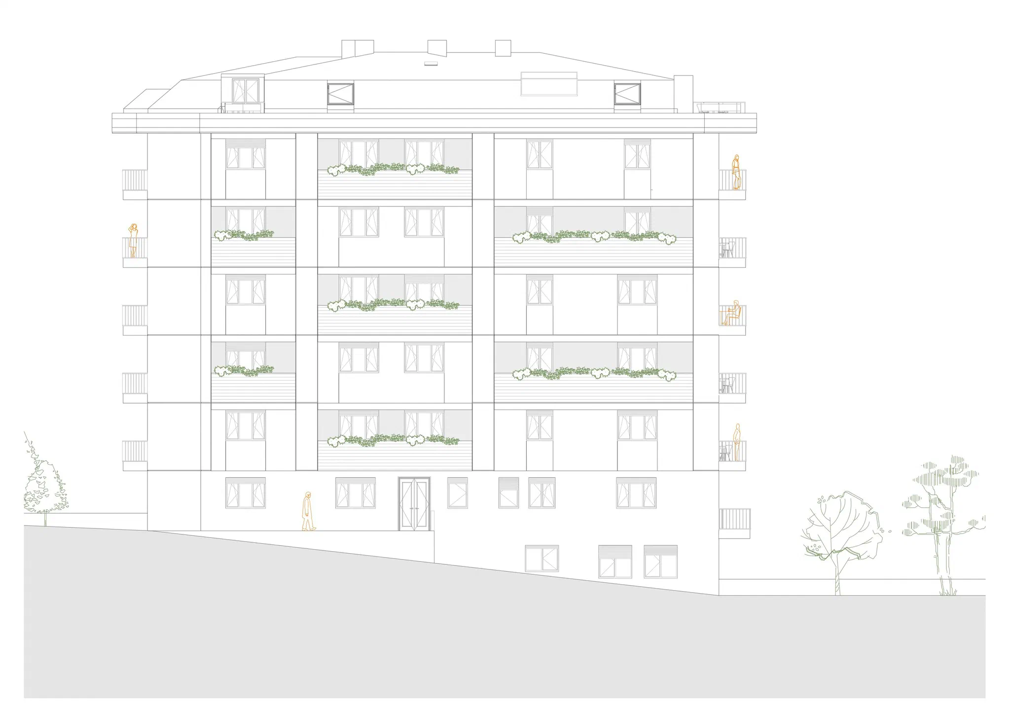
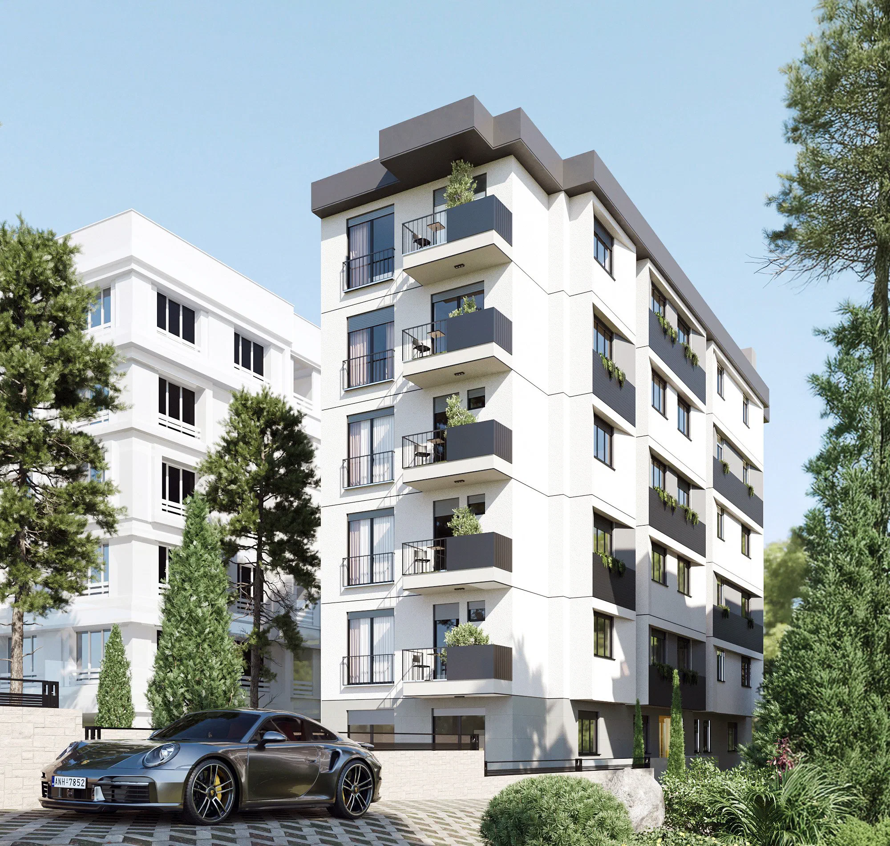
A residential building on a sloping plot in Kordonboyu, Kartal, read as six storeys from the street. The slope adds a garden level at the lower end and the hipped roof a roof floor. The facade is built from white rendered frames and, inside them, anthracite balcony panels that shift from floor to floor; a band of planters along their top edge turns the balconies into a green line when seen from the street. The plan is resolved with two apartments either side of a central stair and lift core, with the entrance at the middle of the long facade. The top-floor apartments connect by internal stairs and a gallery void to the roof floor, with terraces cut into the roof. The project was developed in a single Revit model, from which plans, section, elevations and visualisations were produced.