Projects · Interior
Nişantaşı Koru Flat
Interior design for a living room
- Team
- agca·studio
- Location
- Nişantaşı, Istanbul
- Design year
- 2025
- Status
- Built
- Role
- Interior design and visualisation
- Type
- Interior, Residential
- Programme
- Living room: seating group, dining area and television wall
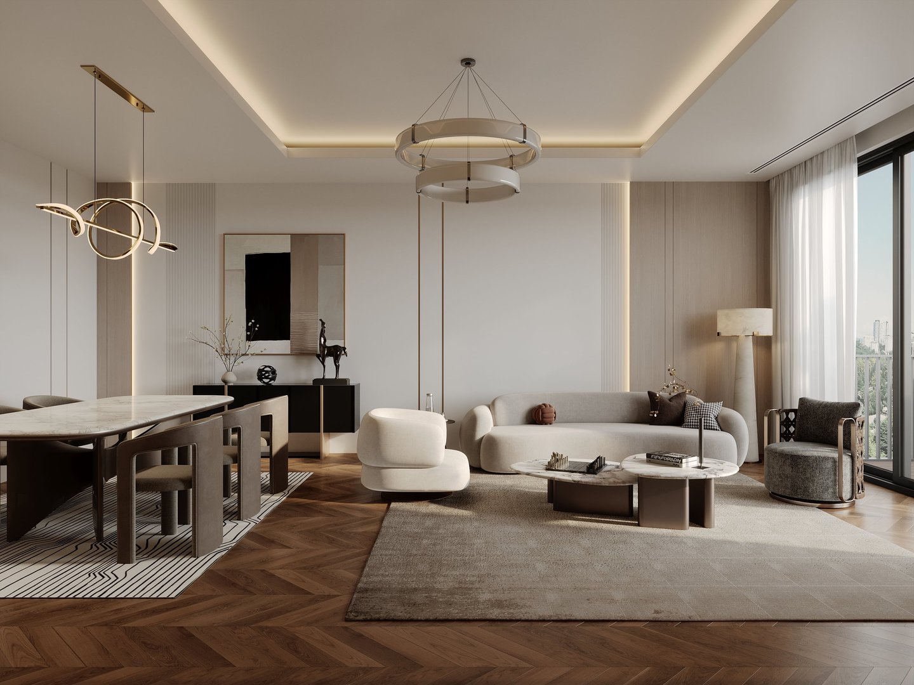
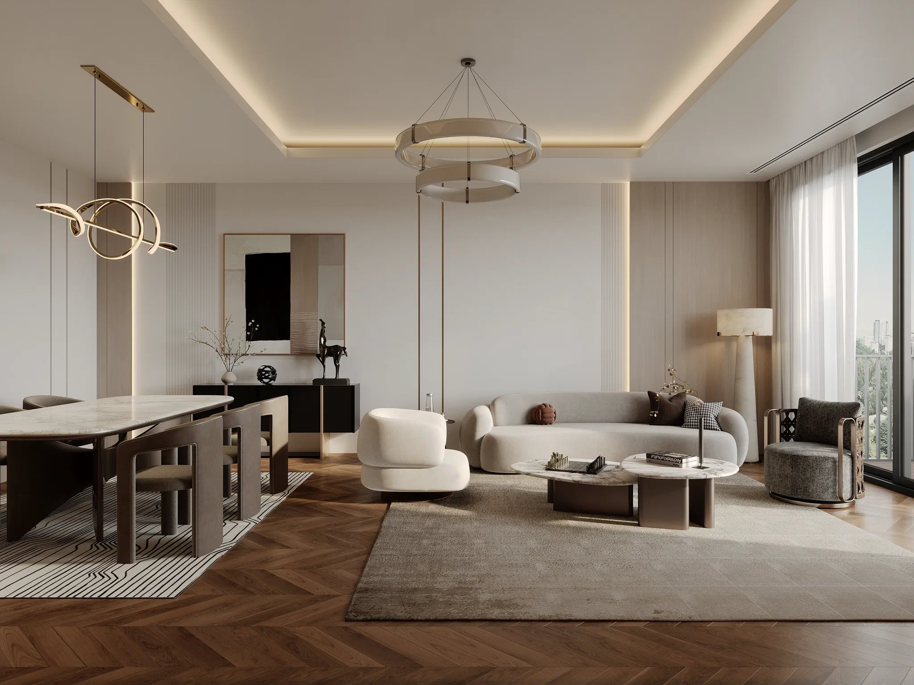
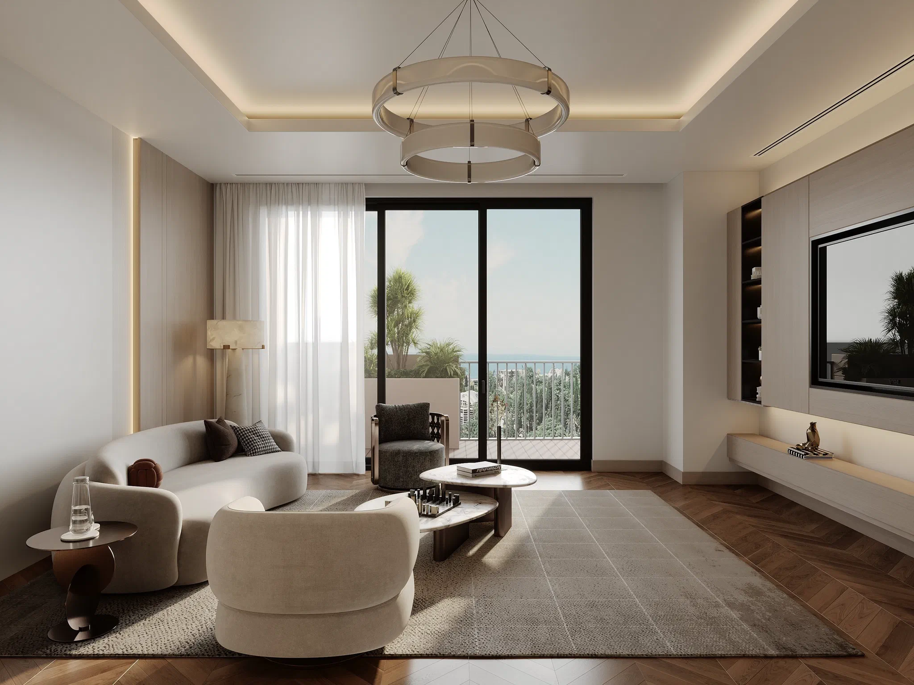
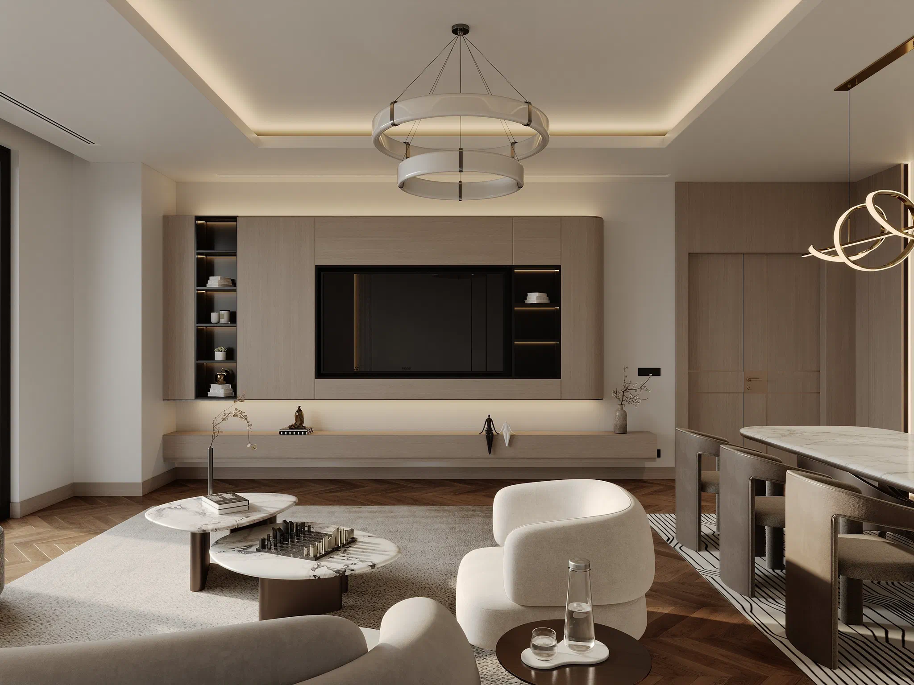
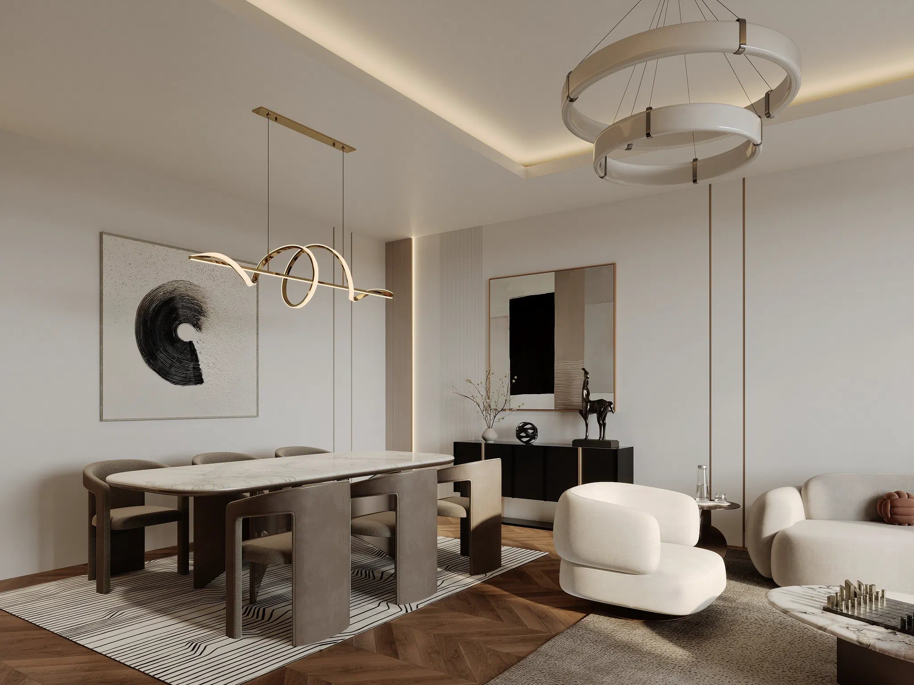
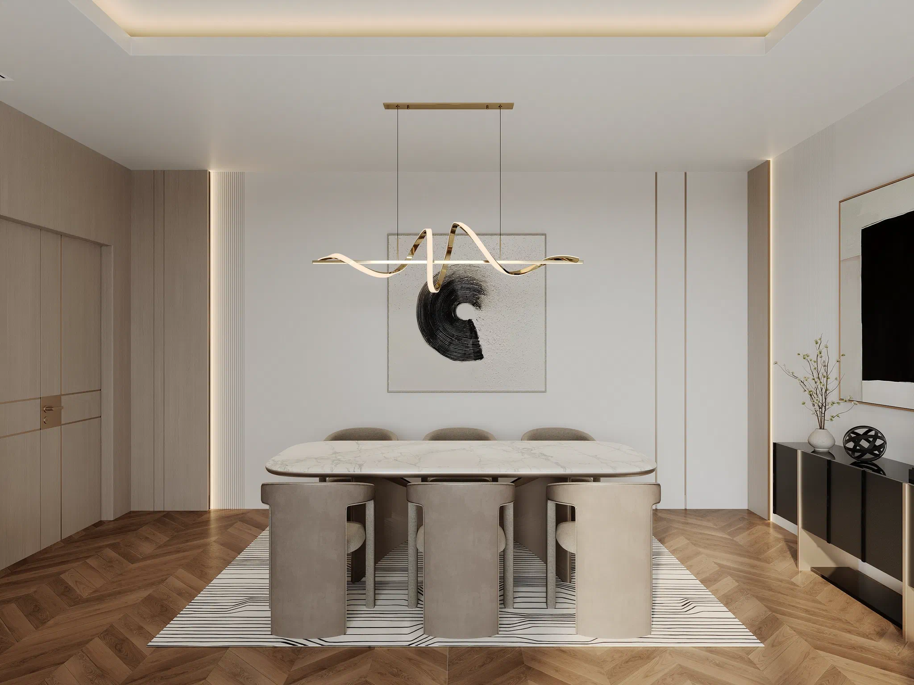
An interior design for the living room of a flat in Nişantaşı, Istanbul, now built. One long volume is split into two zones: a dining area for six at one end, the seating group and its television wall at the other. The zones are separated not by walls but by a change of rug, lighting and fluted panelling. The floor is dark walnut herringbone parquet from end to end, with off-white plaster and light oak panels on the walls, divided by slender brass reveals. The ceiling steps around its edge and is lifted by concealed light, and a slot along the window line hides the curtain track. A ribbon-like brass pendant hangs over the dining table, and a chandelier of cream rings over the seating group. The furniture is rounded throughout: an oval marble table, a boucle sofa and swivel armchairs, marble side tables on cylindrical bases. A full-height balcony door opens the room to the treetops and the sea in the distance. The floating oak console running along the television wall, with its lit black niches, is the room’s only fixed unit.
Virtual tour
Open in a new tab