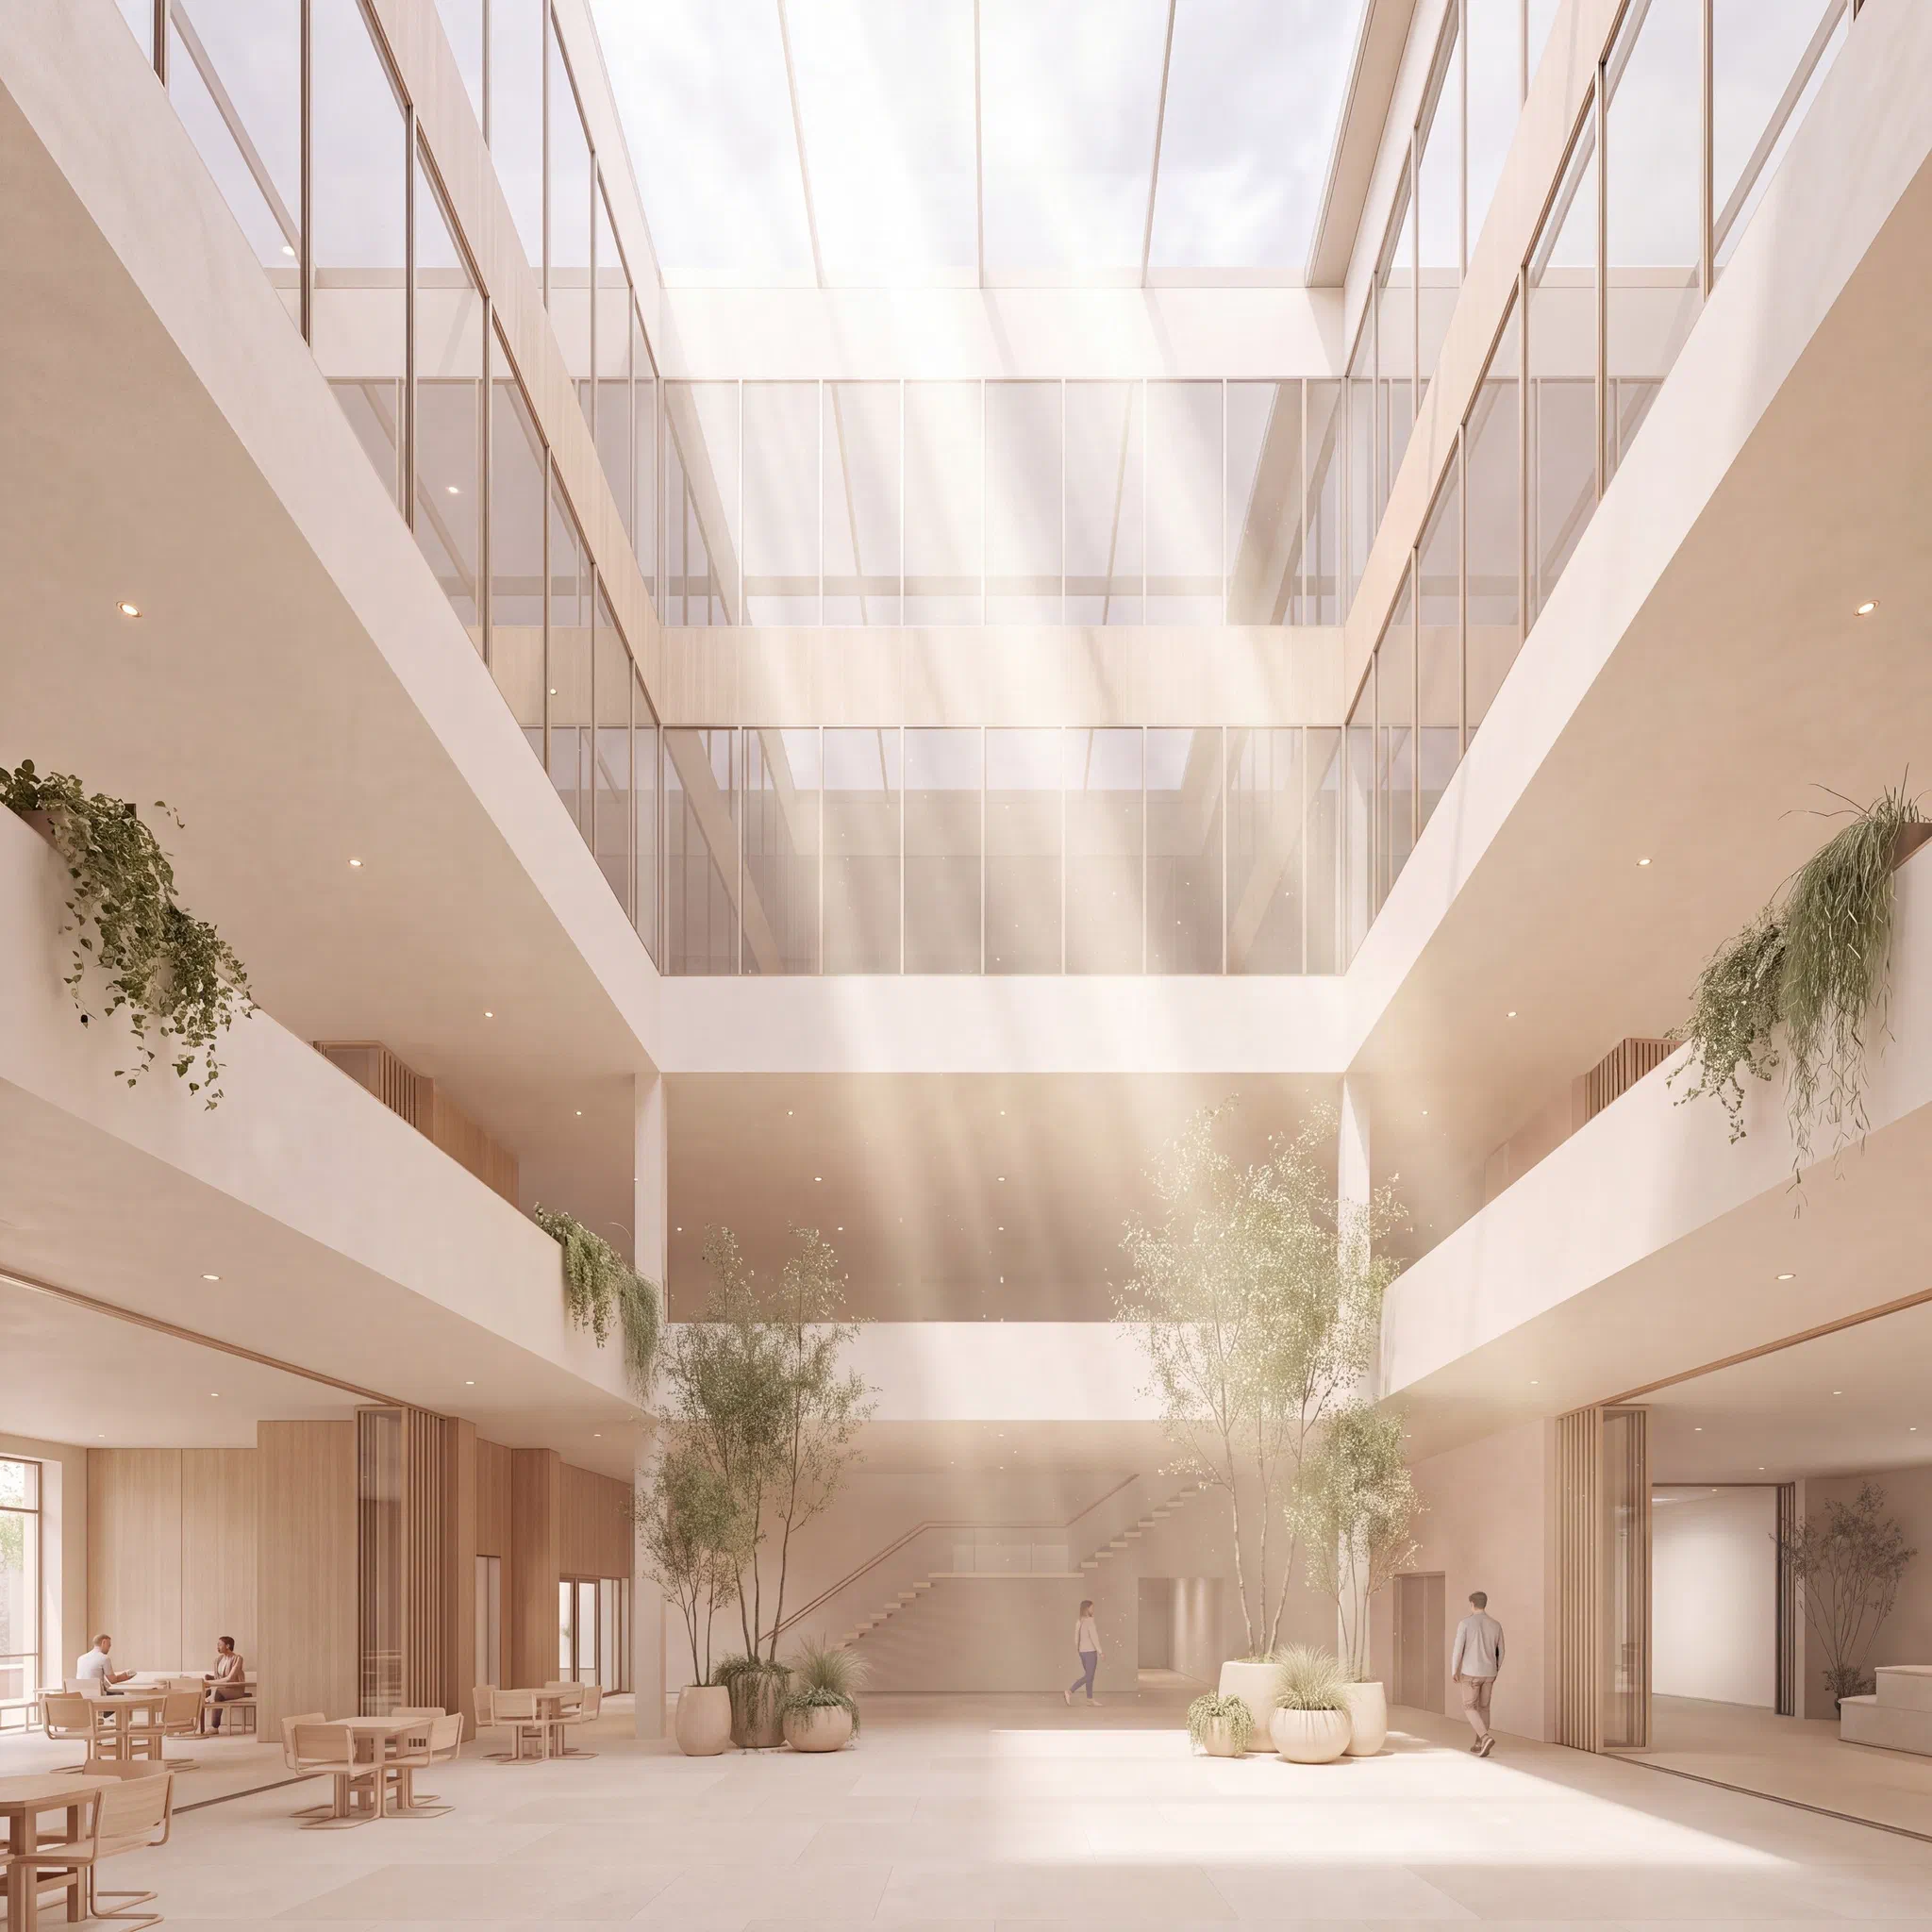
Oyuk: the festival courtyard lit from above, with galleries and potted trees

Projects · Competition

Oyuk

Social, Cultural and Administrative Services Building Competition Entry

Team
agca·studio
Location
Menteşe, Muğla
Design year
2026
Built area
4,130 m²
Status
Participant
Competition
Muğla Metropolitan Municipality Social, Cultural and Administrative Services Building national single-stage architectural competition, 2026
Role
Design
Type
Competition
Programme
Cultural centre: festival courtyard, flexible hall, workshops, library, café, administration

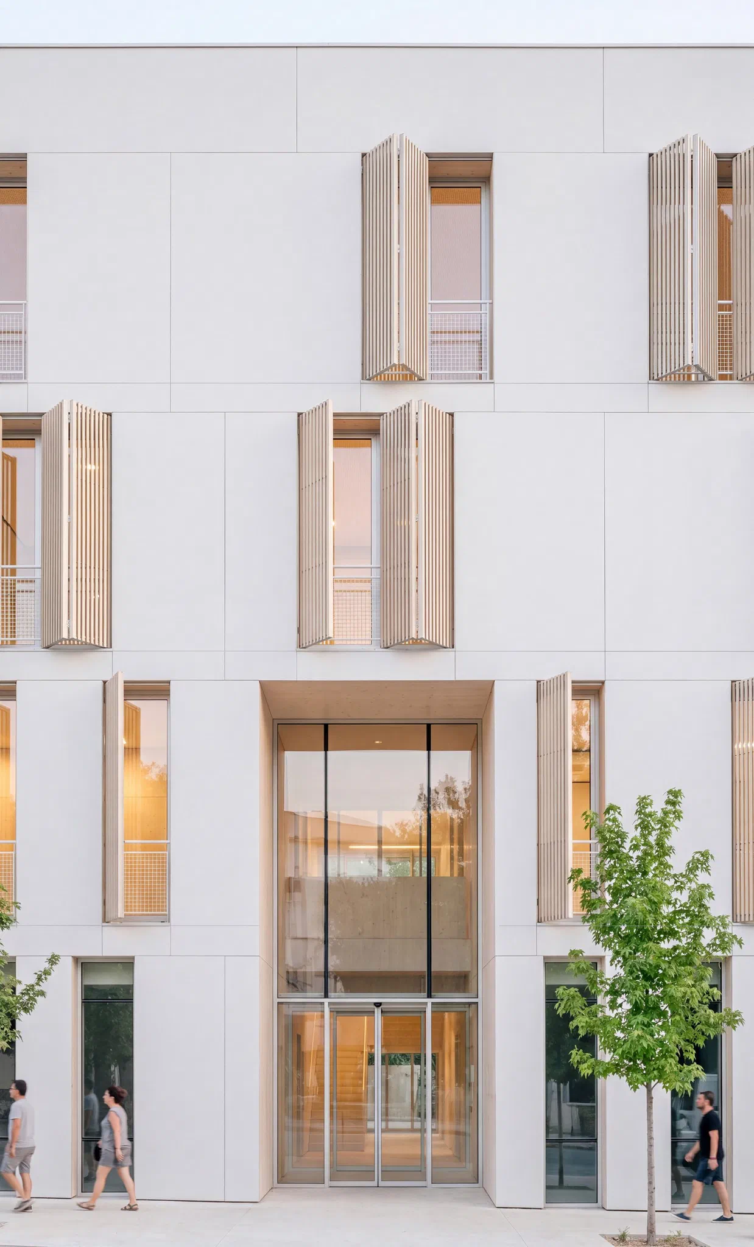
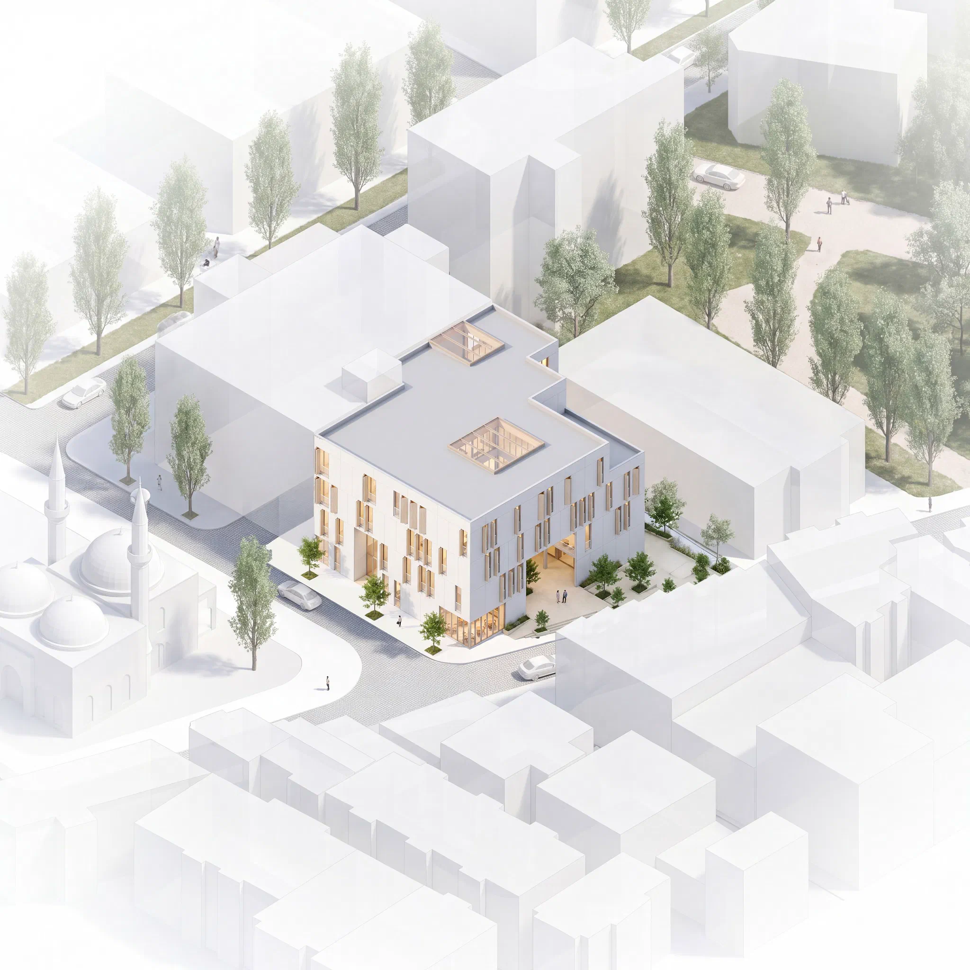
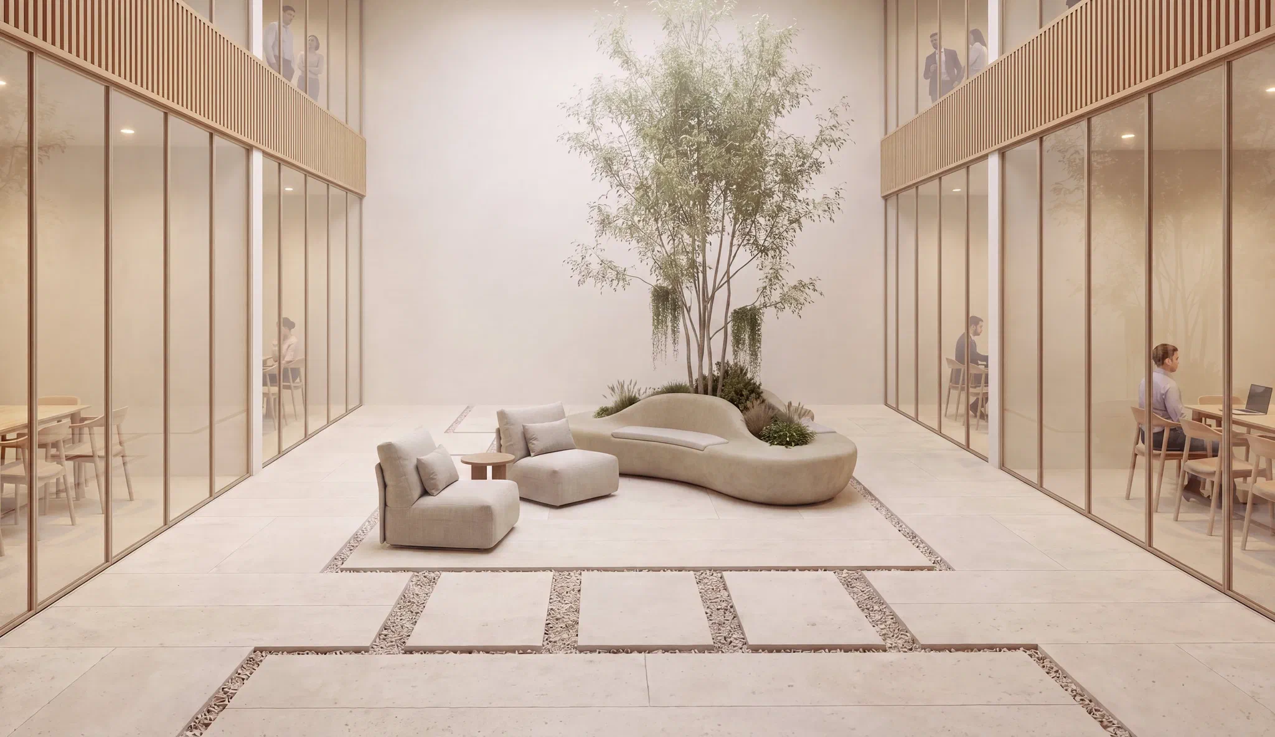
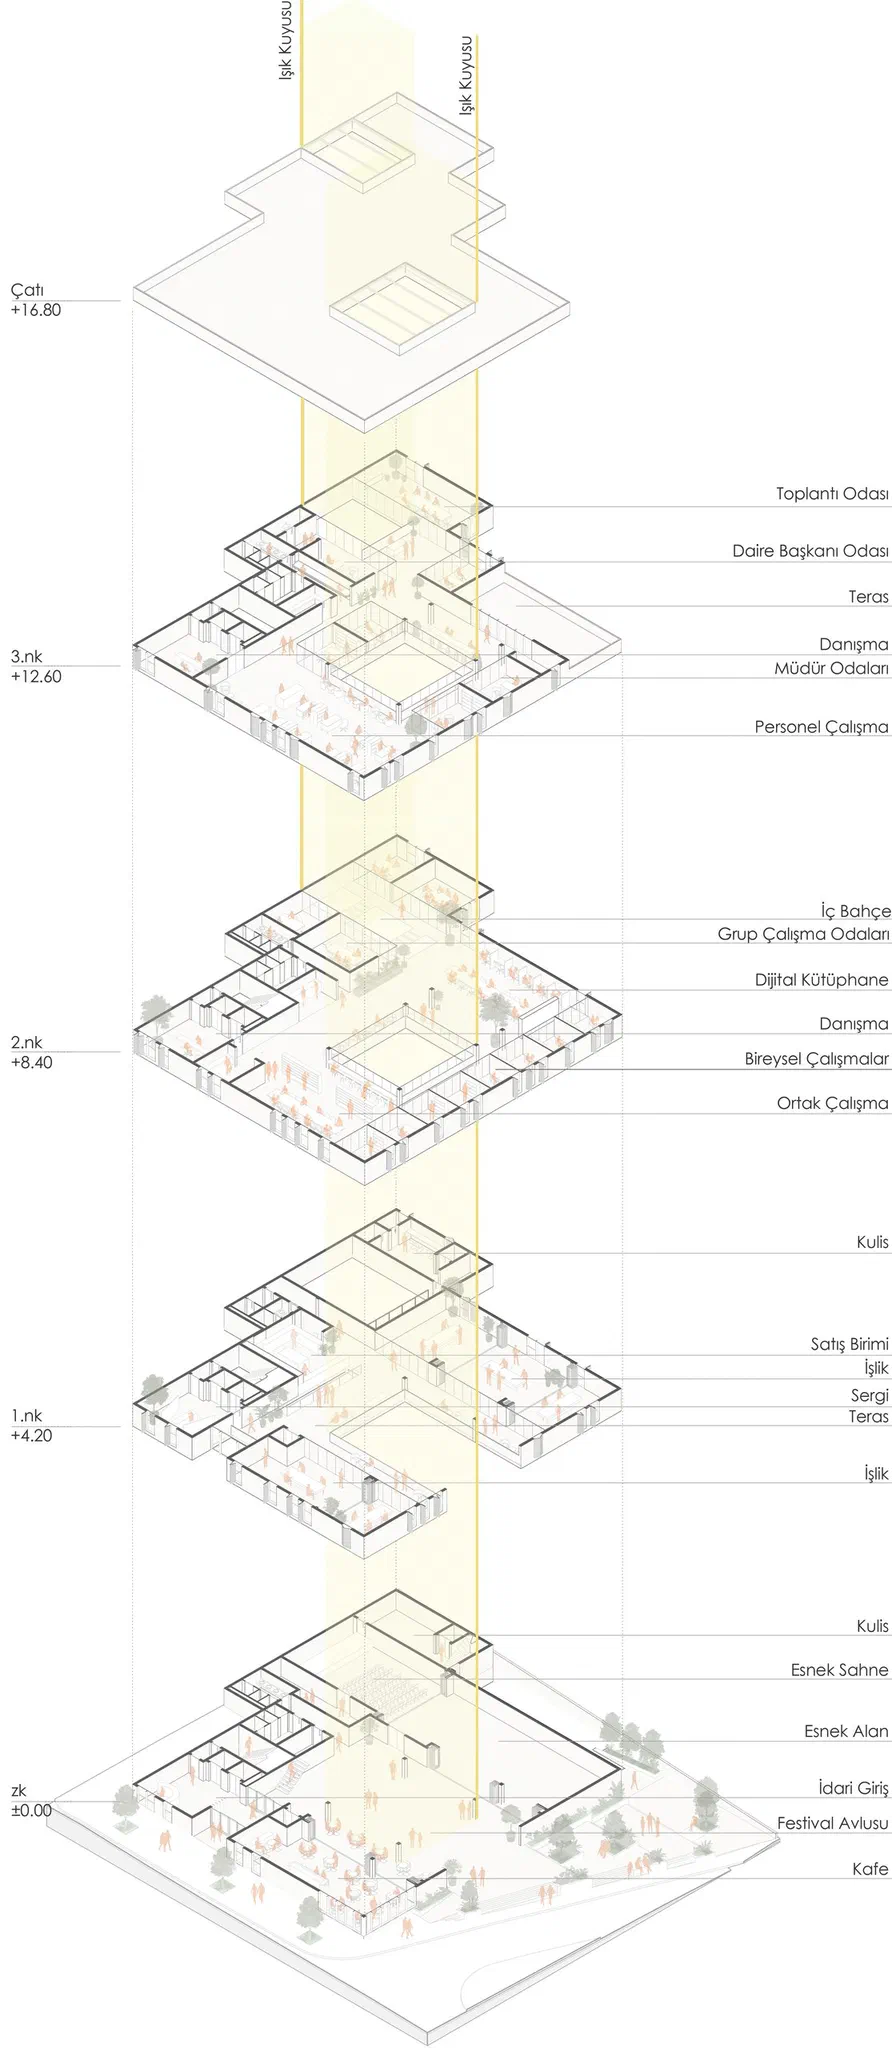
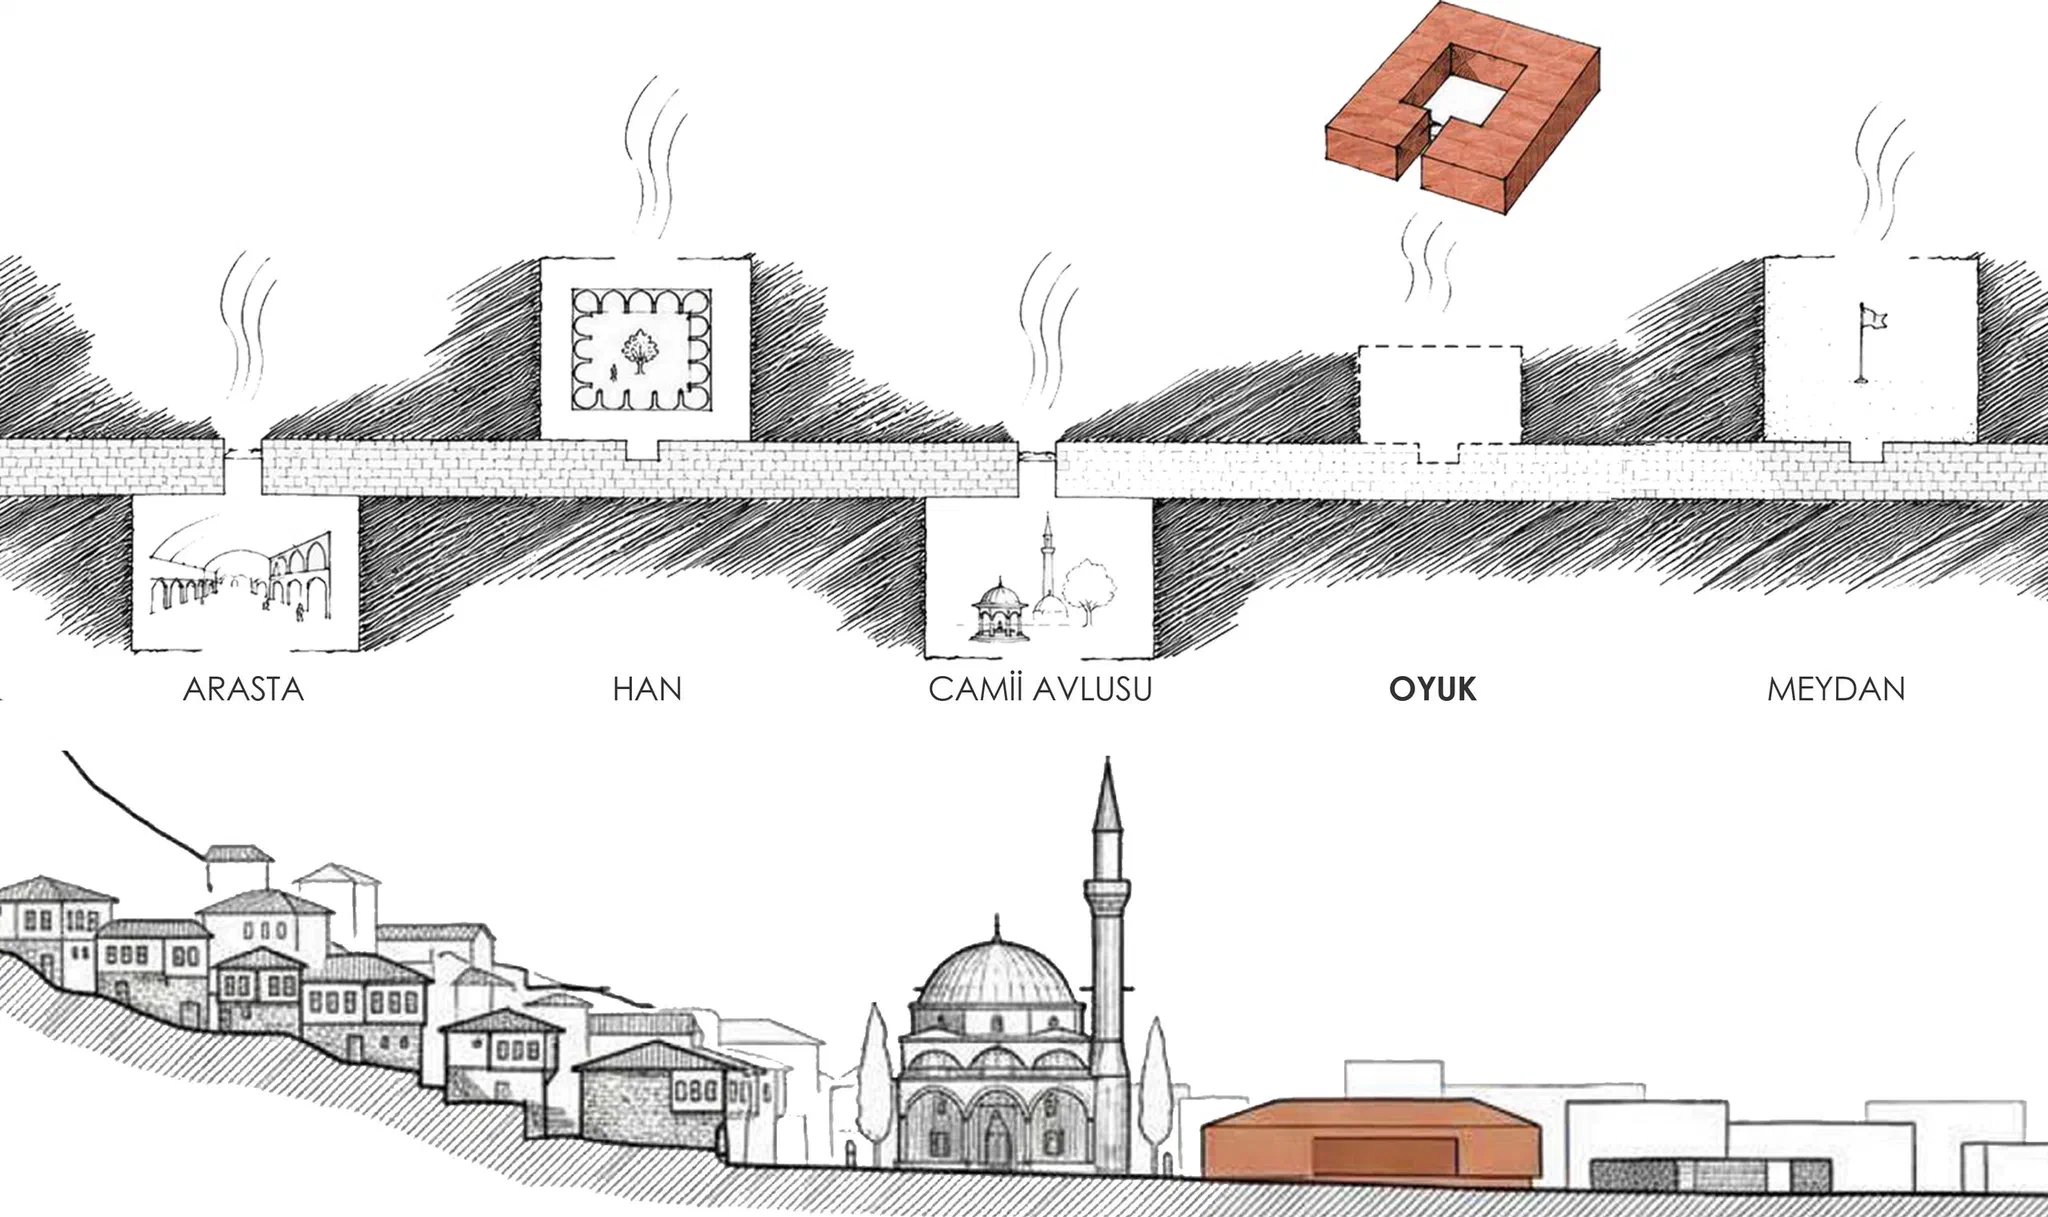
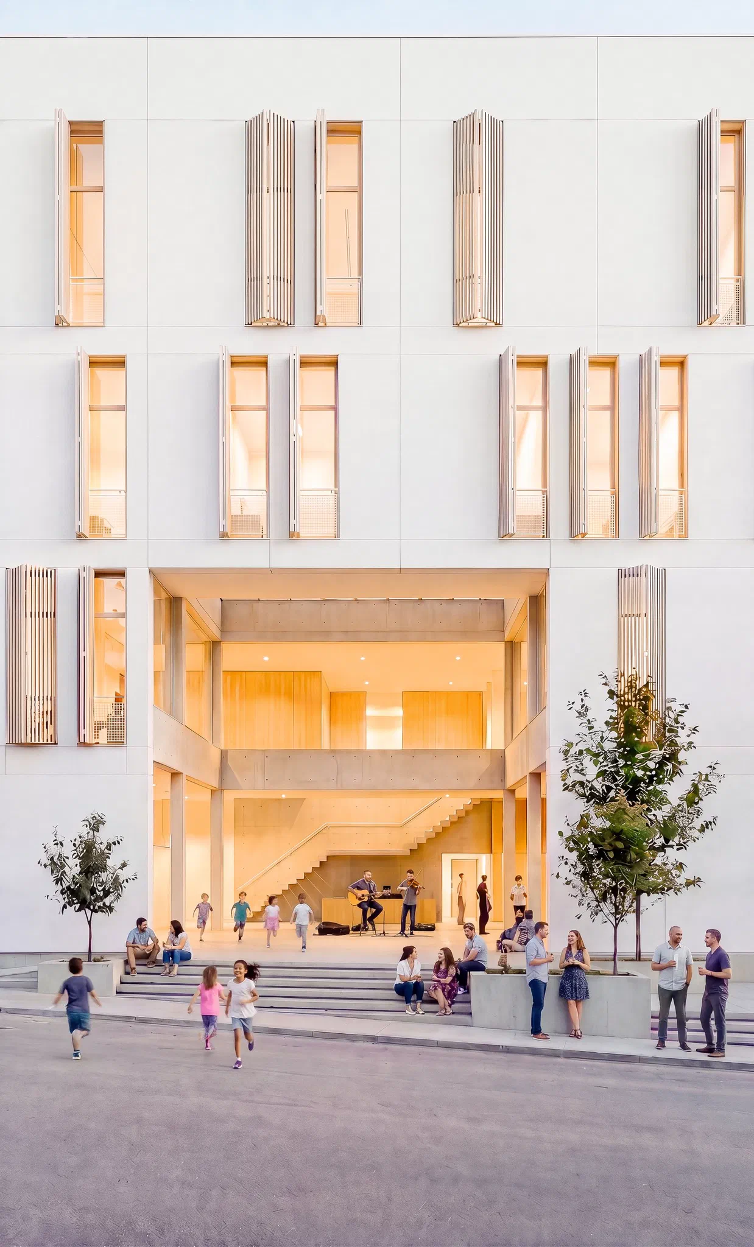
An entry to the national architectural competition for the Social, Cultural and Administrative Services Building opened by Muğla Metropolitan Municipality in 2026, on a plot on Kurşunlu Street in Menteşe. The building completes the missing link in the city’s cultural route of bazaar, han and mosque courtyard with a public void carved from the street into the block. That void is a festival courtyard open at all hours; the stage, workshops, library and café gather around it. The volume is white and quiet, like the limewashed houses of Menteşe; the only moving element of the facade is a set of timber shutters that open and close with the sun. The floors rise from the sound of the street to the quiet of the offices: courtyard and flexible hall at ground level, workshops on the first floor, a library with an inner garden on the second, administration and a terrace facing the square on the third. The total built area is 4,130 m².

For the submitted panels see the competition entry, and for the 25-page printed account of the project the magazine.
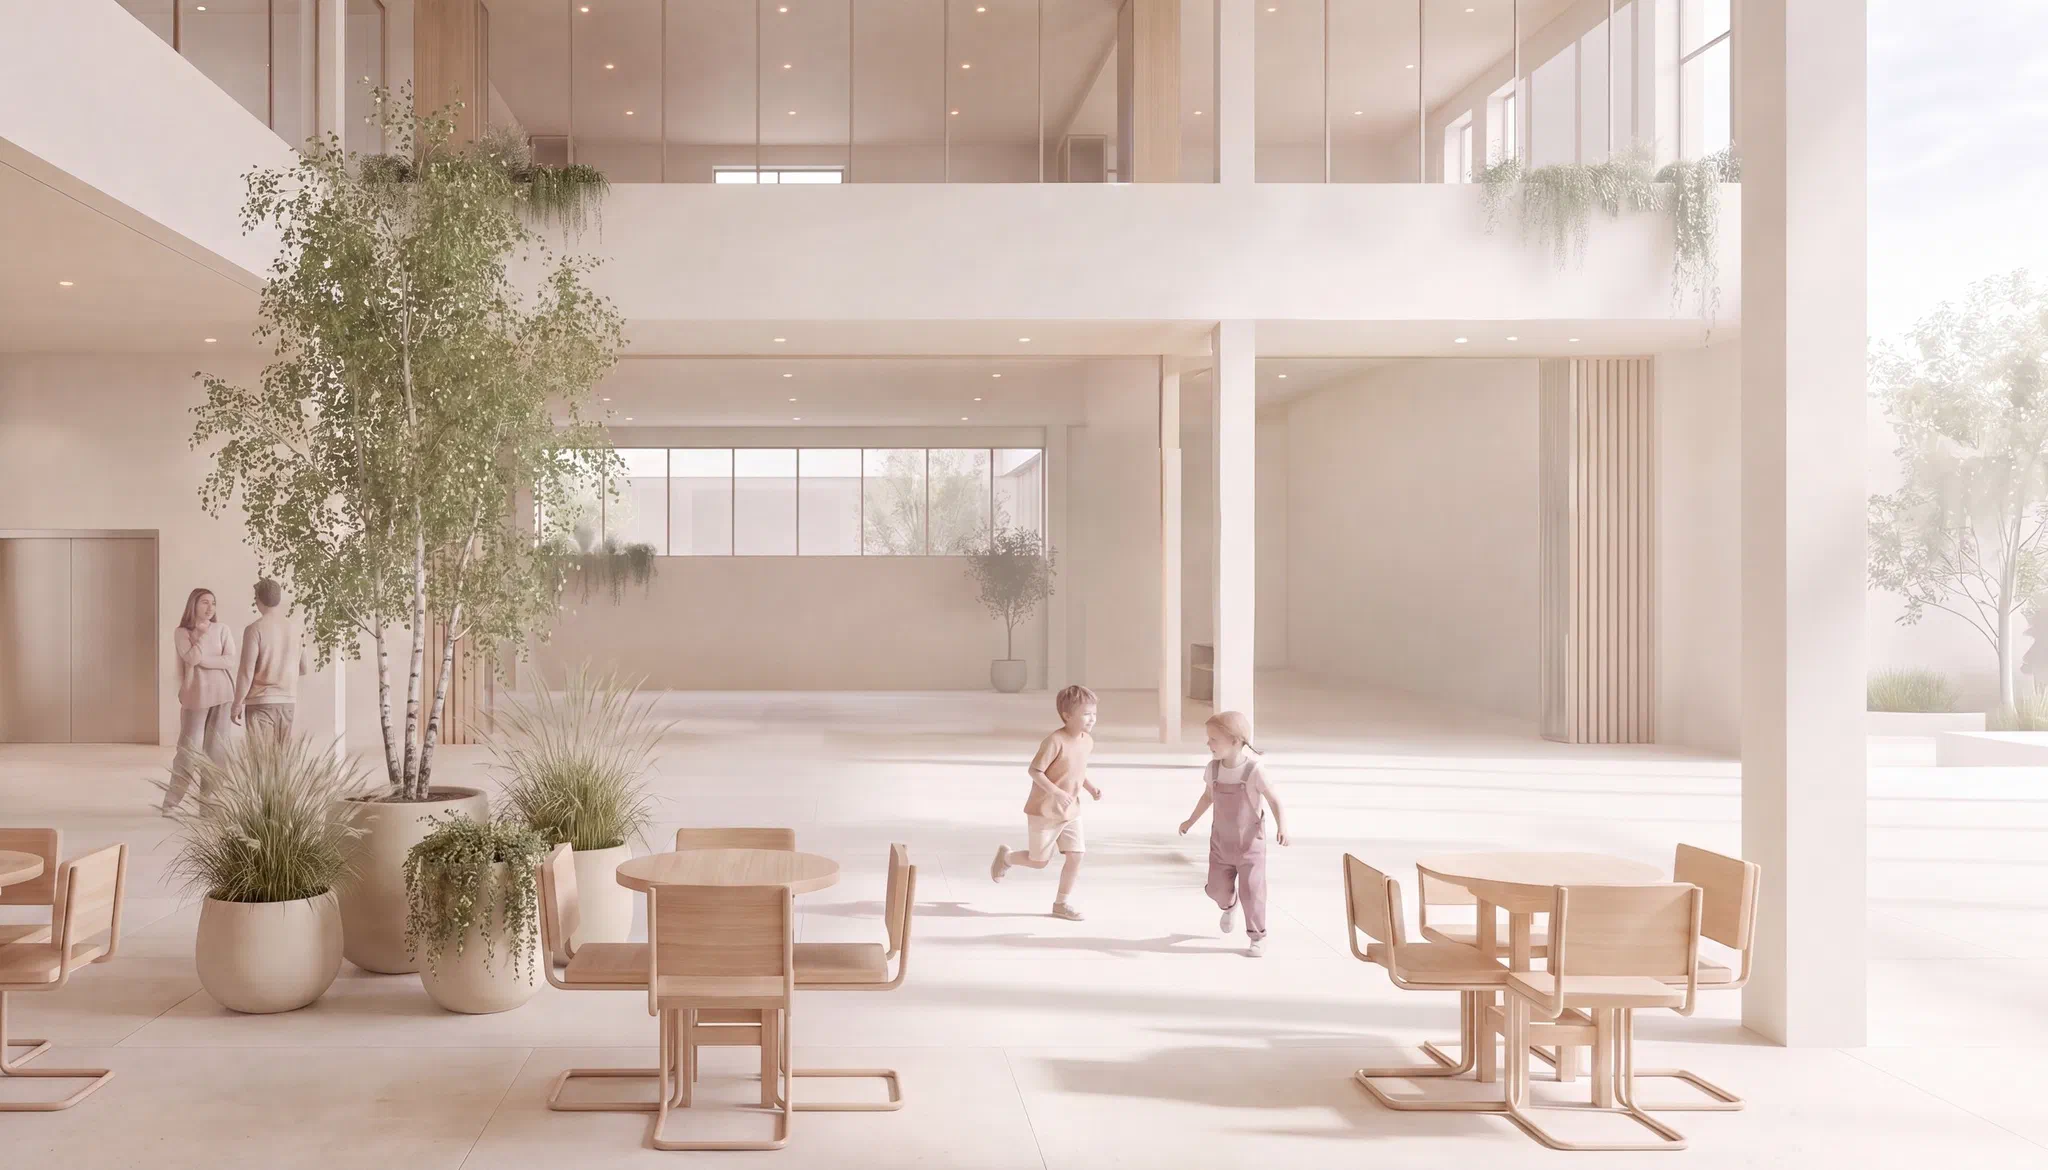
  • Festival courtyard: daylight filtering from above, galleries on both sides, potted trees and people walking
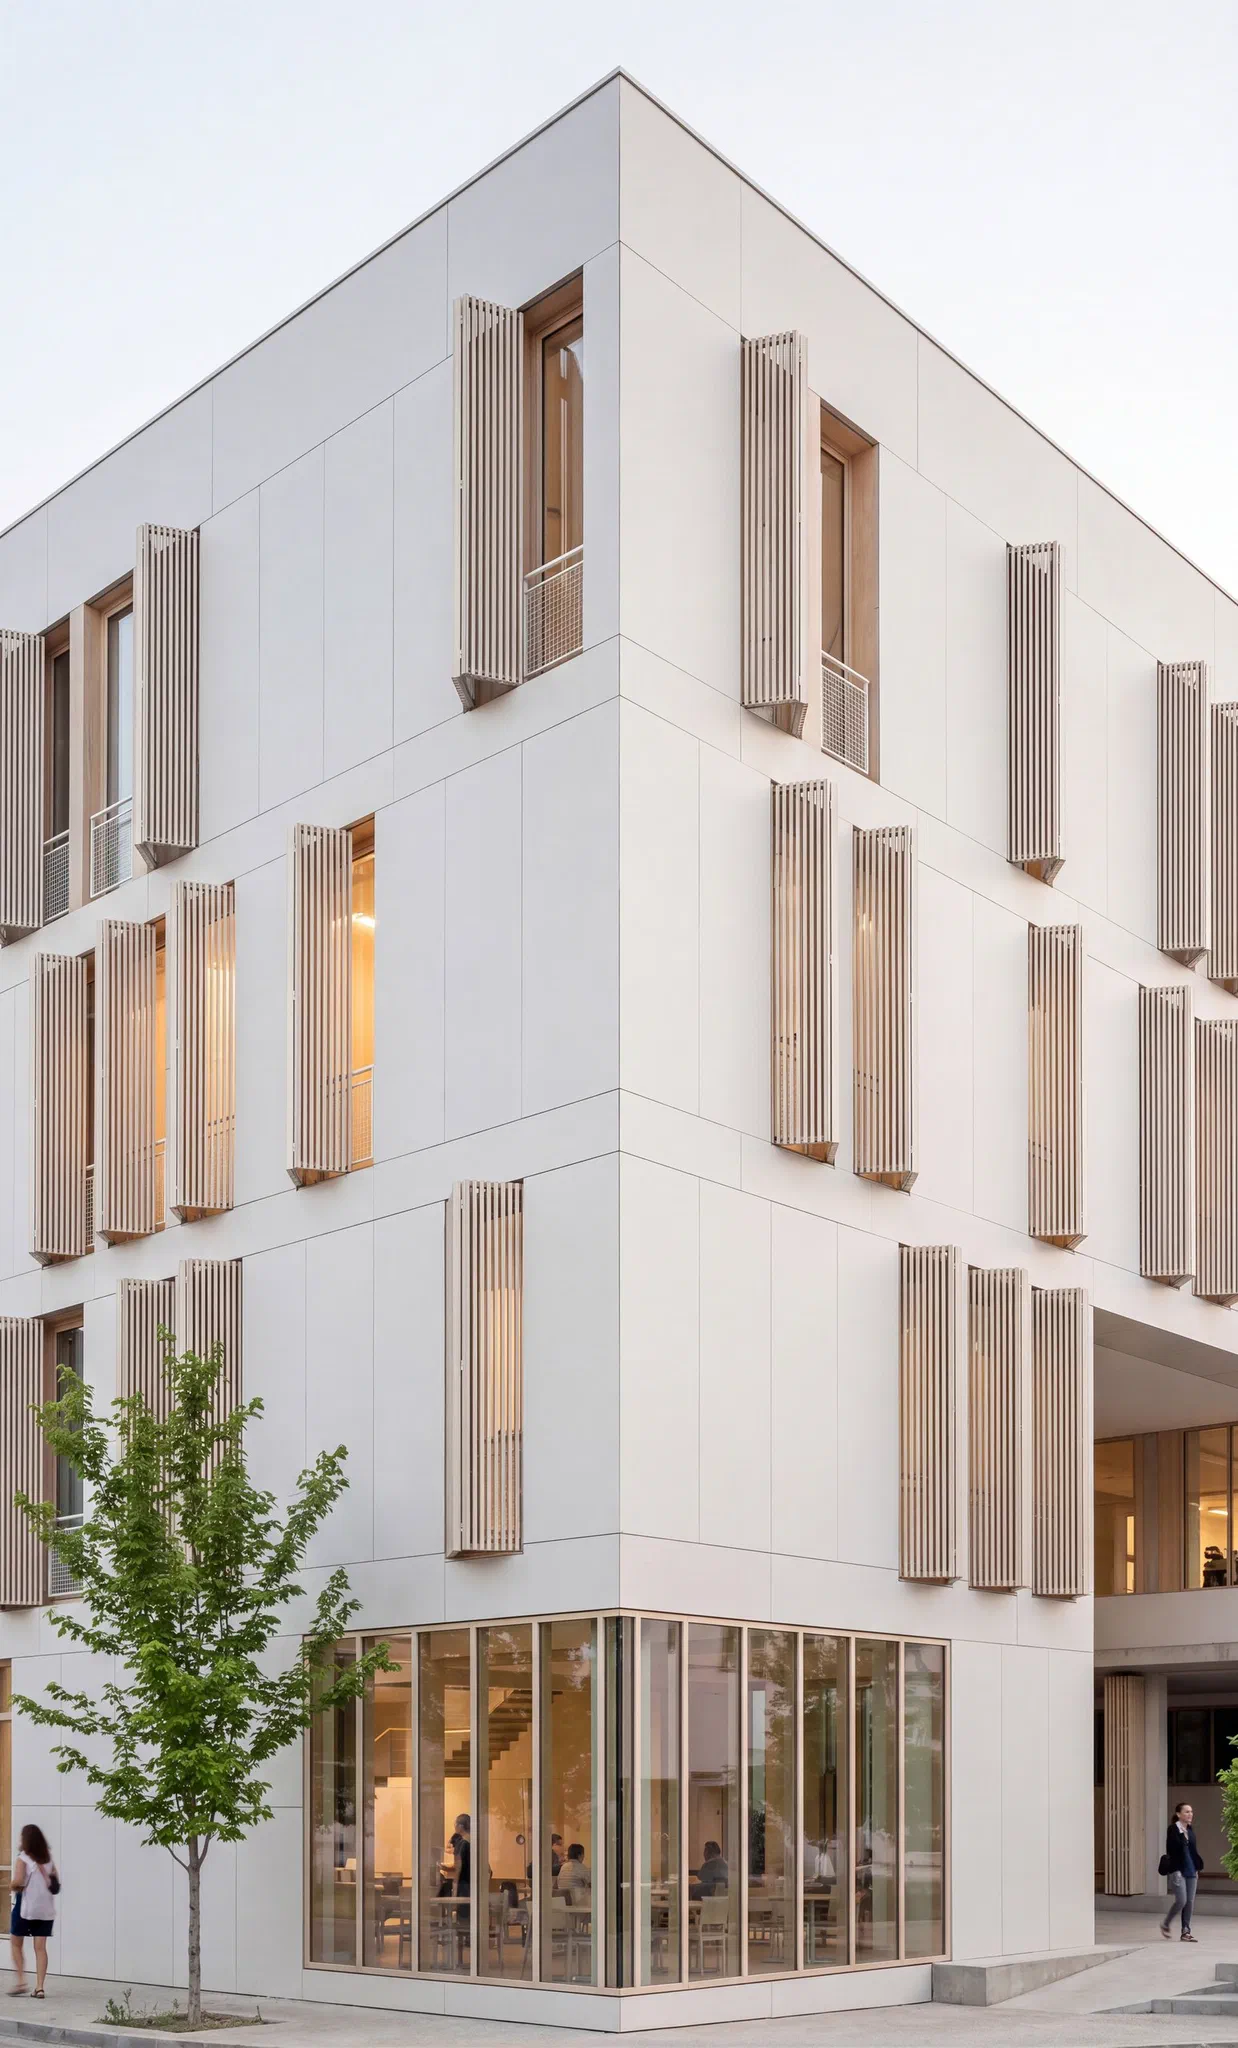
  • White volume seen from the corner of Kurşunlu Street; windows with timber shutters and a glazed ground floor
  • Street entrance: shuttered white facade opening at ground level into the bright festival courtyard
  • Entrance facade seen from Kurşunlu Mosque; a tree, steps and a double-height opening
  • Aerial view: a white block with a courtyard void within the historic fabric, next to Kurşunlu Mosque
  • Festival courtyard: gallery floors, timber tables, children and potted trees
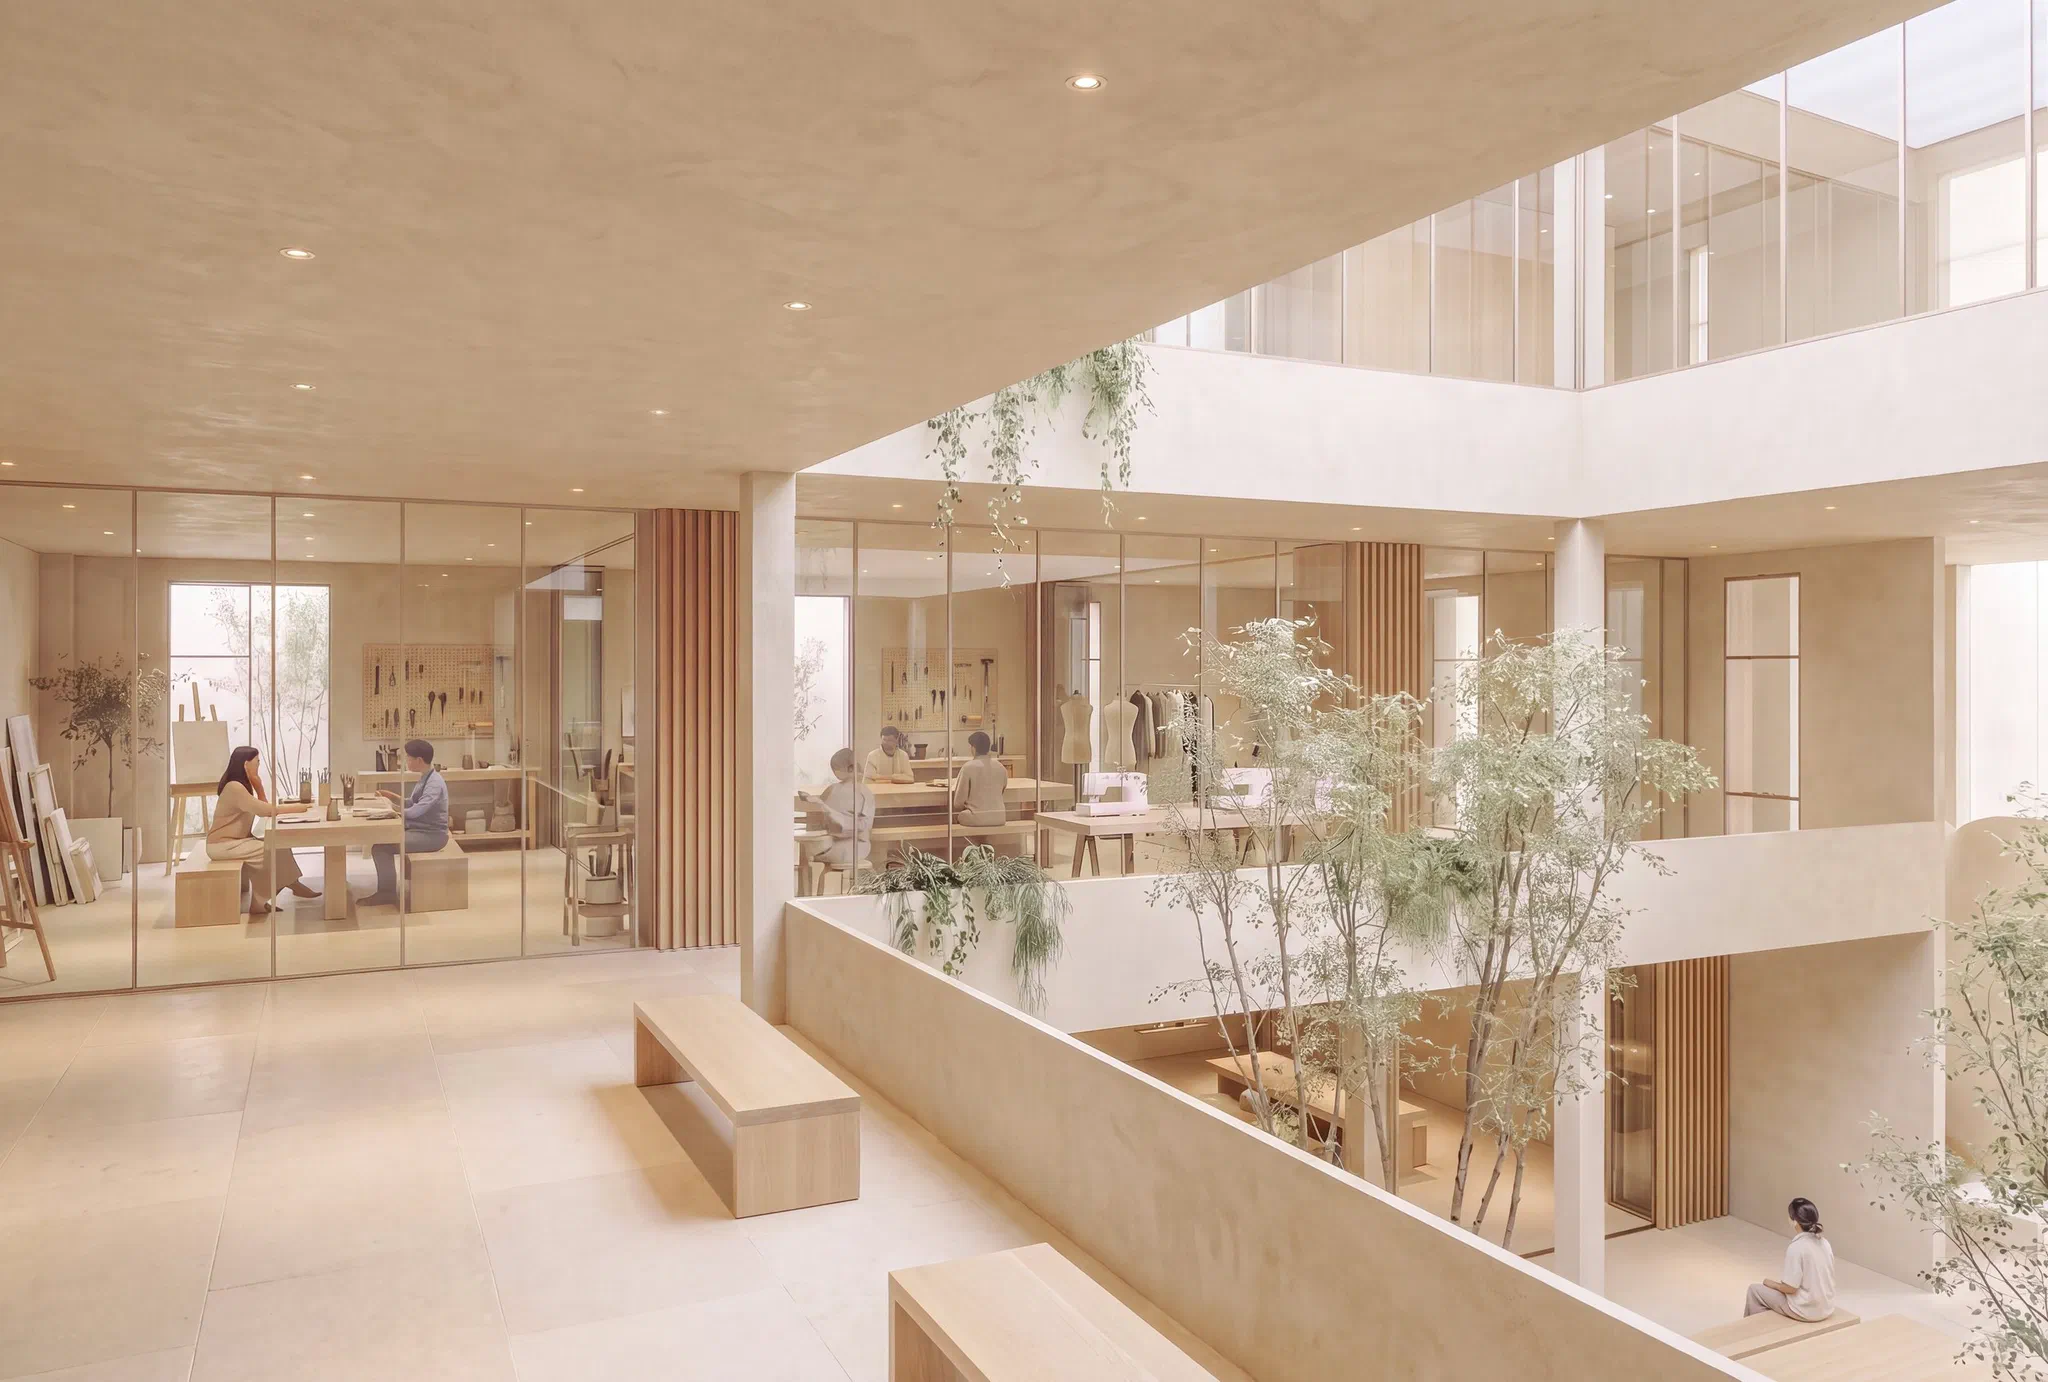
  • Workshop floor: glazed production spaces and a gallery overlooking the courtyard
  • The library's inner garden: gravel floor, a seating group and a single tree
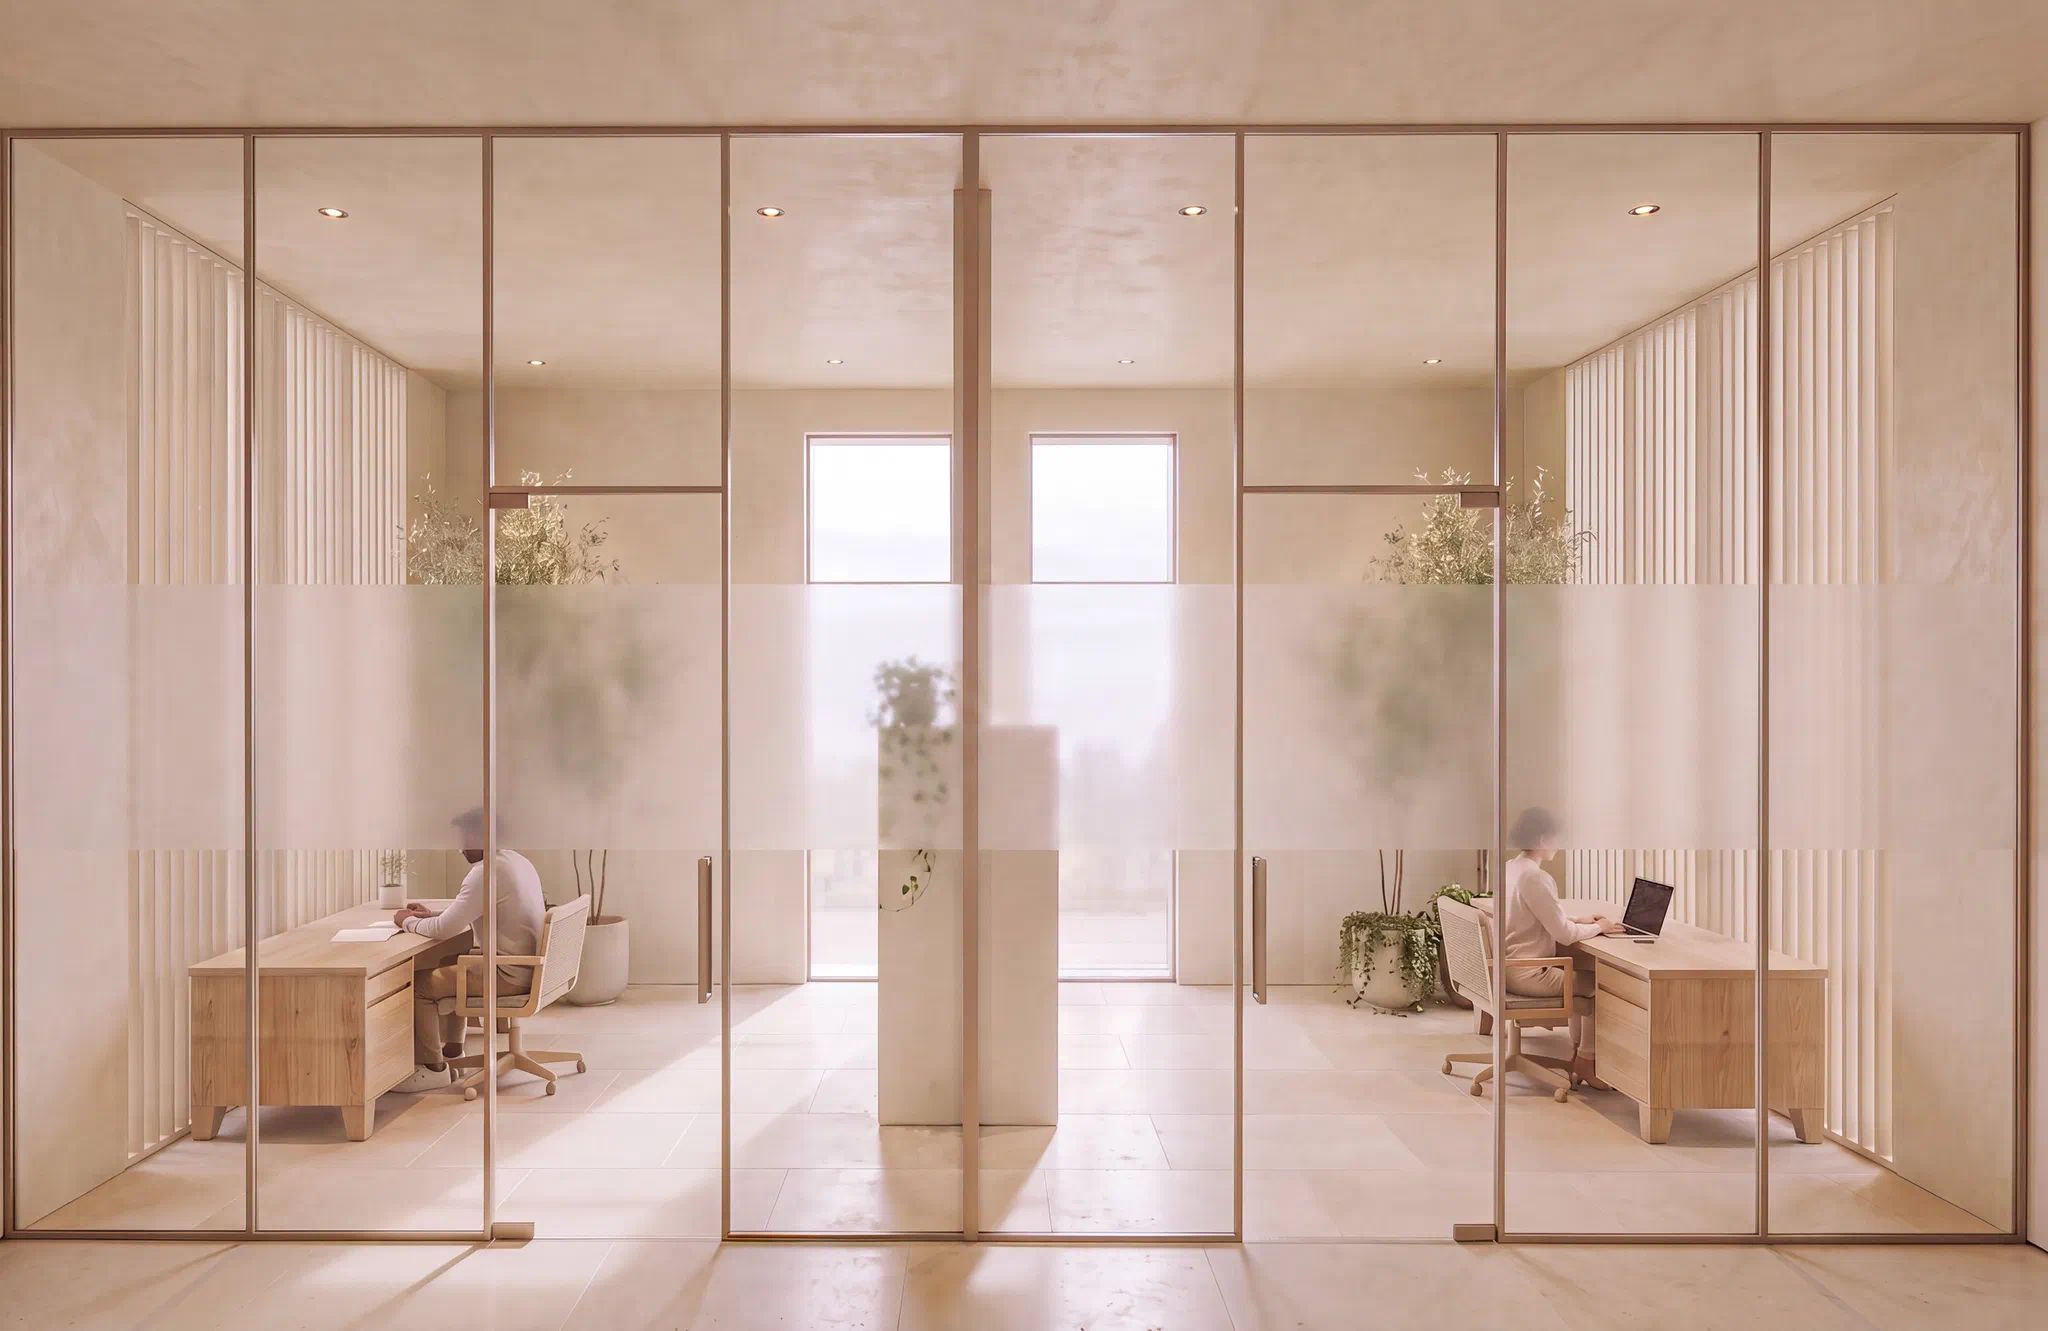
  • Library: glazed individual study rooms with Kurşunlu Mosque visible through the window
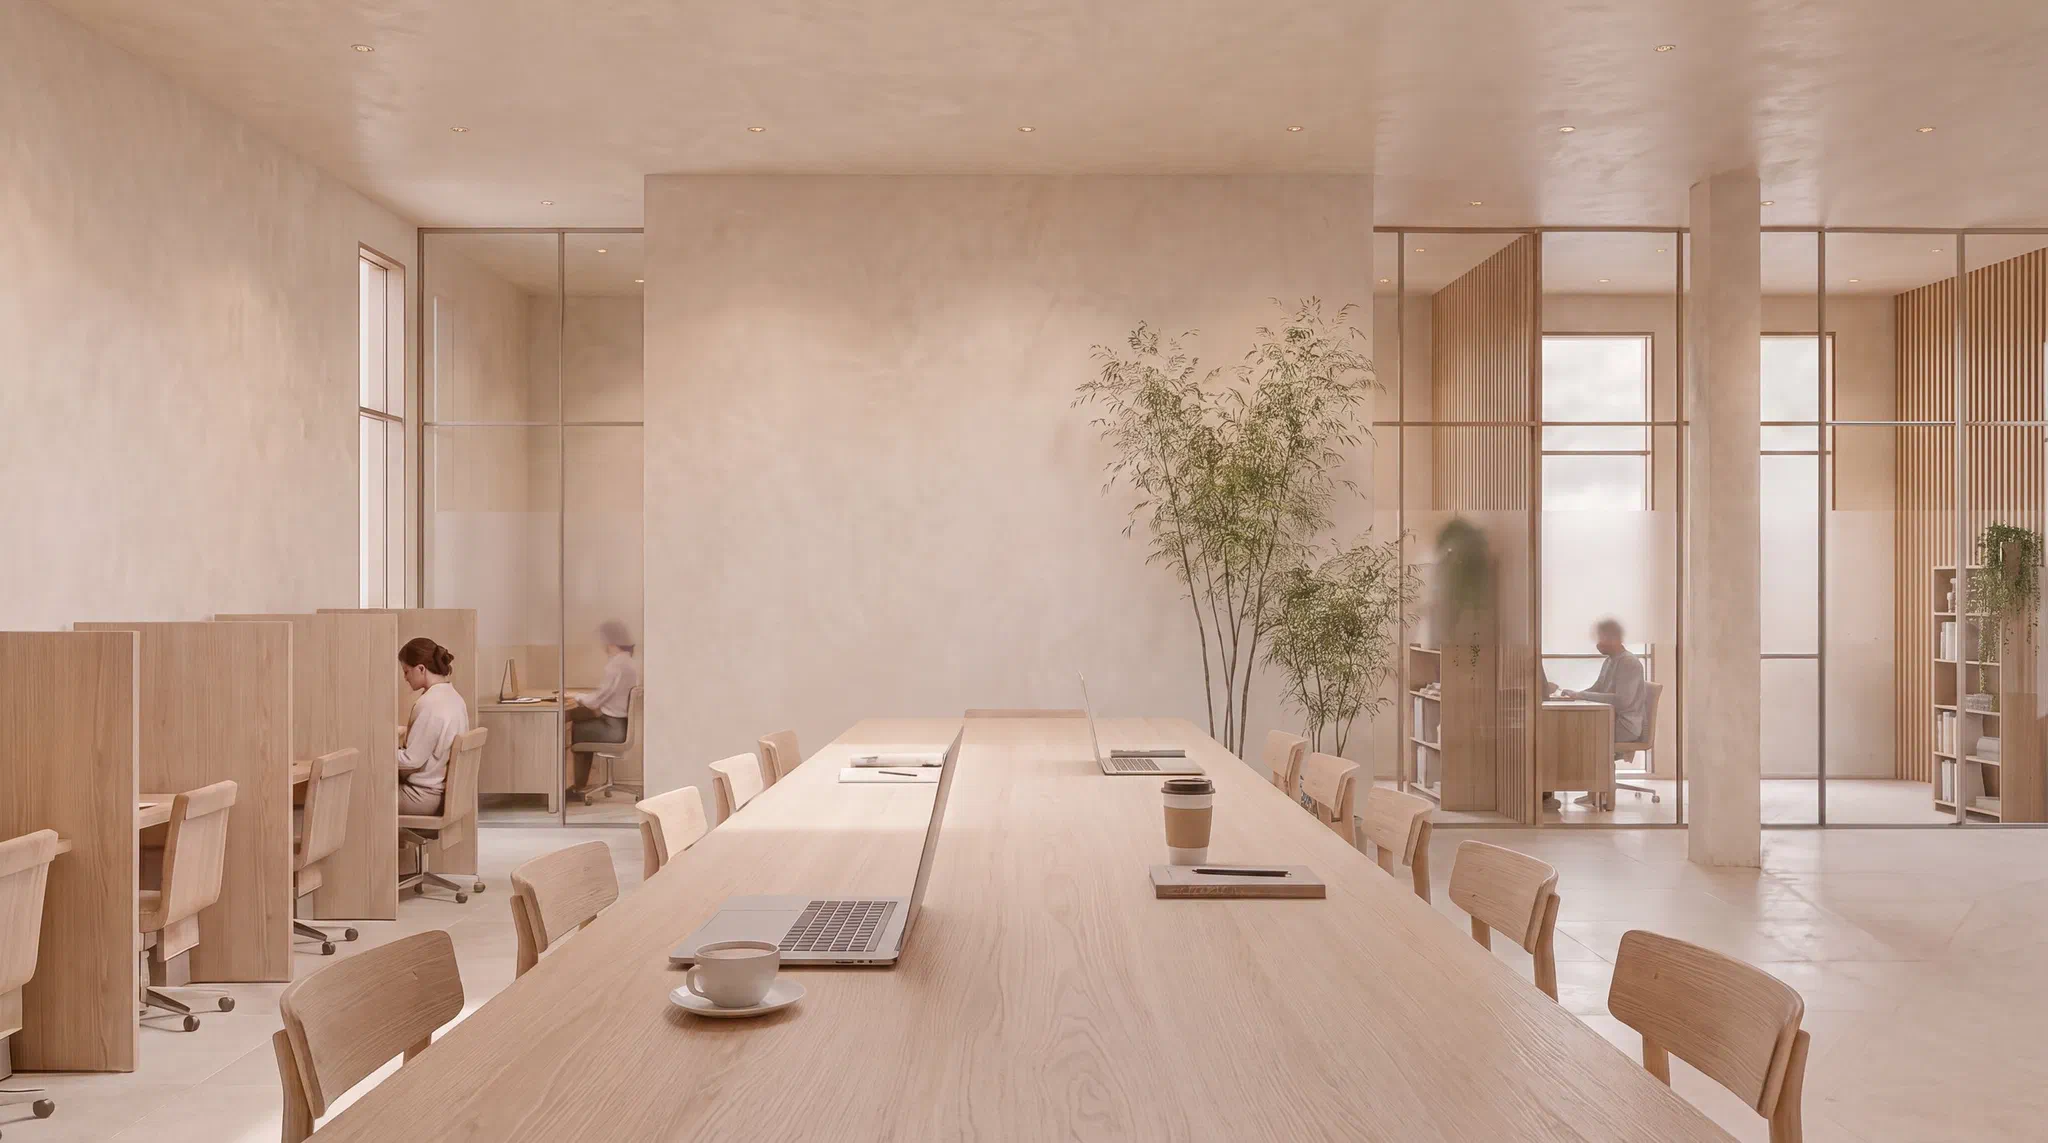
  • Library: a long timber work table and a glazed wall facing the courtyard
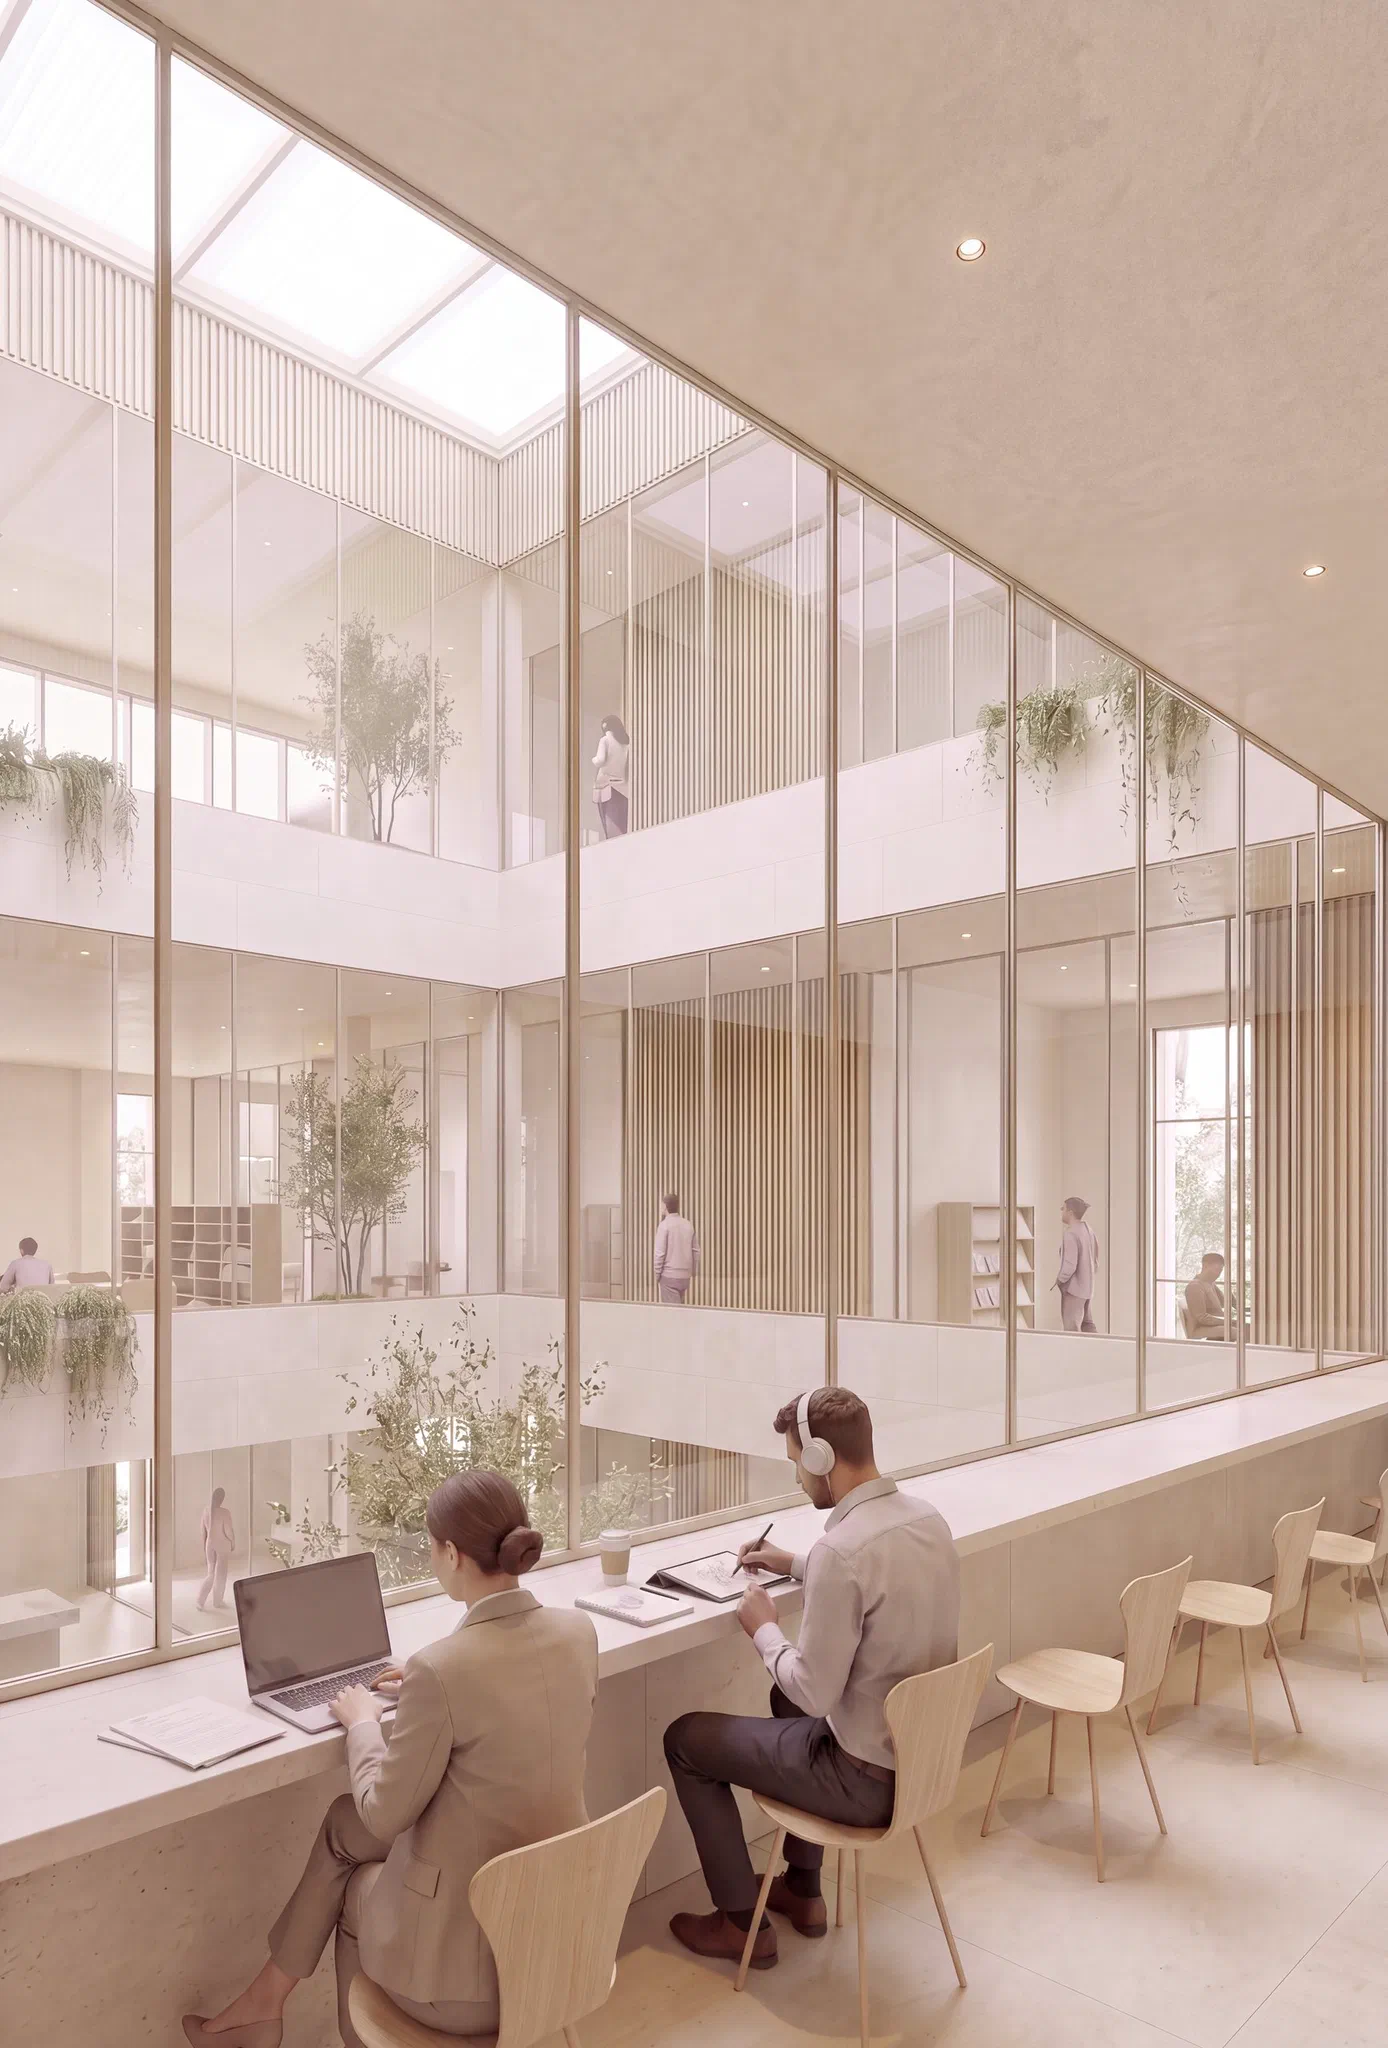
  • Library gallery: a study desk overlooking the courtyard under daylight from above
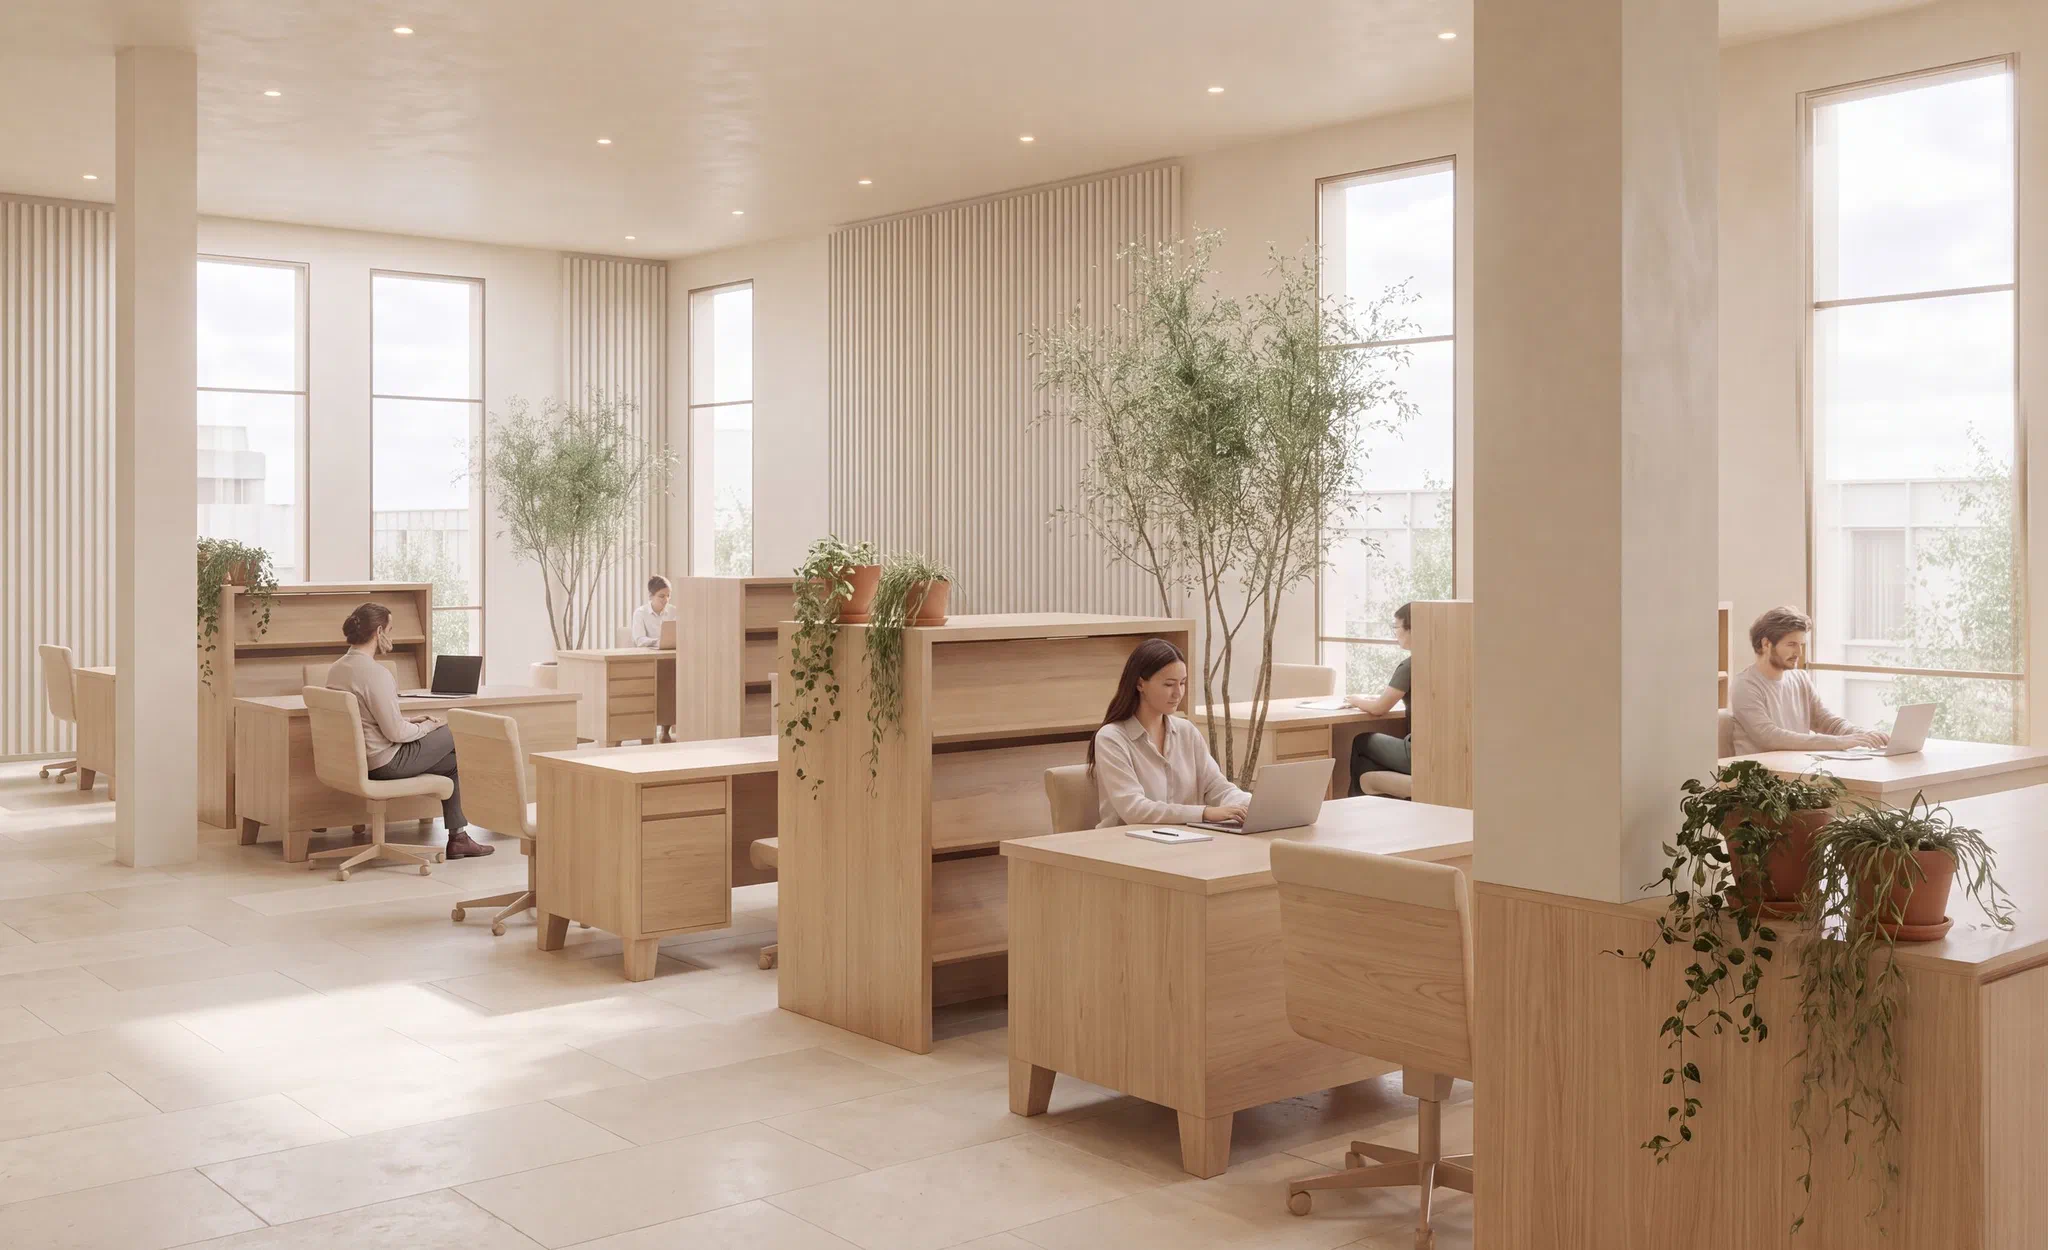
  • Administration floor: open office with timber furniture and filtered daylight
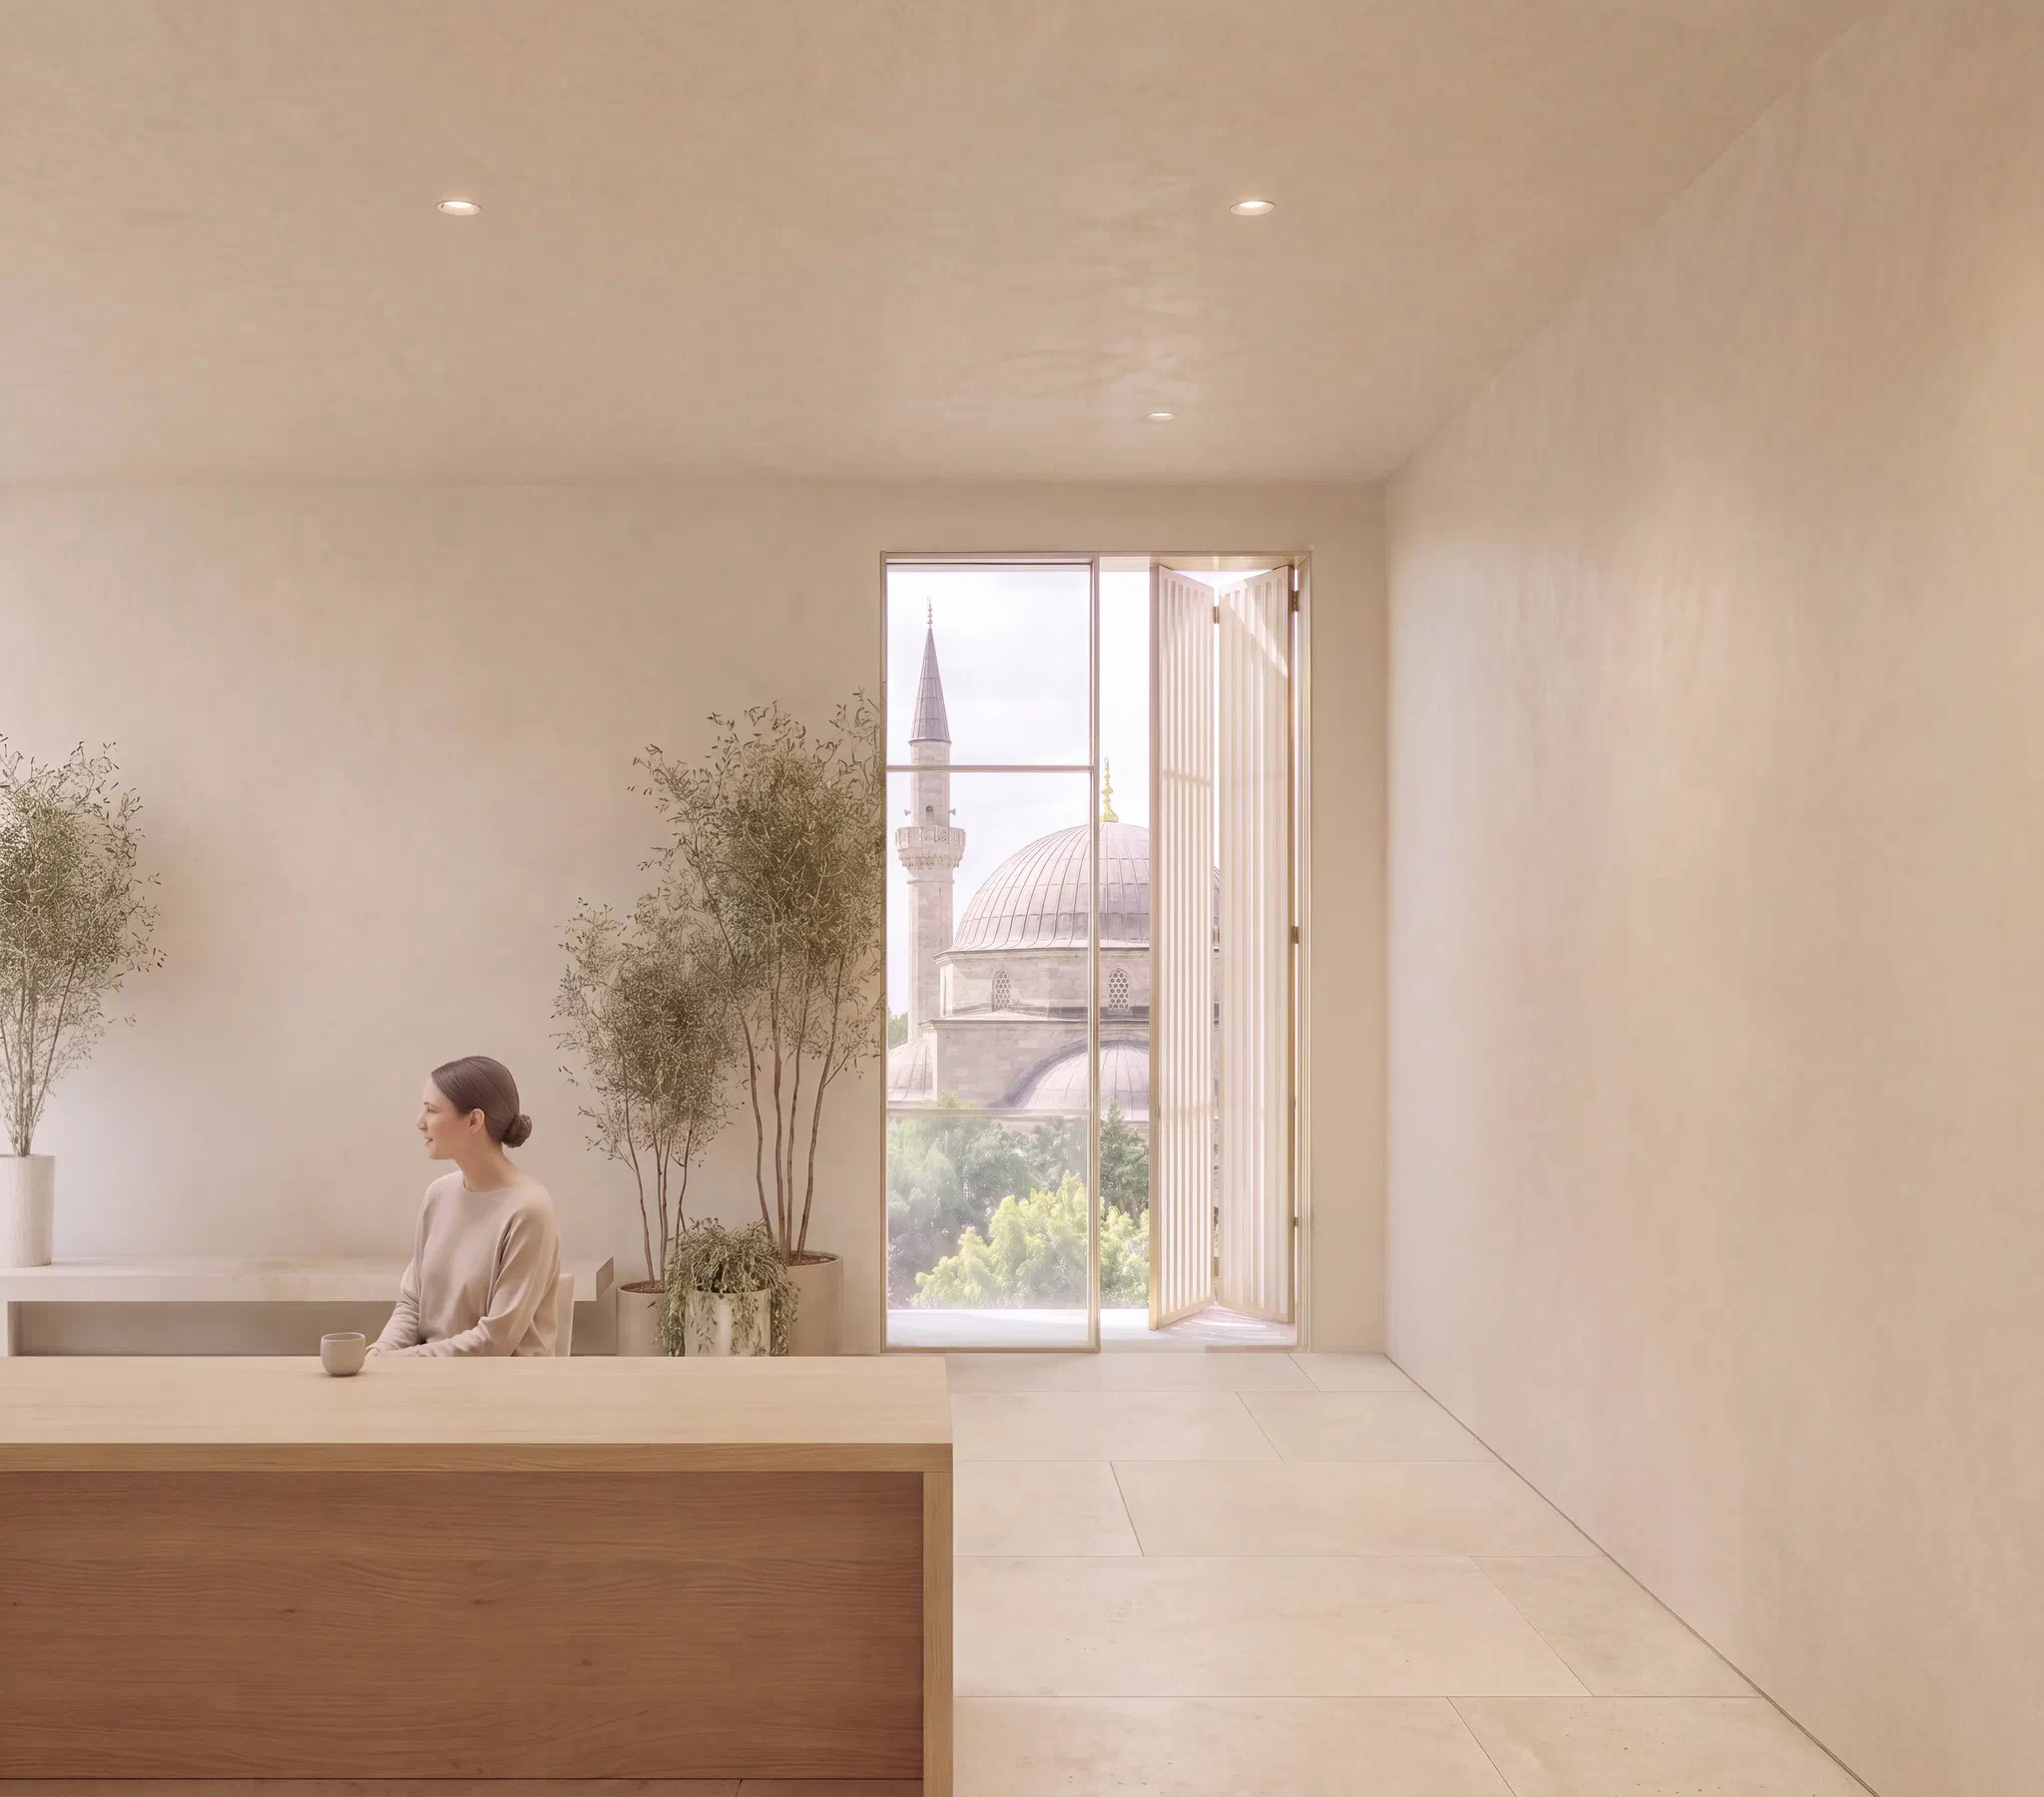
  • Reception desk with the minaret of Kurşunlu Mosque seen through an open window
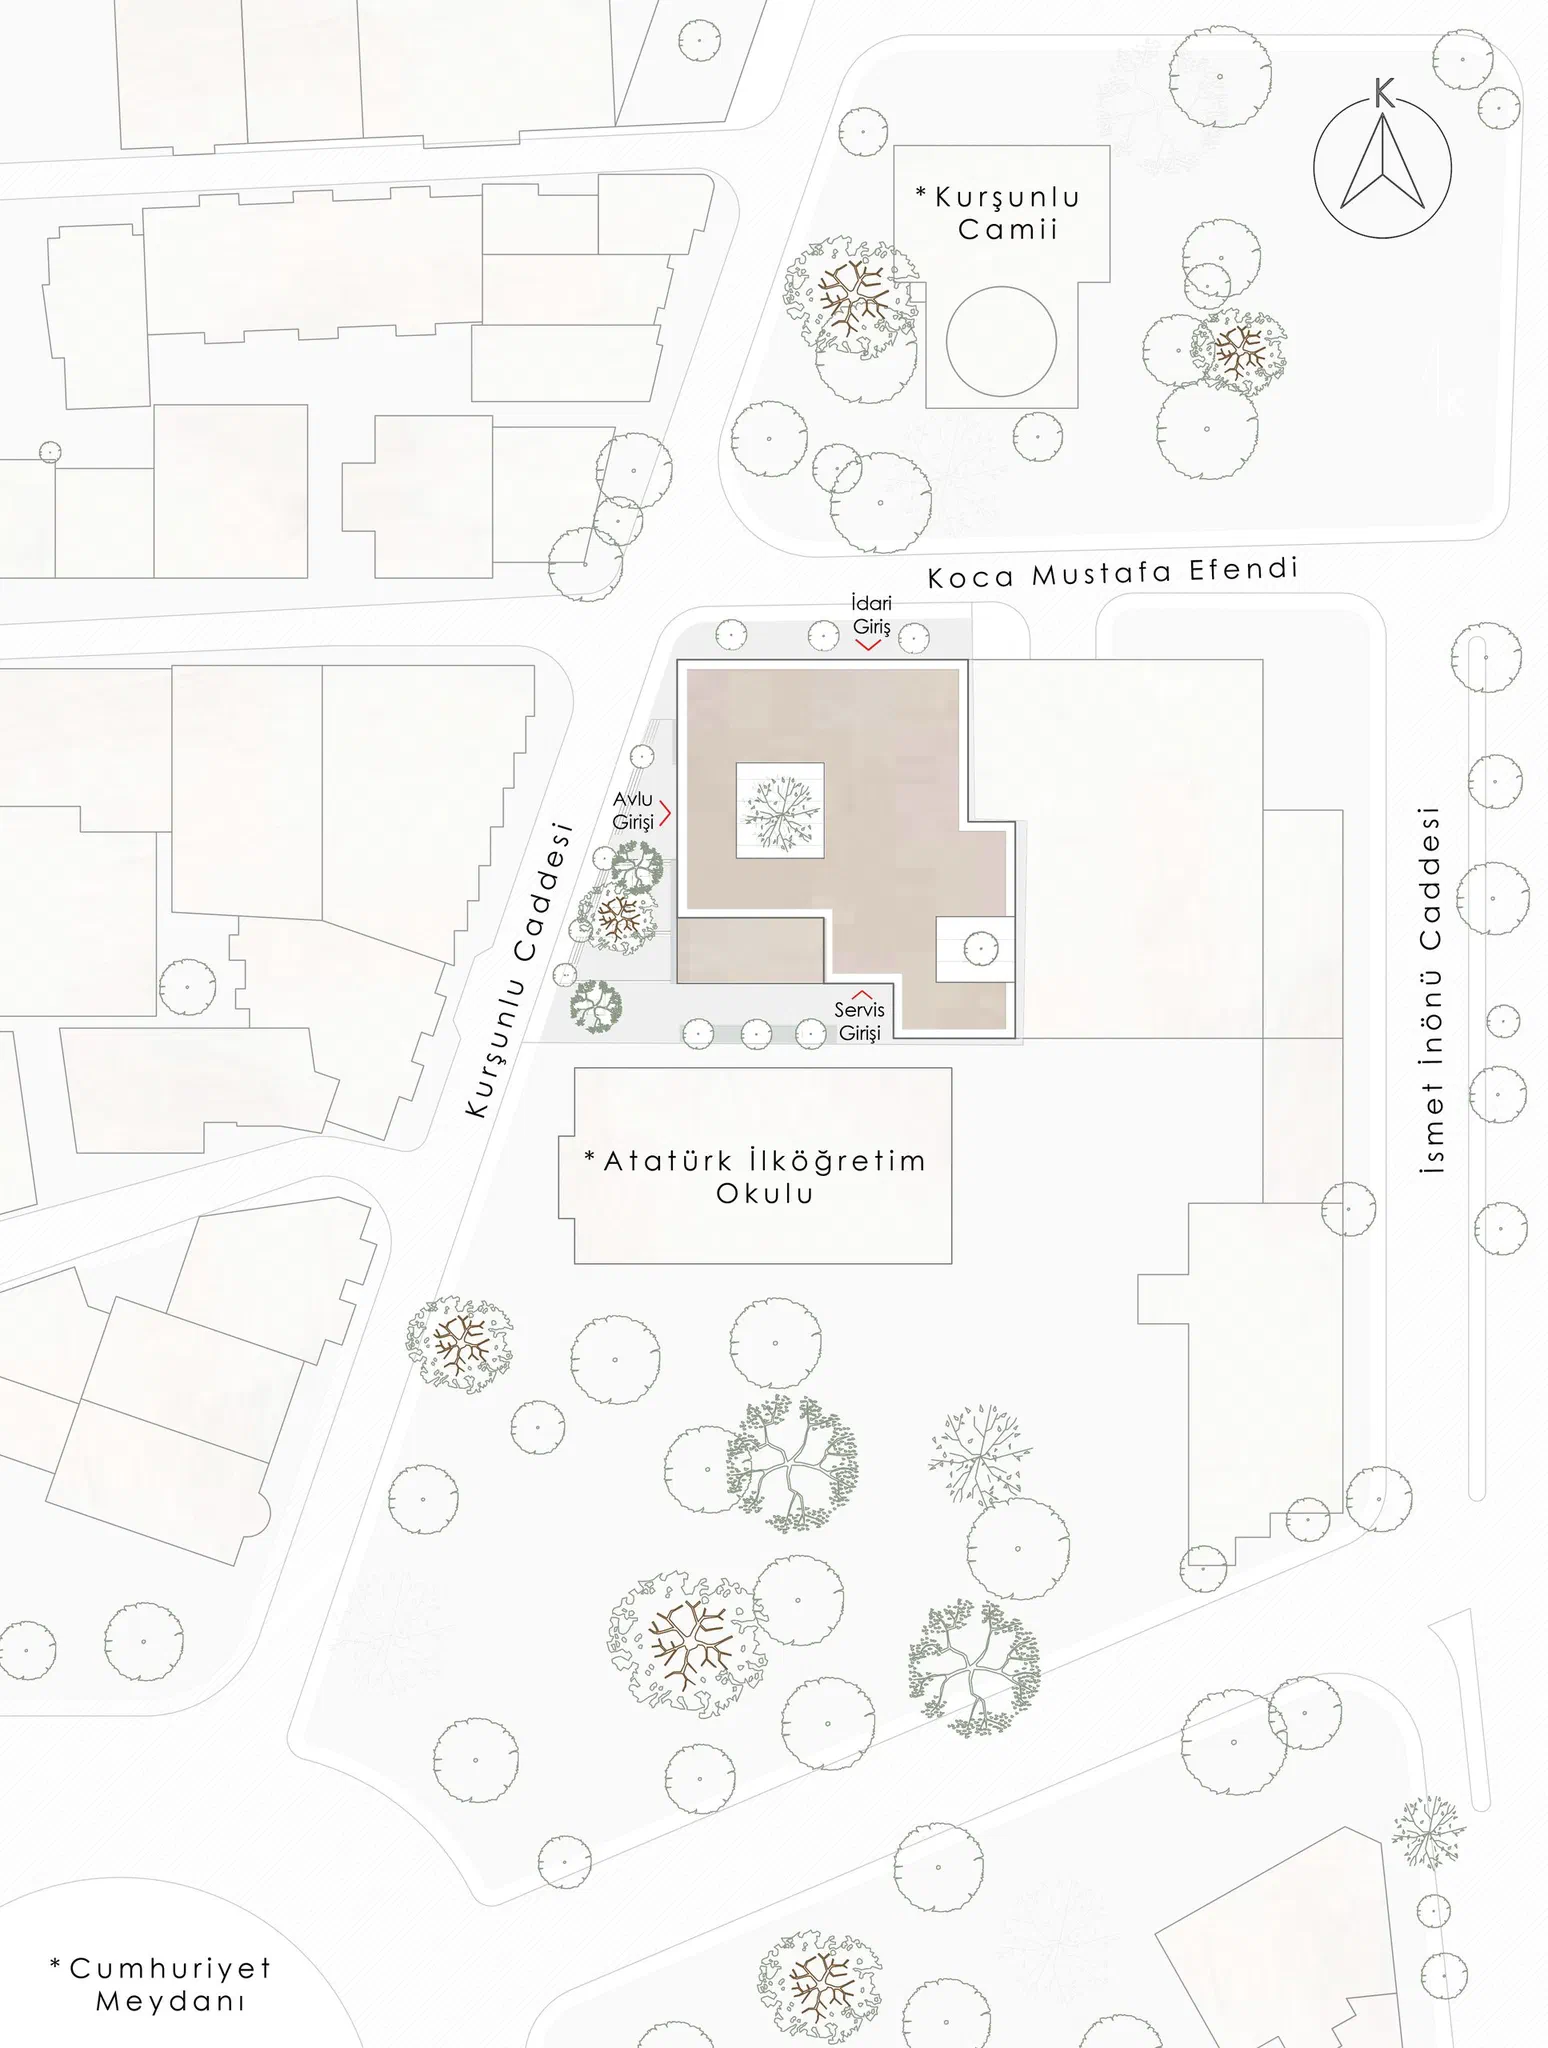
  • Site plan: the plot between Kurşunlu Mosque, Atatürk Primary School and Cumhuriyet Square
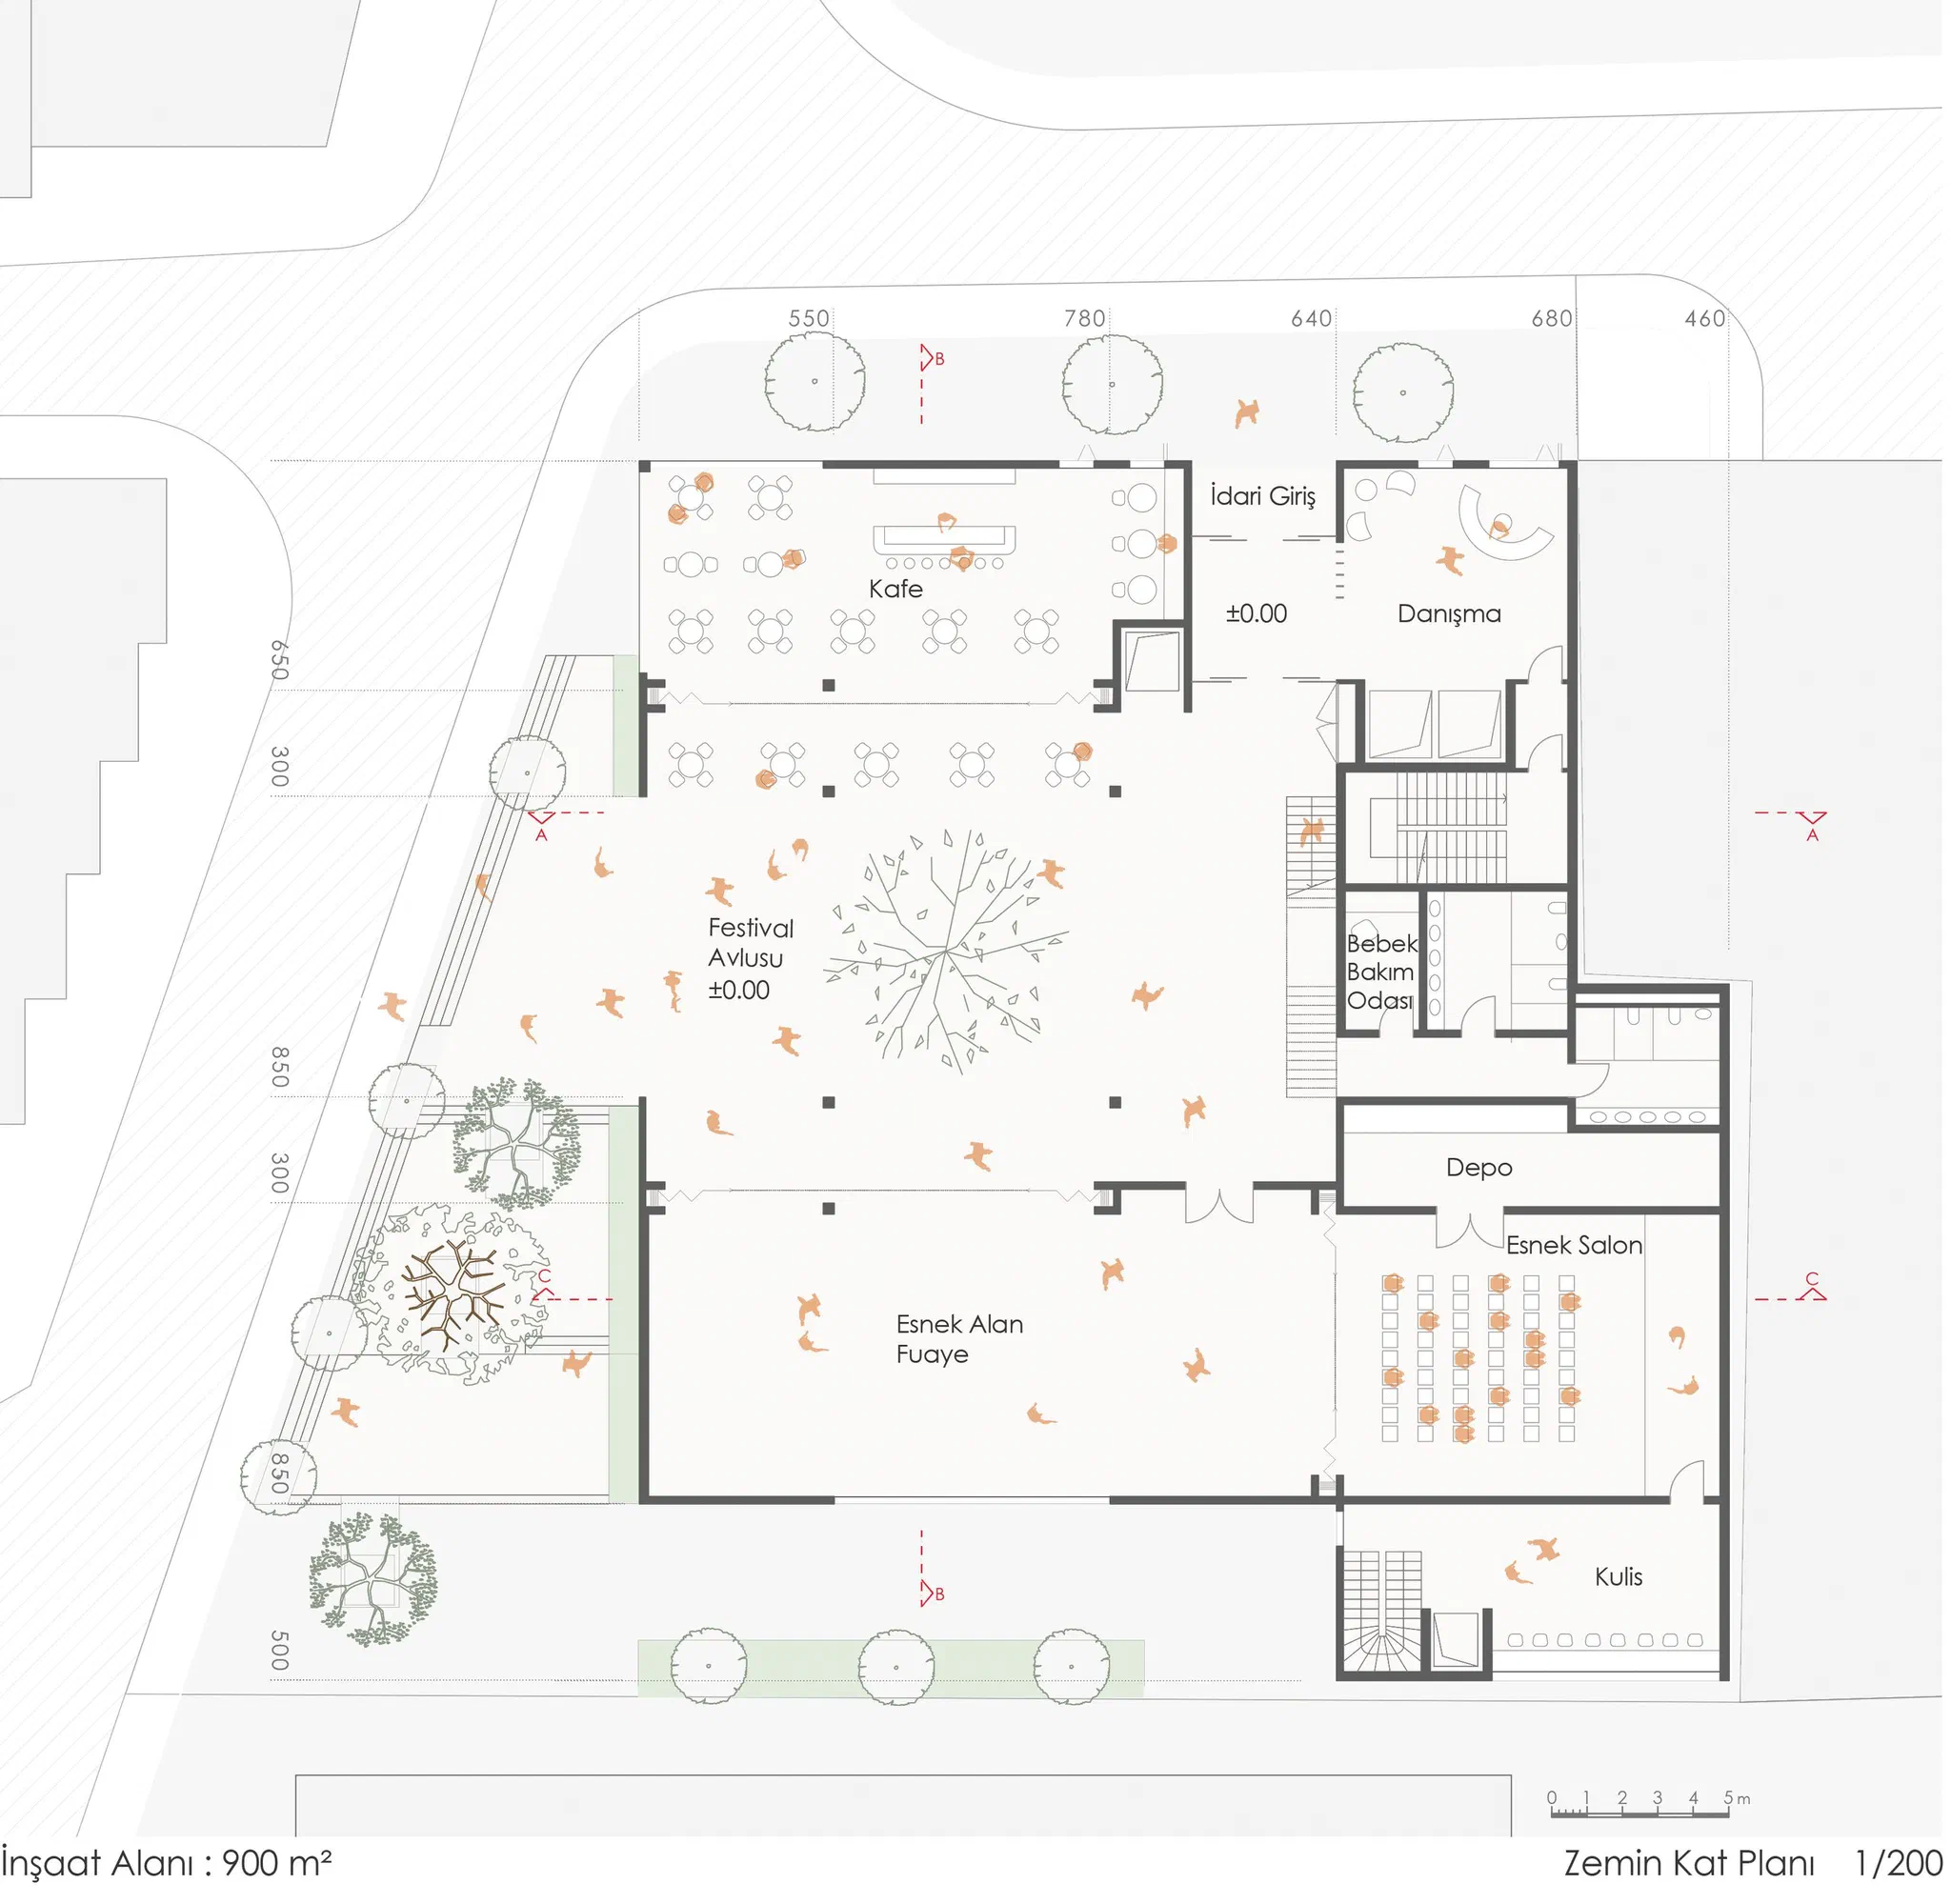
  • Ground floor plan: festival courtyard, café, flexible hall and foyer
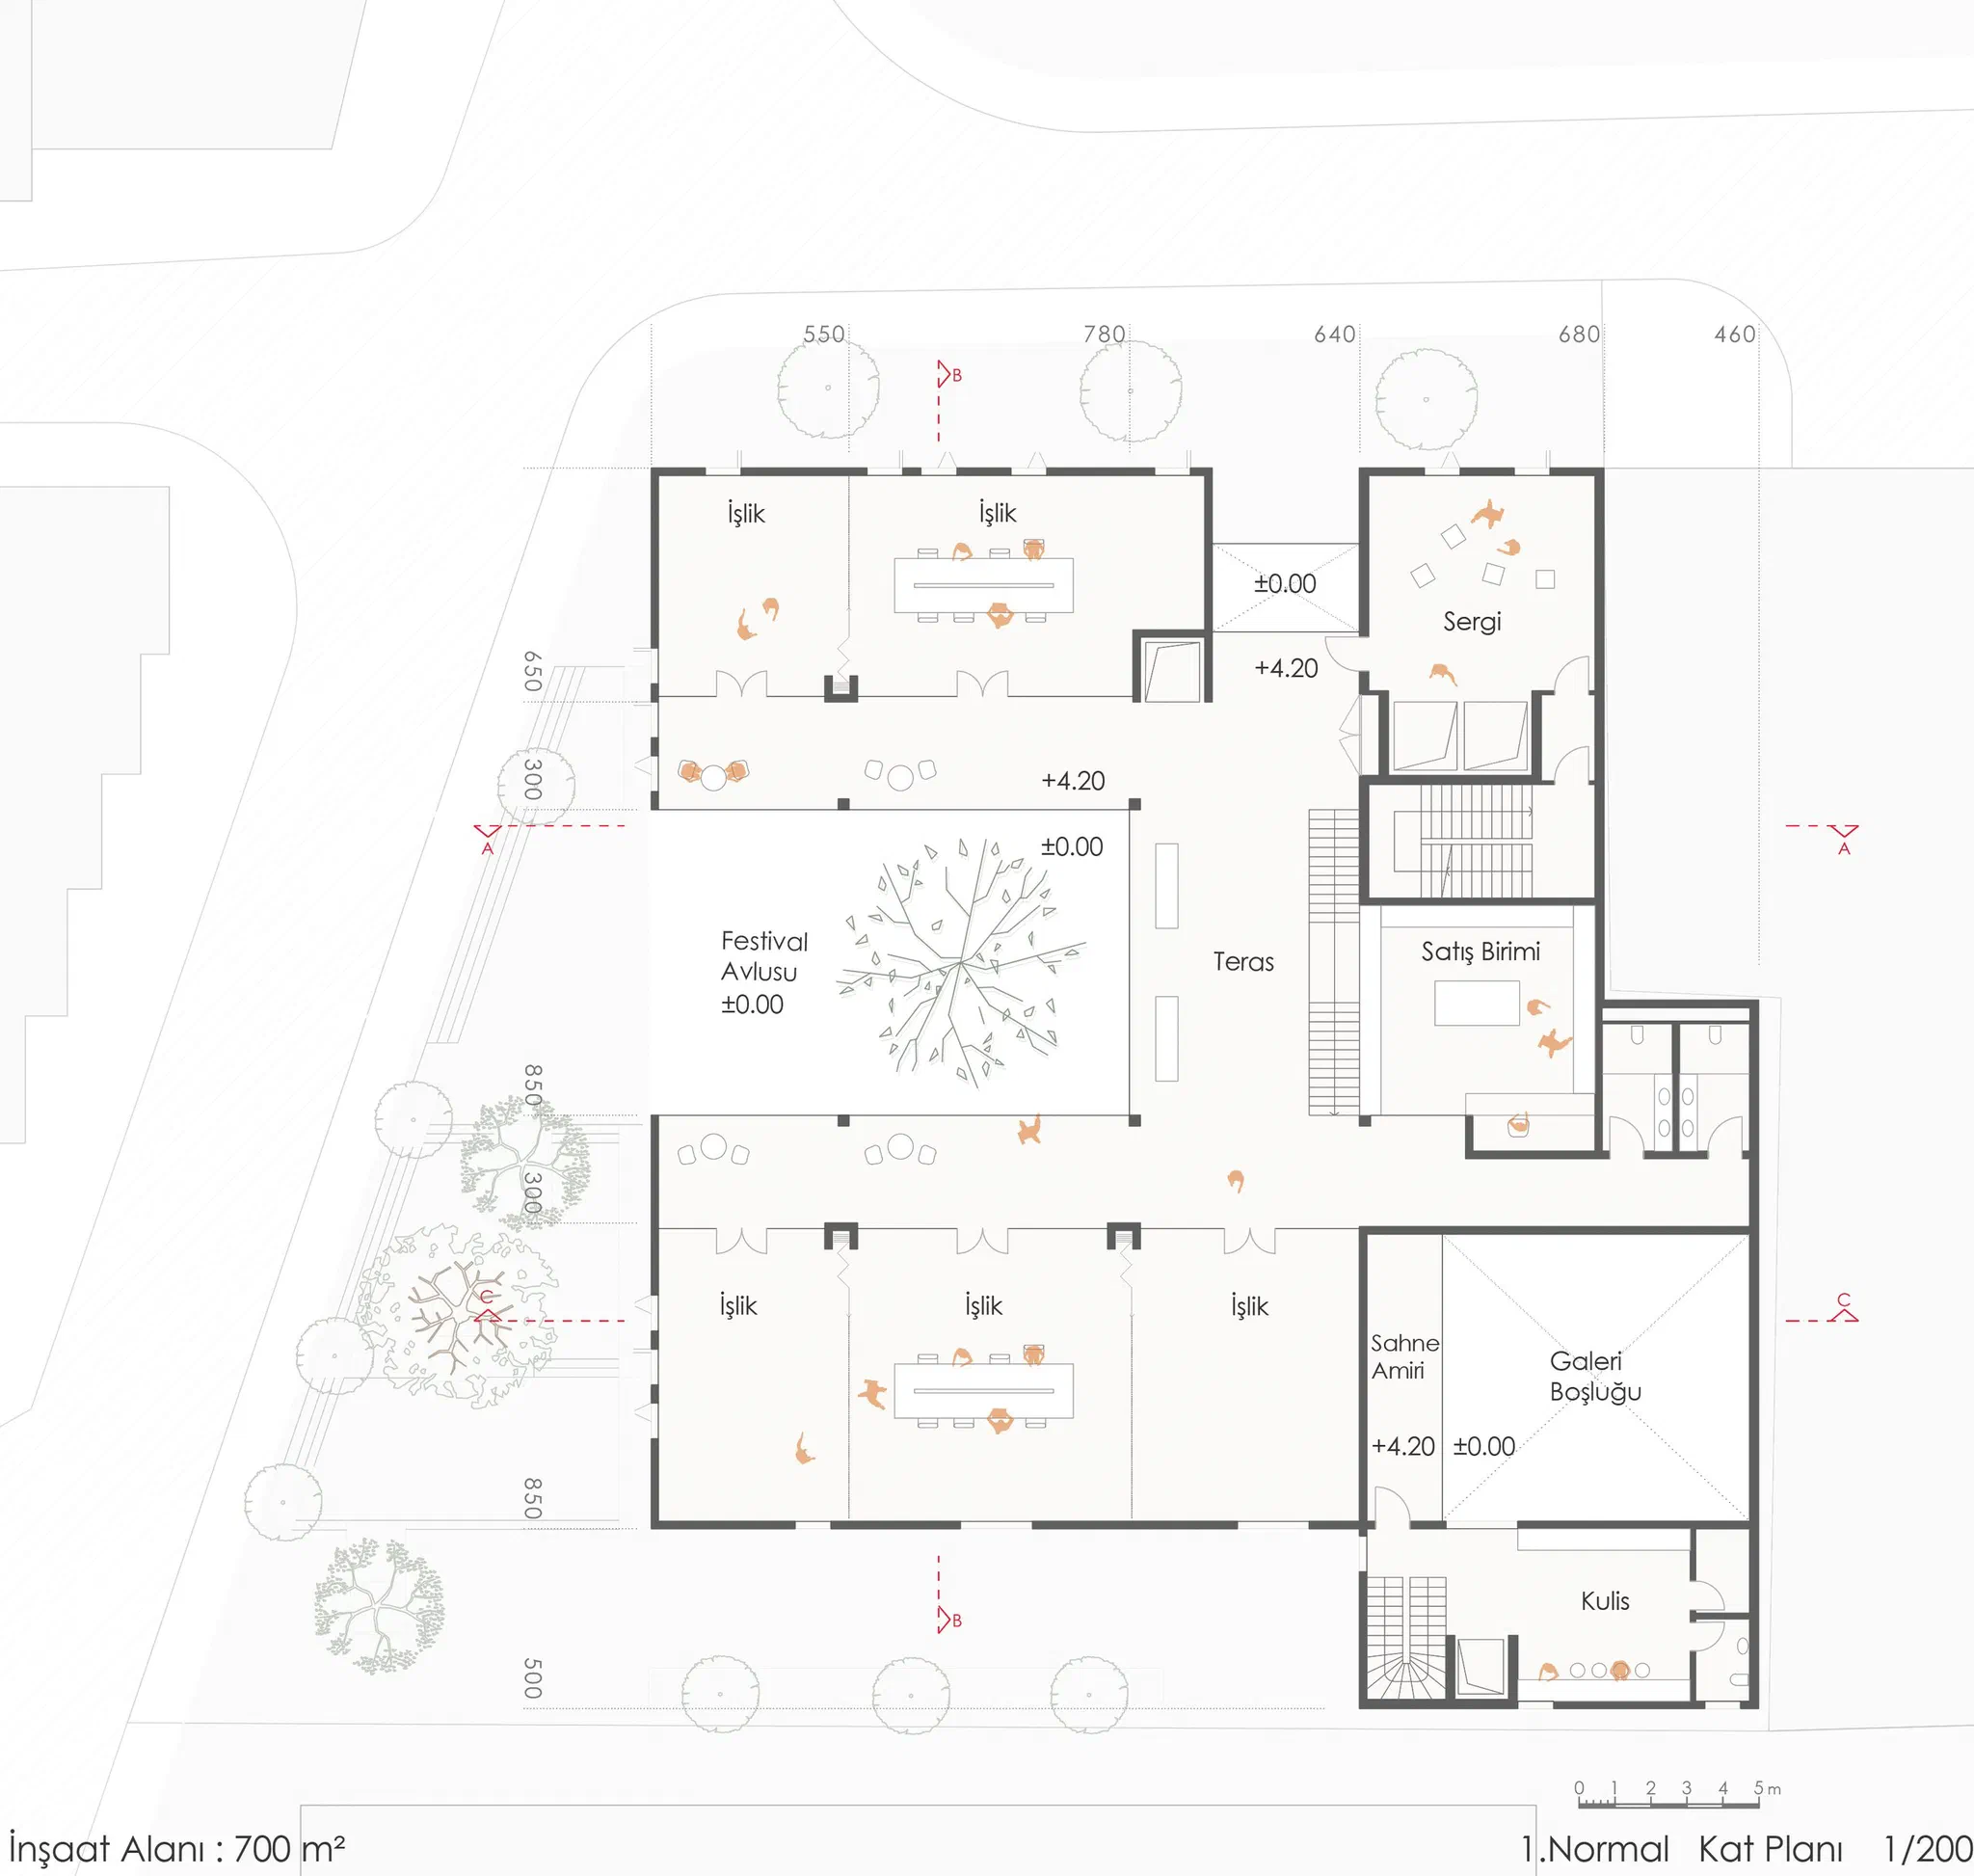
  • First floor plan: workshops, exhibition and sales unit
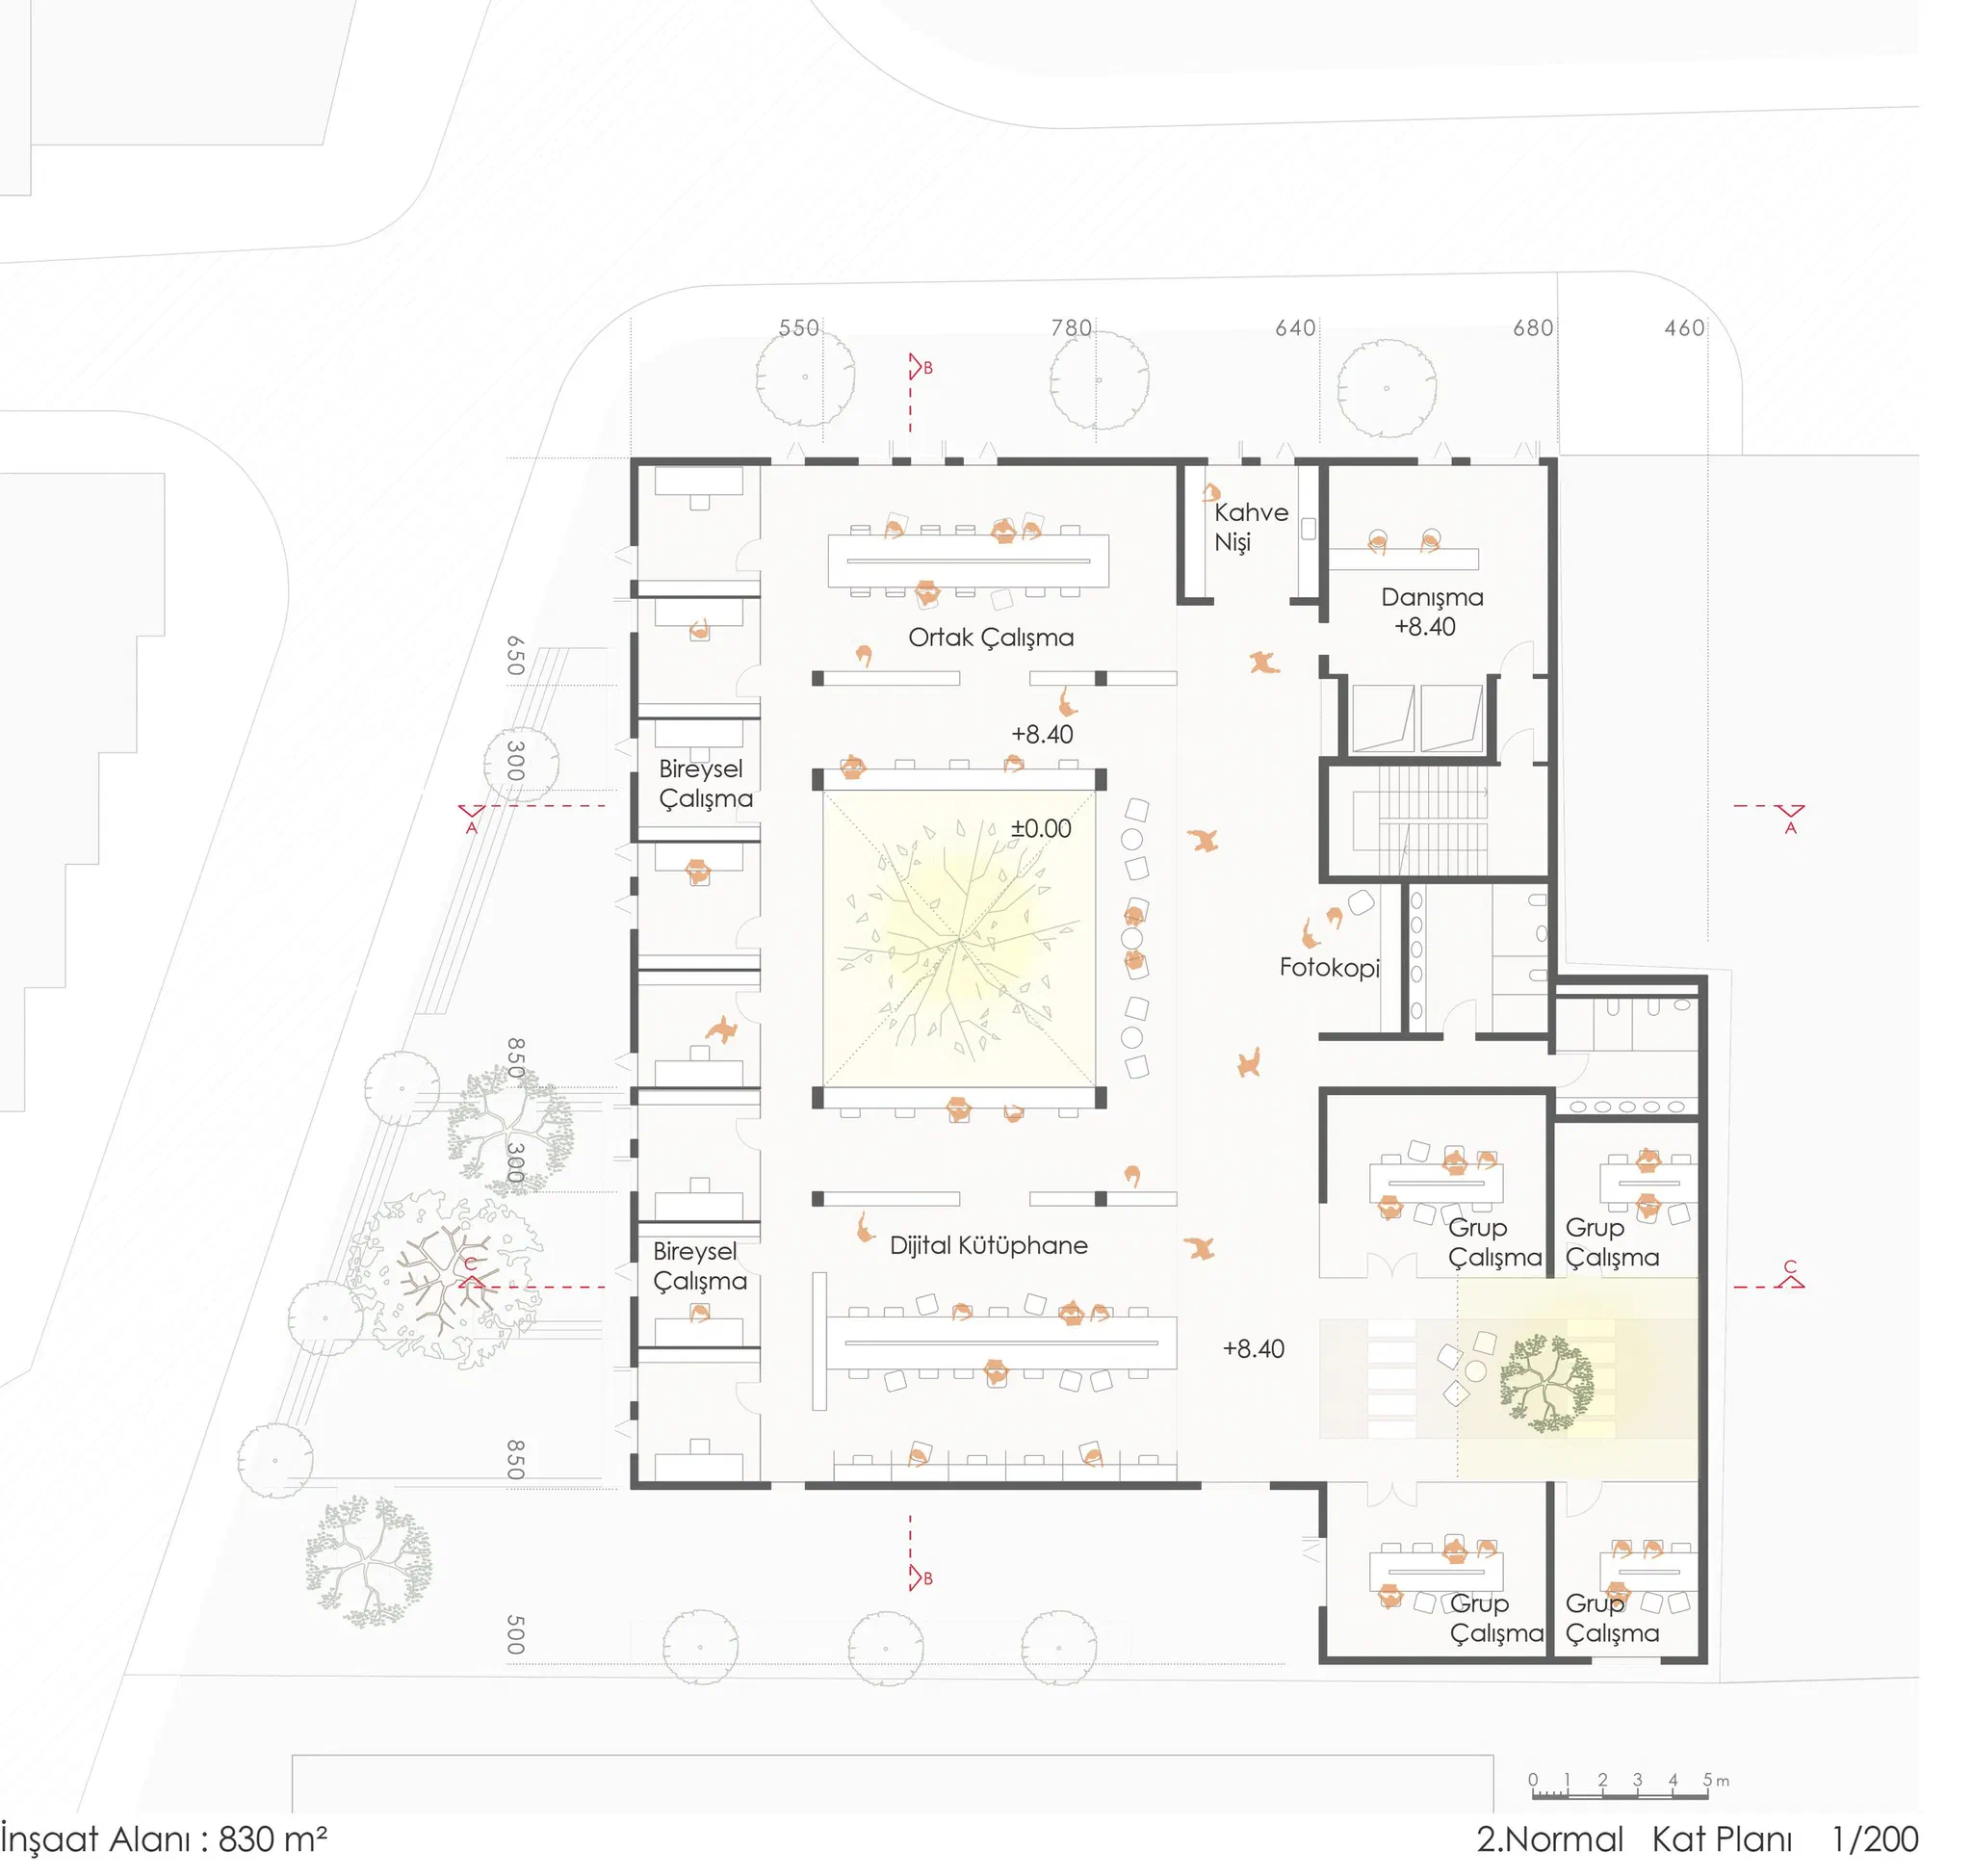
  • Second floor plan: library, individual and group study areas, inner garden
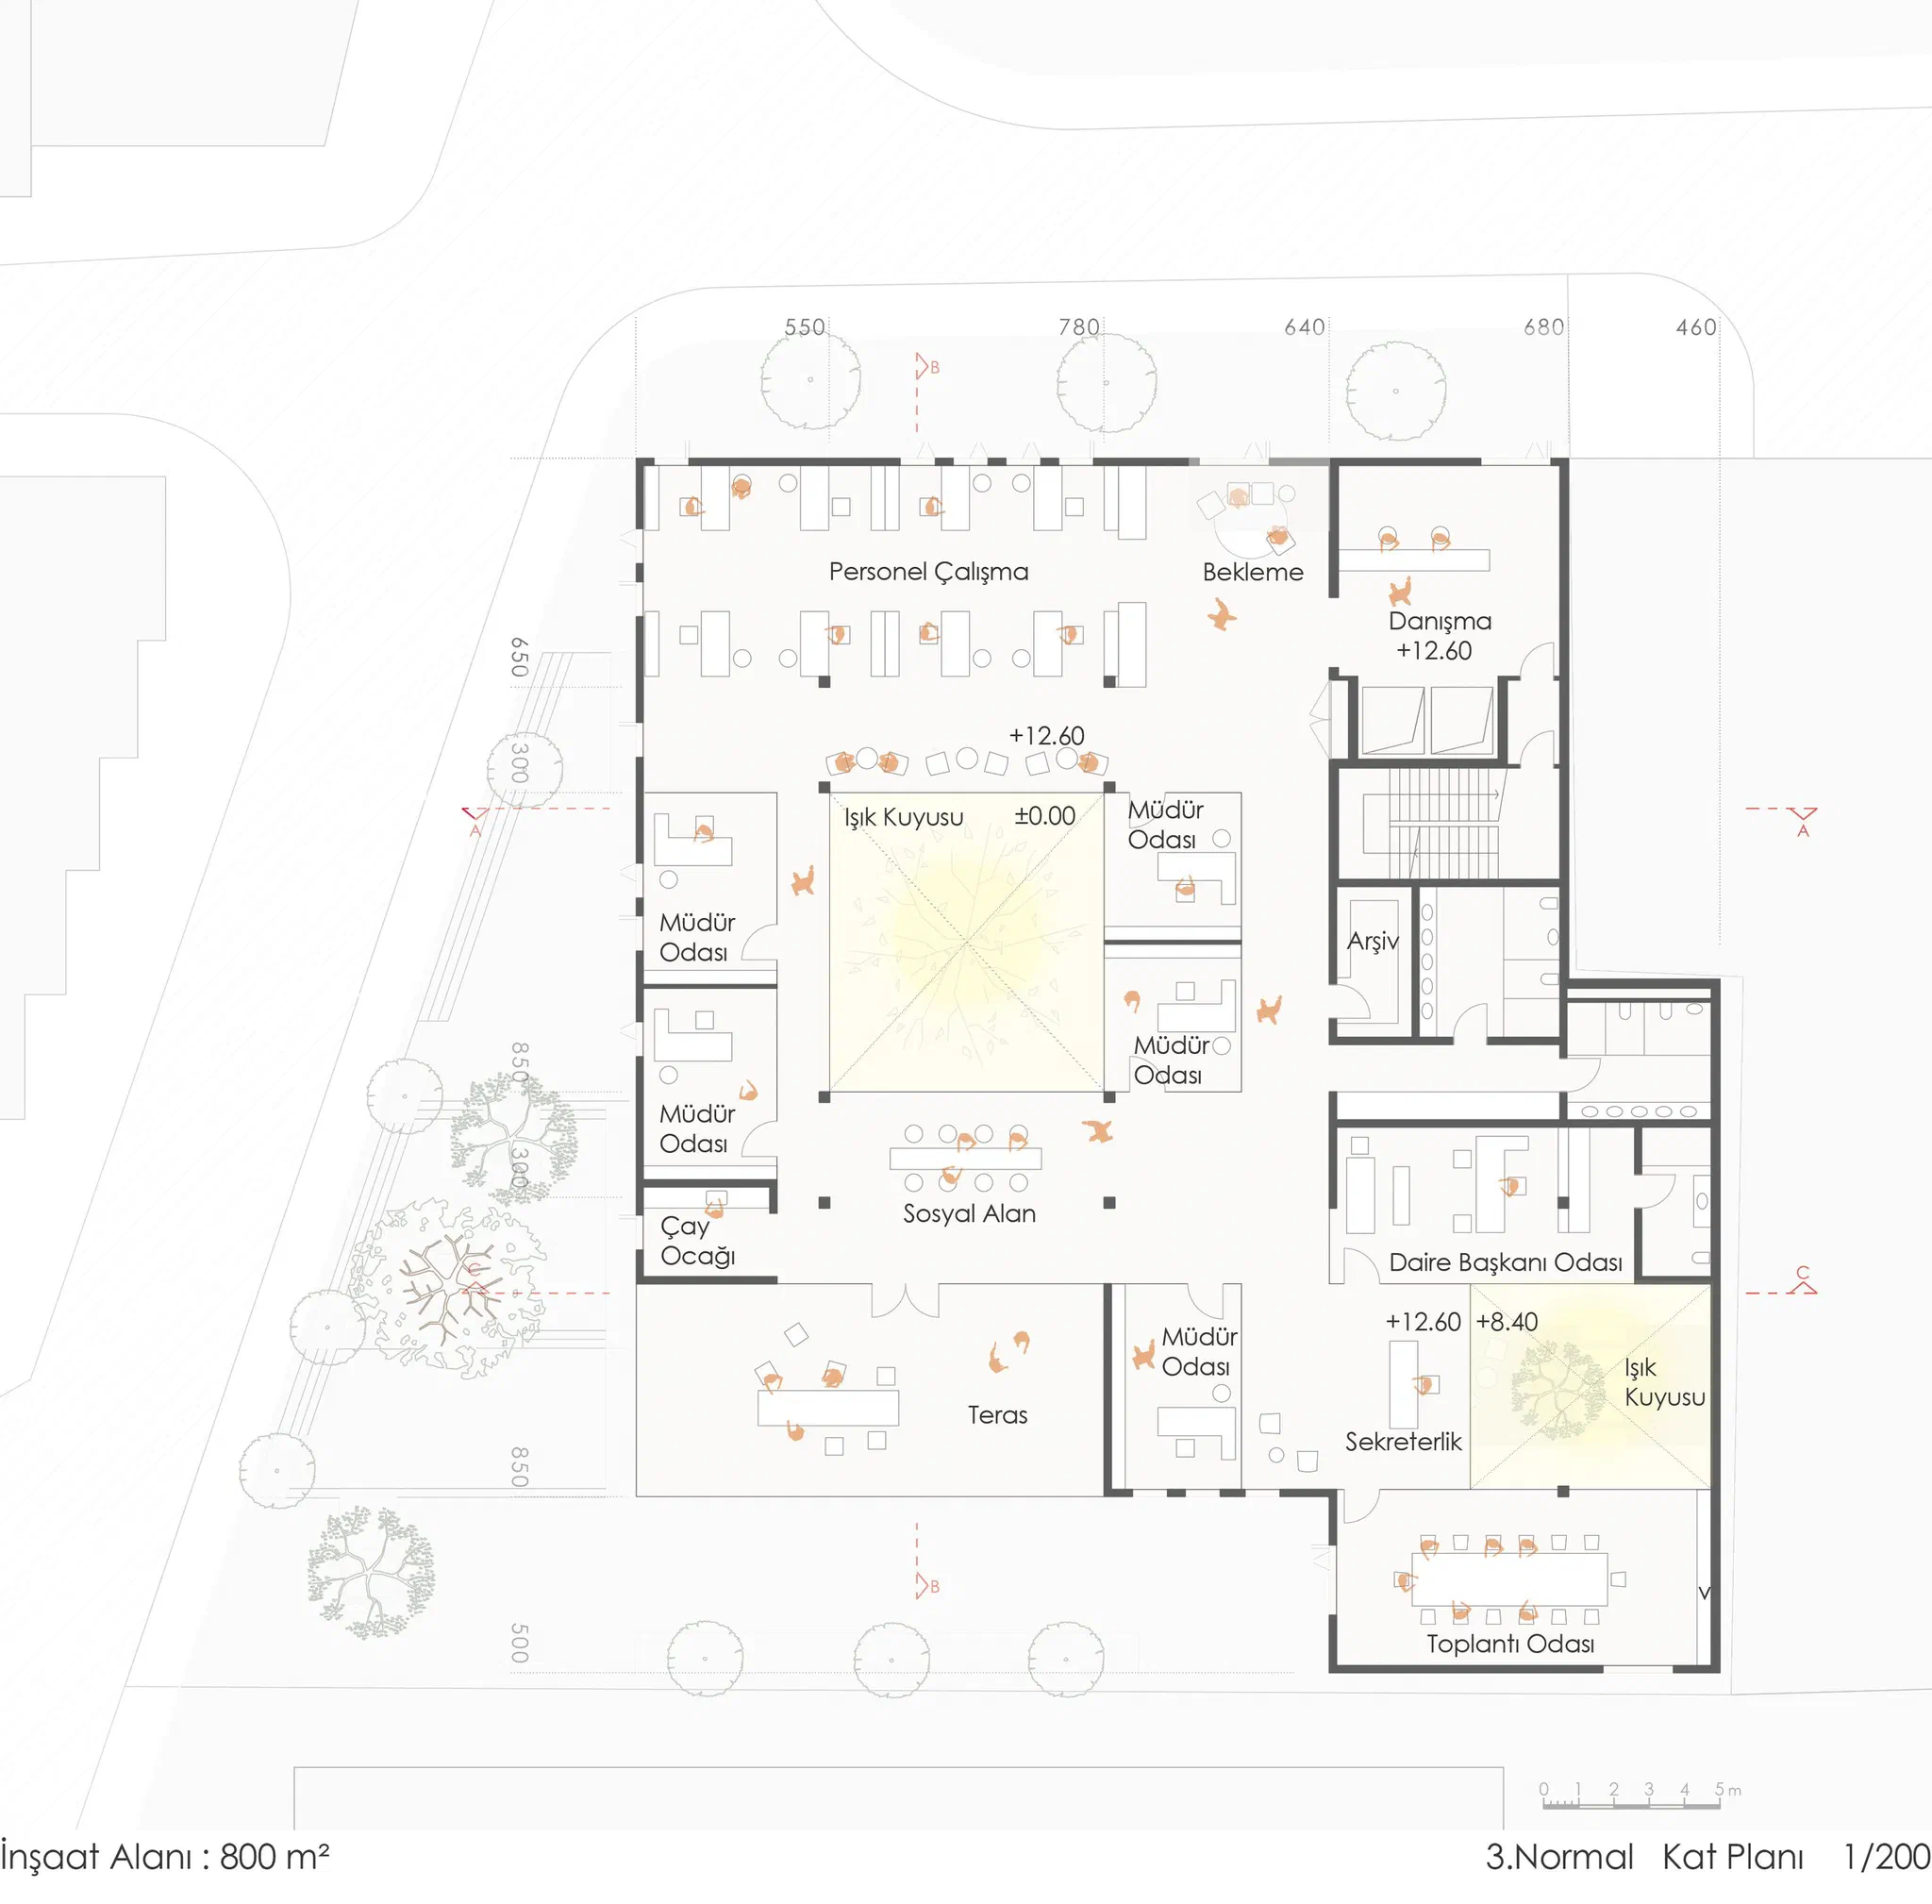
  • Third floor plan: administration, meeting room and terrace
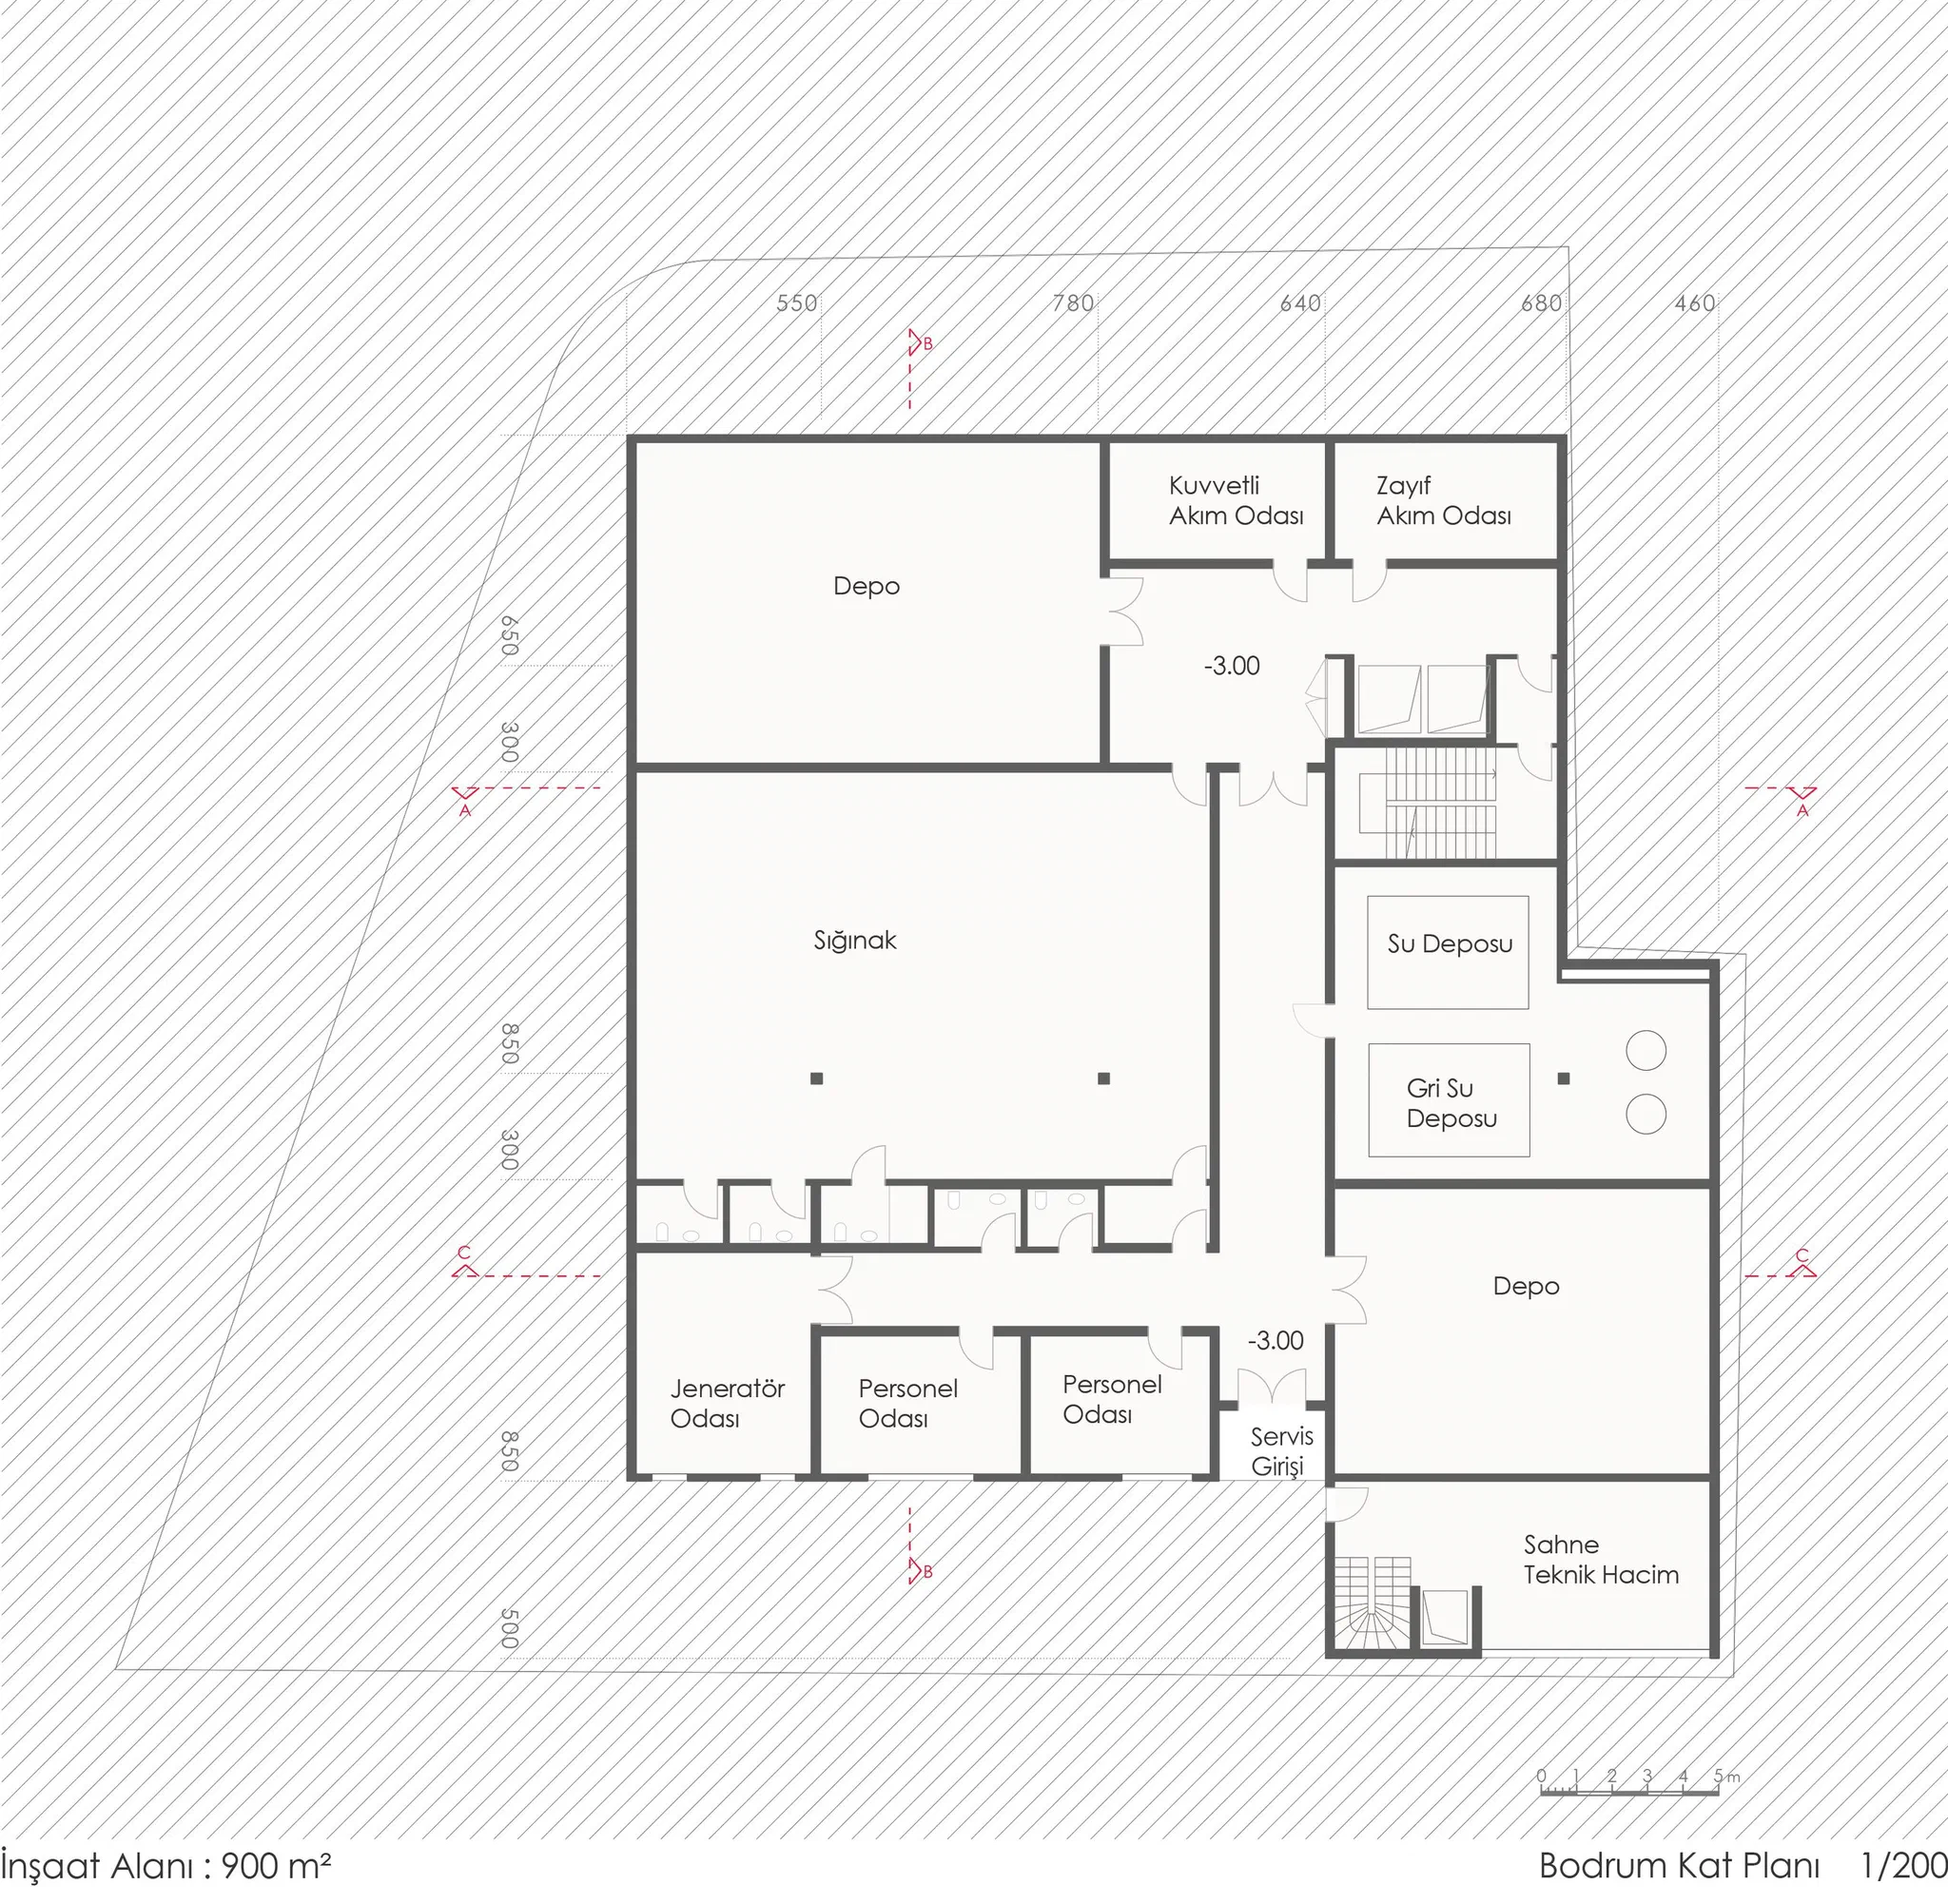
  • Basement plan: shelter, storage and technical rooms
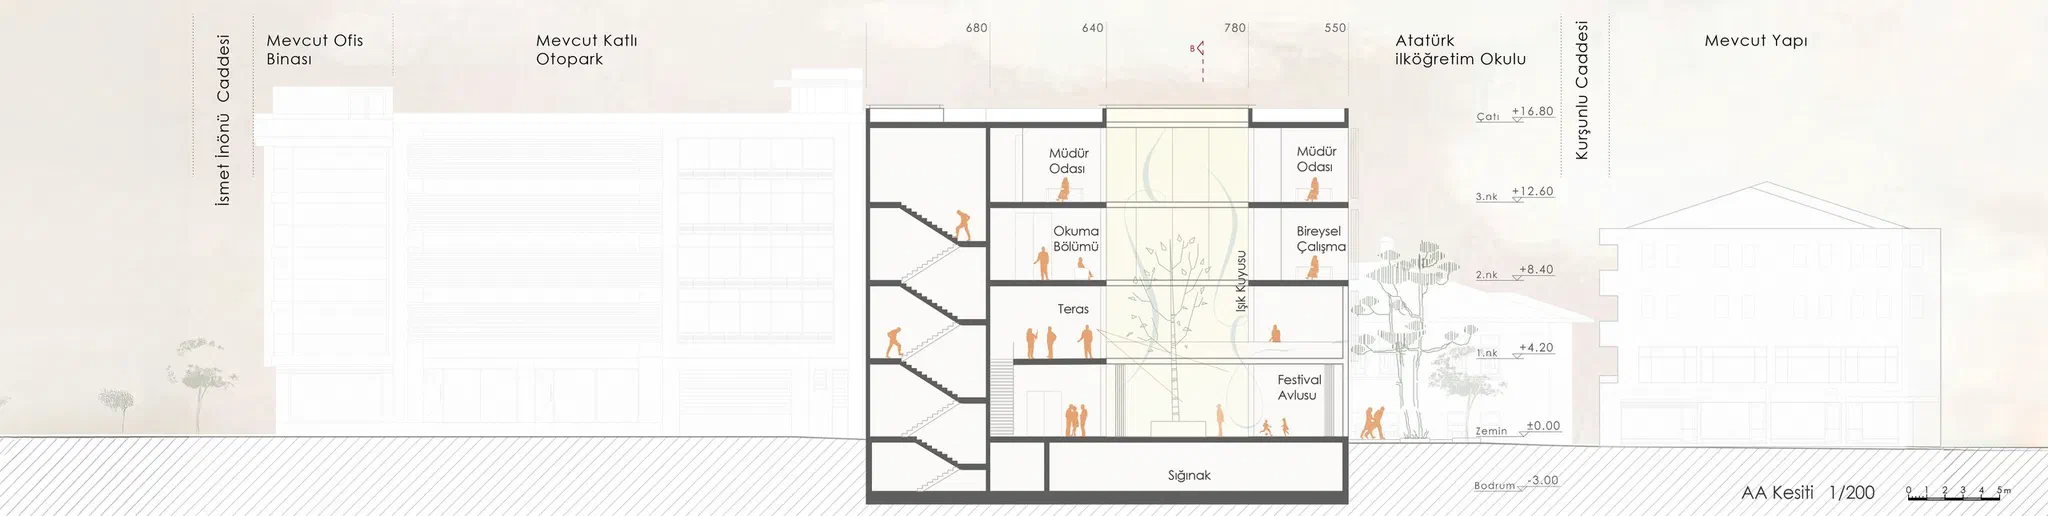
  • Section AA: library, workshop and administration floors along the courtyard void
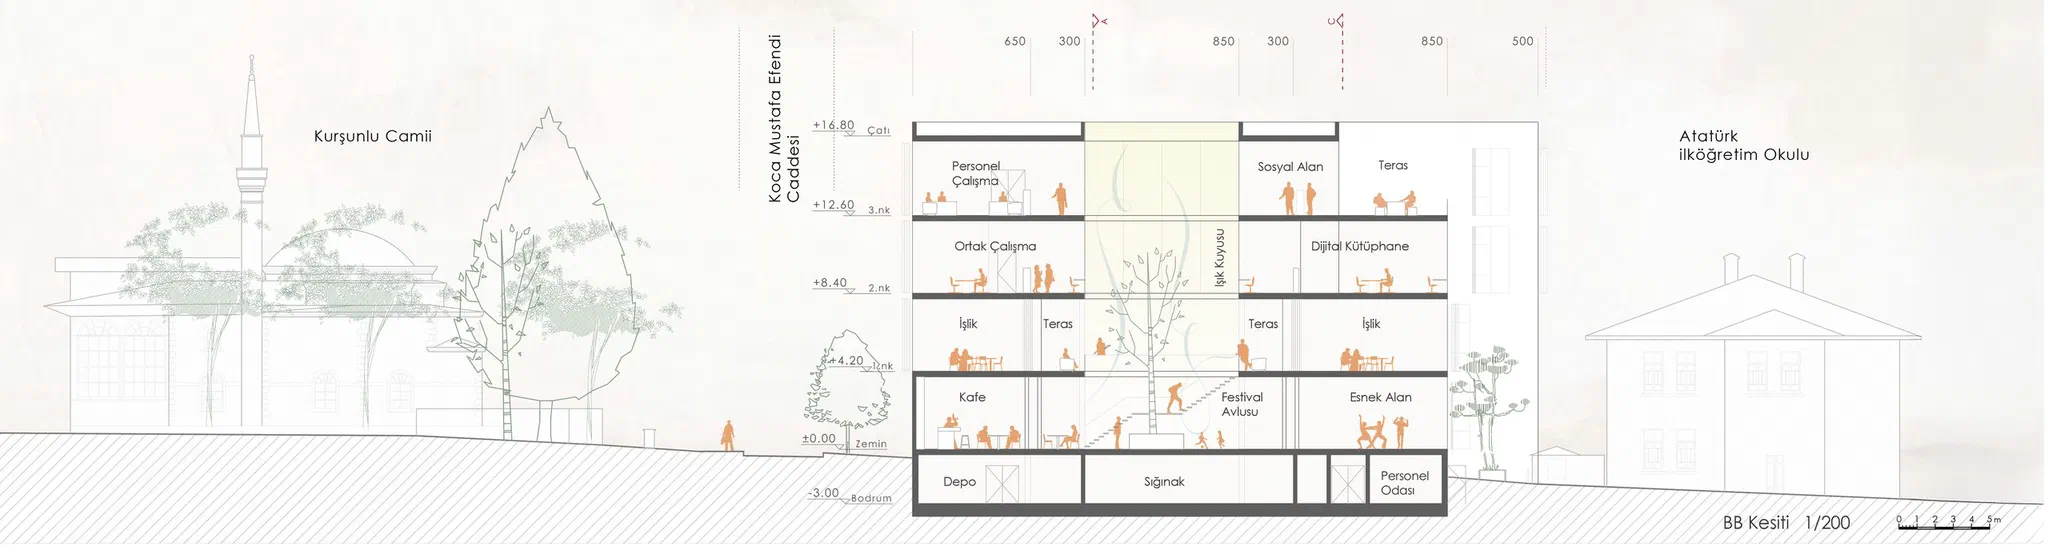
  • Section BB: the building within the skyline between Kurşunlu Mosque and the school
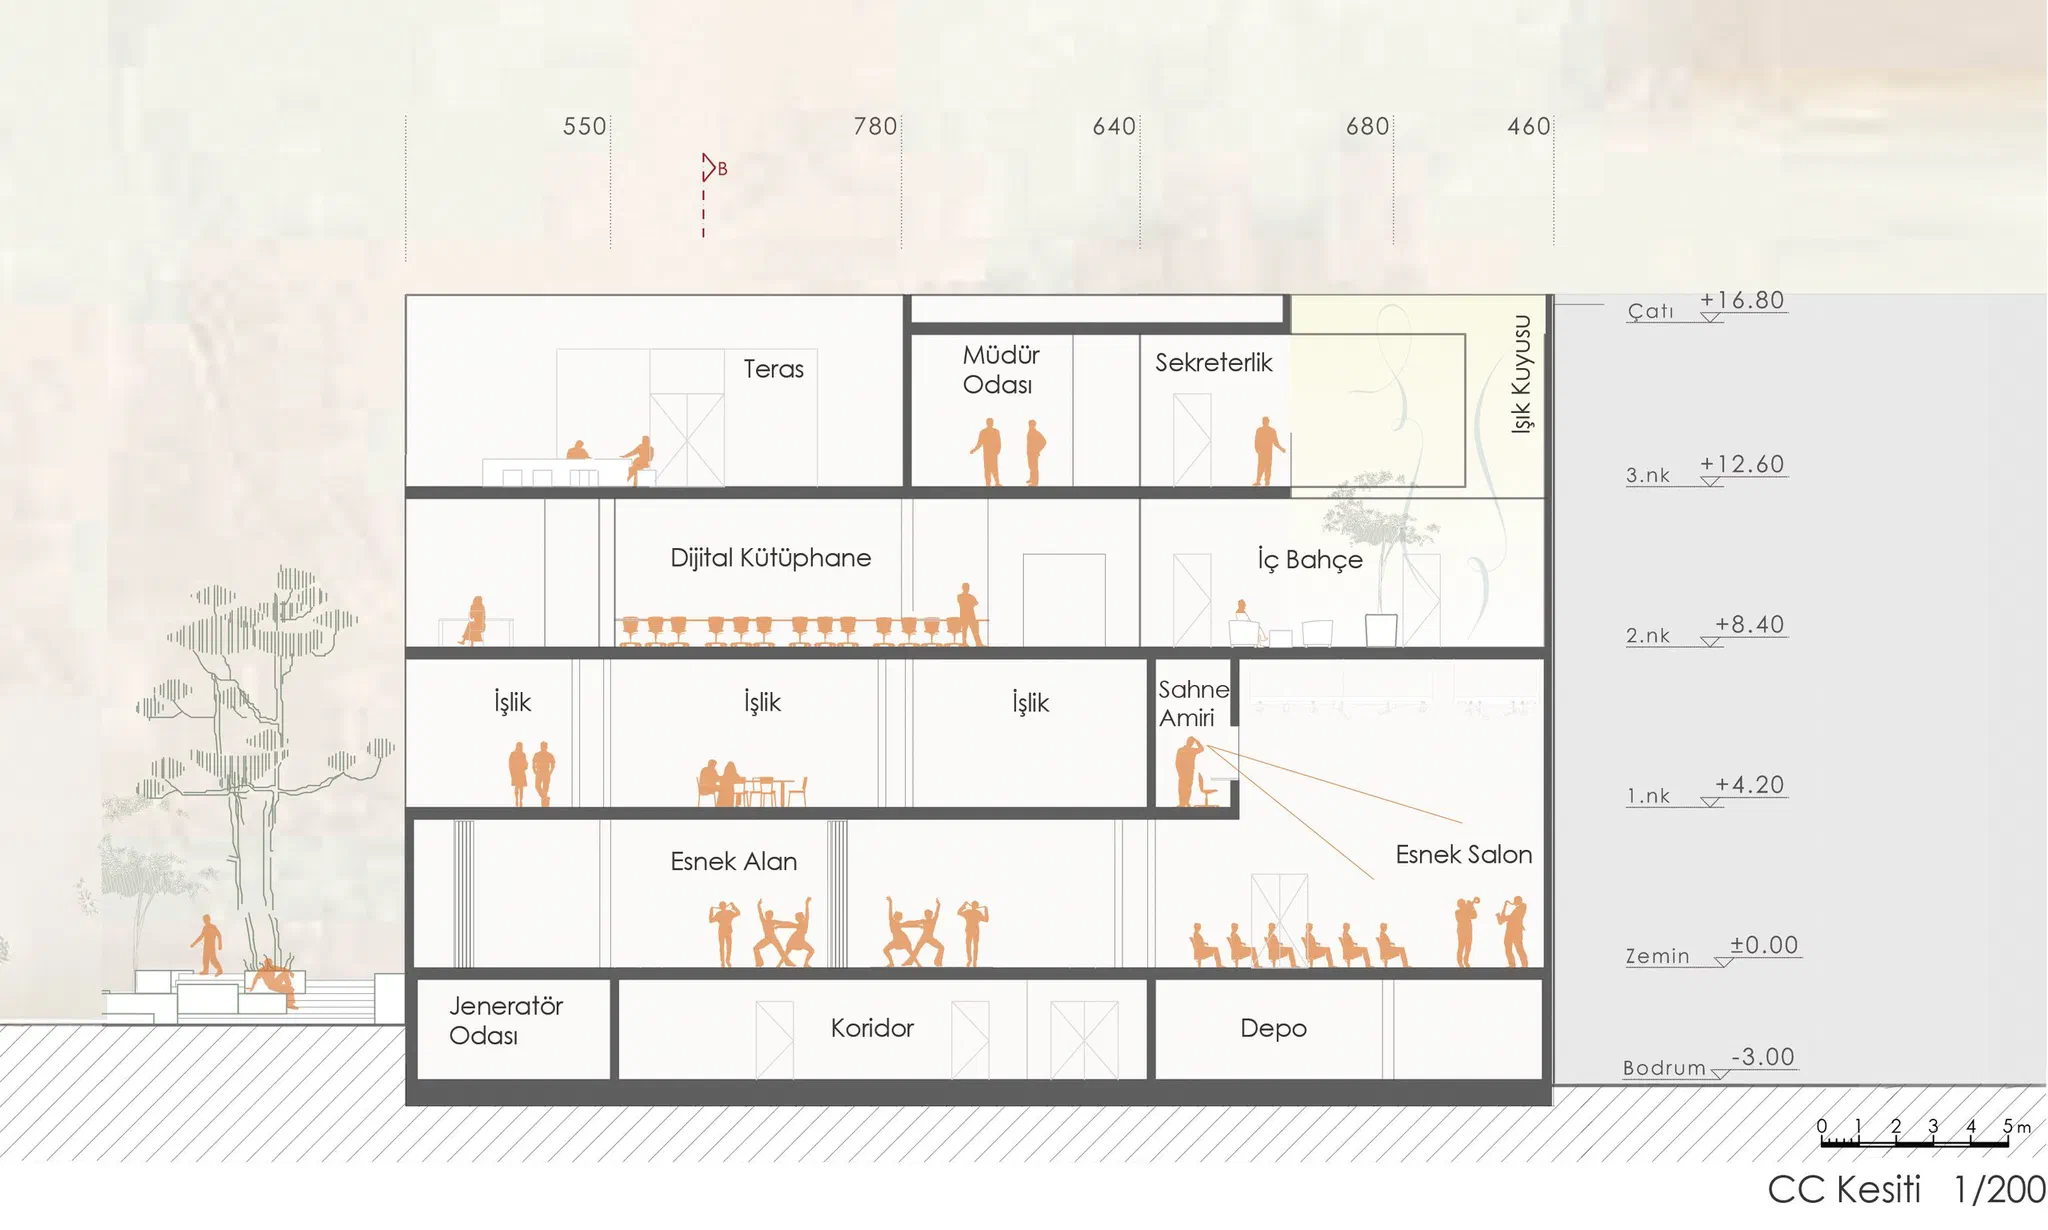
  • Section CC: festival courtyard, flexible hall and upper floors
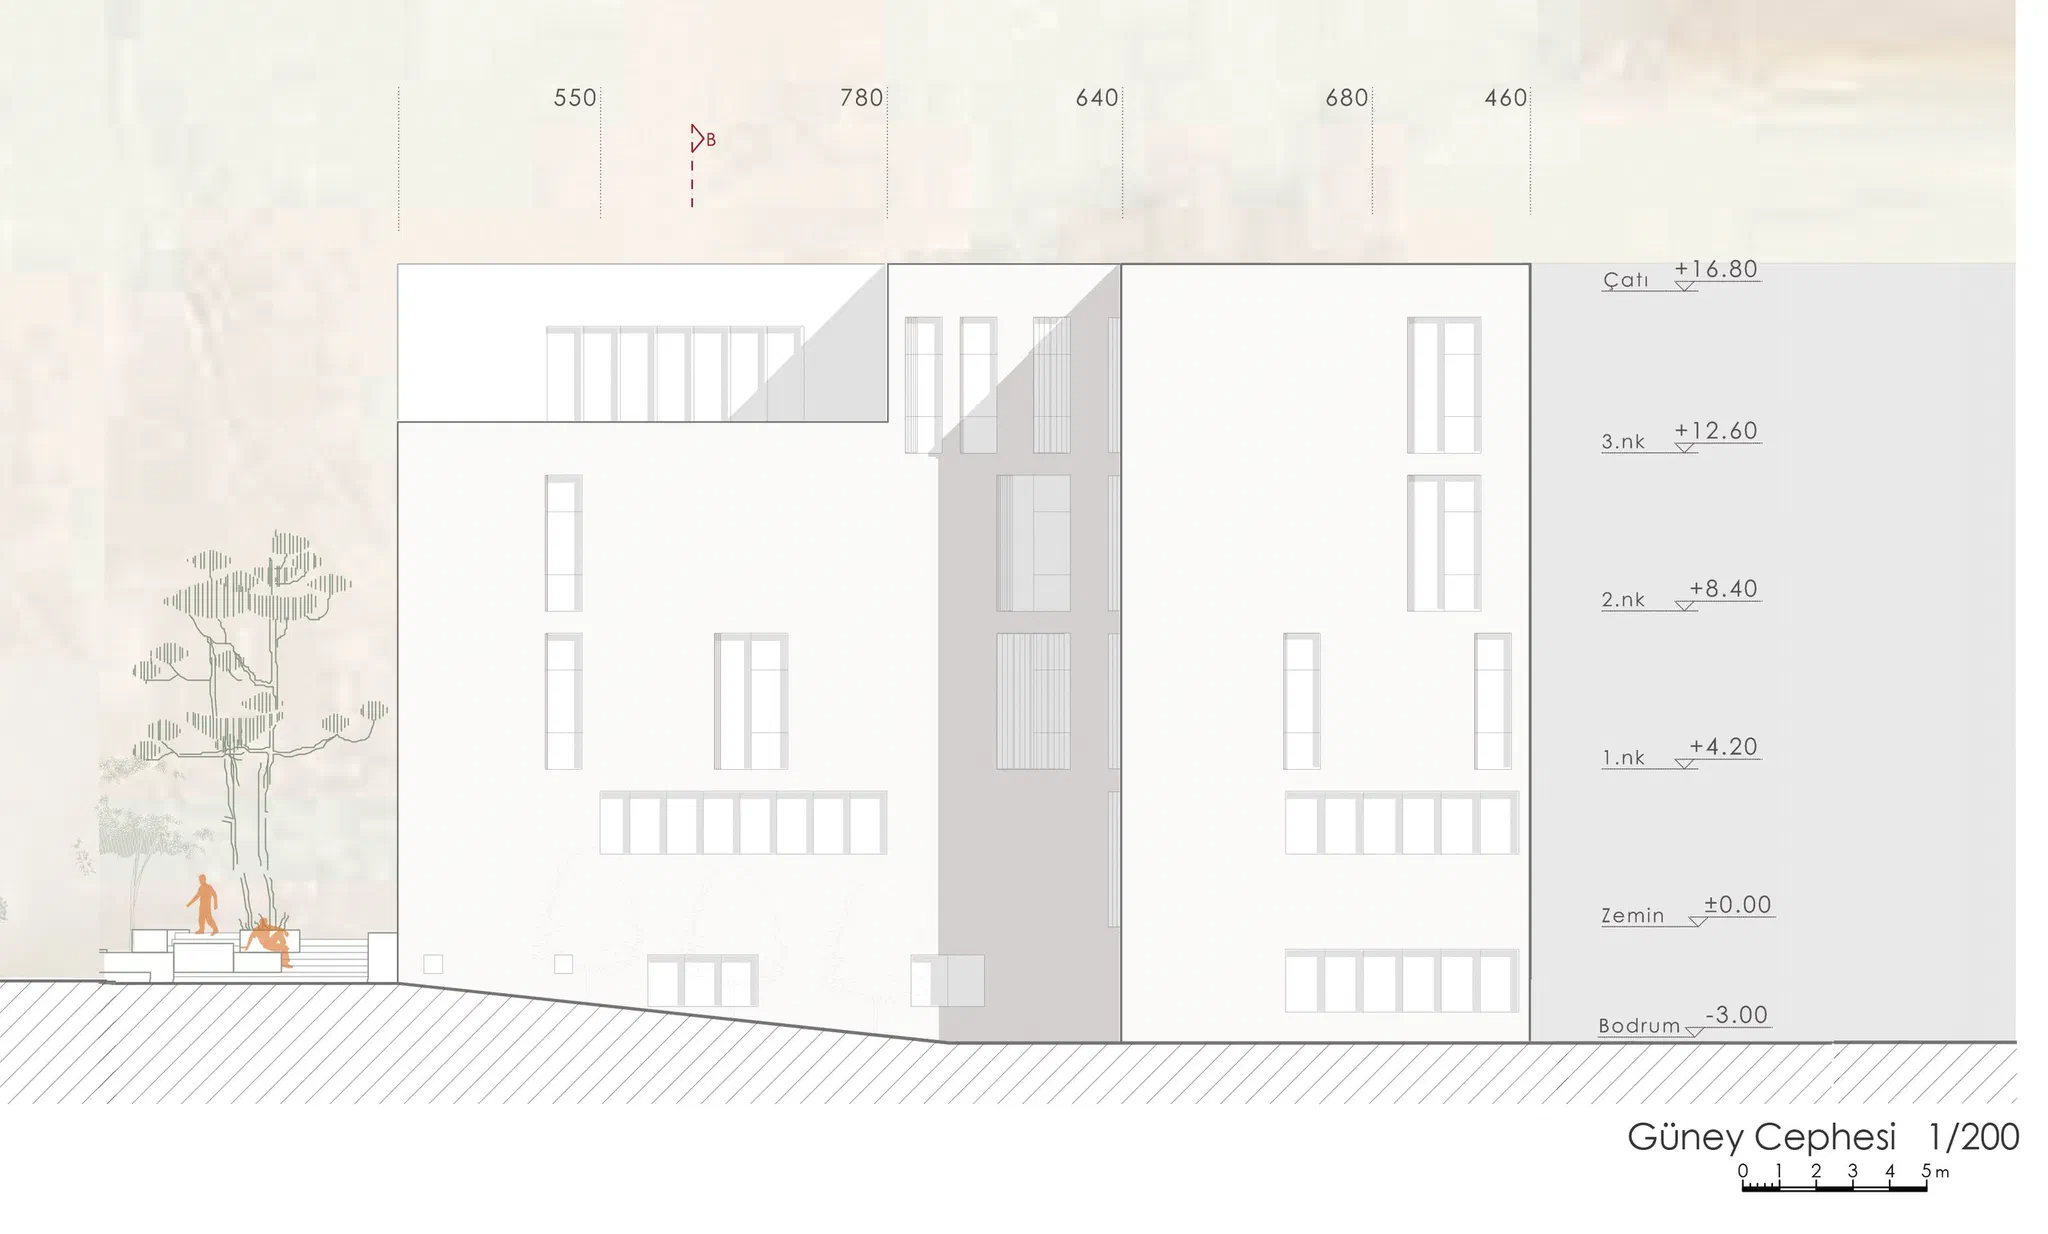
  • South elevation: white render and rows of vertical windows
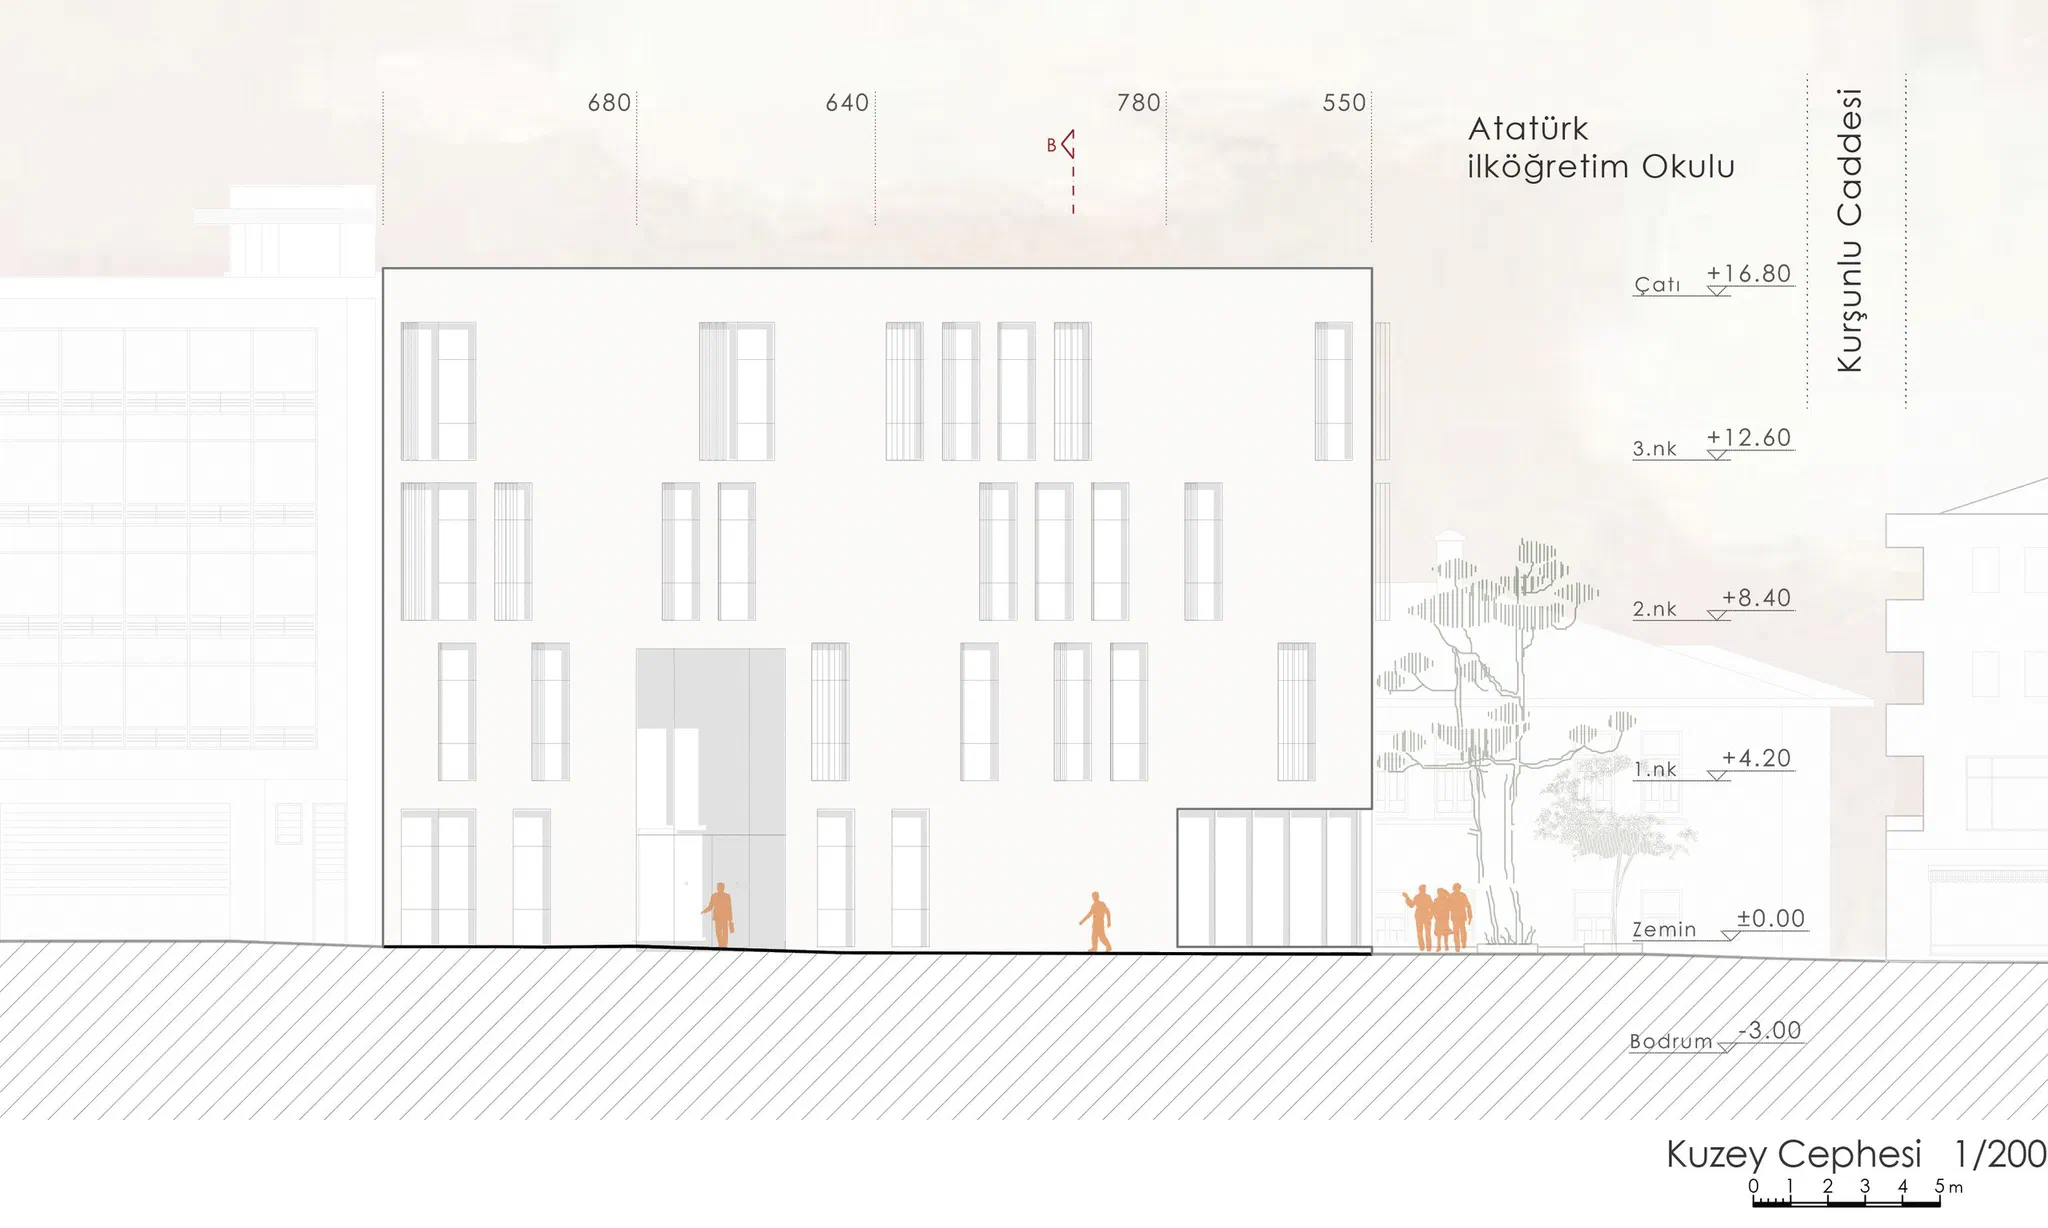
  • North elevation: the shuttered facade along Kurşunlu Street
  • Exploded isometric of the floors stacked along the light well
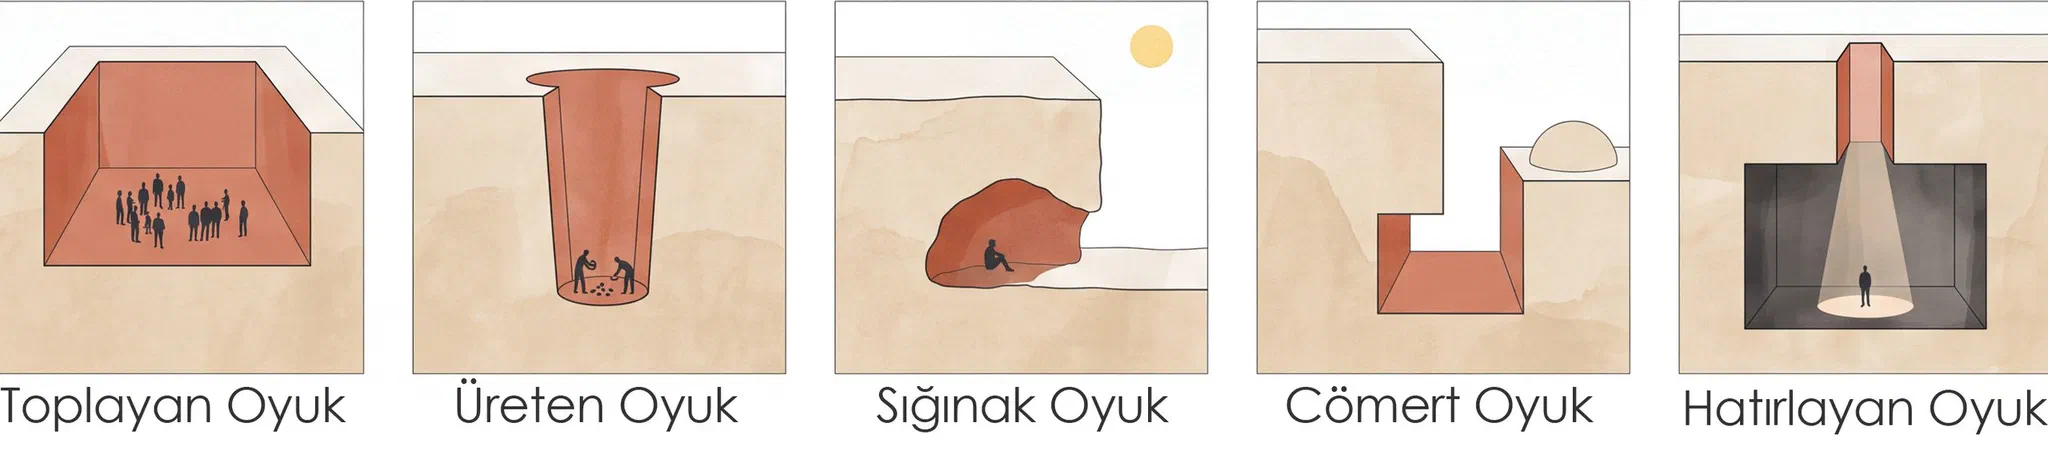
  • Five states of the void: gathering, producing, sheltering, generous and remembering
  • Urban route: bazaar, han, mosque courtyard, Oyuk and the square; line drawing
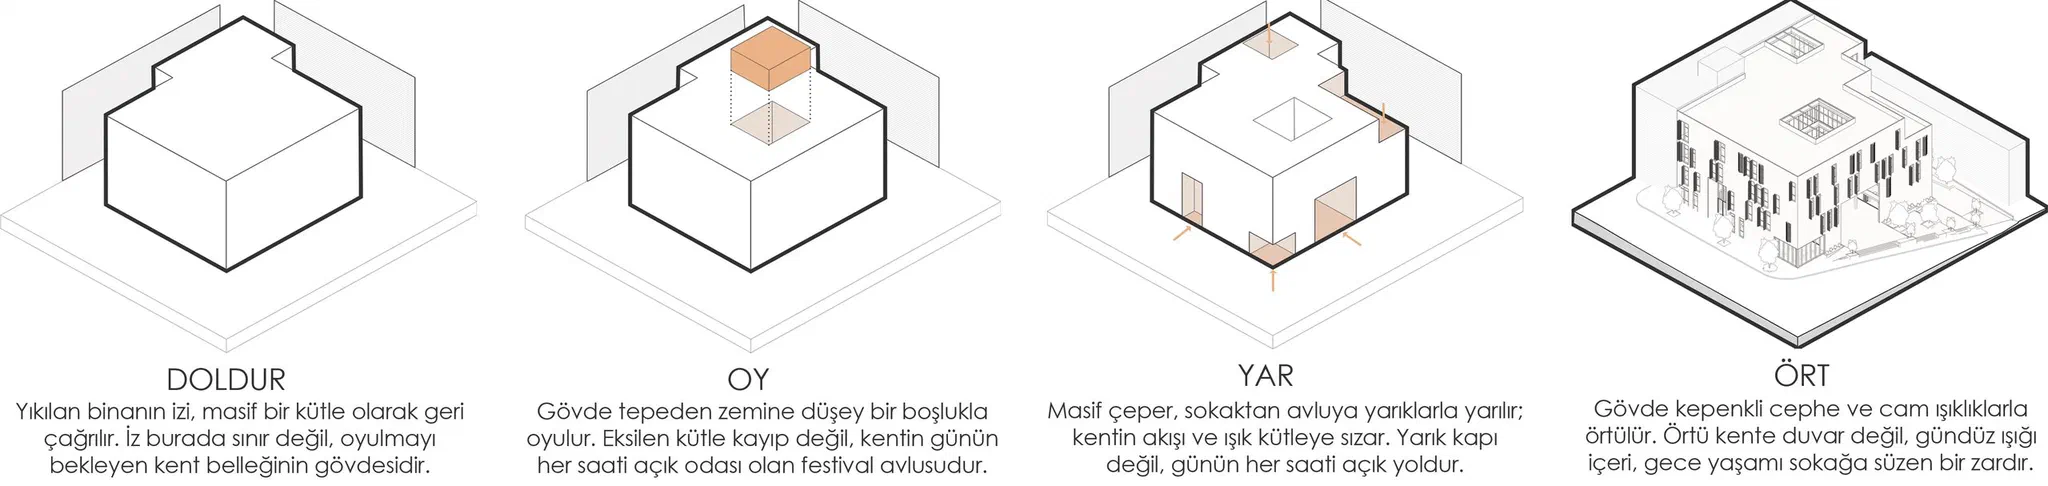
  • Four design moves that shape the block: fill, carve, cut, cover
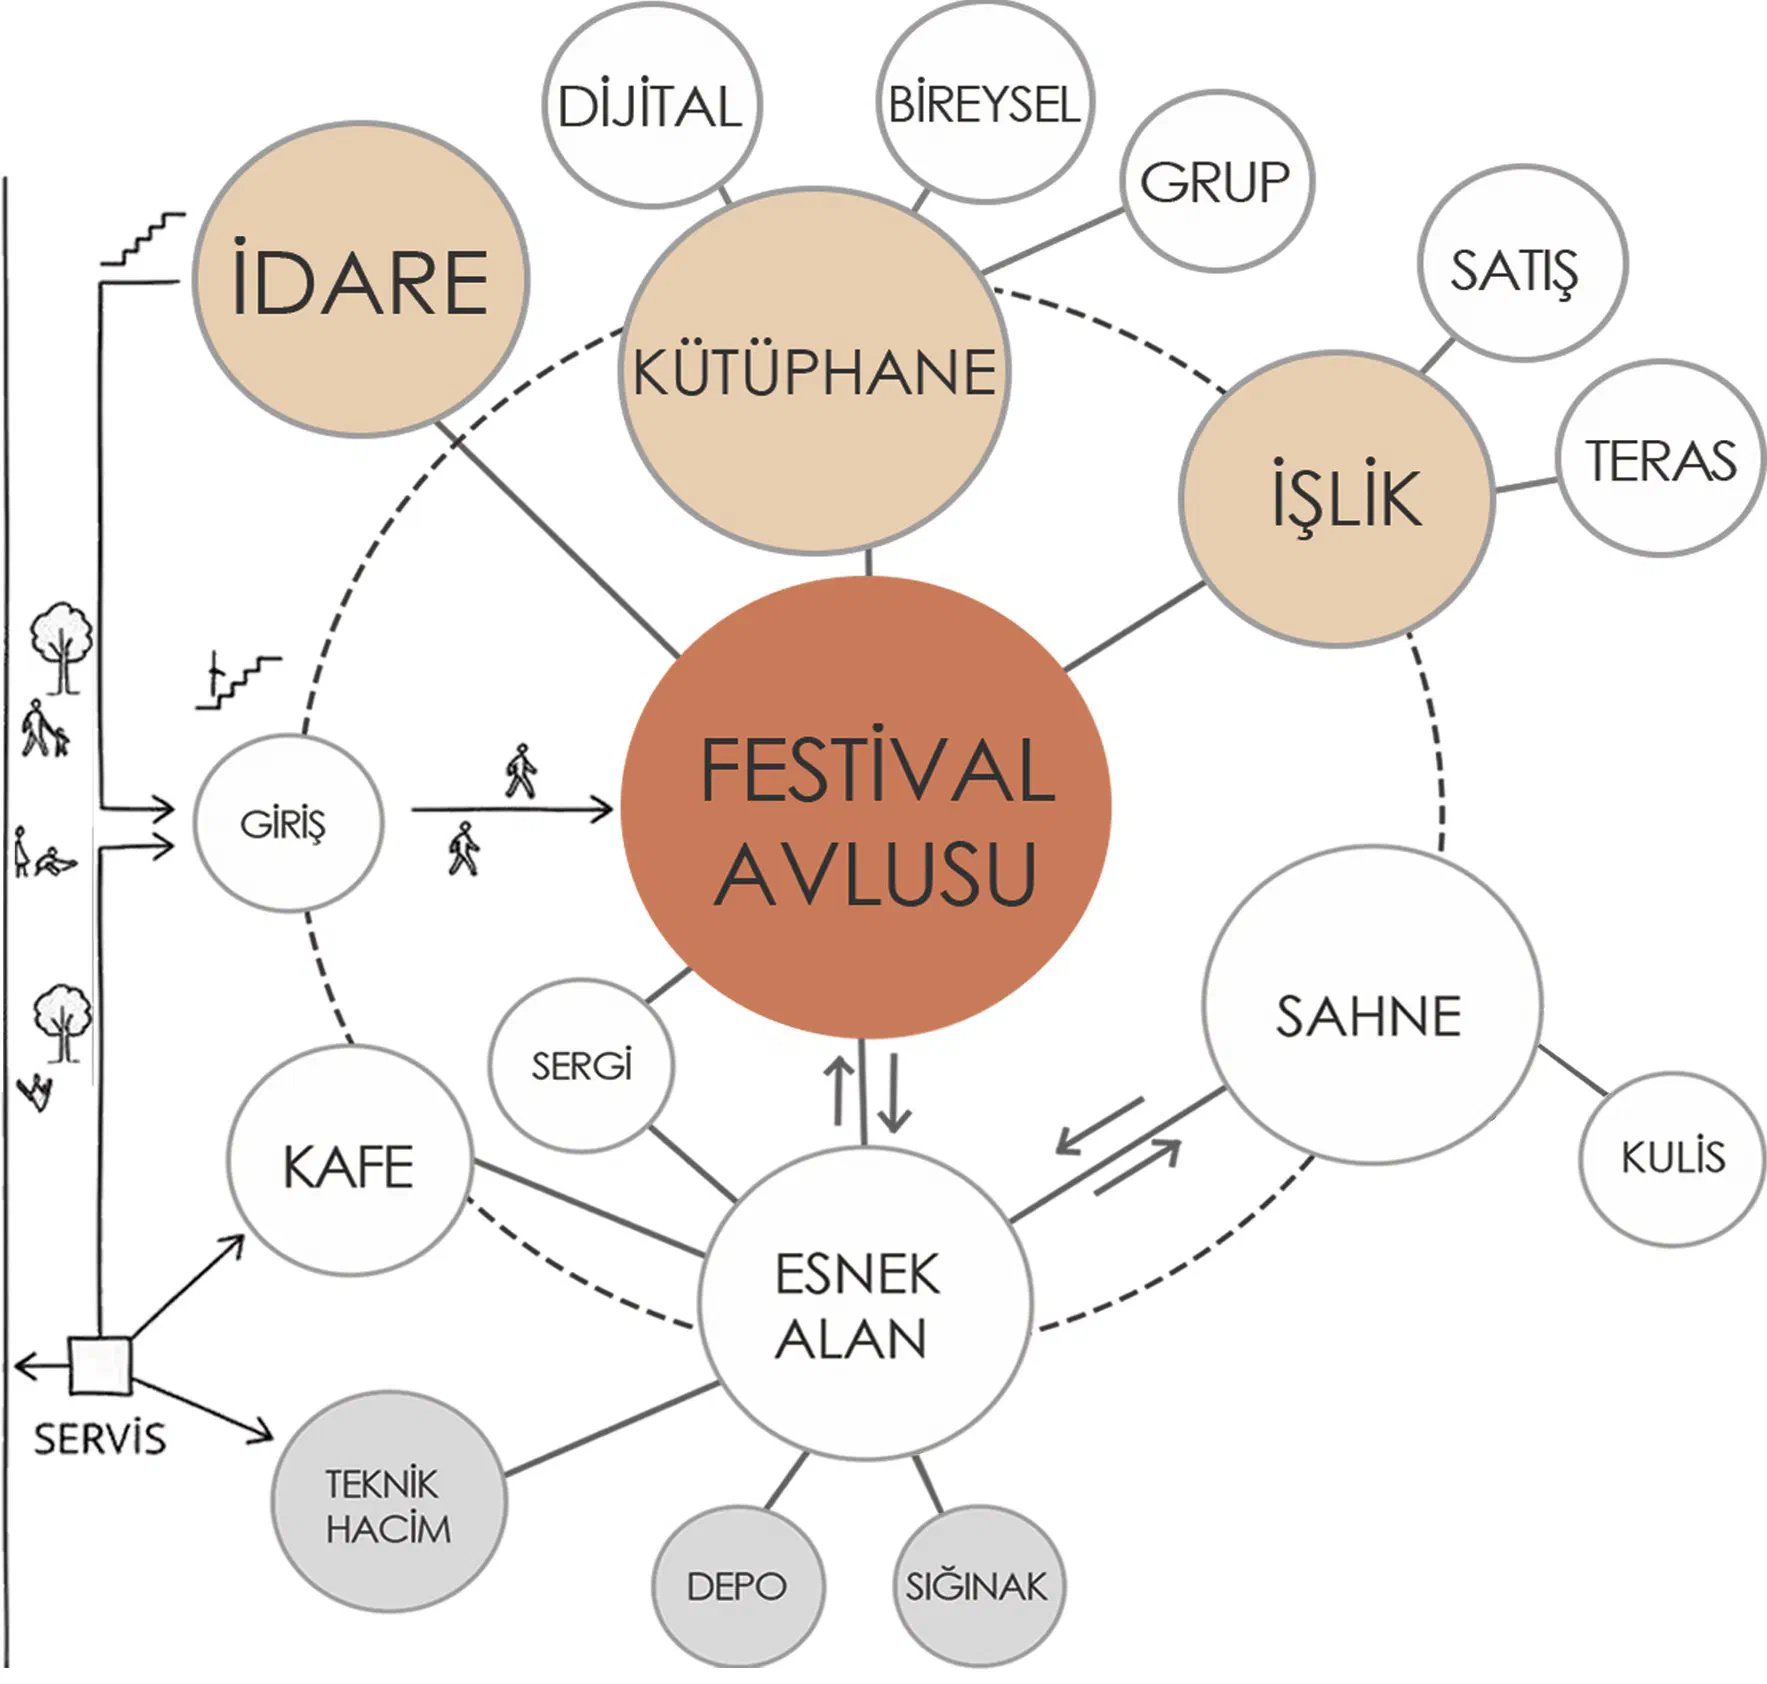
  • Programme diagram: the festival courtyard at the centre; library, administration, workshops, stage and café around it
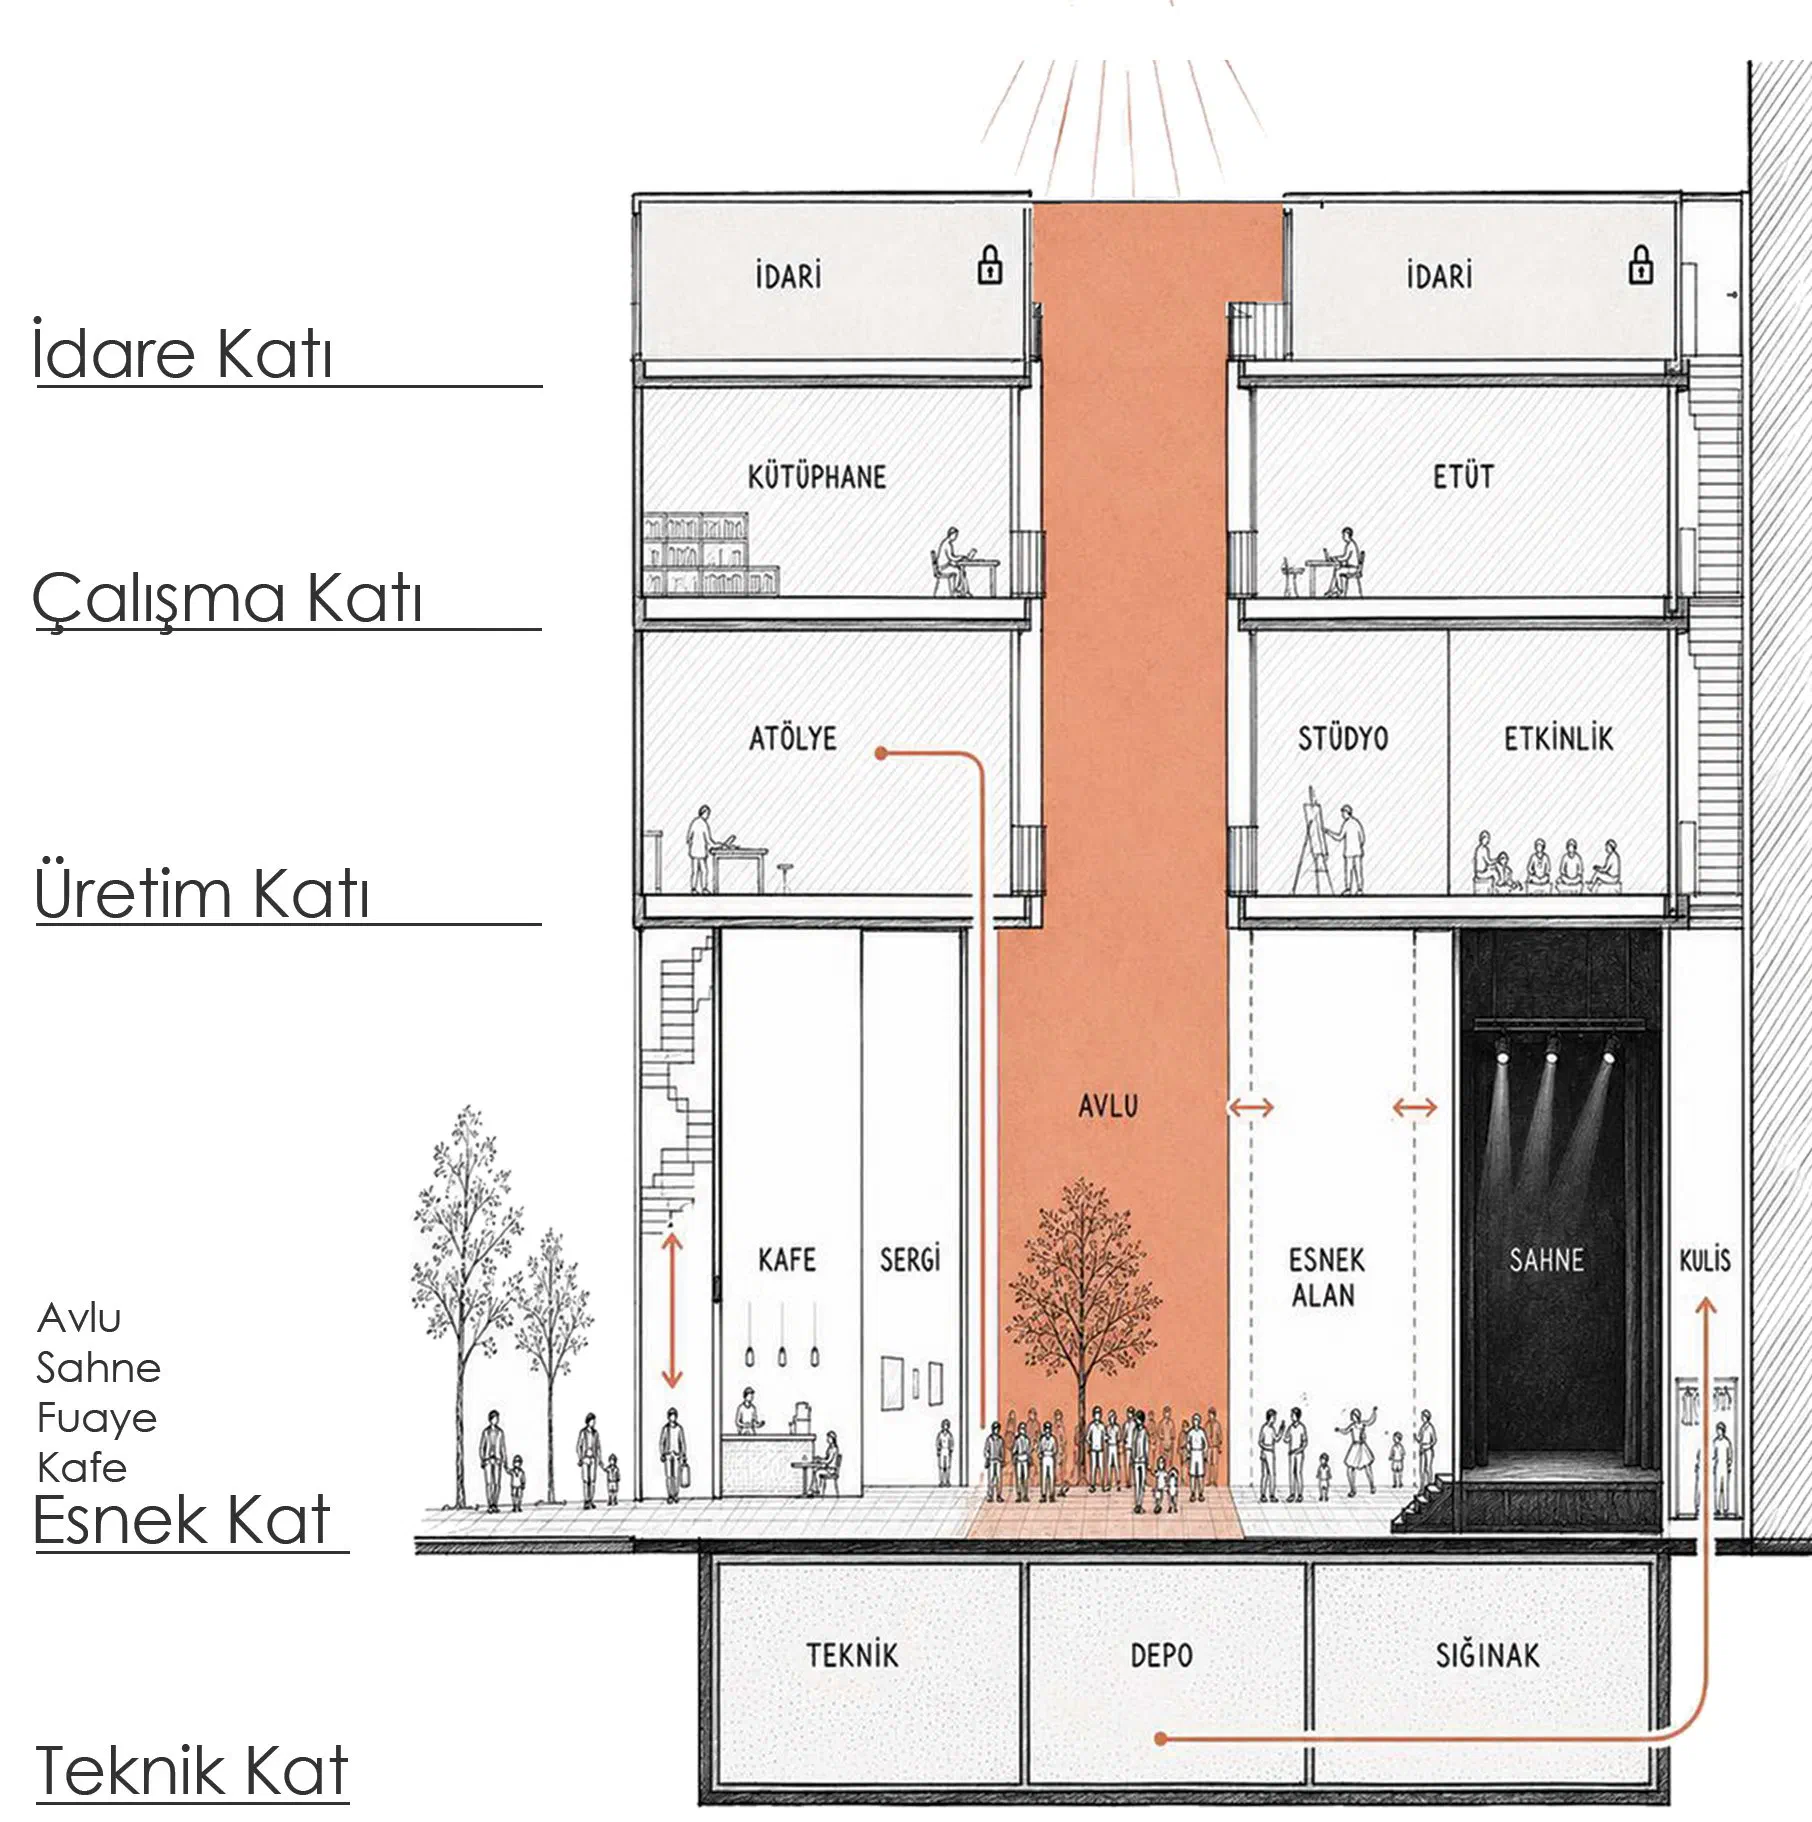
  • Section diagram: technical, flexible, production, study and administration floors
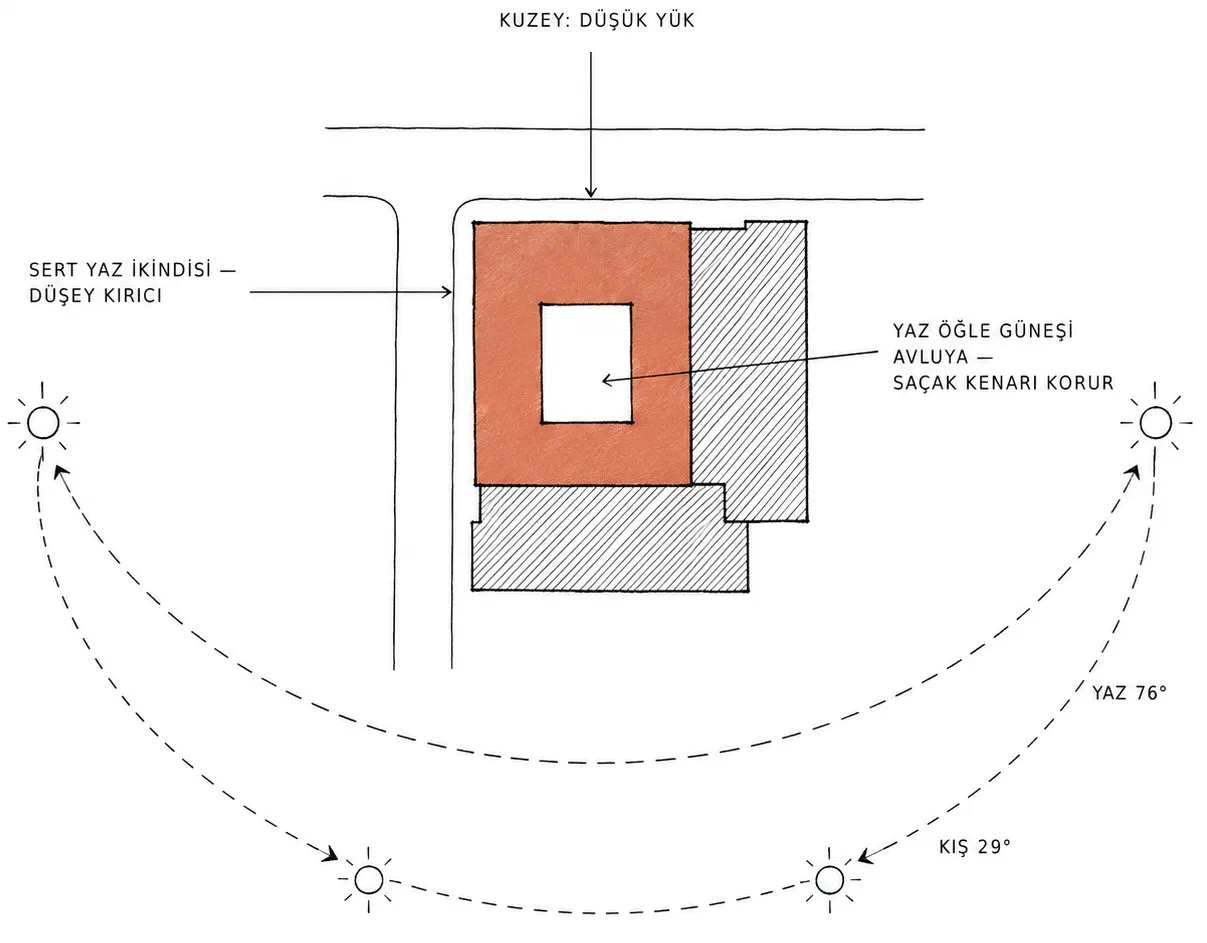
  • Sun diagram: summer and winter sun angles and the shading of the courtyard
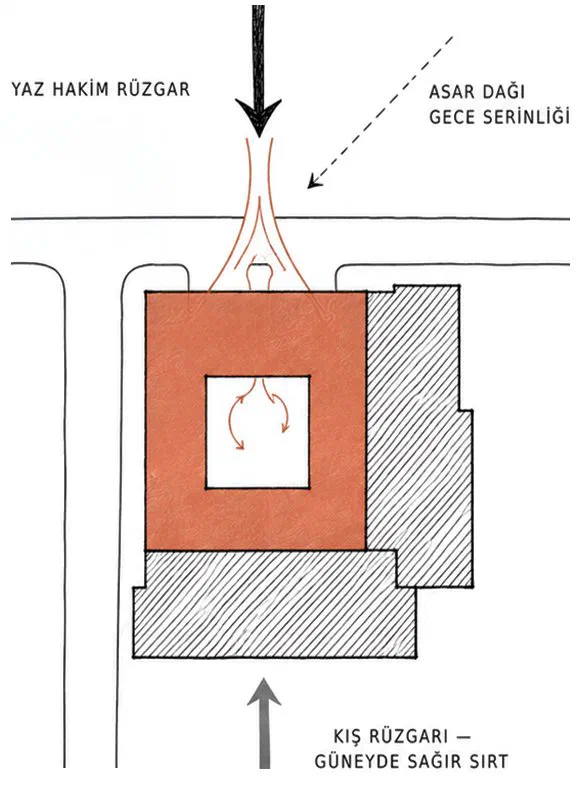
  • Wind diagram: the prevailing summer wind and night cooling passing through the courtyard
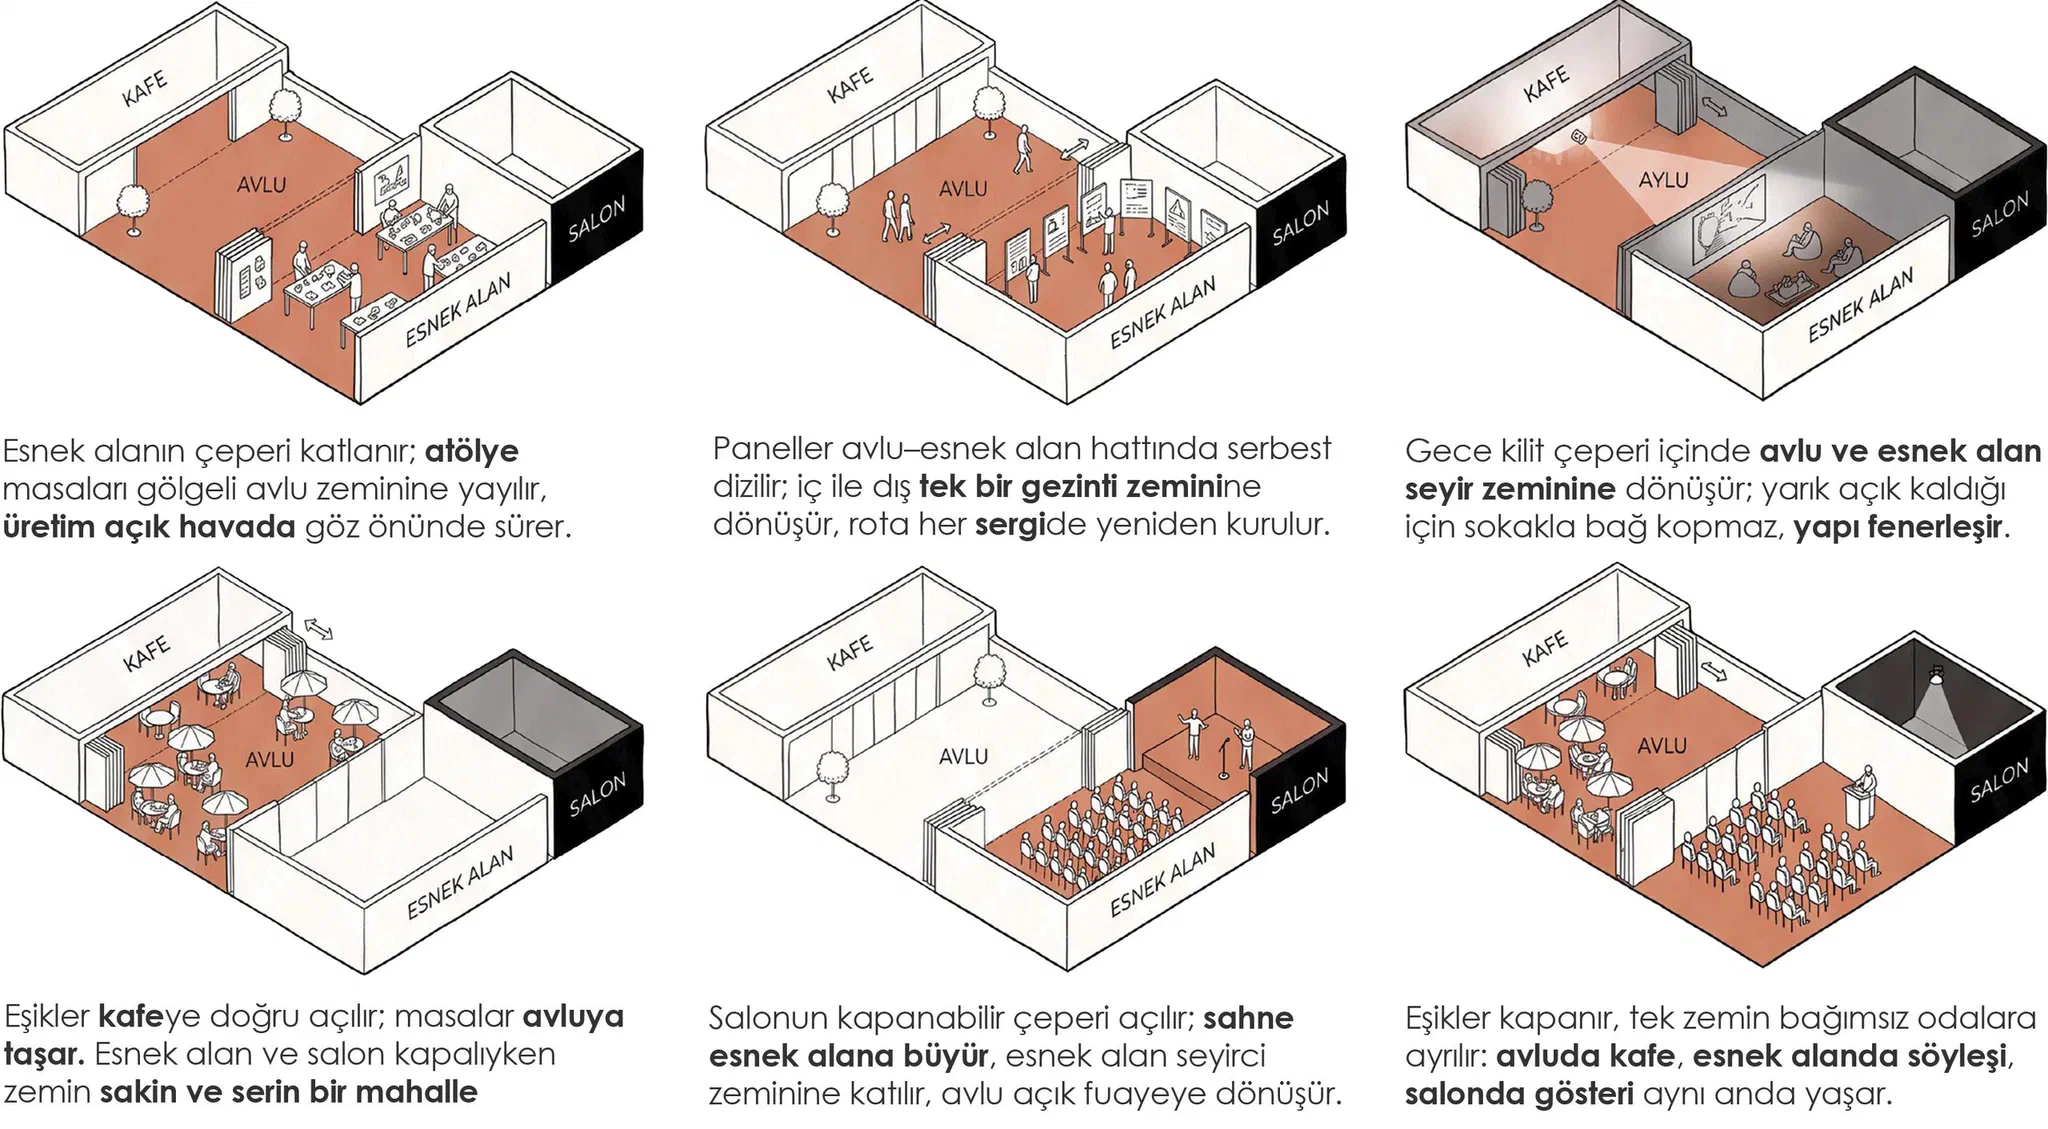
  • Flexible use scenarios: workshop, stage, exhibition and night use