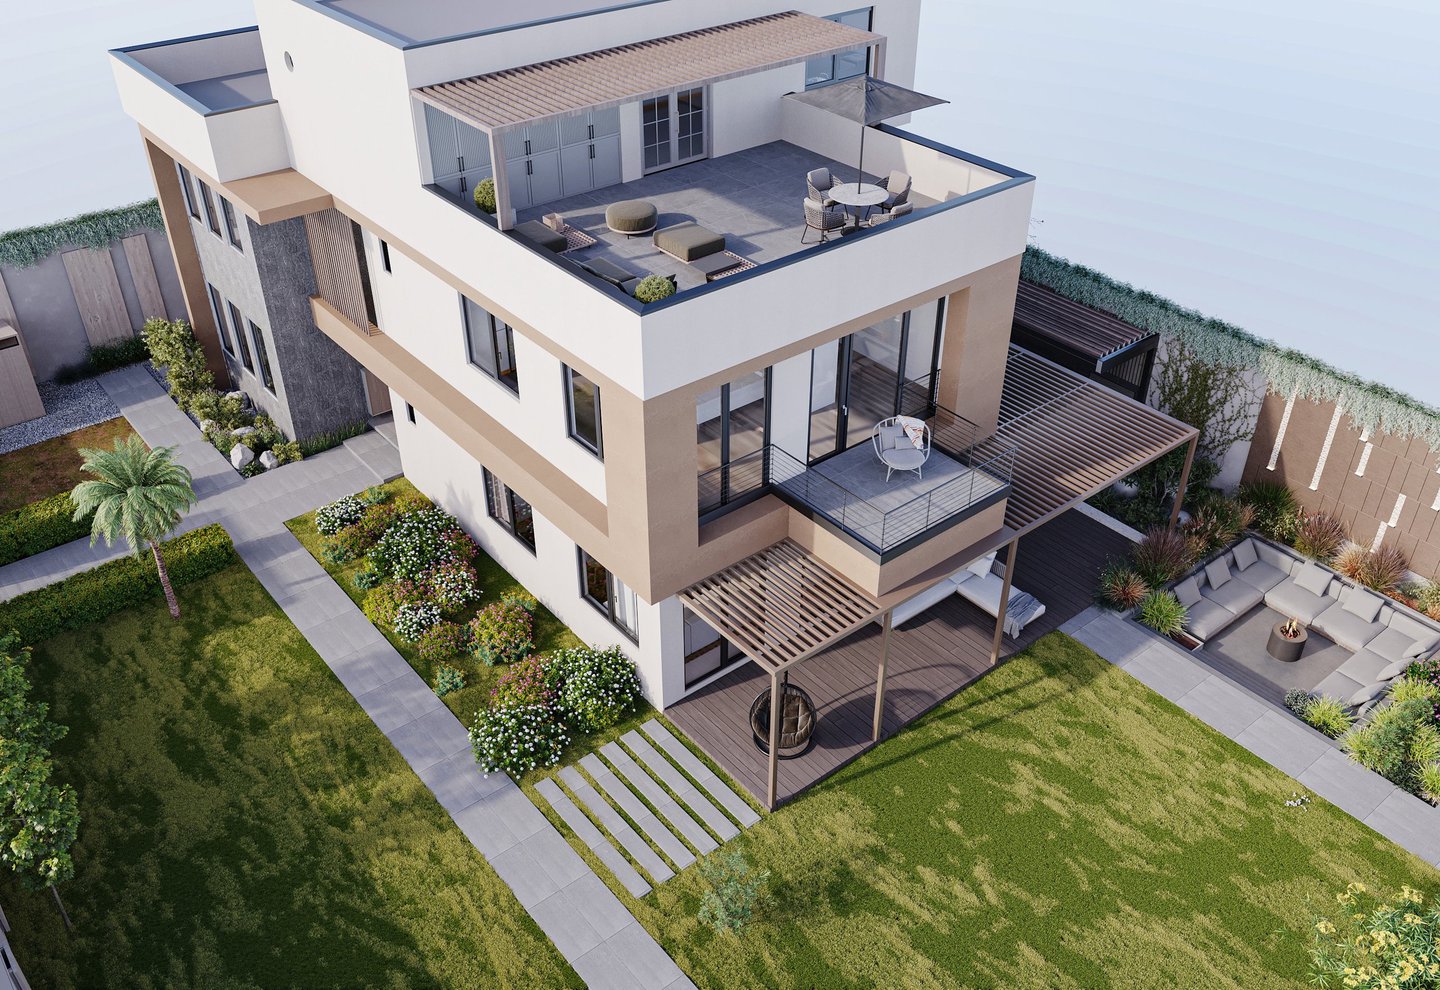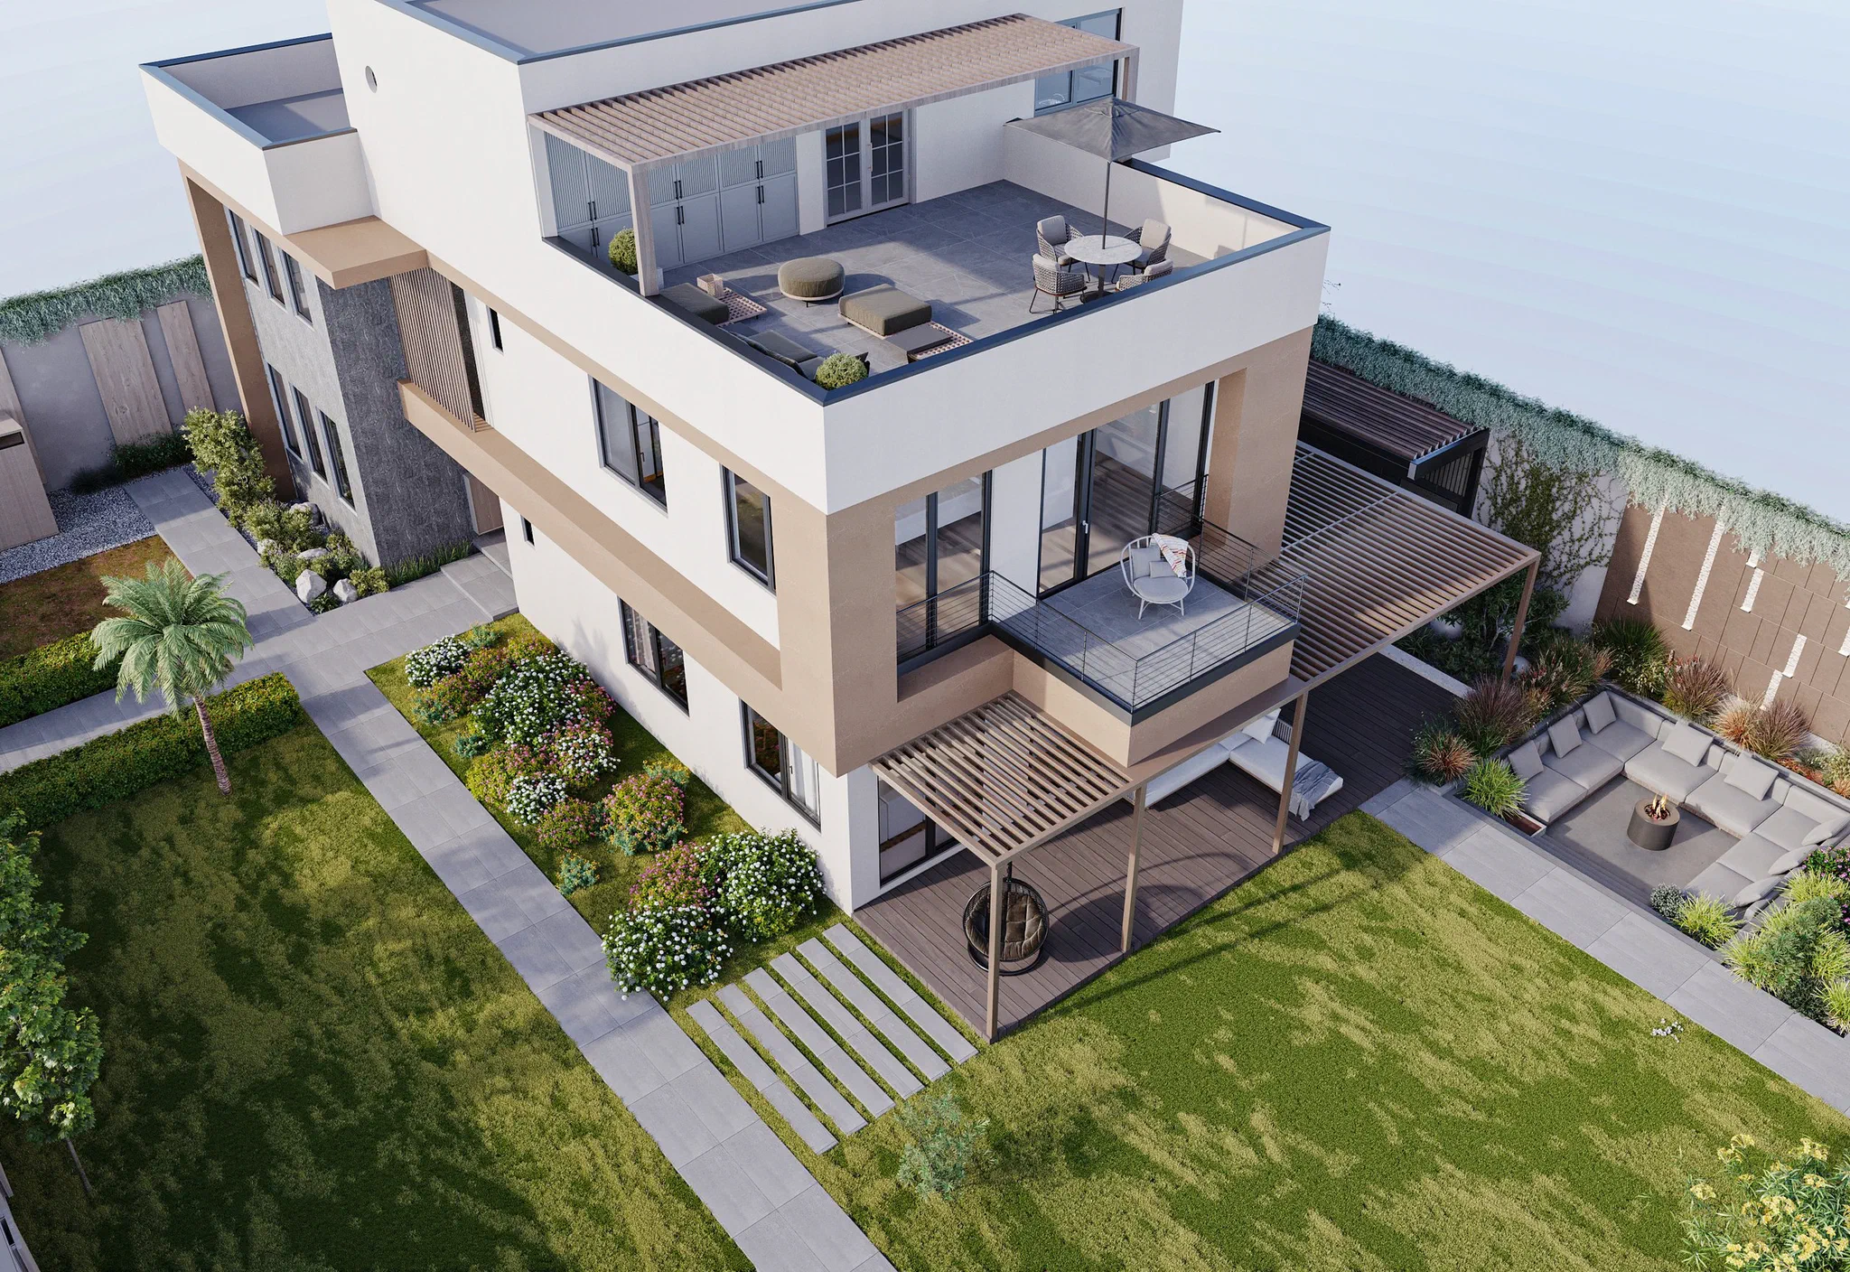
Yücel House from above: a pergola and lounge seating on the roof terrace, a pergola-covered balcony below, a timber deck veranda, lawn and a fire pit lounge

Projects · Residential

Yücel House

Detached house with a garden

Team
agca·studio
Location
Şile, Istanbul
Design year
2023
Status
Built
Role
Architecture, interiors, landscape and visualisation
Type
Residential
Programme
Salon, kitchen, sitting room and one bedroom on the ground floor; three bedrooms, bathrooms, sauna, hammam and jacuzzi on the first floor; kitchen, prayer room, store and two terraces on the roof floor
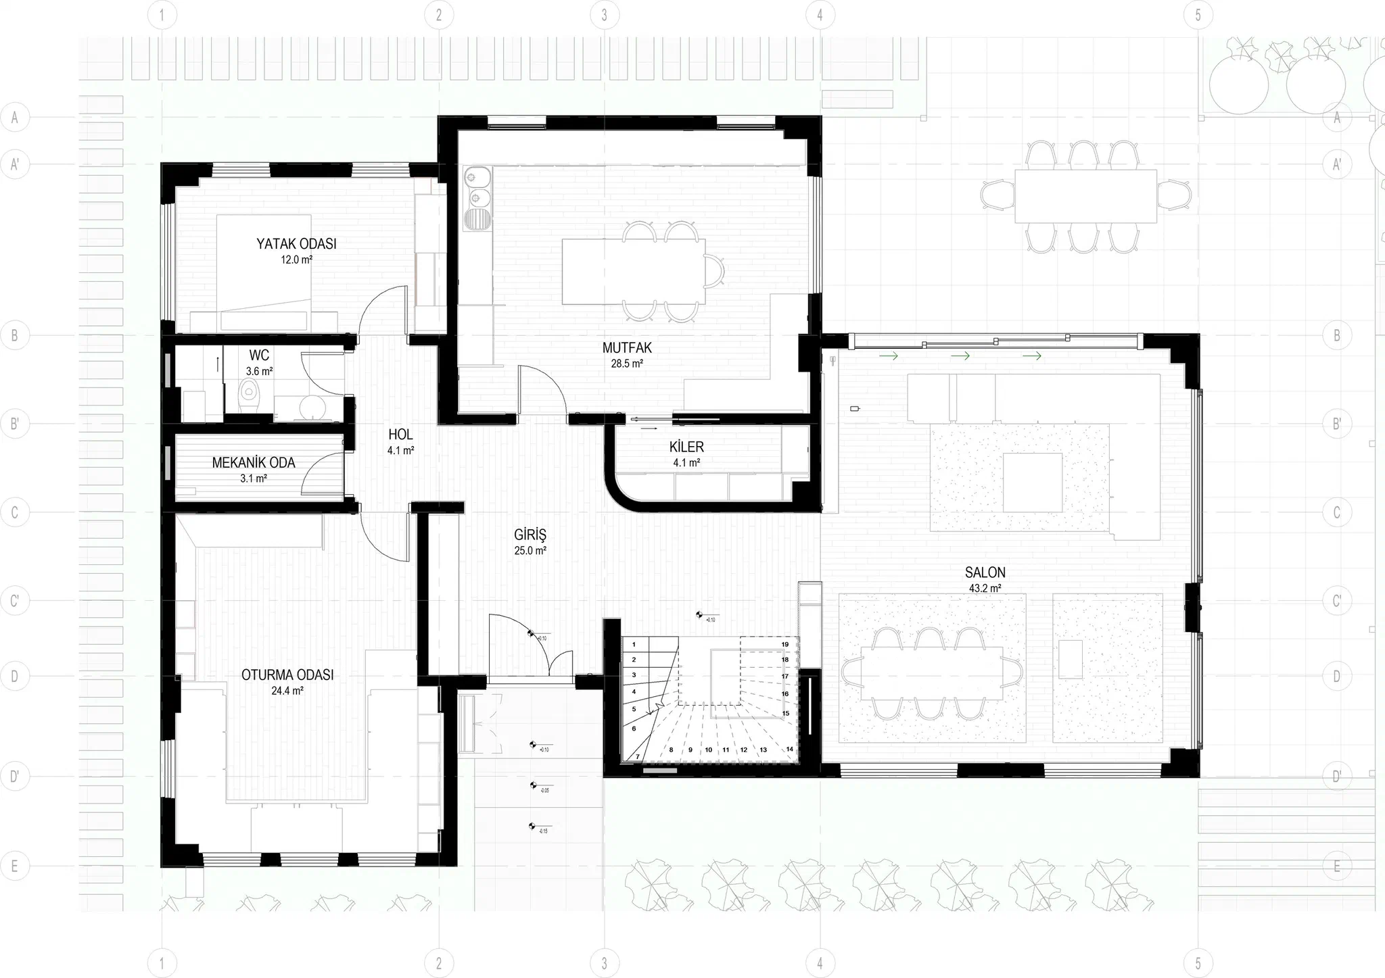
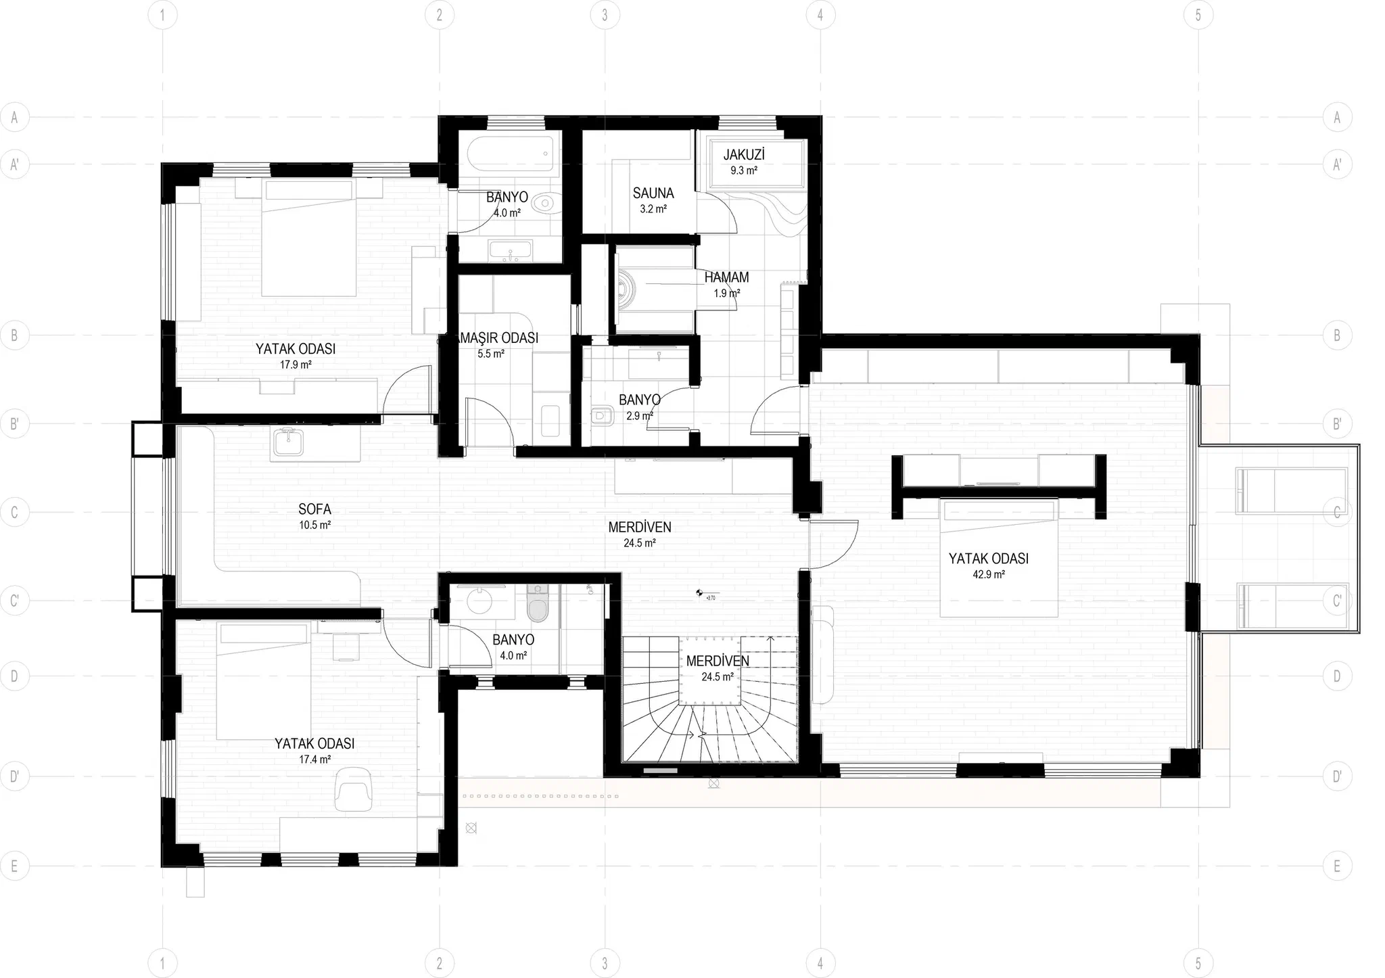
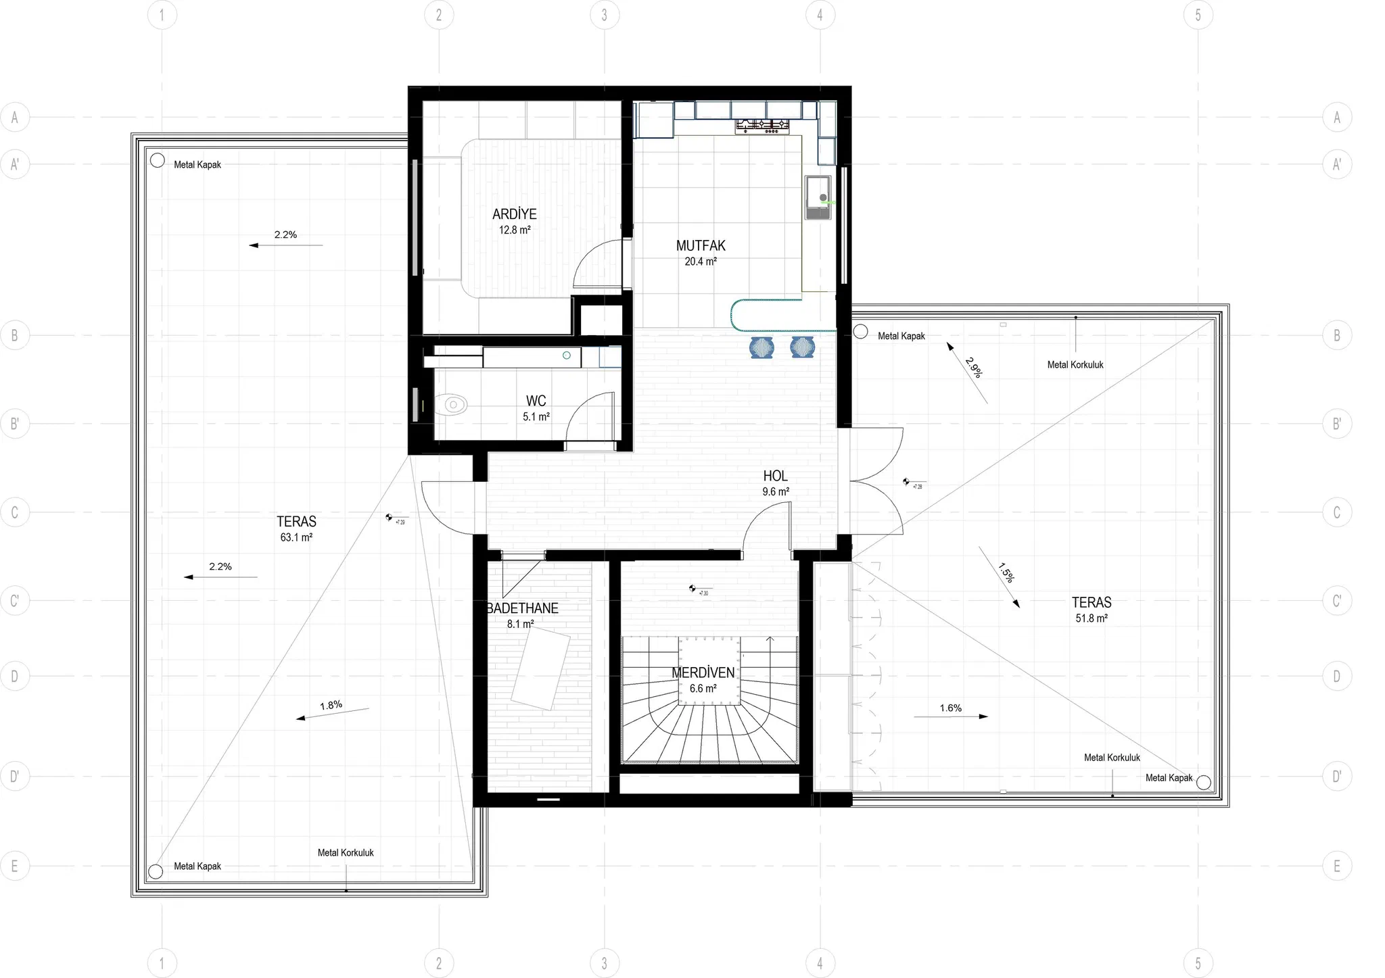
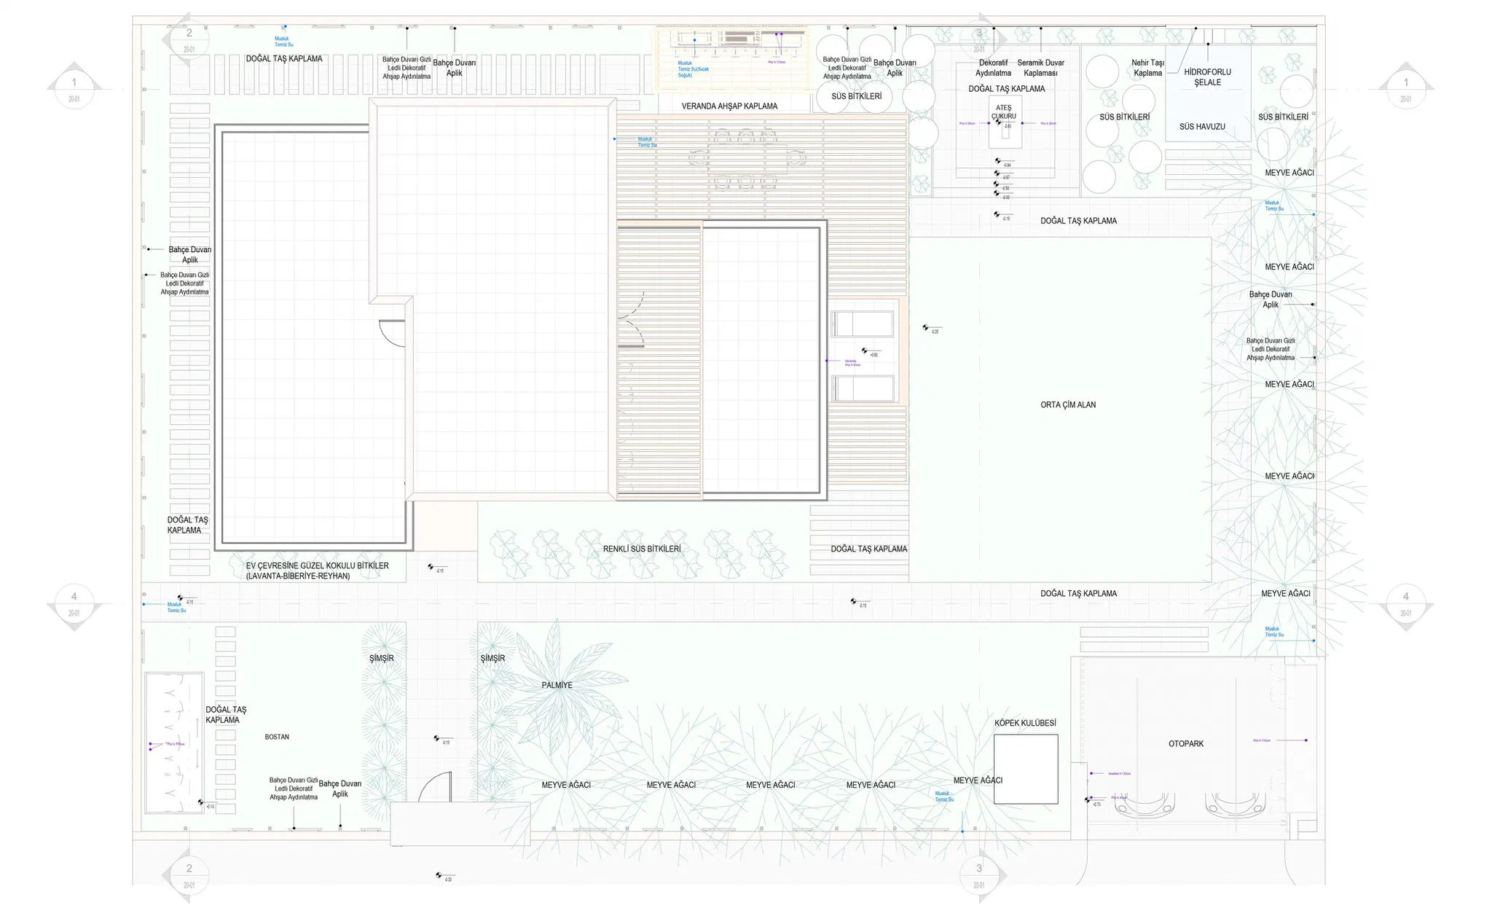
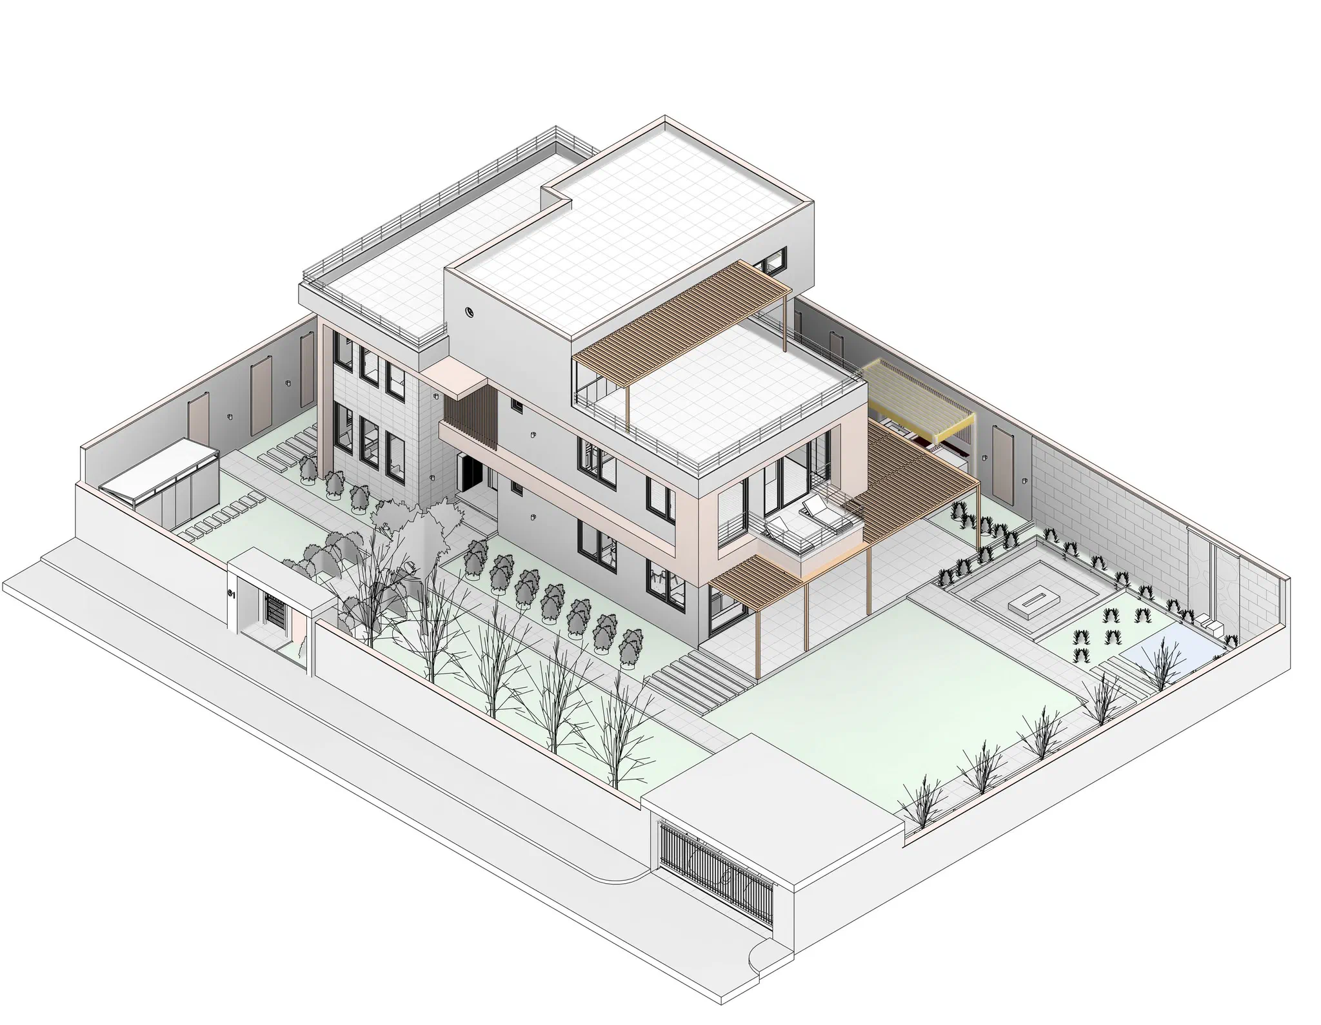
A three-storey detached house on a walled plot in Şile, Istanbul, now built. On the ground floor a 43 m² living room, a 28 m² kitchen, a sitting room and one bedroom open to the garden, with the entrance hall and stair held in the middle of the plan. On the first floor the 43 m² main bedroom faces its own terrace, with two further bedrooms, a laundry and bathrooms beside it, and a small wet group of sauna, hammam and jacuzzi added to the floor. The roof floor works almost as a separate flat: an island kitchen, a prayer room, a store and a washroom between two terraces of 63 and 52 m². White rendered volumes are divided by beige bands; the stair tower is clad in grey natural stone and the closed parts of the facade in vertical timber slats. The pergola veranda, with its outdoor kitchen and a table for six, becomes the dining room of the garden. The garden holds a sunken fire pit lounge, a lily pool with a waterfall, fruit trees, a vegetable bed and natural stone paths. One curved stair ties the three floors together, and inside, herringbone oak parquet, reeded timber panels and concealed LED lighting continue throughout. Plans, sections, elevations, floor axonometrics and renders all came from a single model.
Virtual tour

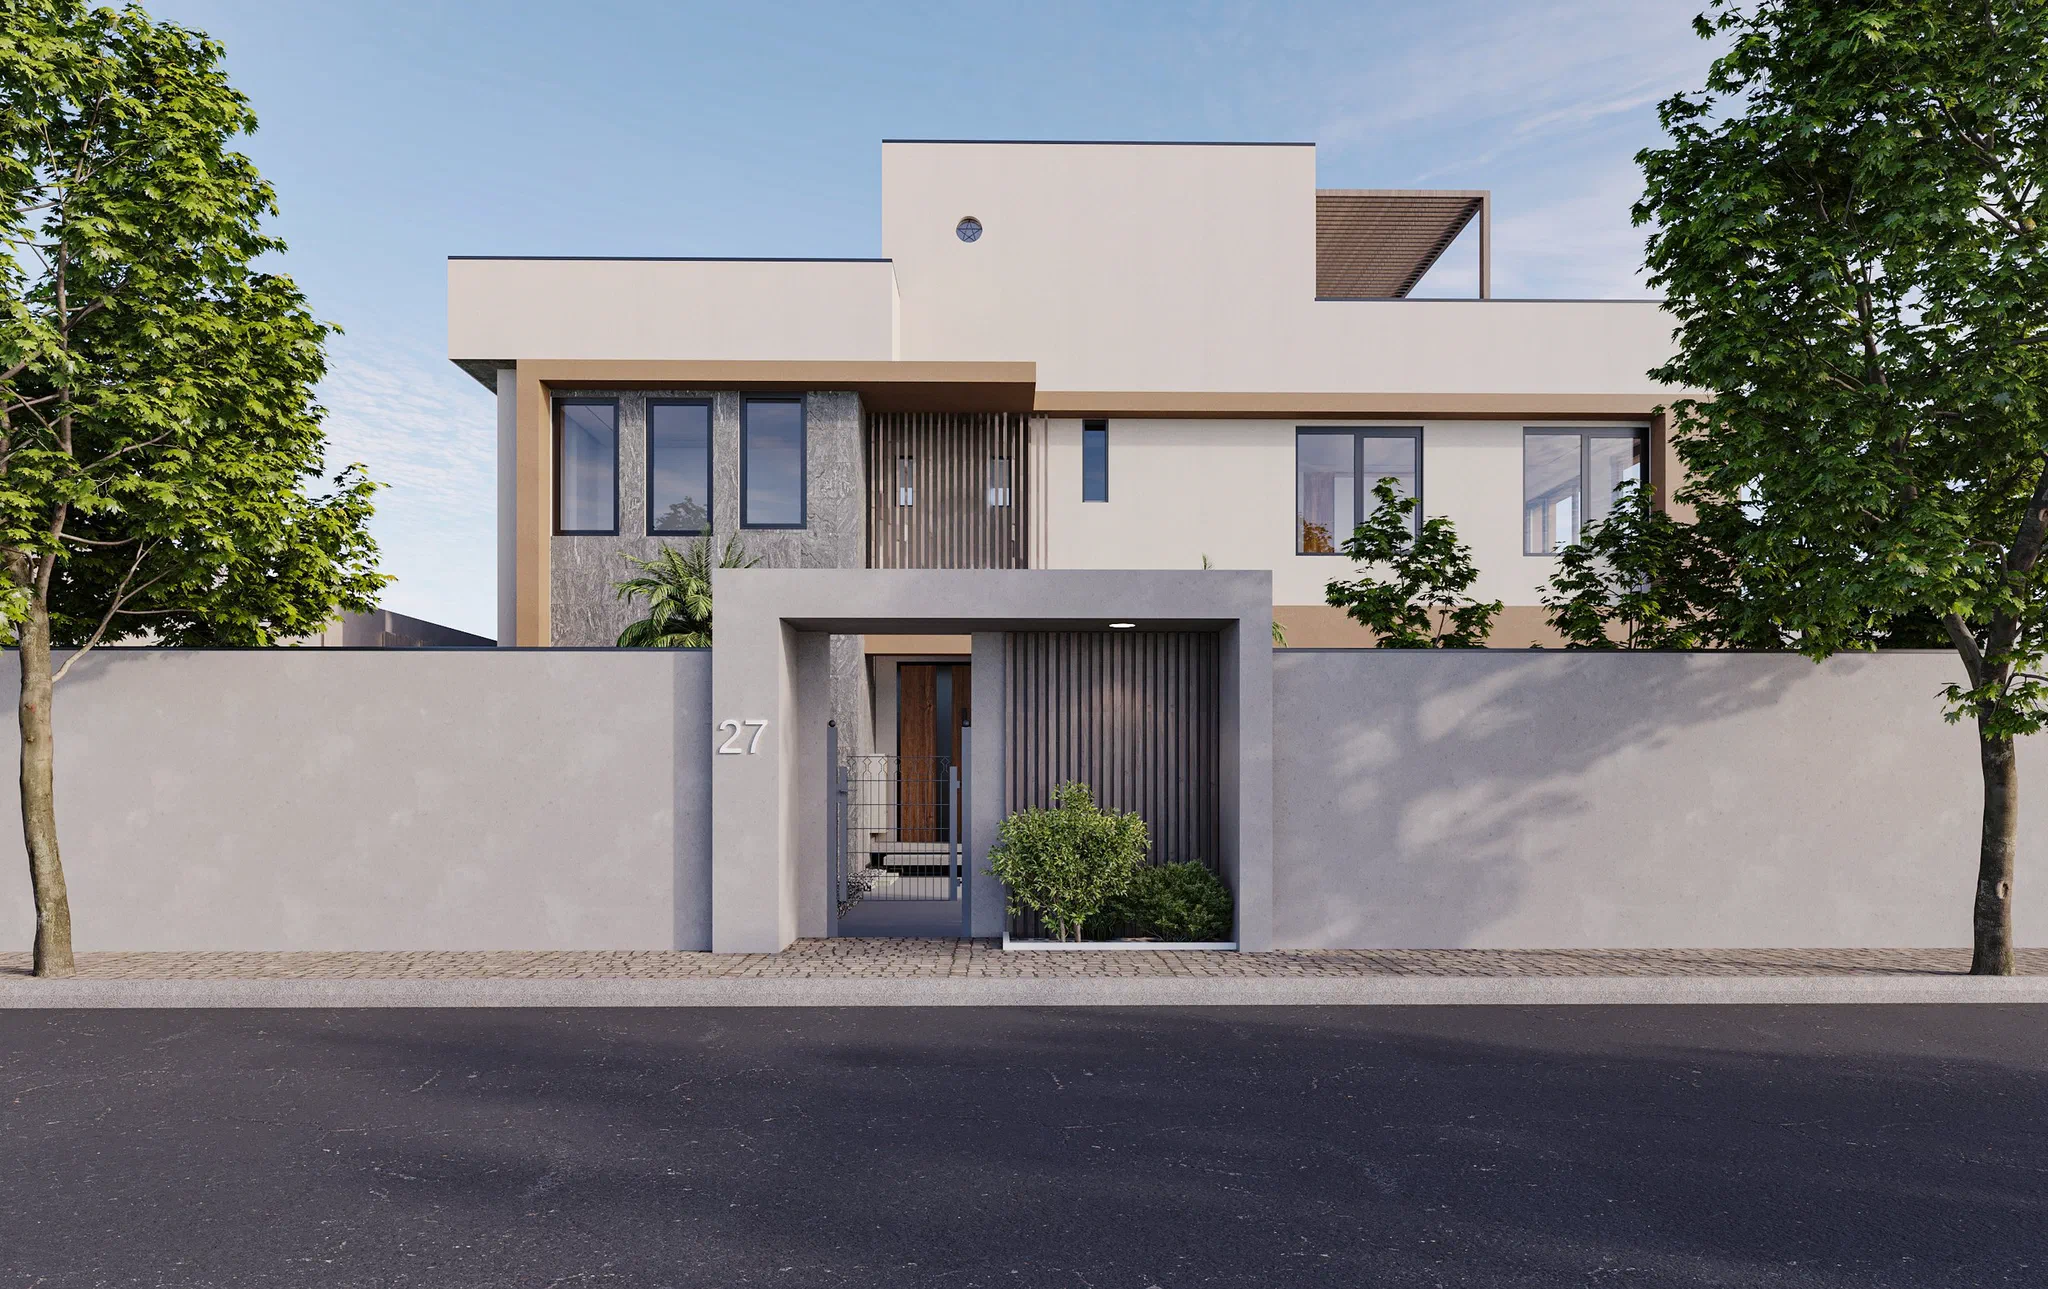
  • Seen from the street: a concrete boundary wall, an entrance recess numbered 27 with timber slats, and behind it white rendered volumes with beige bands and grey stone
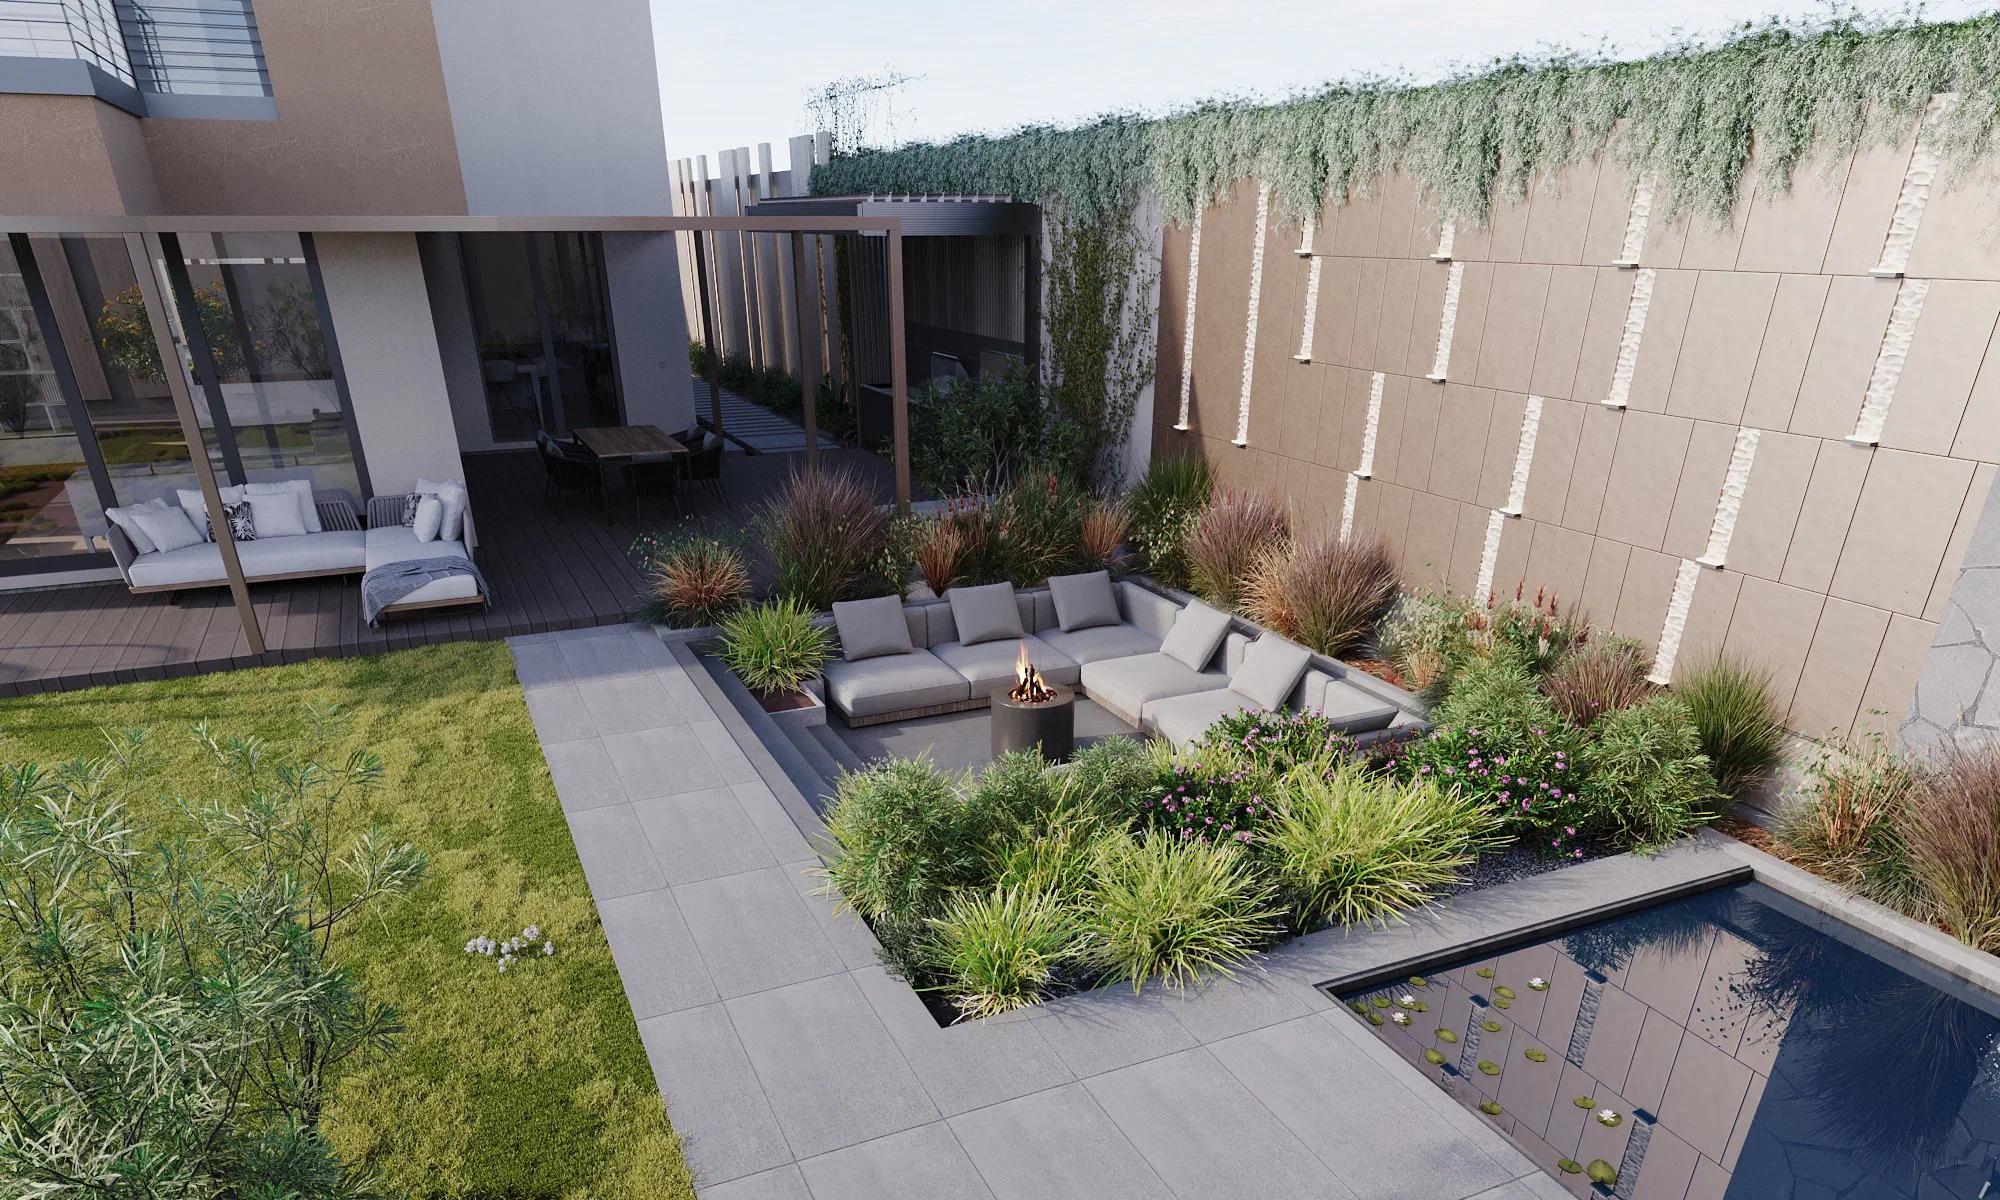
  • Aerial view of house and garden: roof terrace with pergola and lounge seating, a pergola-covered balcony below, a timber deck veranda, lawn and a corner sofa around a fire pit
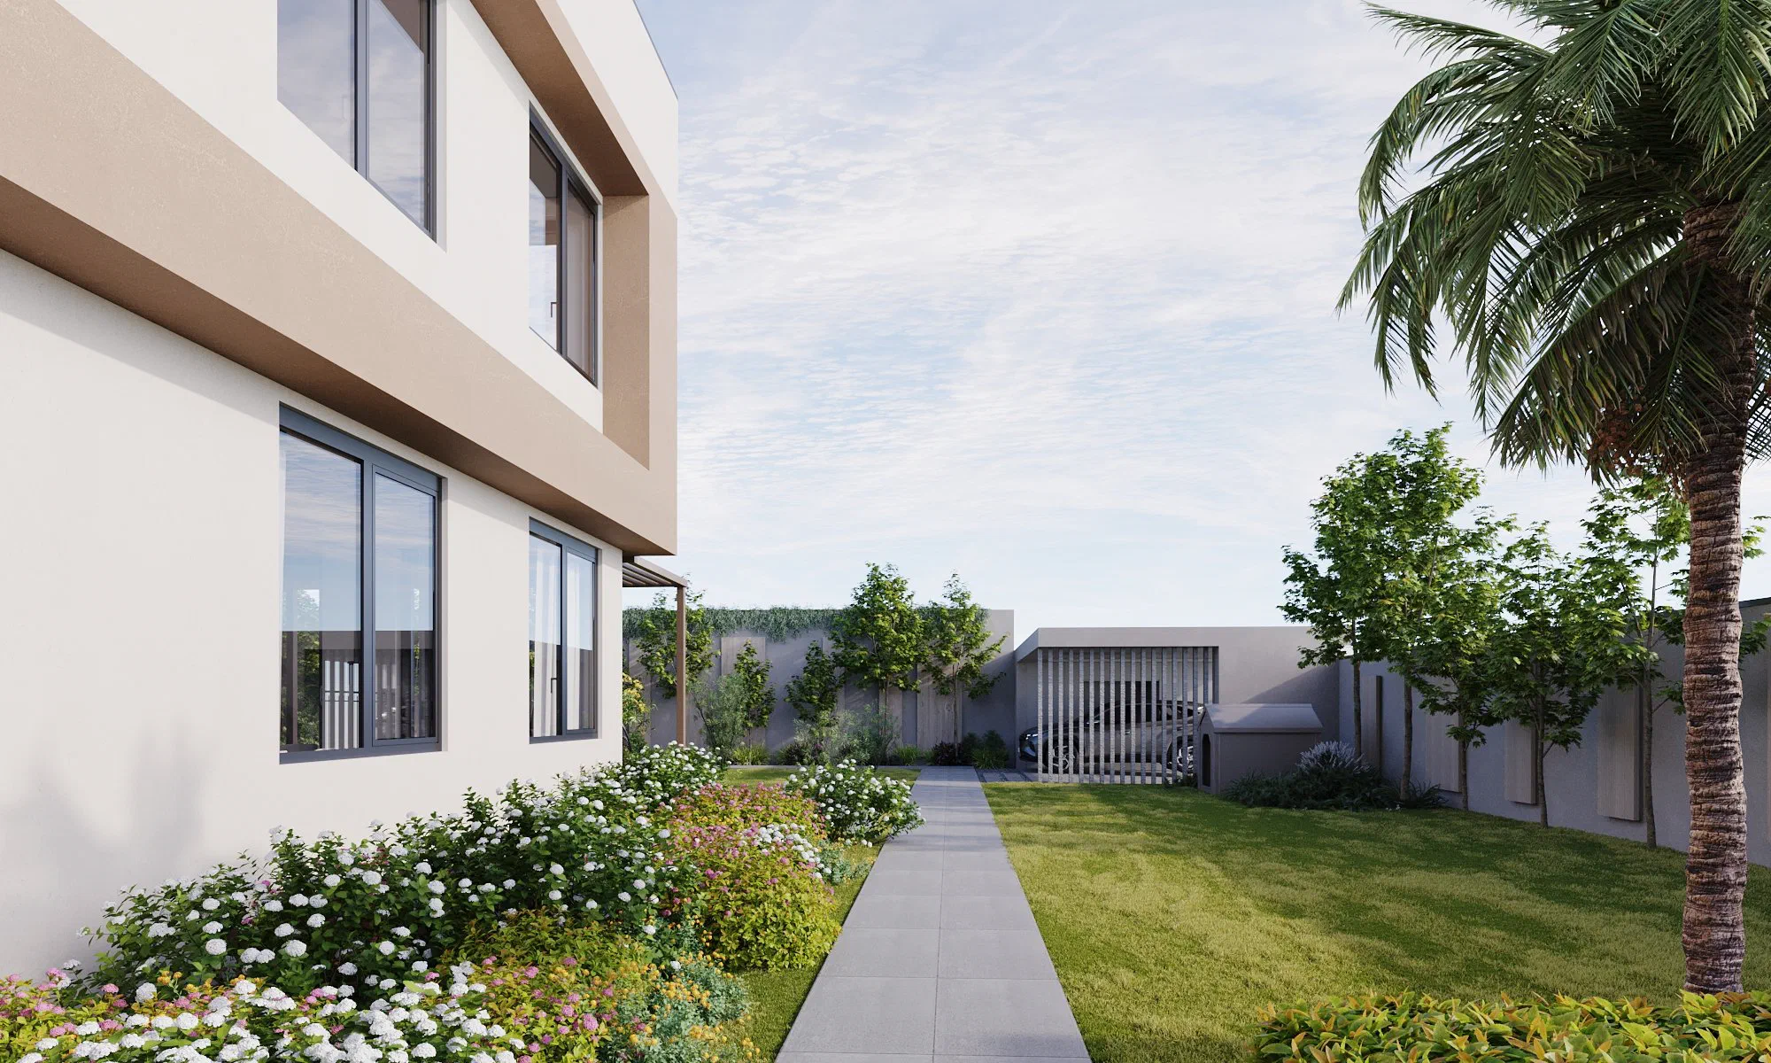
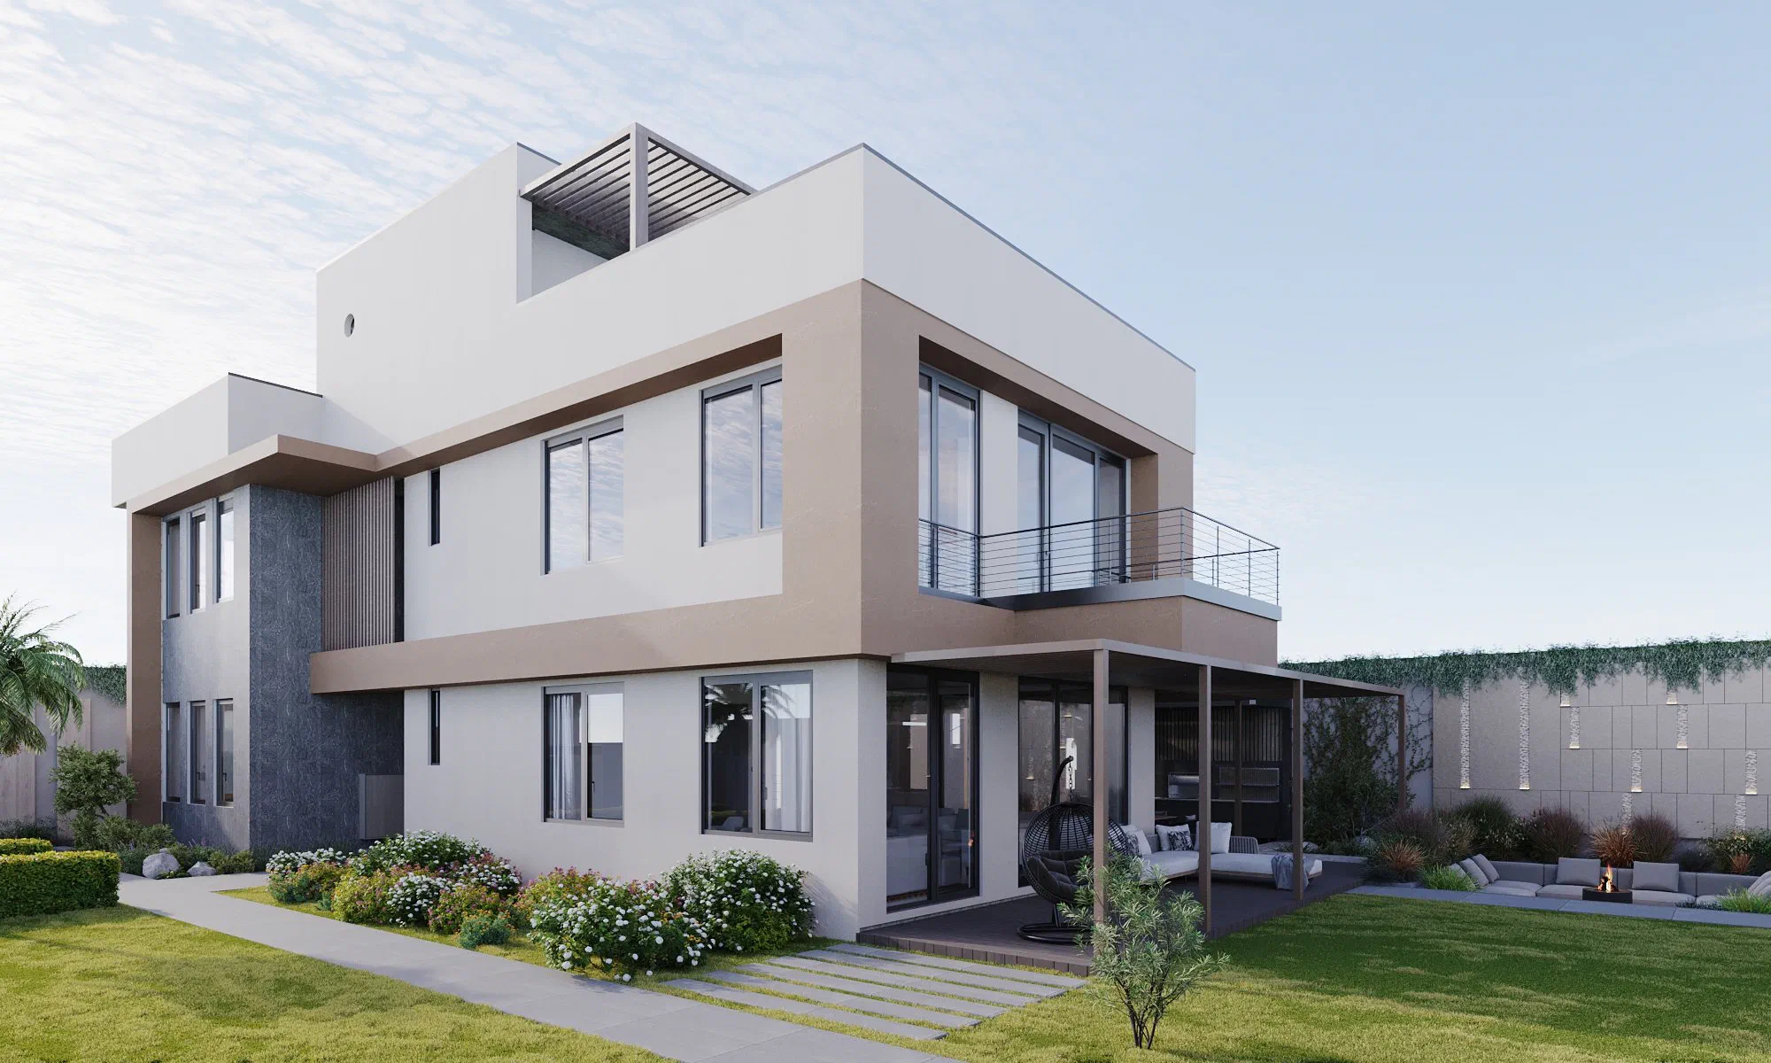
  • Corner view from the garden: white and beige rendered volumes, a grey stone-clad stair tower, a balcony with wire railing, the pergola veranda and a broad lawn in front
  • Side garden path: hydrangeas and colourful flower beds, a palm, stone paving, and at the end a timber-slatted car port with a car and a small dog kennel beside it
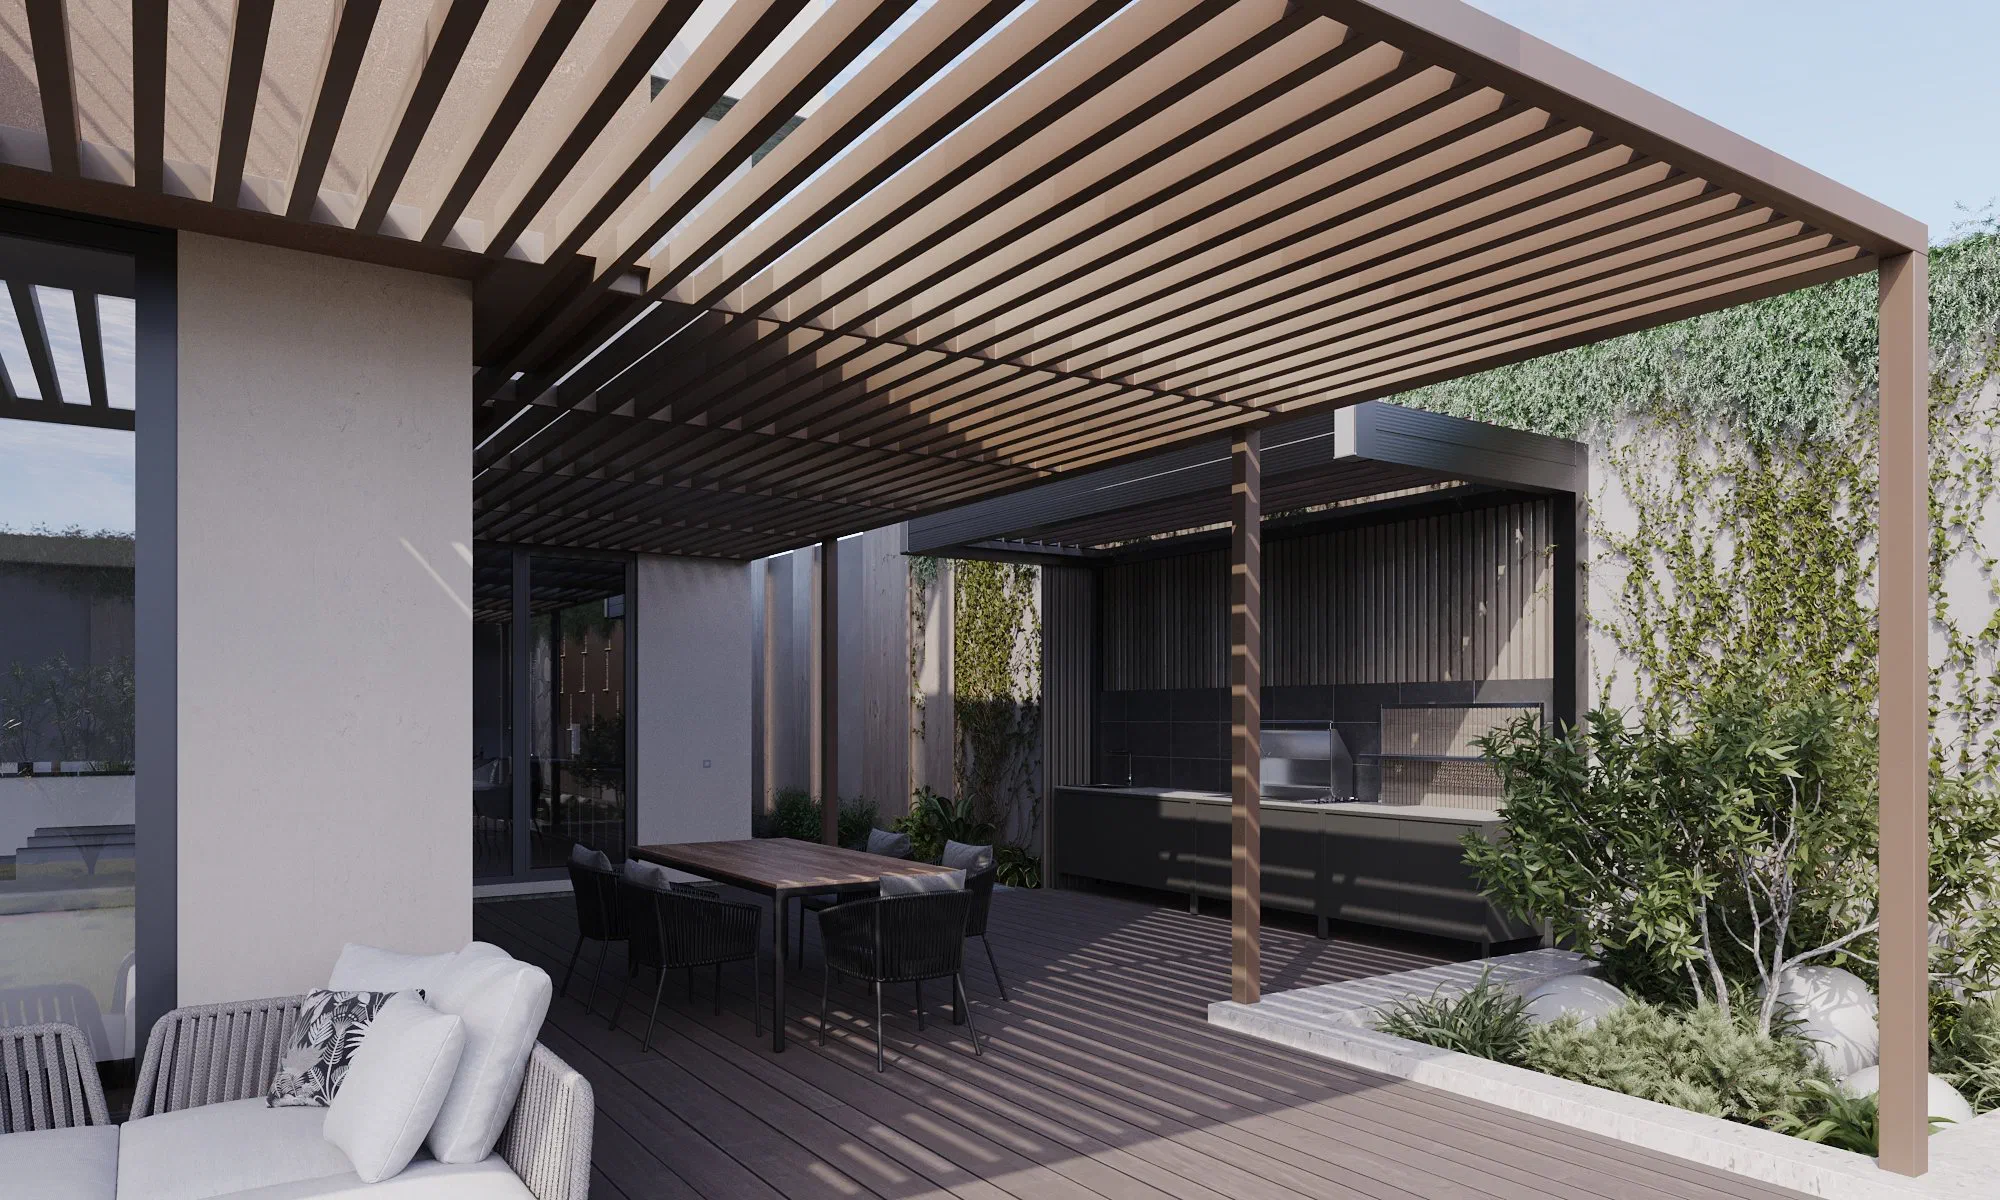
  • Under a timber-batten pergola filtering the sun, a walnut dining table with six chairs; an anthracite outdoor kitchen with grill and sink against an ivy-clad wall
  • Sunken lounge: a grey cushioned corner sofa around a lit fire pit, framed by ornamental grasses; a lily pool at the right and a beige panelled, backlit wall behind
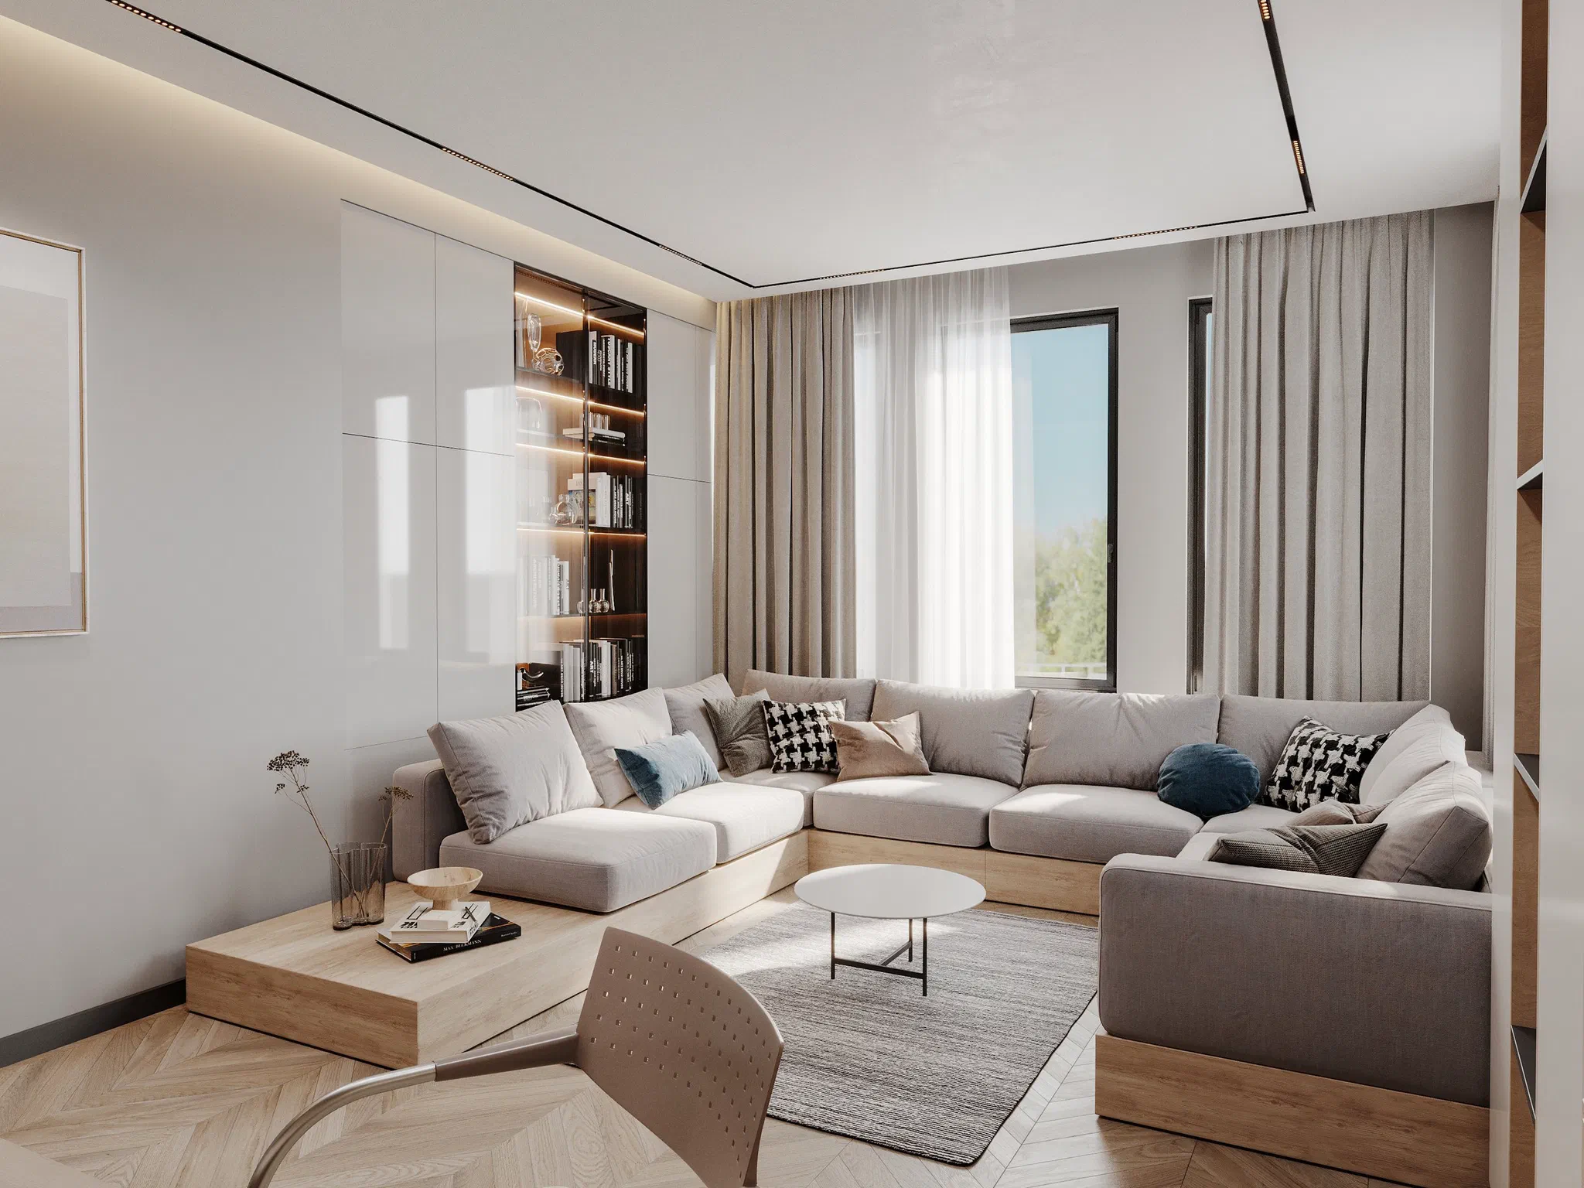
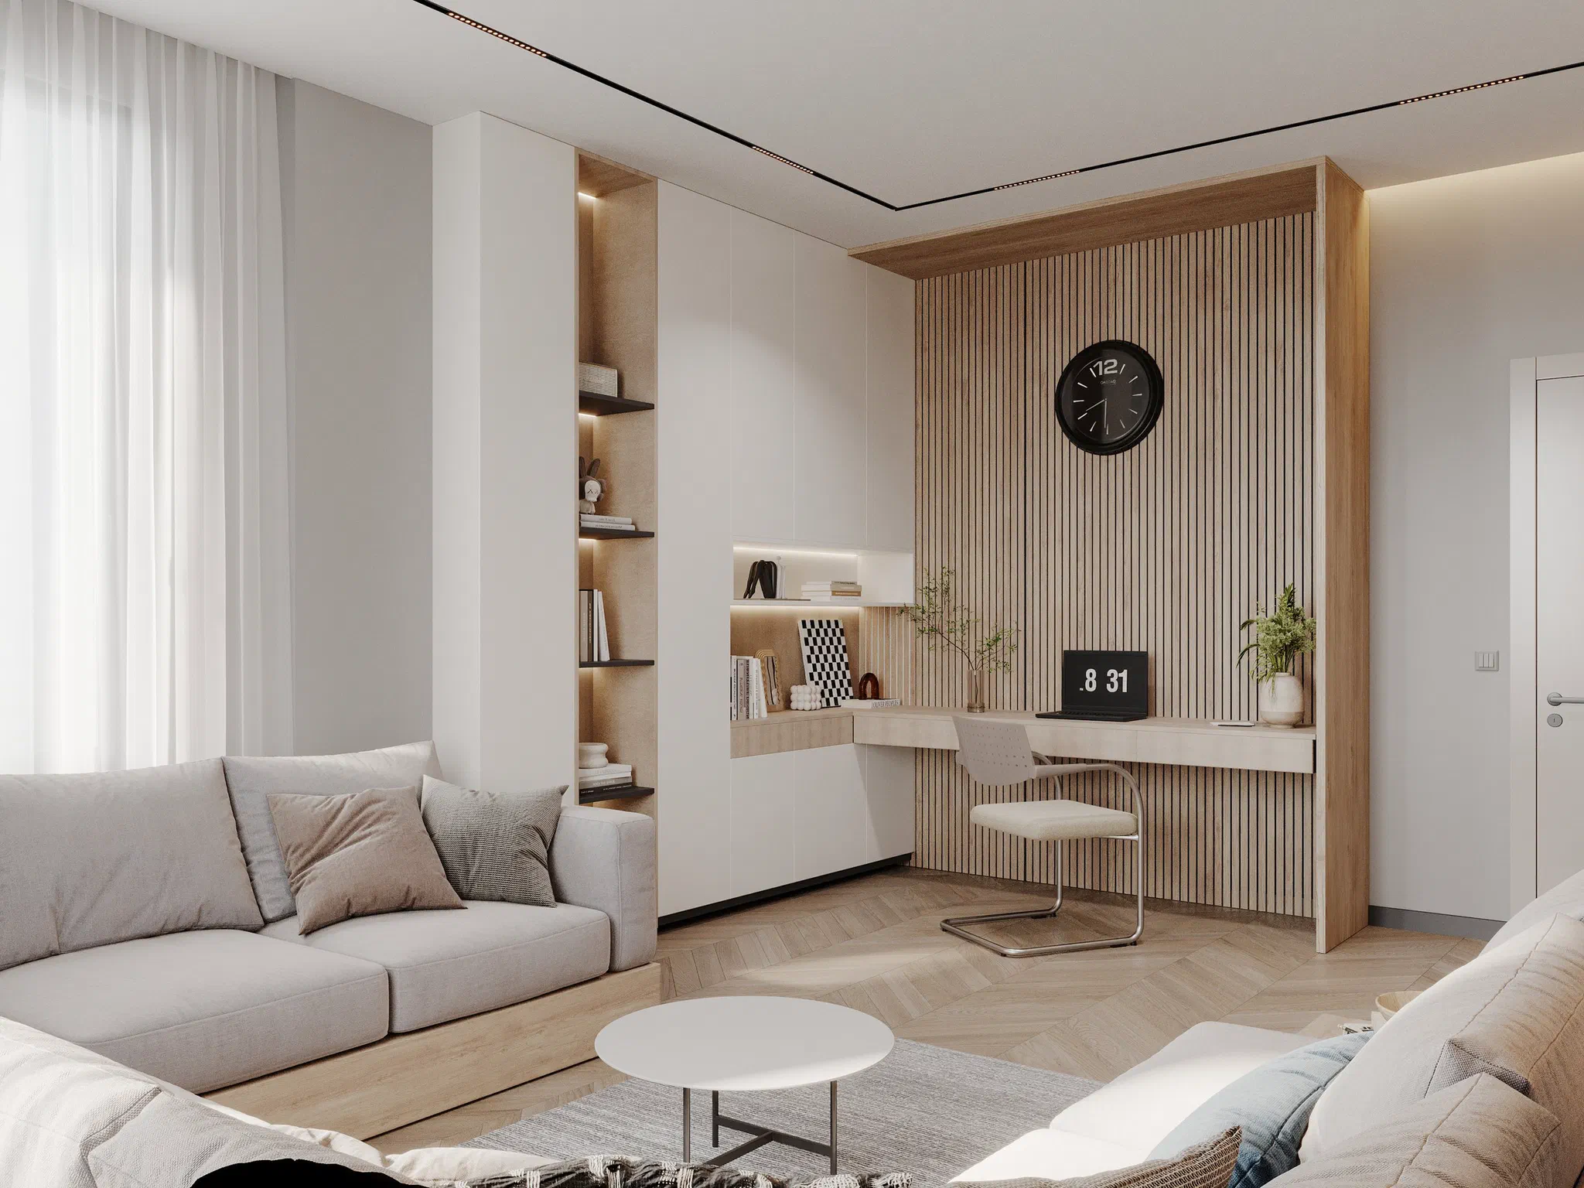
  • Living room: a beige corner sofa on a timber plinth, glossy white joinery with a lit dark display case, sheer and beige curtains, herringbone oak parquet and a round table
  • The other corner of the same room: a built-in desk against a wood-slatted wall, a black clock, lit shelves and white cupboards, herringbone parquet and a light grey sofa
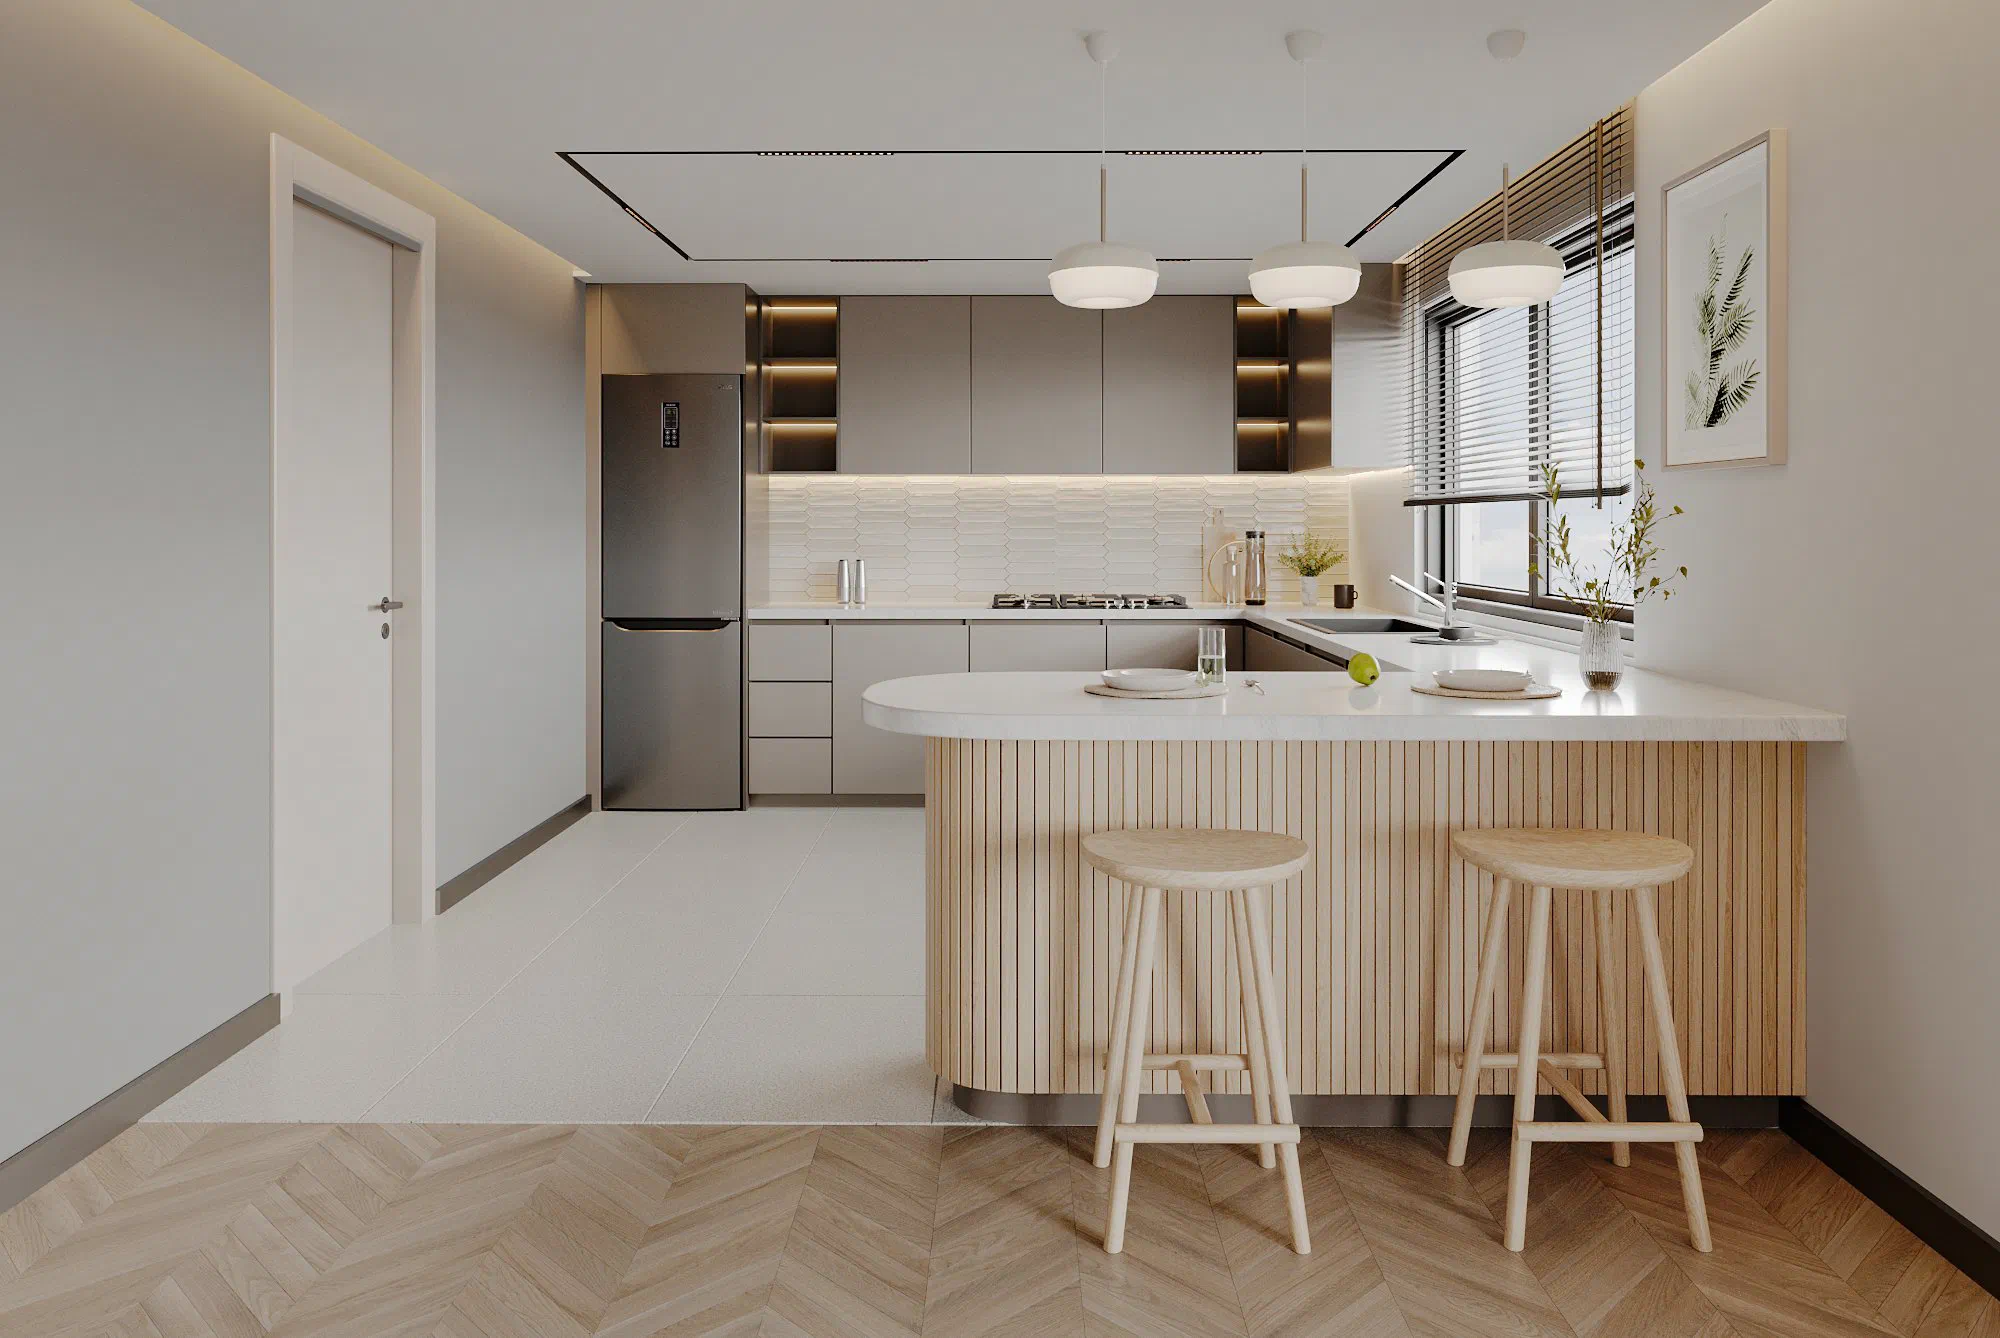
  • Kitchen: taupe handleless units, a white worktop, a reeded timber island with two stools, three pendant lights, a white picket tile splashback and a blind at the window
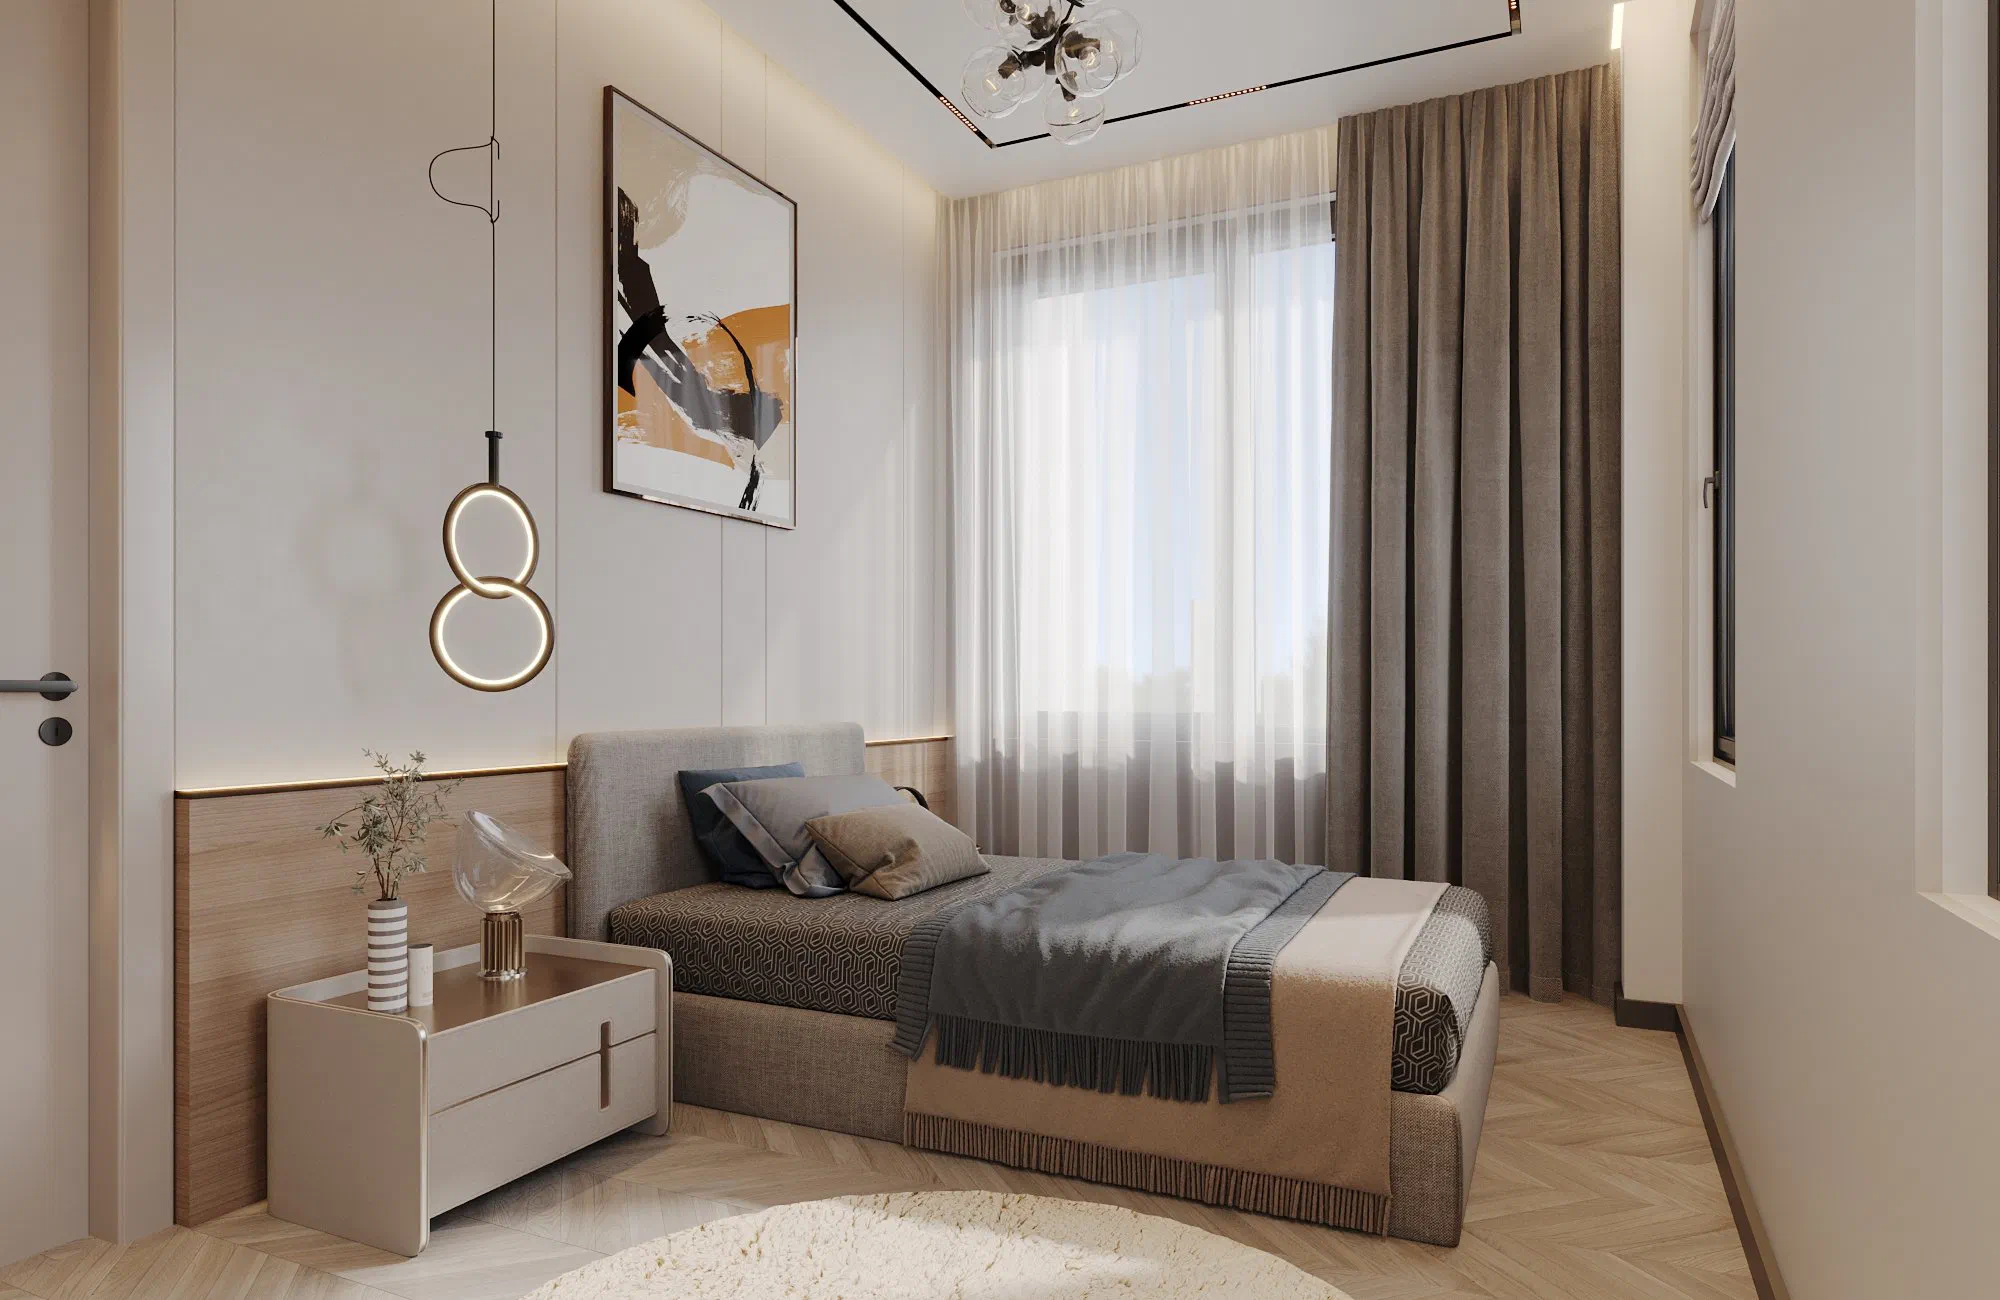
  • Bedroom: a single bed against a timber-panelled headboard wall, a ring pendant lamp, orange and black abstract artwork, brown curtains, herringbone parquet and a round rug
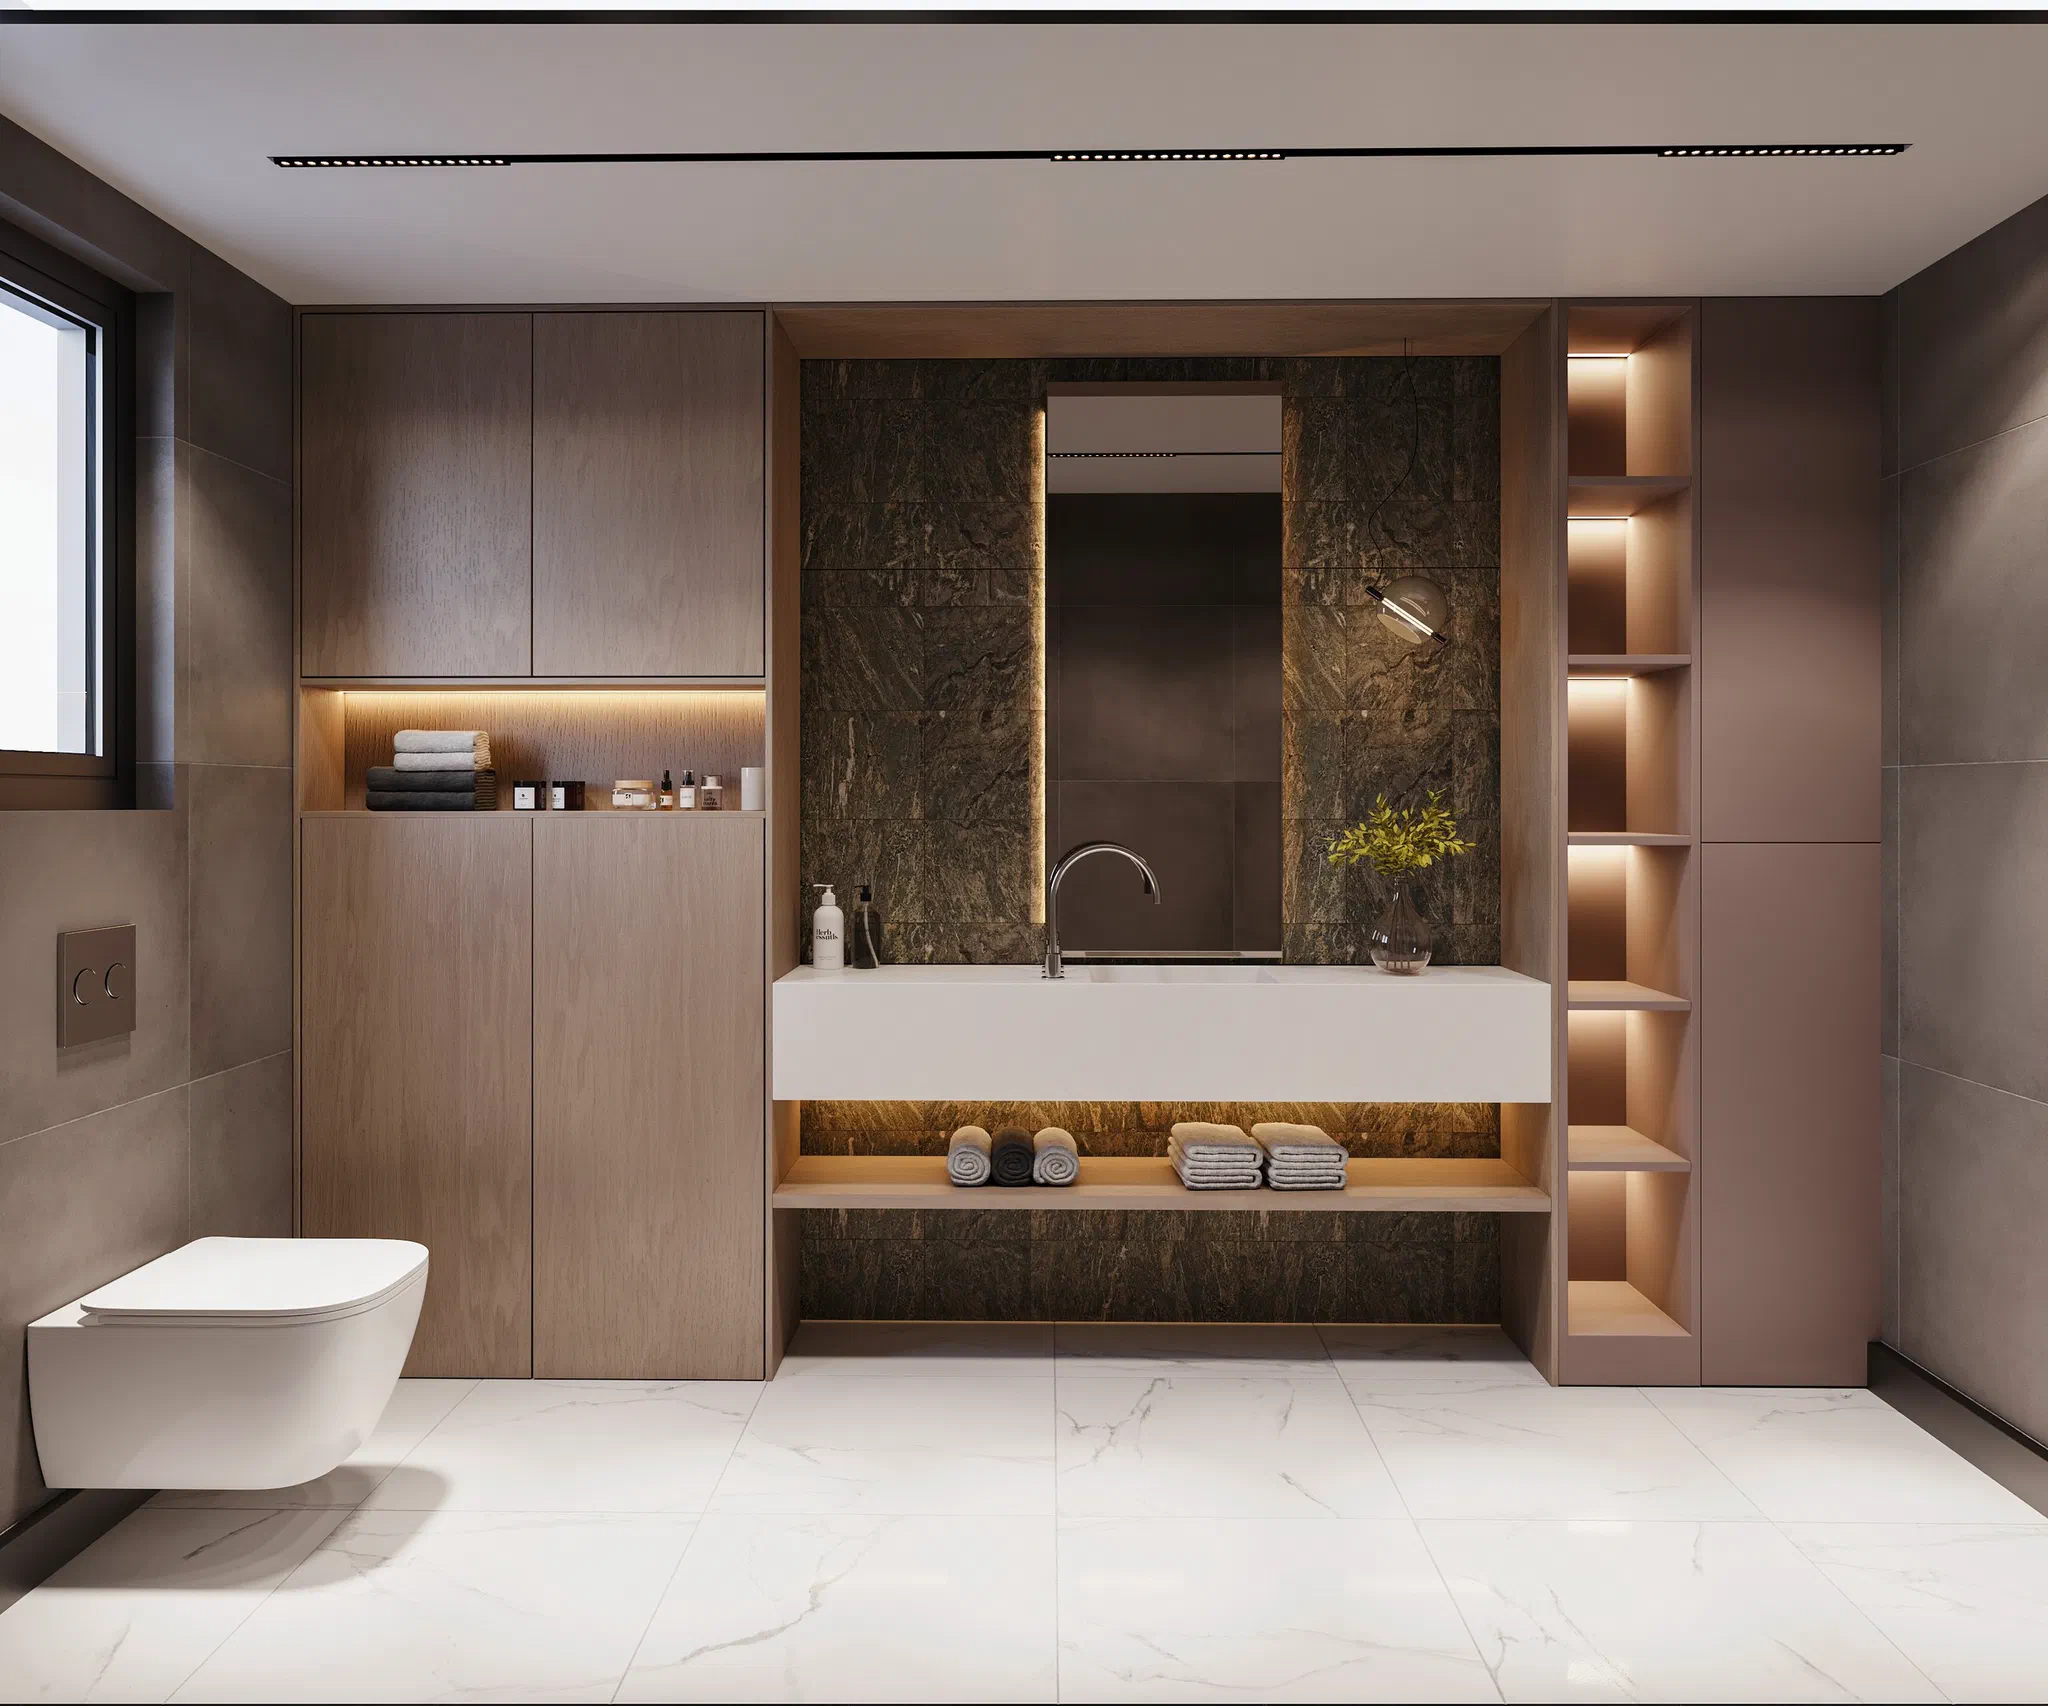
  • Bathroom: a wall-hung WC, a long white basin, a dark green veined stone wall behind a backlit mirror, oak cupboards, illuminated niches and marble-effect floor tiles
  • Ground floor plan: bedroom, washroom, plant room and sitting room at the left, entrance hall and stair in the middle, kitchen, pantry and garden-facing living room at the right
  • First floor plan: a large bedroom opening to a terrace at the right, two bedrooms and a hall at the left, with laundry, bathrooms, sauna, hammam and jacuzzi between them
  • Roof floor plan: kitchen, store, washroom, hall, prayer room and stair core, flanked by two large terraces marked with fall arrows and metal railing notes
  • Landscape plan: natural stone paving, the timber veranda, a fire pit, an ornamental pool with a waterfall, the central lawn, fruit trees, a vegetable bed and the parking
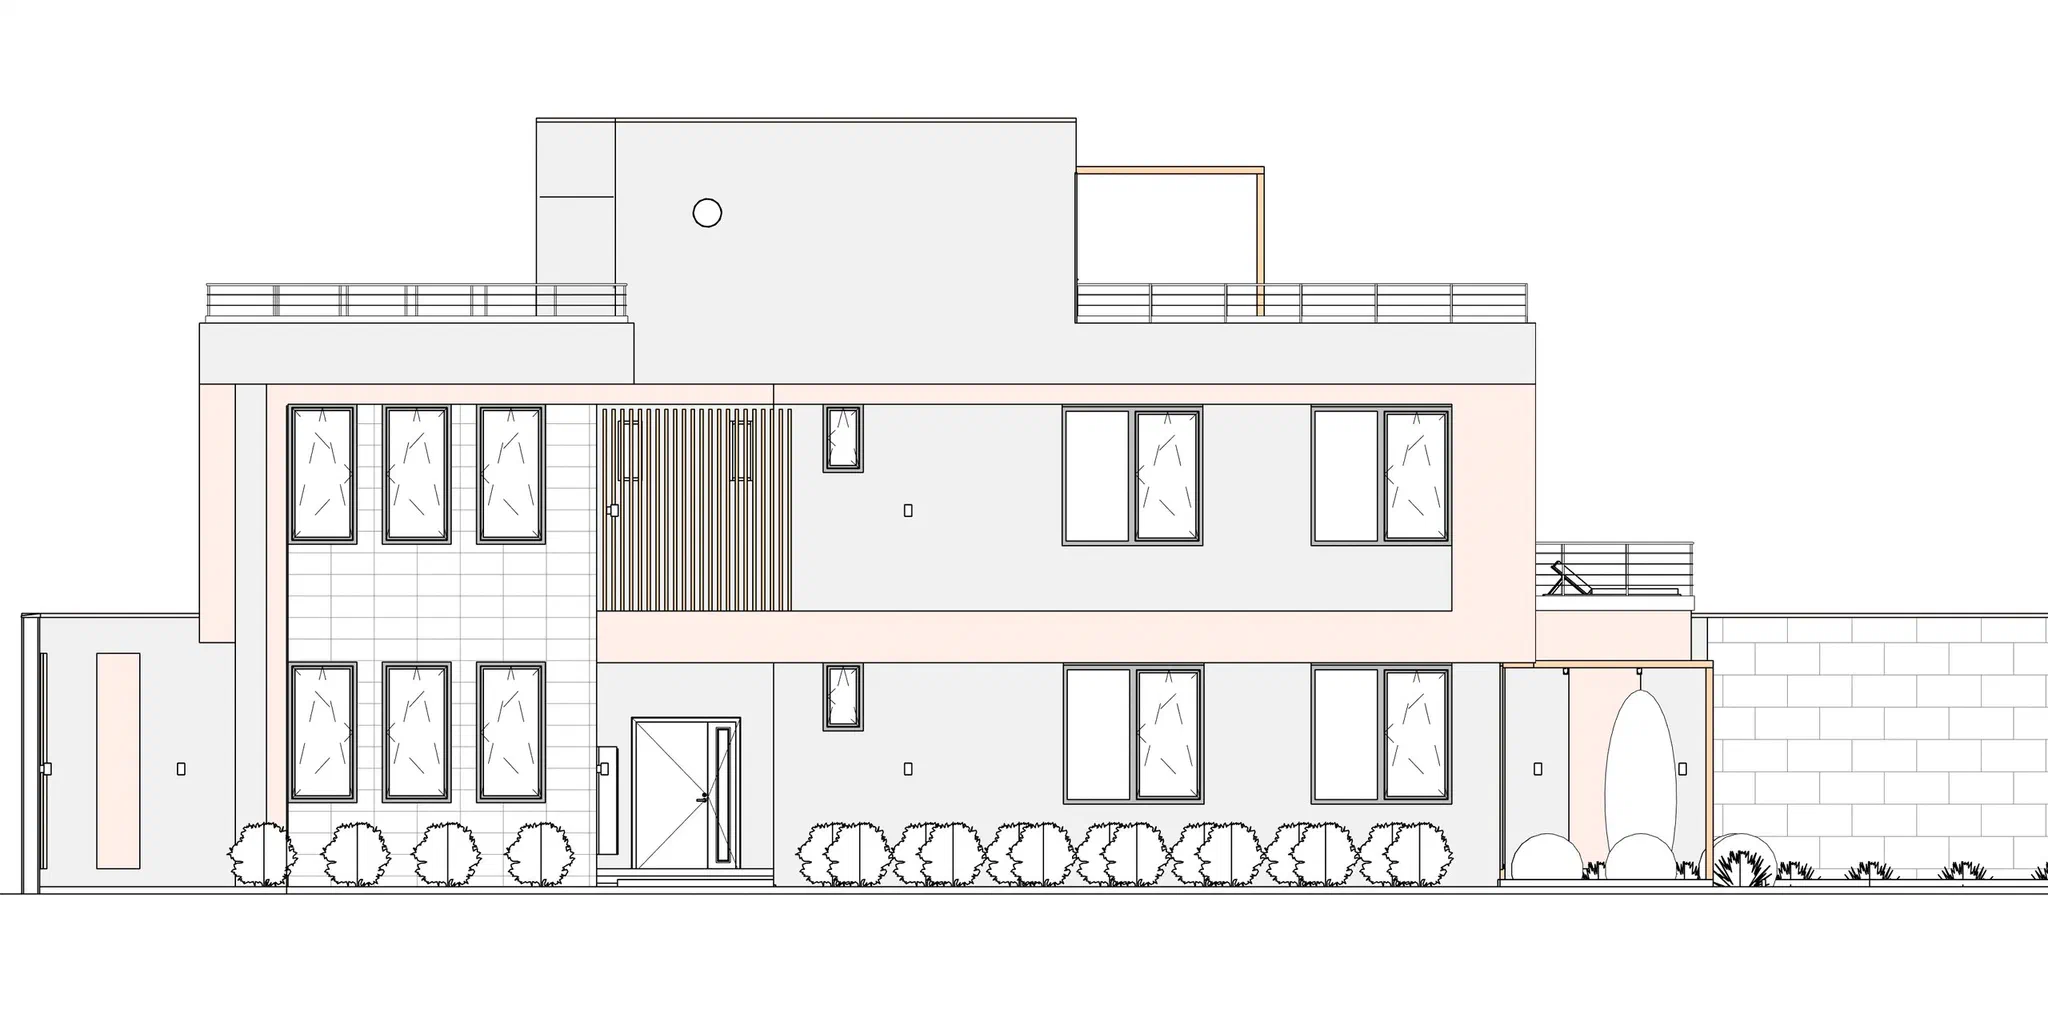
  • South elevation: timber slats and the entrance door in the middle, a tiled panel with windows at the left, beige framed windows at the right and the railed terrace above
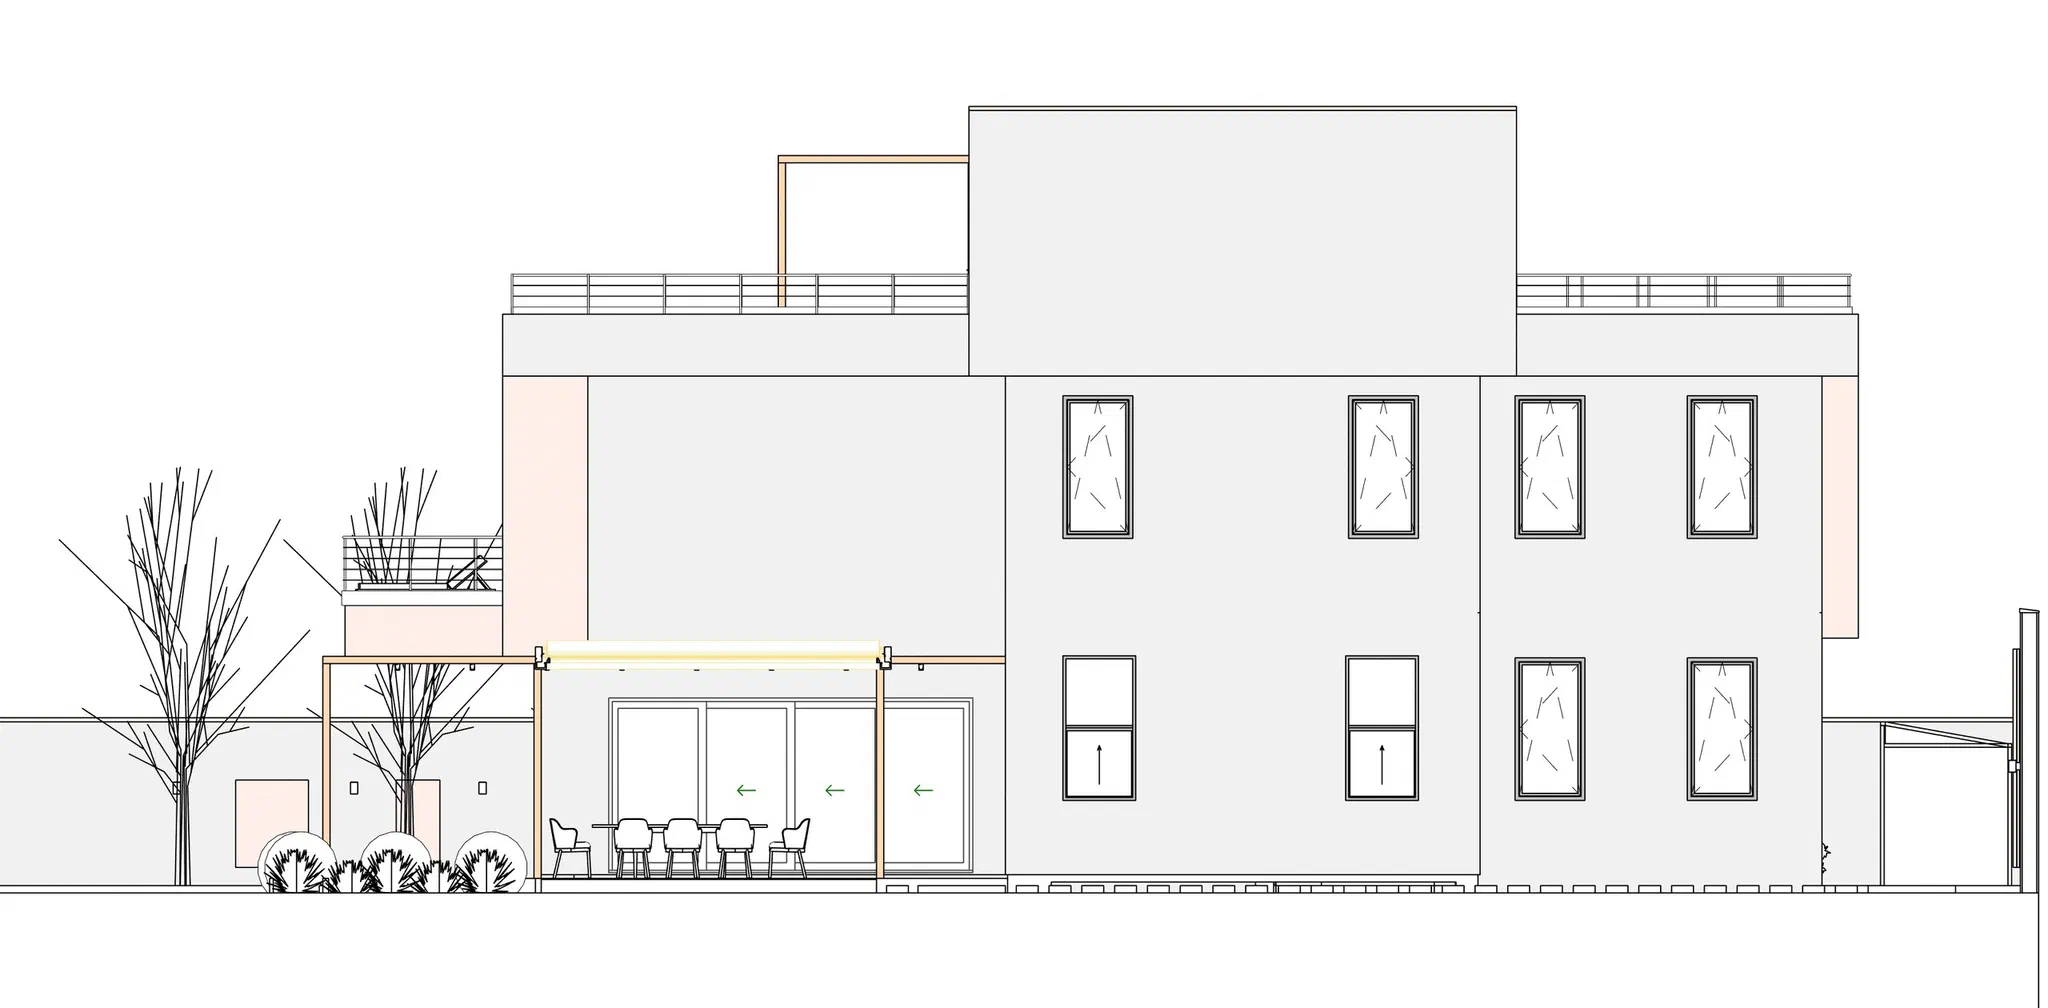
  • North elevation: two white storeys with a railed roof terrace and the raised core above; a pergola over the sliding glazed dining area at the left, tall windows at the right
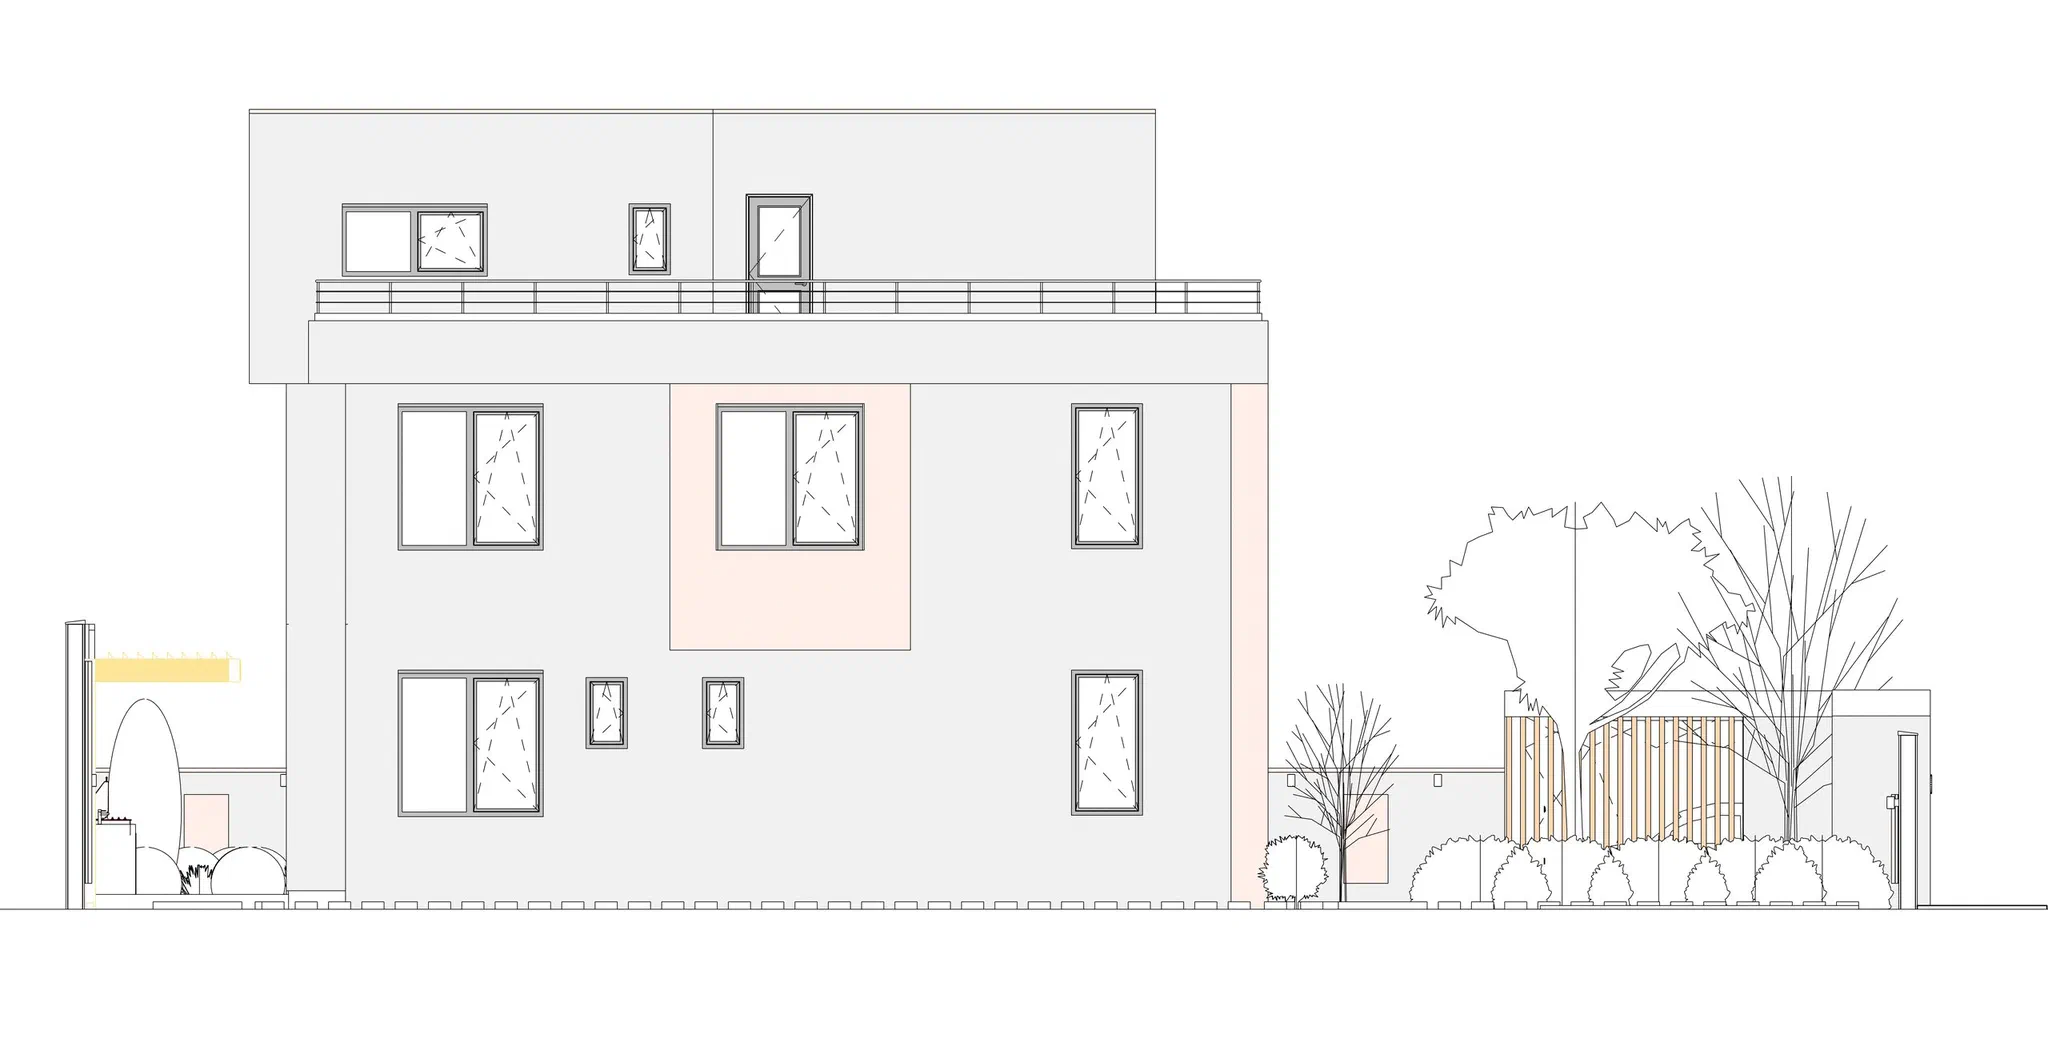
  • West elevation: vertical windows in a largely blank white facade, the railed terrace and roof volume above; garden wall, trees and a timber-slatted screen at the right
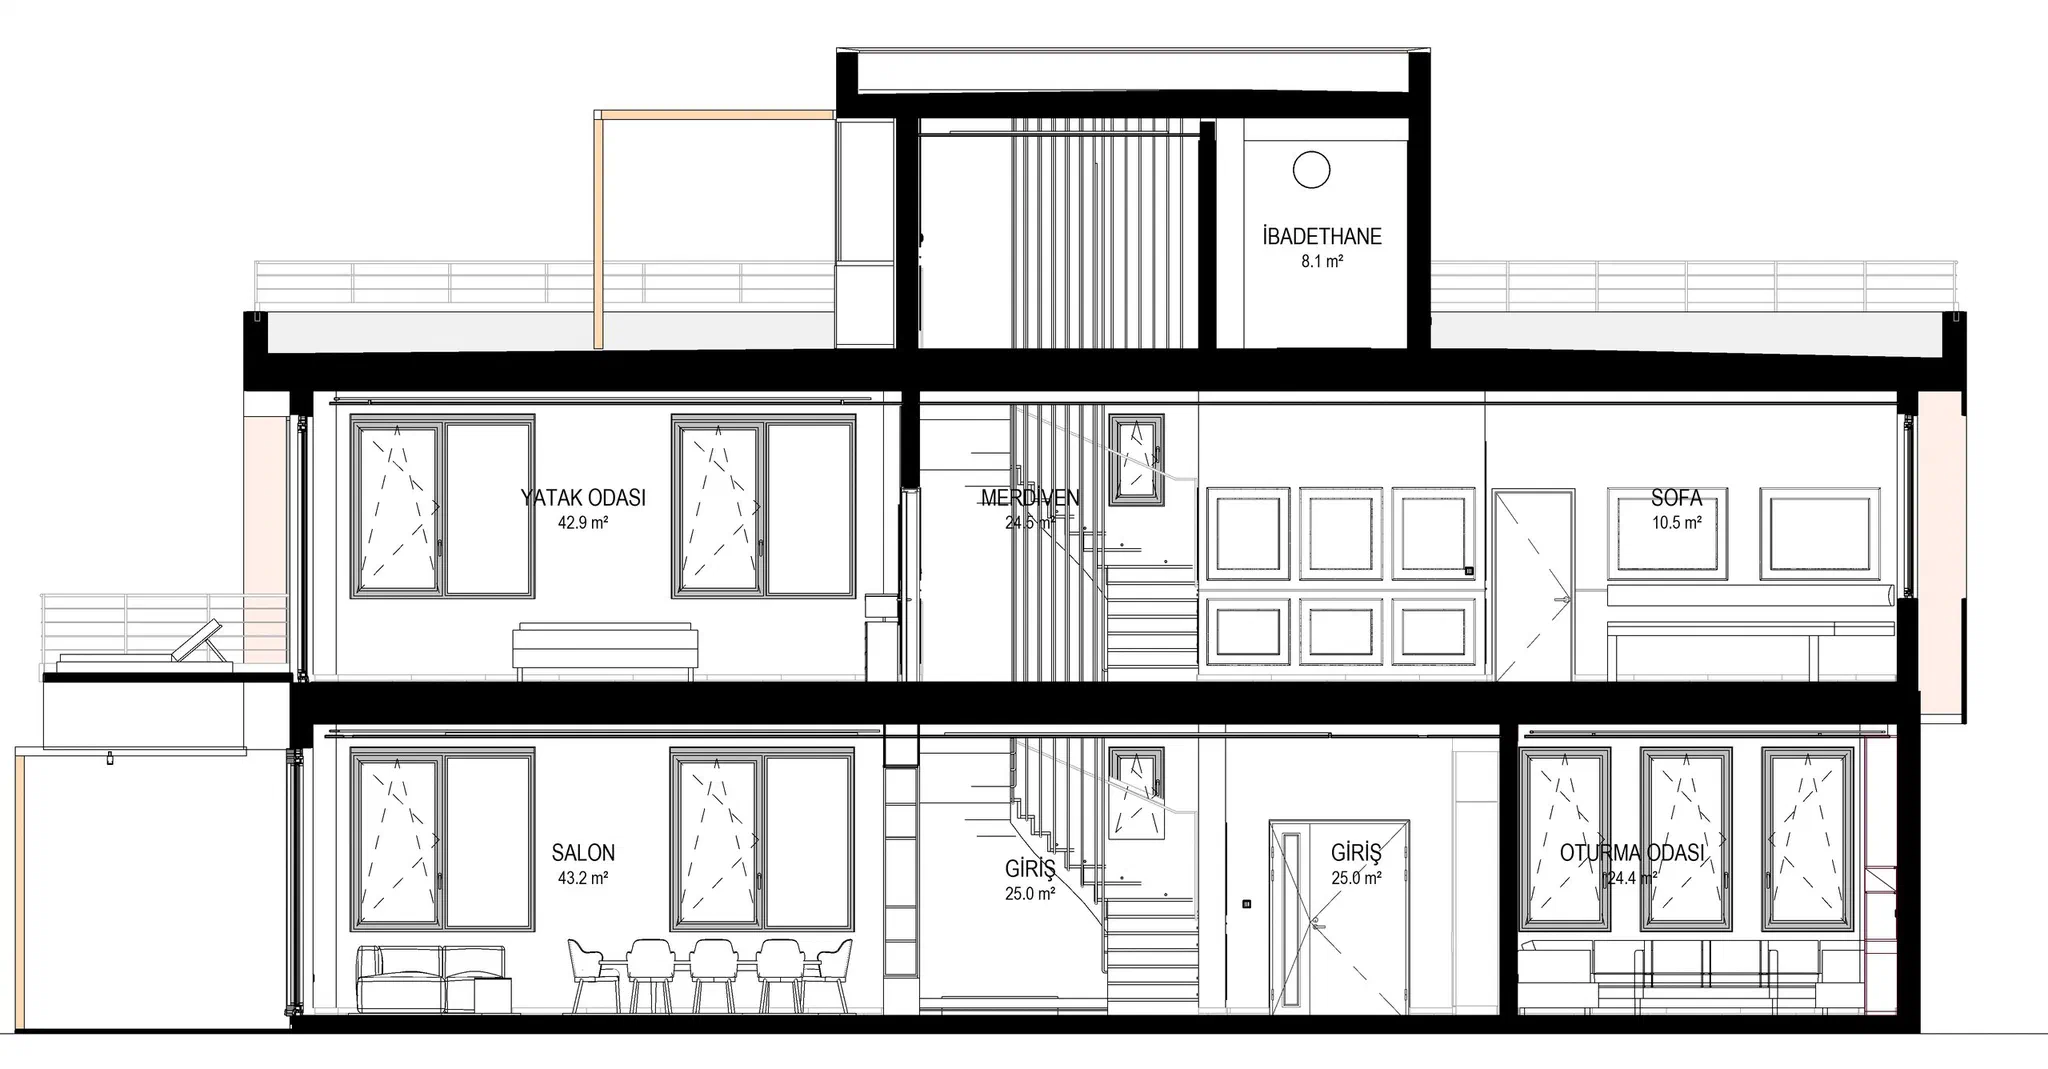
  • Longitudinal section: living room, entrance and sitting room below, the main bedroom, stair and hall above, and the roof-floor prayer room with its railed terraces at the top
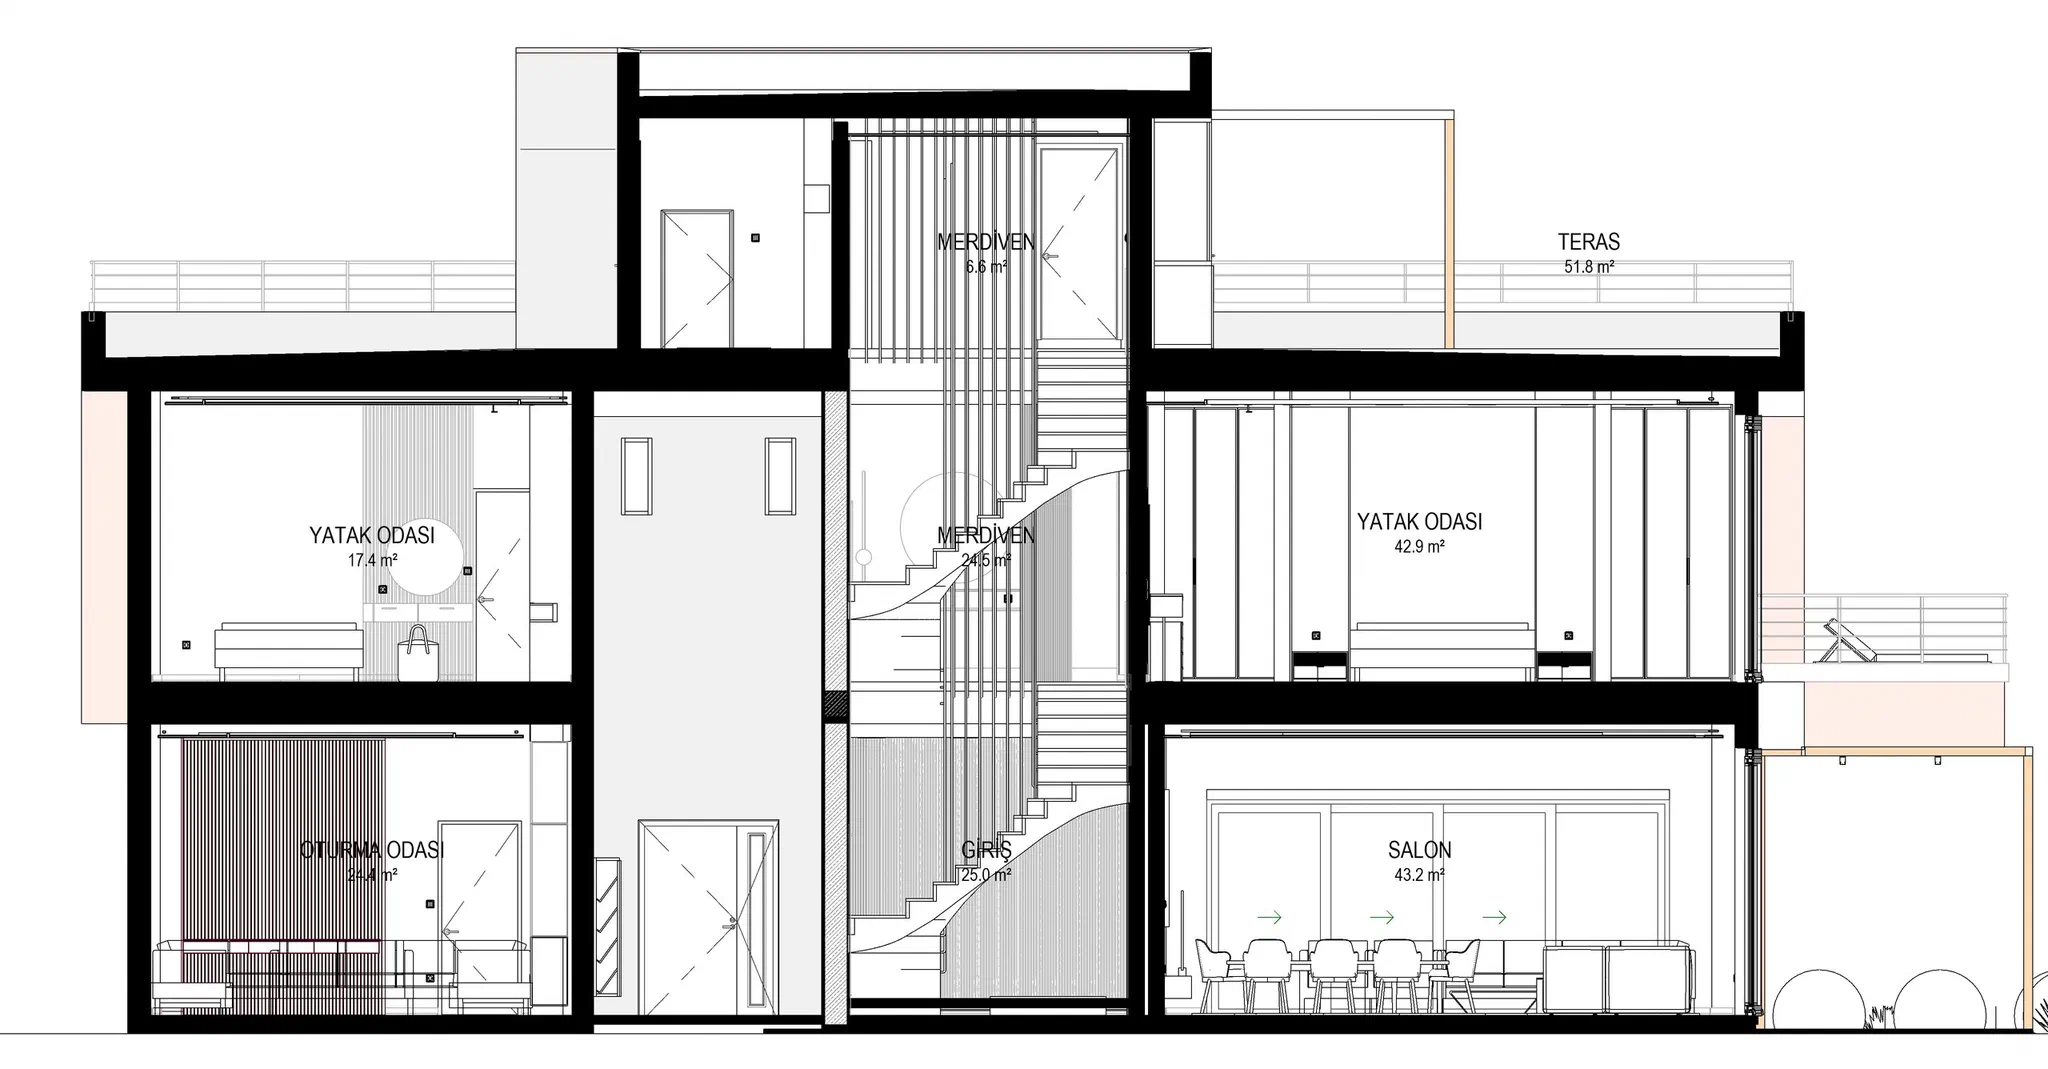
  • Section: the sitting room with a bedroom above at the left, the curved stair linking three storeys in the middle, the living room, main bedroom and roof terrace at the right
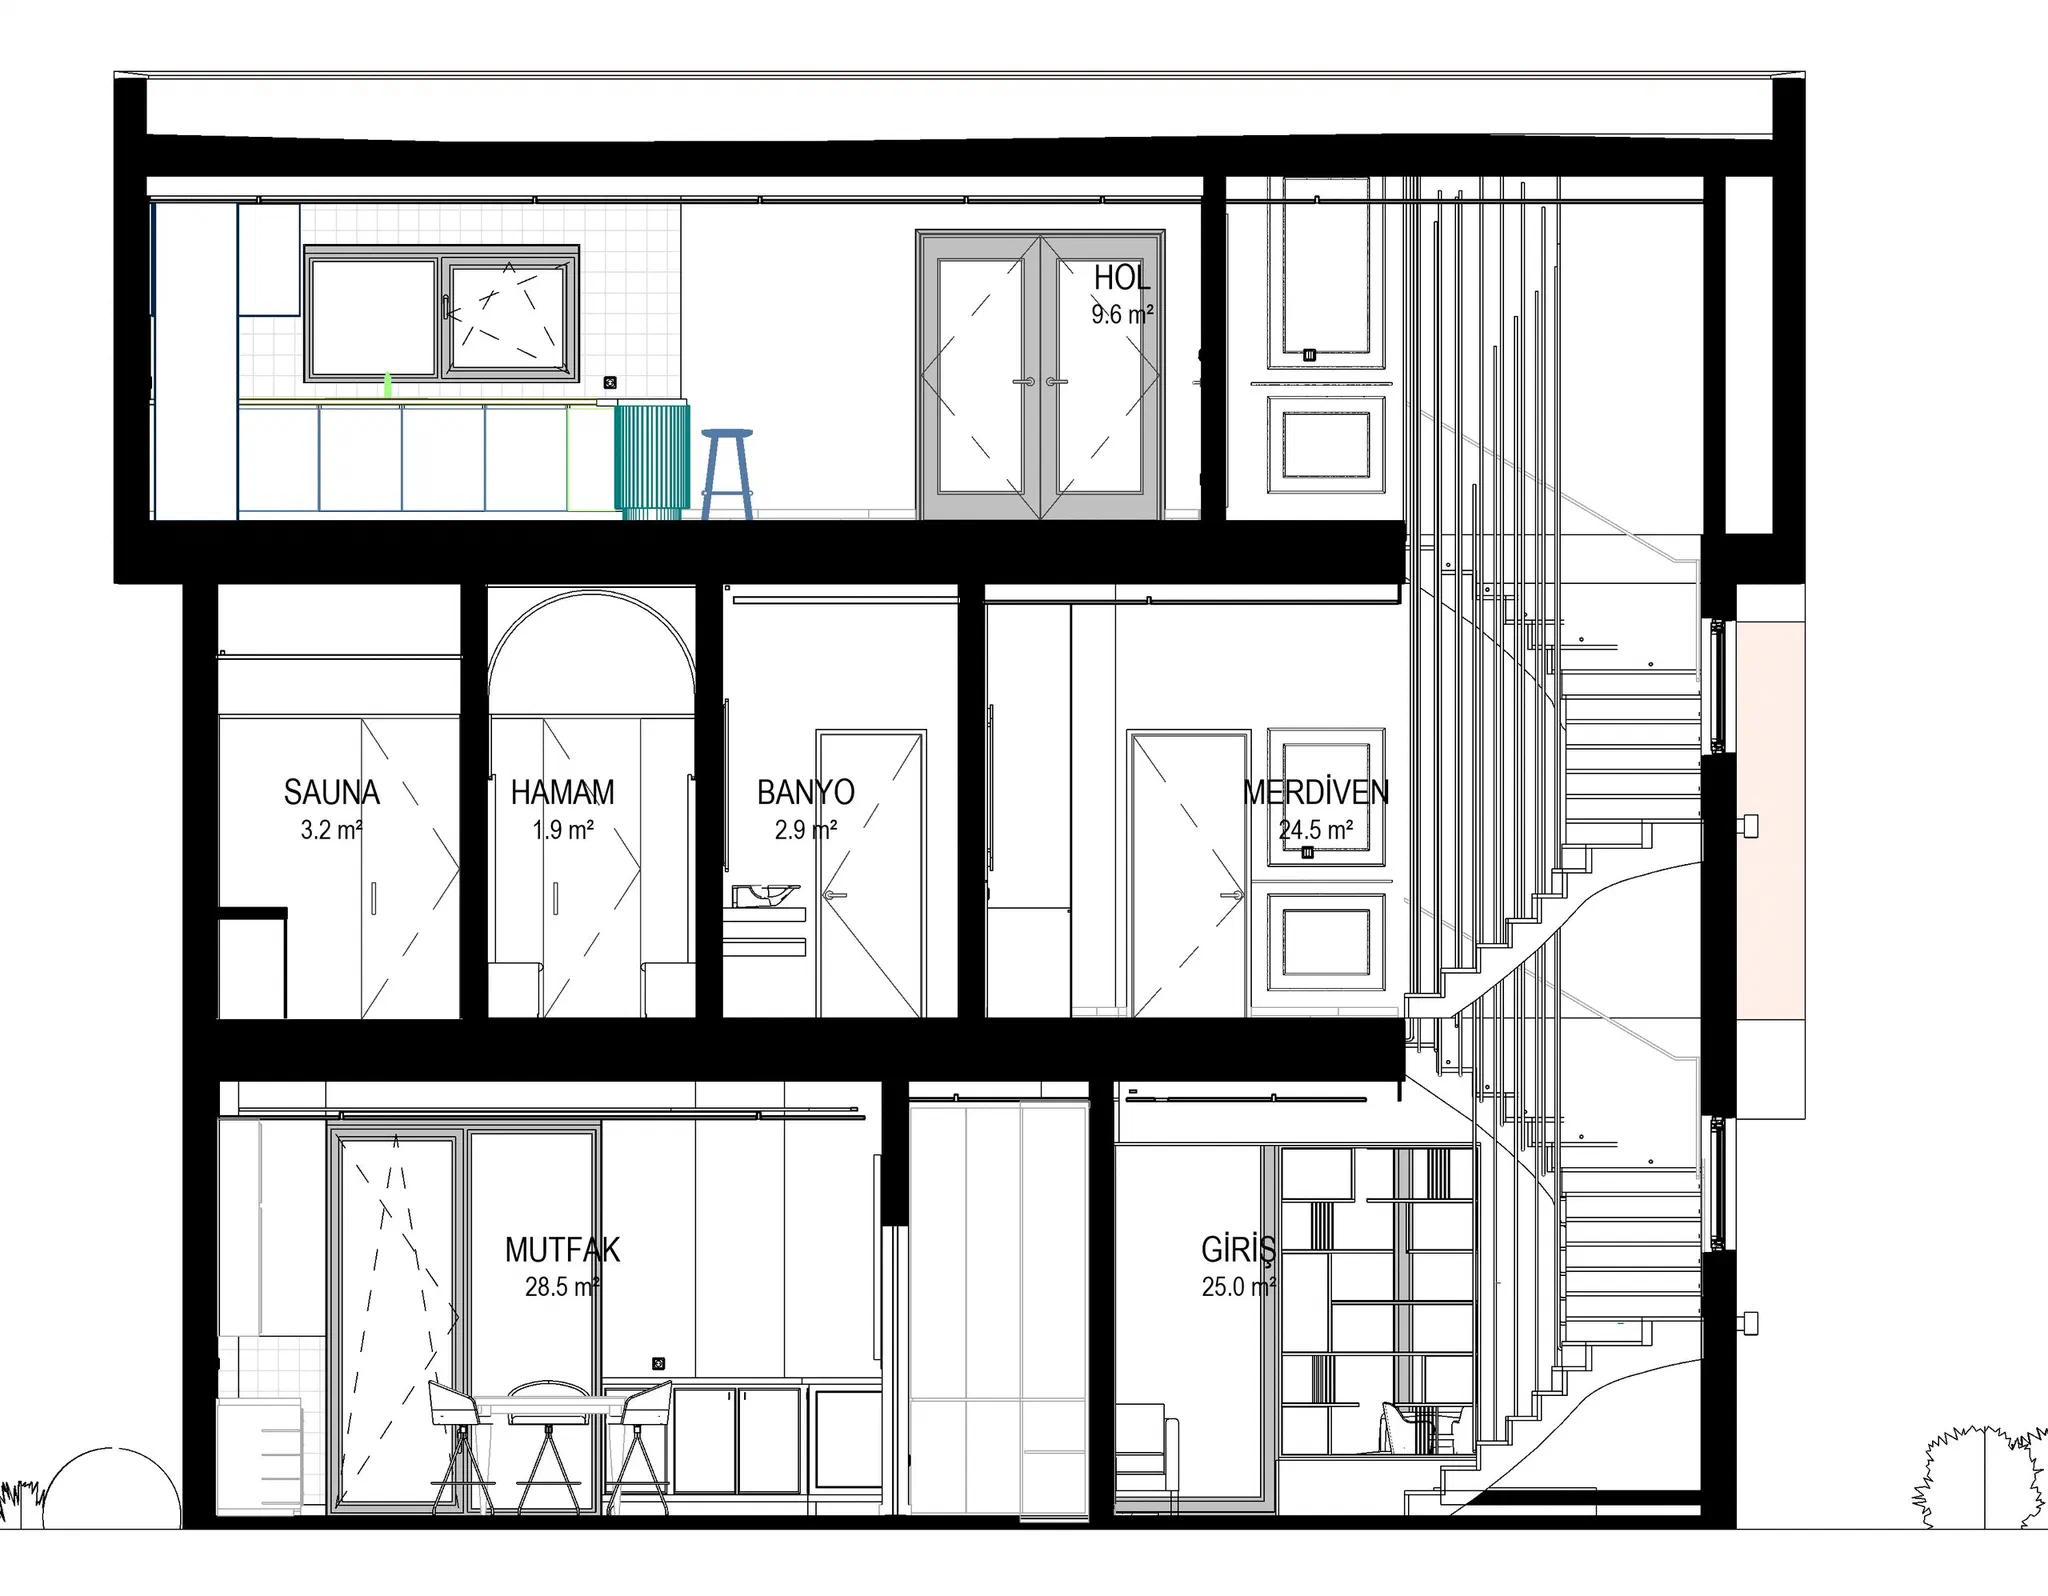
  • Cross section: kitchen and entrance below, sauna, hammam, bathroom and stair on the first floor, the roof-floor kitchen and hall above, with the curved stair at the right
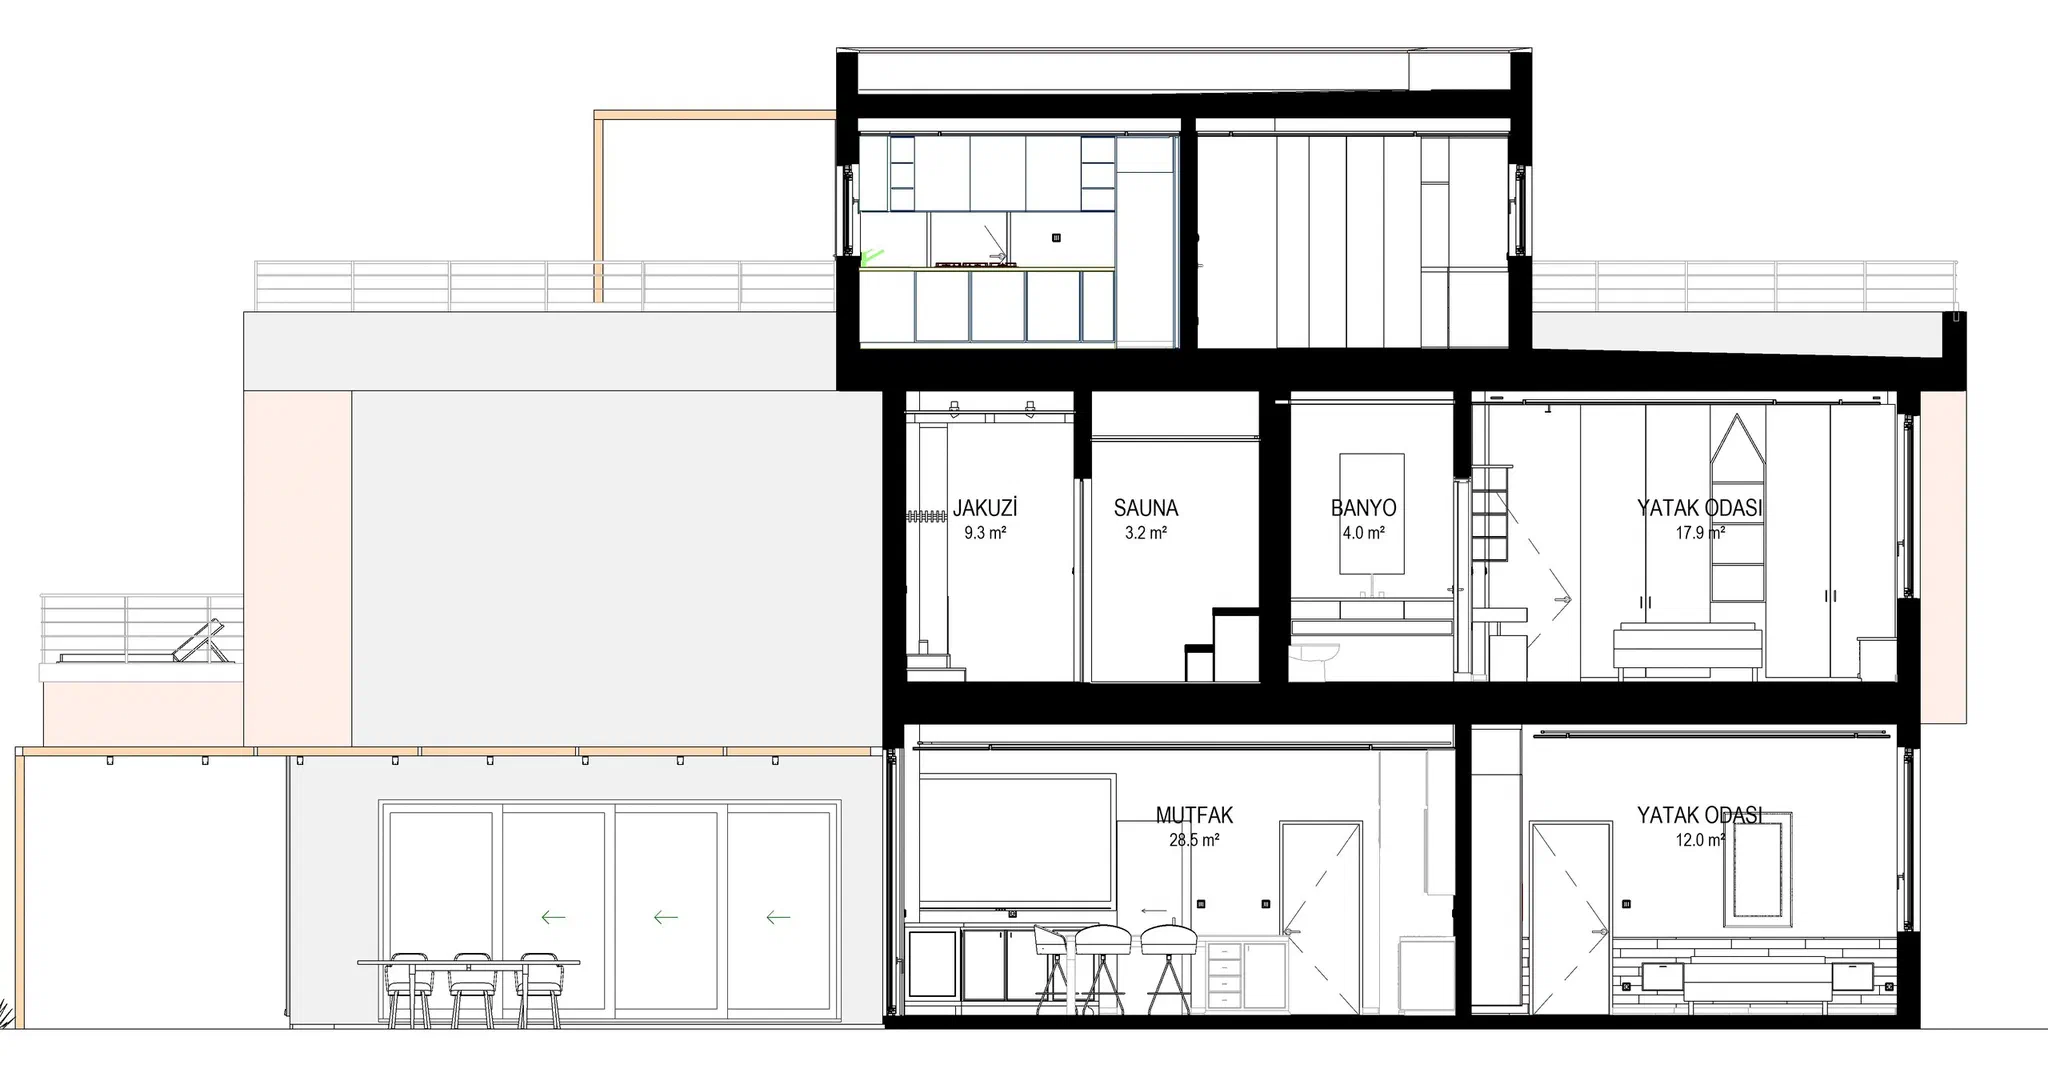
  • Section: kitchen and bedroom at ground level, jacuzzi, sauna, bathroom and bedroom on the first floor, the roof-floor kitchen, with the pergola veranda and railings at the left
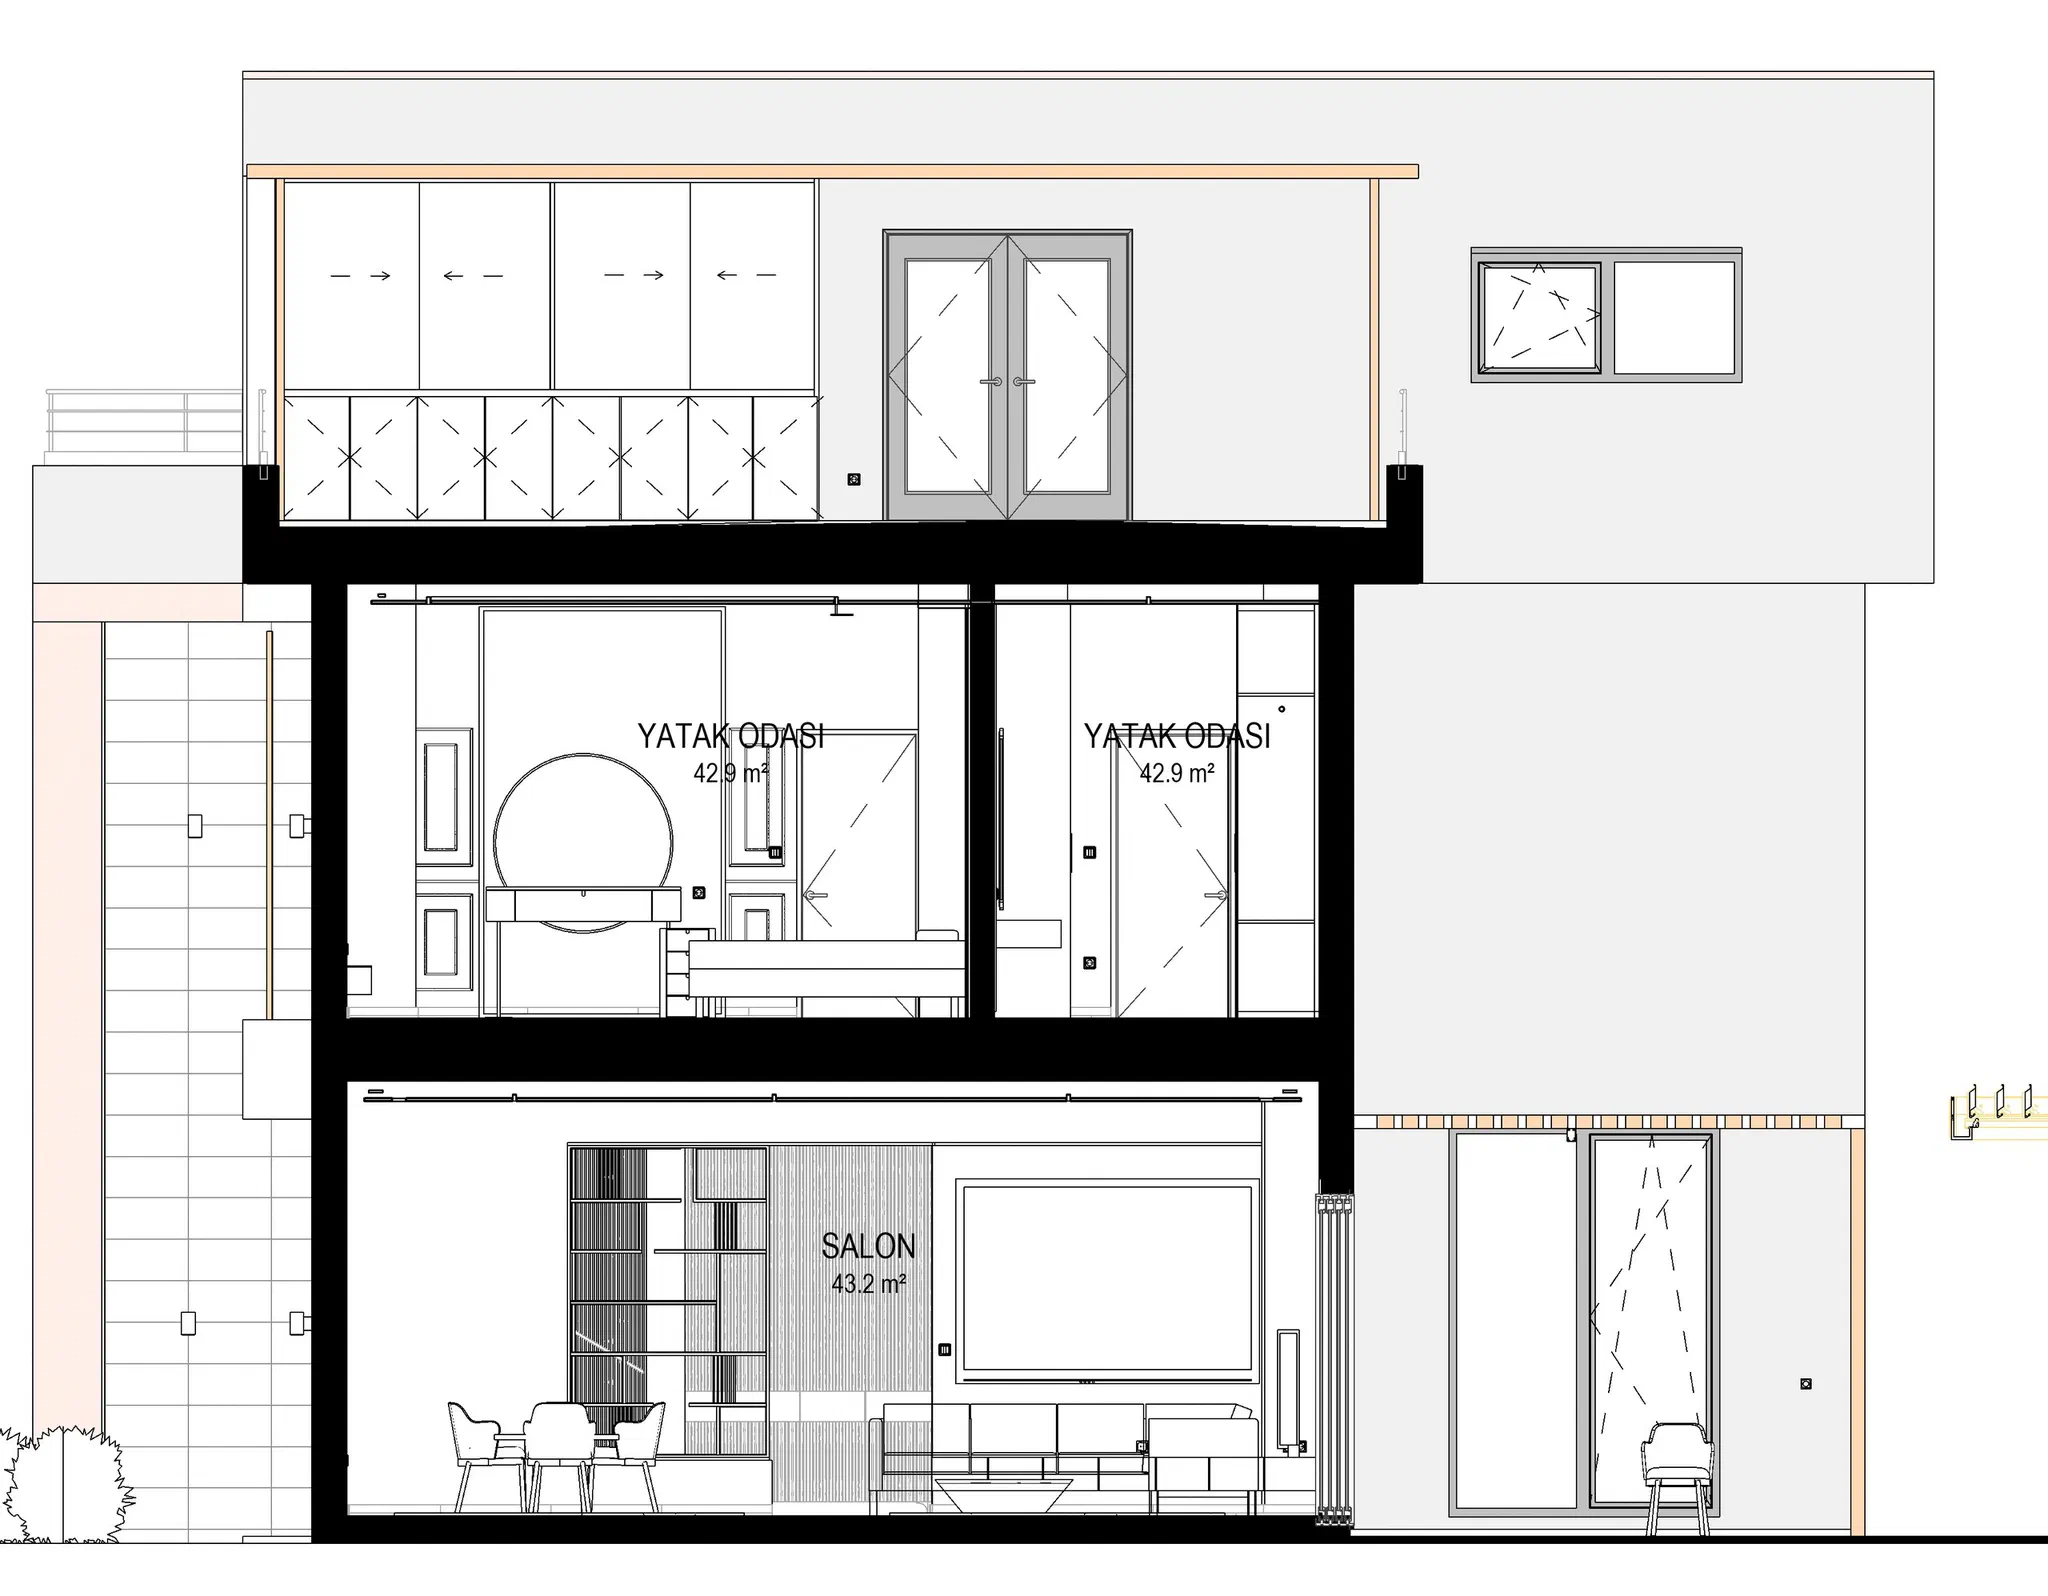
  • Section through the living room and the main bedroom above: the dining table, reeded timber panel and television wall below, a dressing unit above and the glazed terrace on top
  • Axonometric of the whole plot: white volumes and roof terrace, the pergola veranda, a planted front garden, lawn and ornamental pool at the right, the vehicle gate in the street wall
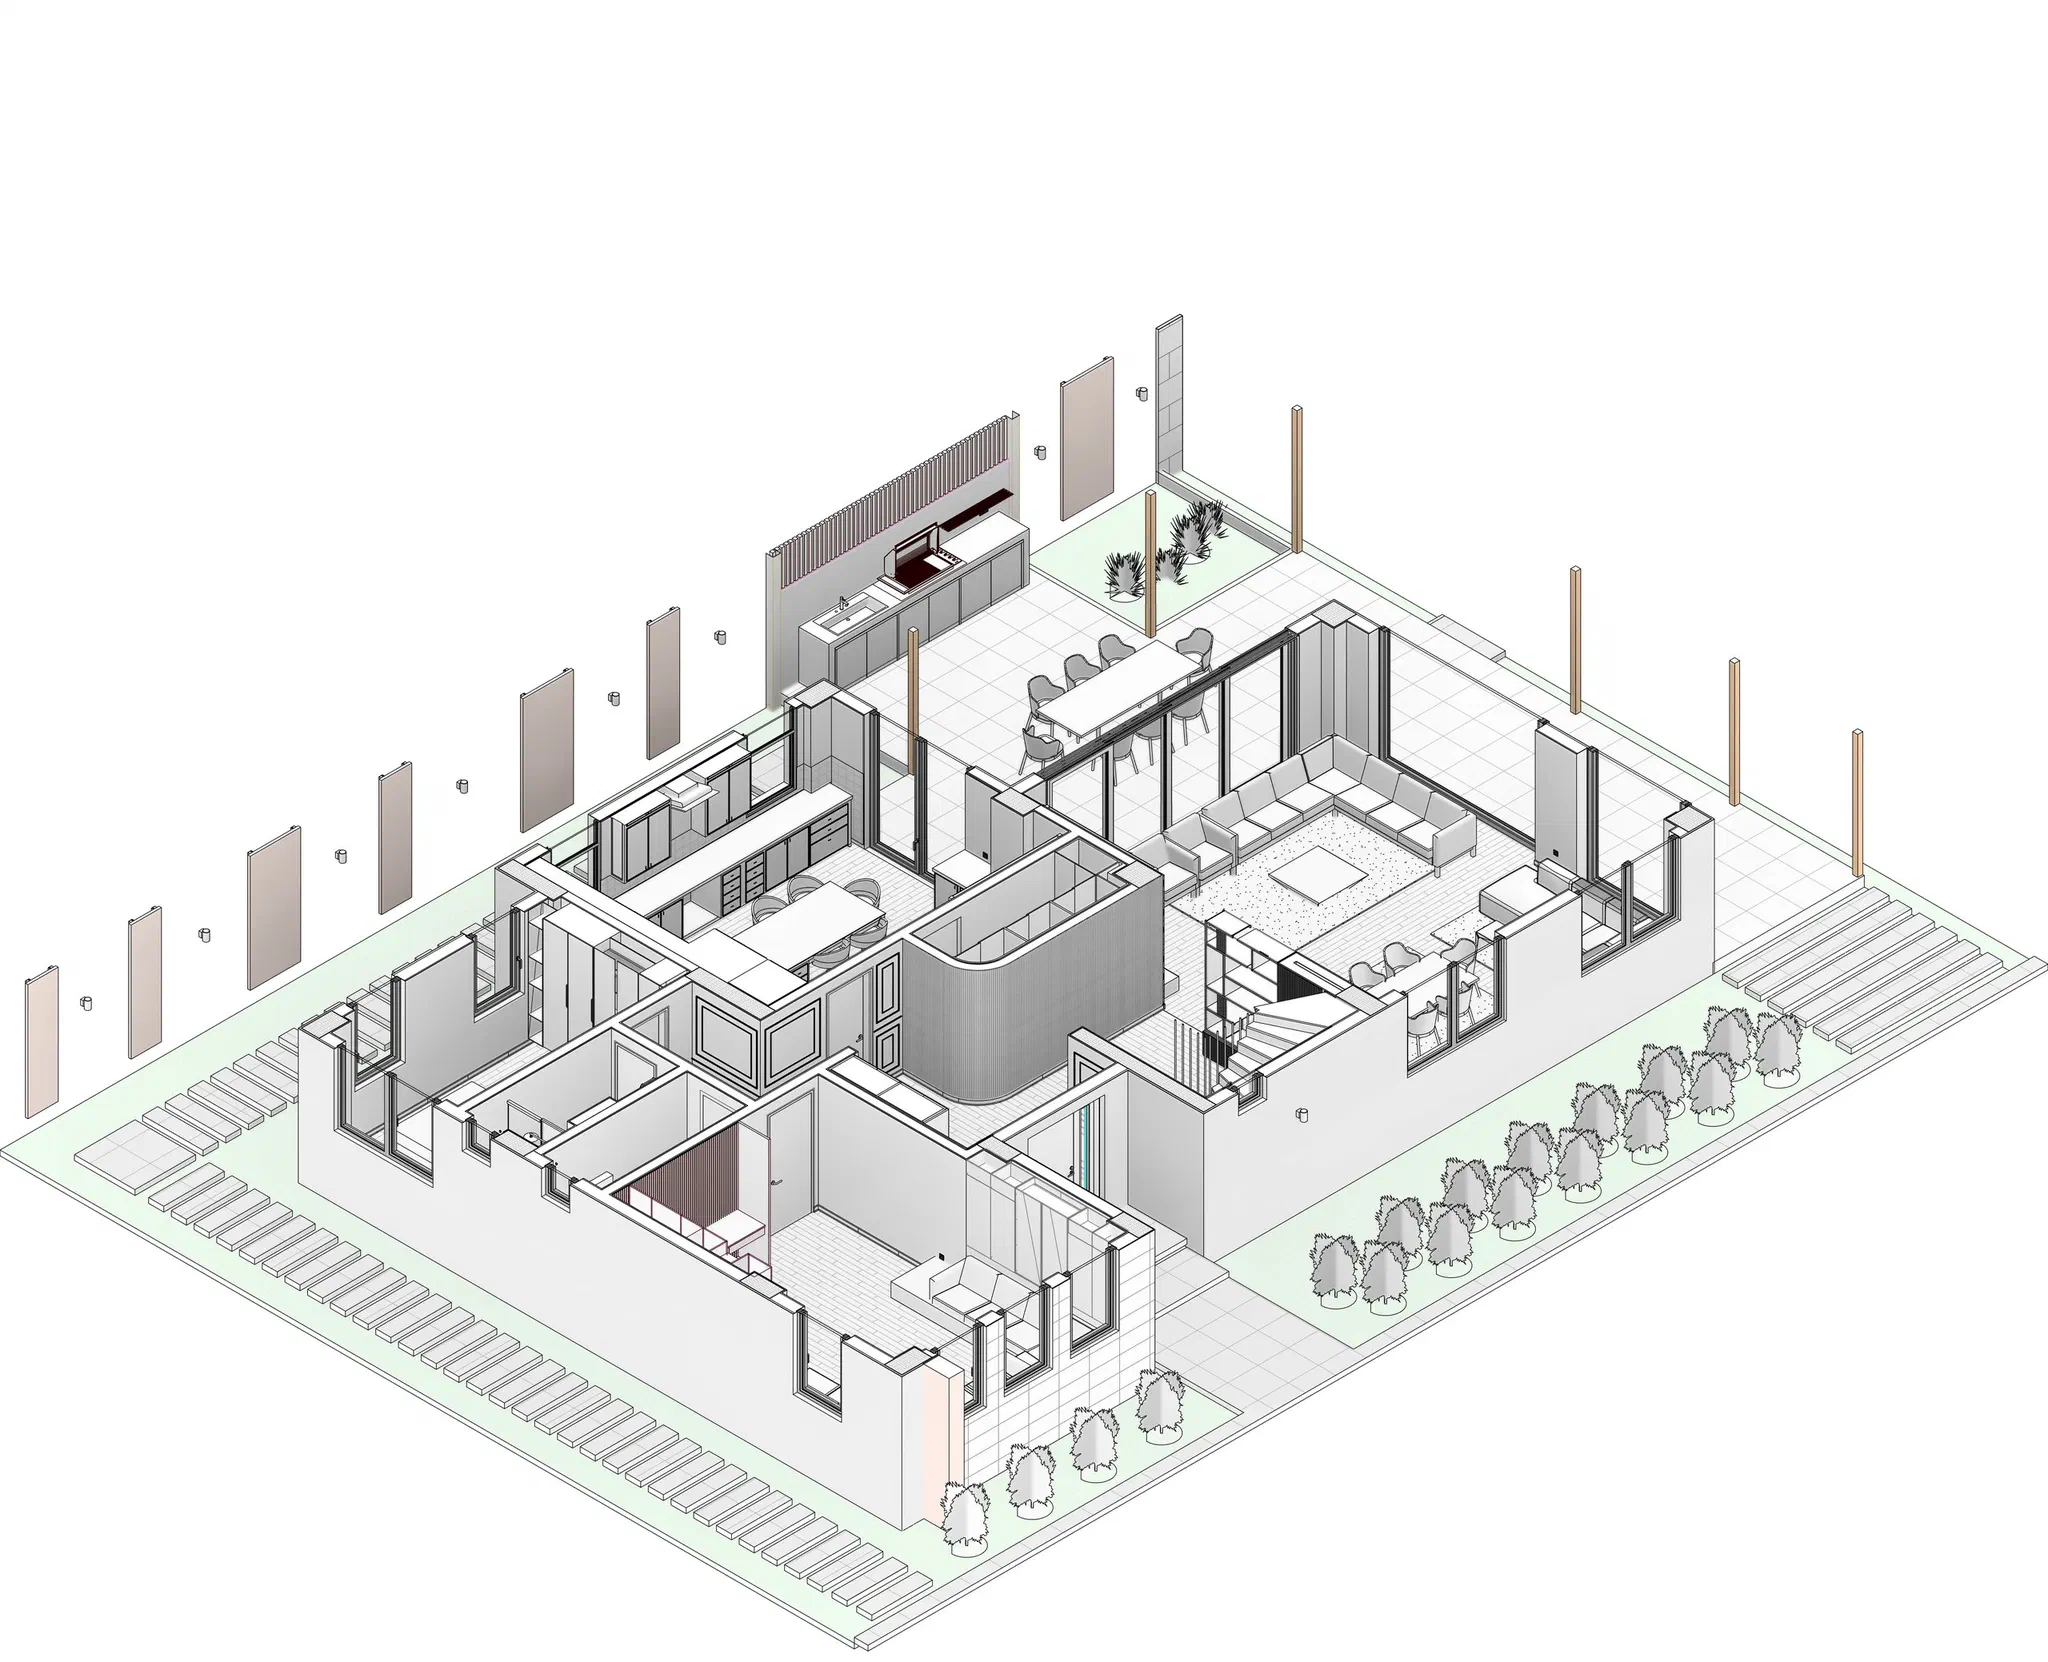
  • Cutaway axonometric of the ground floor: kitchen with dining table, living room with corner sofa, the staircase, the hall, the veranda opening to the garden and rows of trees
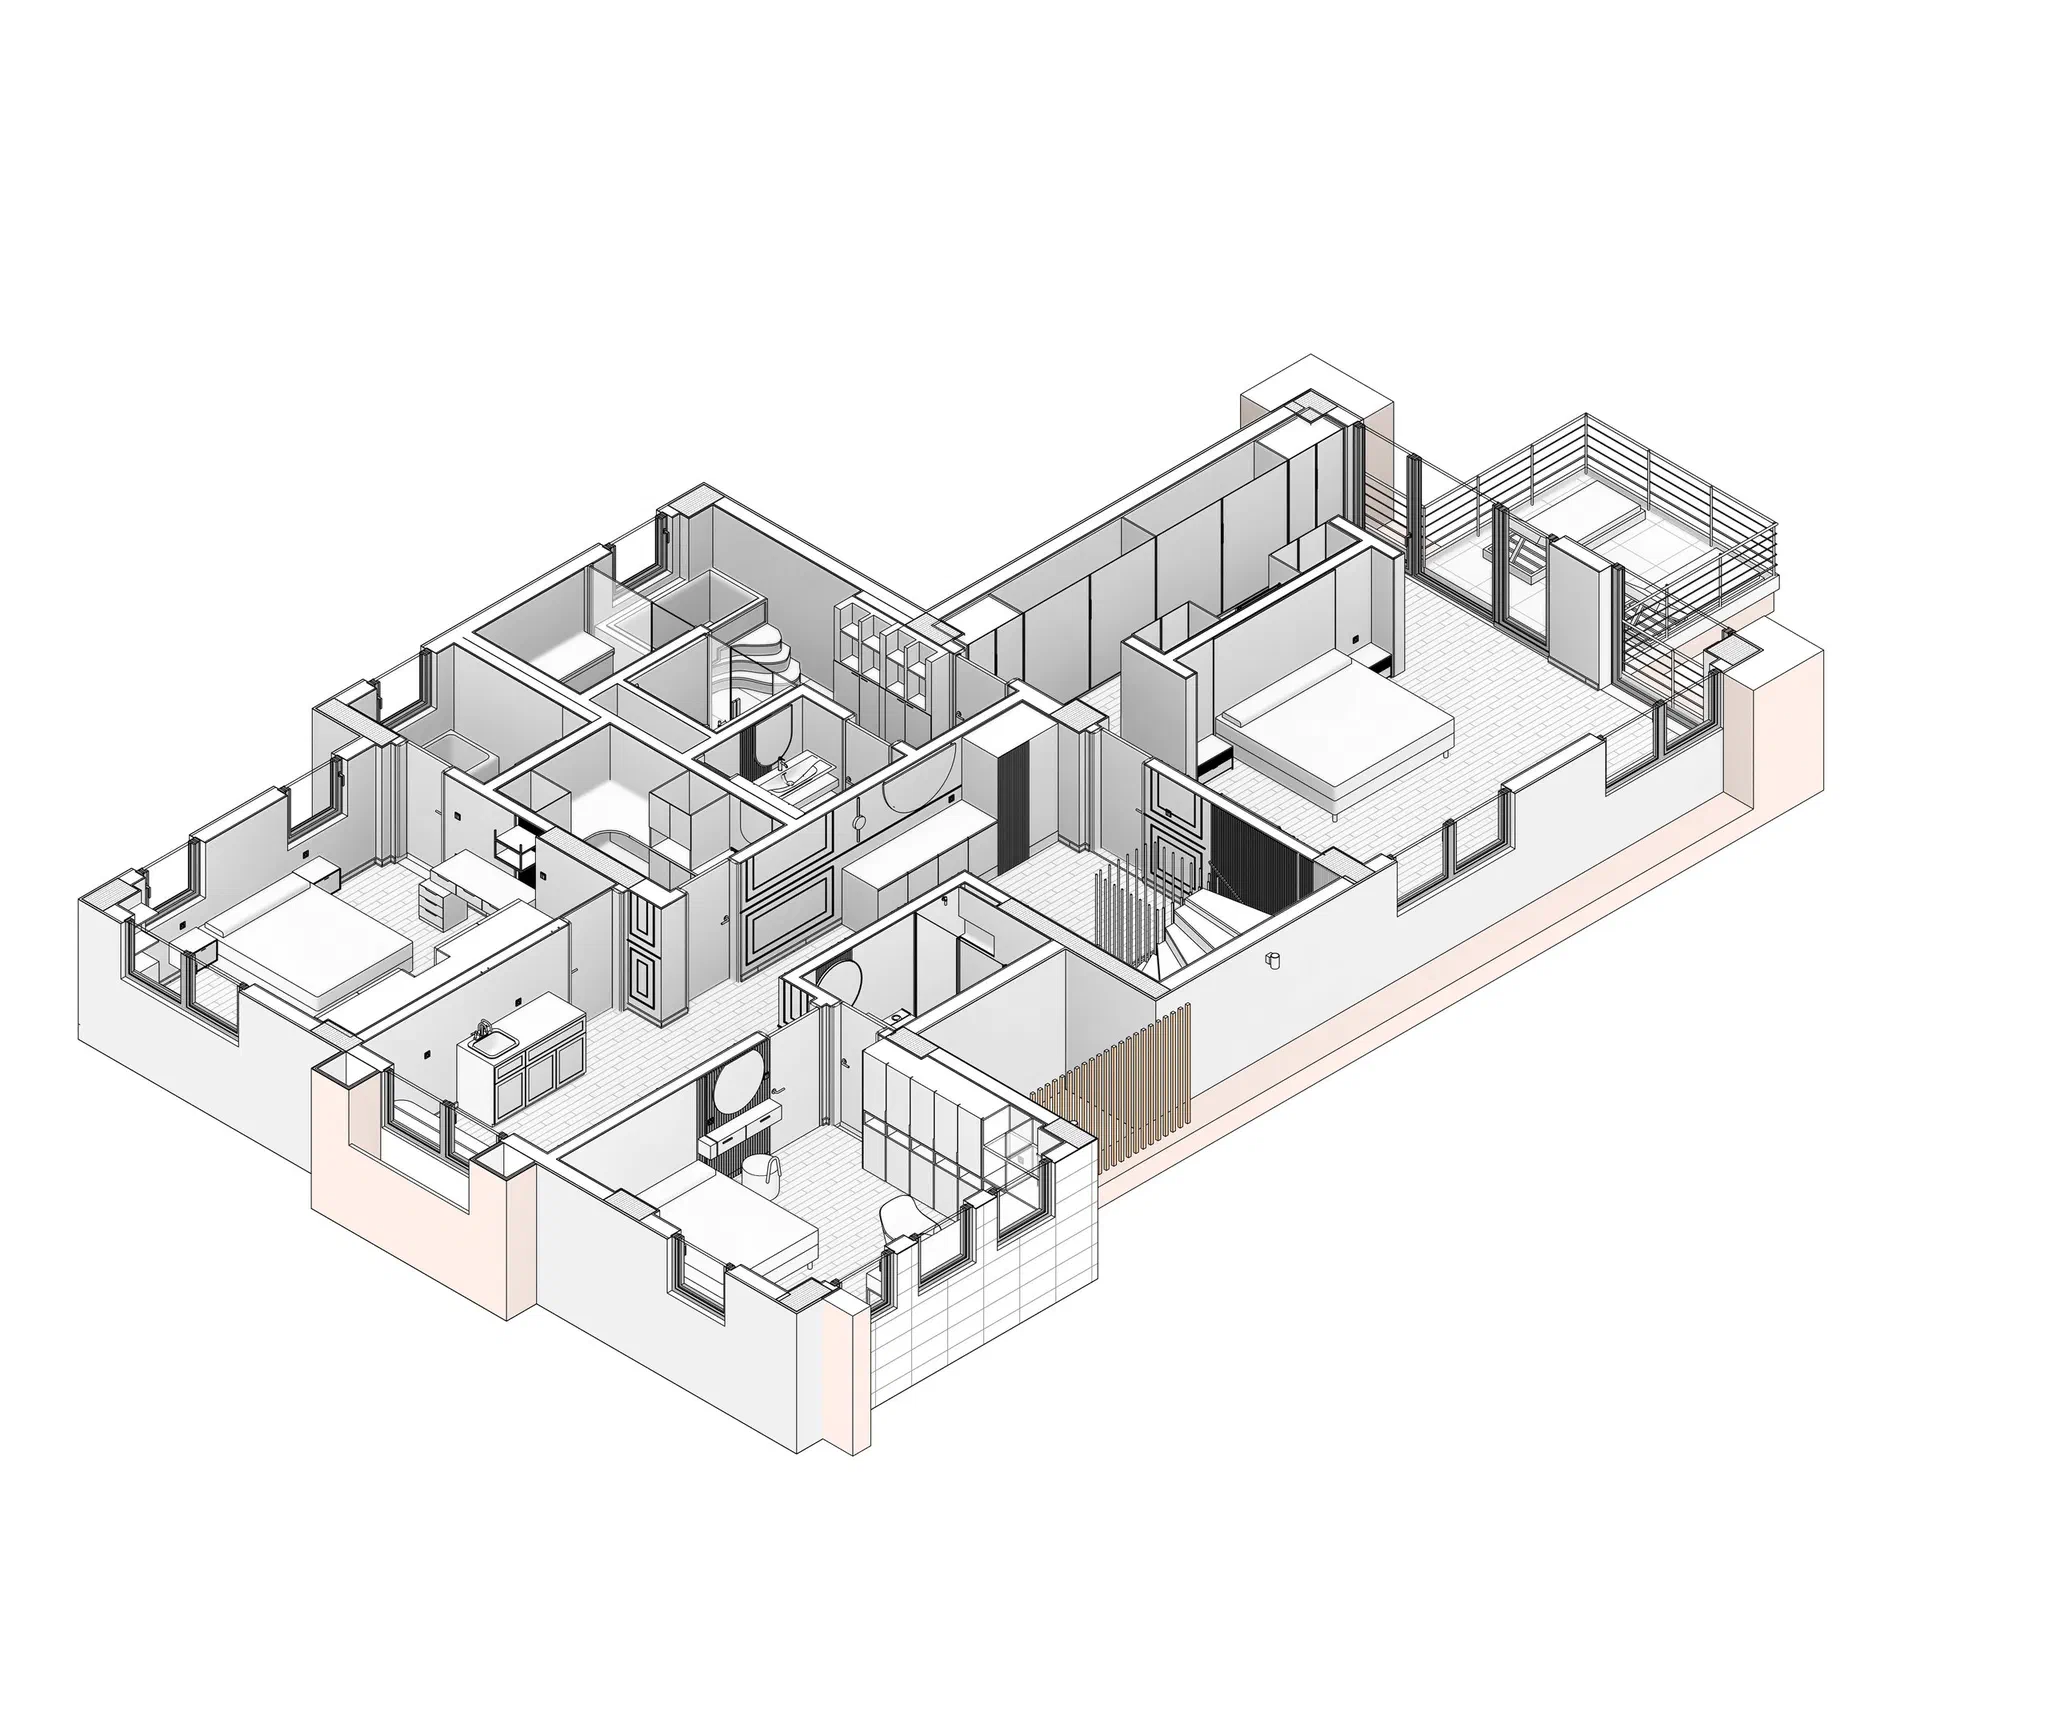
  • Cutaway axonometric of the first floor: a large bedroom with wardrobe wall and terrace at the right, the stair in the middle, two bedrooms, bathrooms and wet rooms at the left
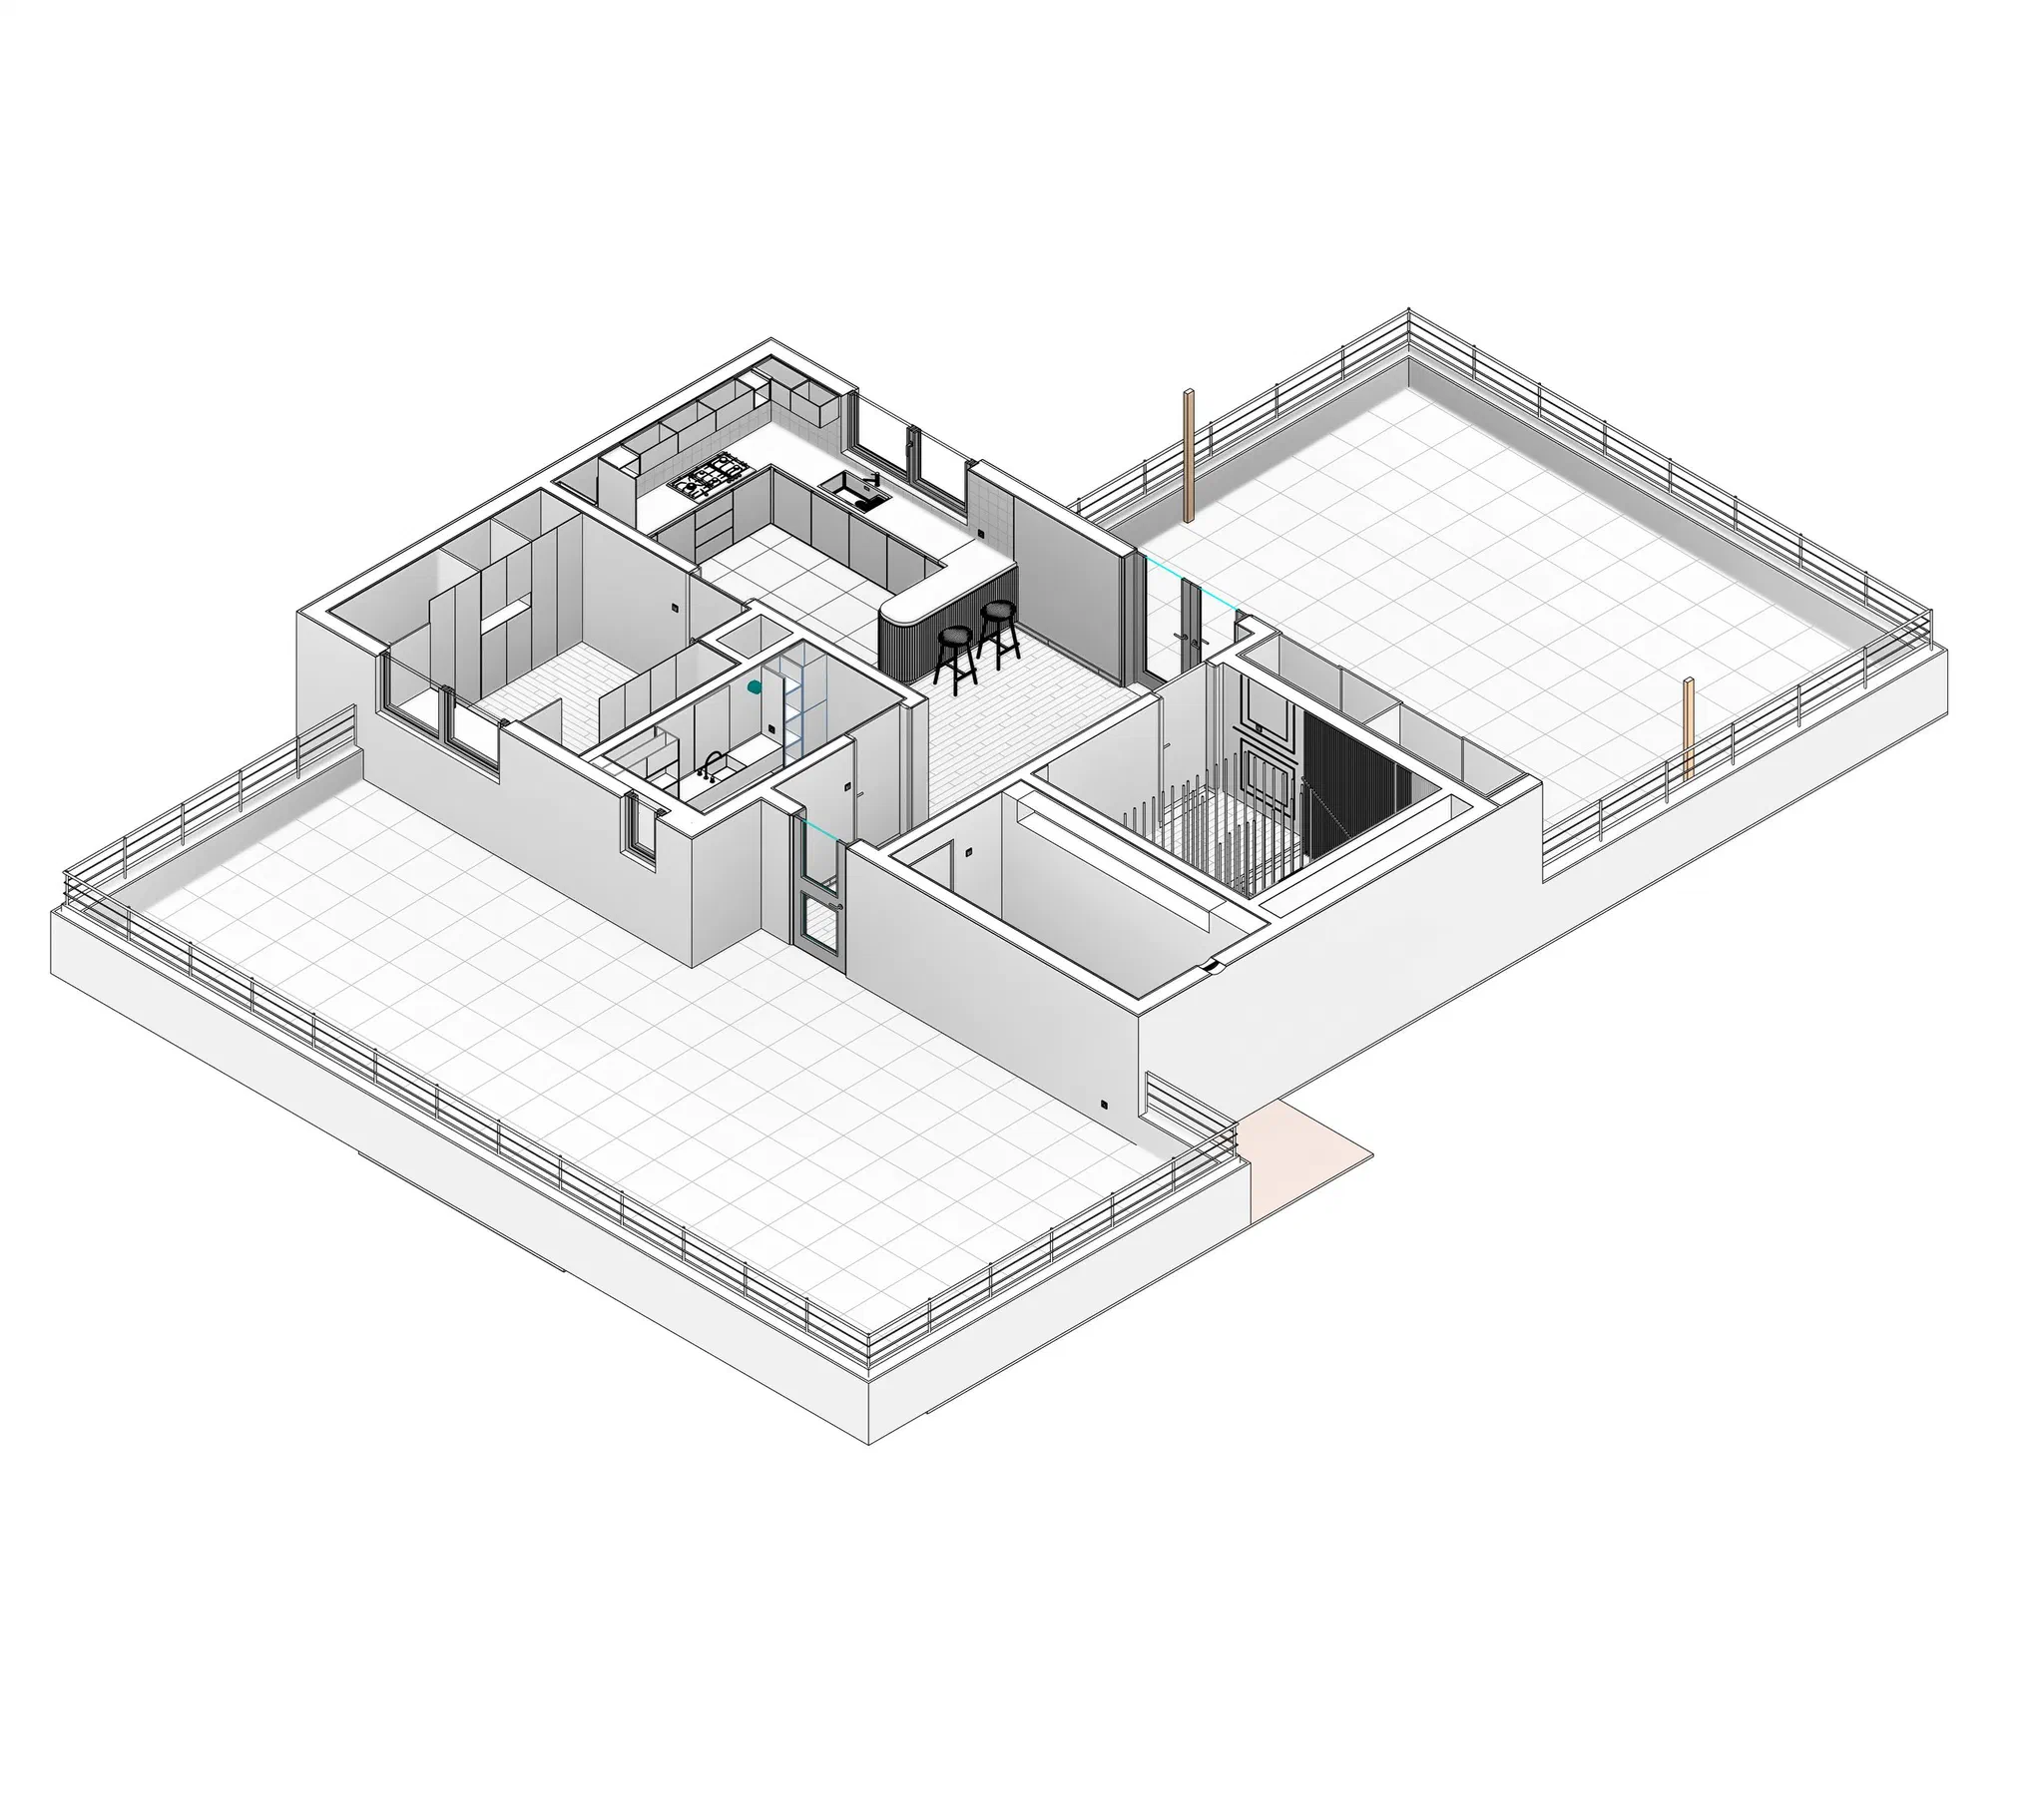
  • Axonometric of the roof floor: a kitchen with island and two stools, a store, a washroom, the stair core and two large tiled terraces enclosed by metal railings